New Homes and Developments For Sale in Bedfordshire

 |
| 1/17
1/17


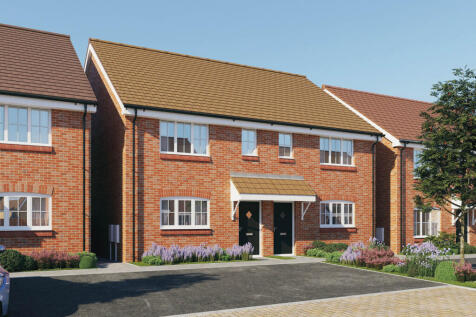
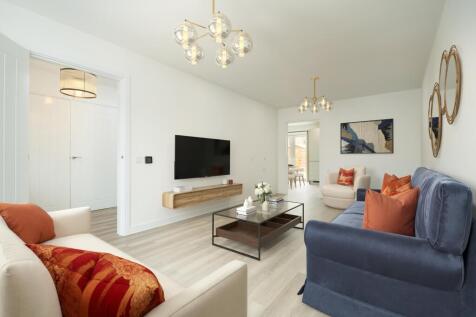
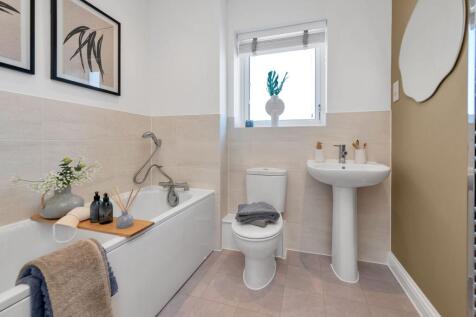
STAMP DUTY PAID! Situated in this exclusive rural development, between the sought-after village of Upper Caldecote and the quintessential English village of Ickwell is this stunning 3 bedroom semi-detached family home. This superb property features large reception rooms and a spacious k...

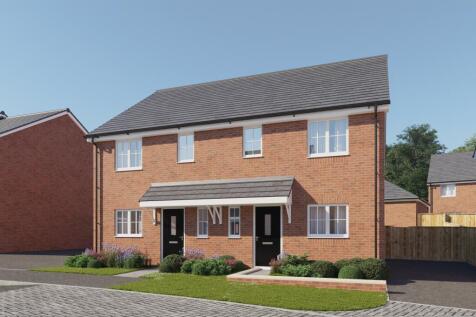
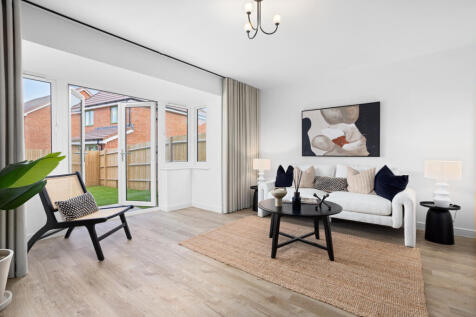
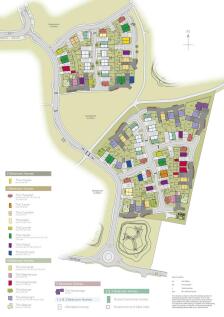
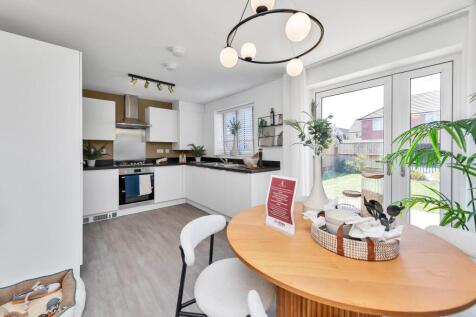
SAVE UP TO £20,000 and celebrate in style. The Turner is a brand new, chain free & energy efficient home featuring an OPEN-PLAN living & dining area with French doors to the garden, EN SUITE to bedroom 1 & a 10-year NHBC Buildmark policy^ for peace of mind.


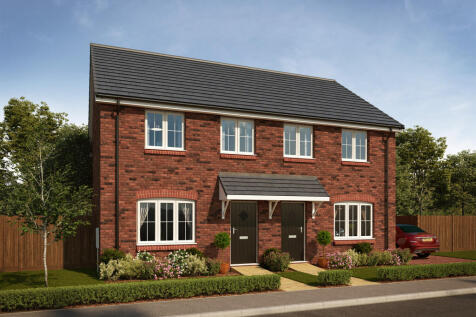
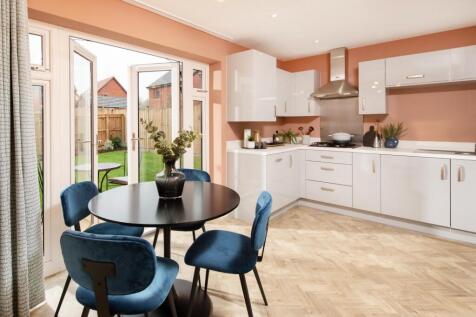

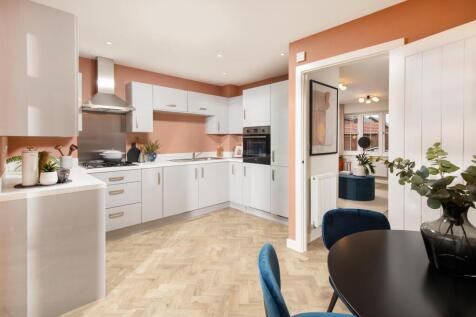


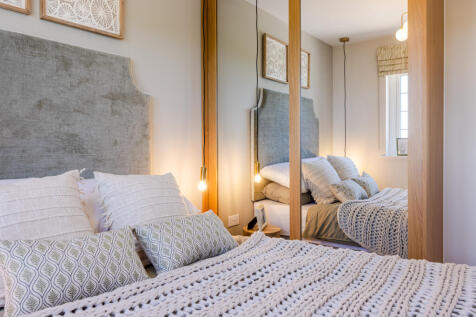

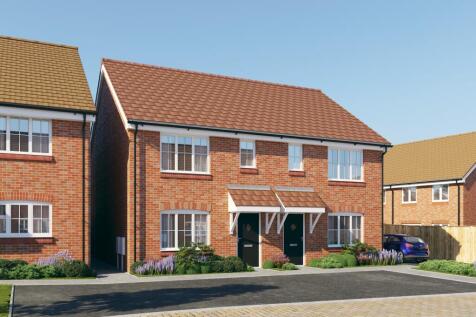
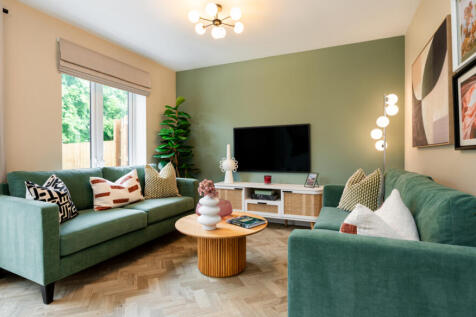
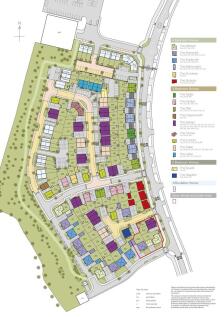
SAVE UP TO £25,000 and celebrate in style. The Faber is a brand new, chain free & energy efficient home with an OPEN-PLAN living & dining room with French doors to the garden, kitchen & breakfast room with appliances, EN SUITE & a 10-year NHBC Buildmark policy^.
| |1/13
|1/13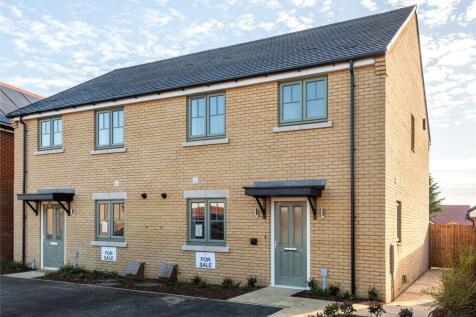

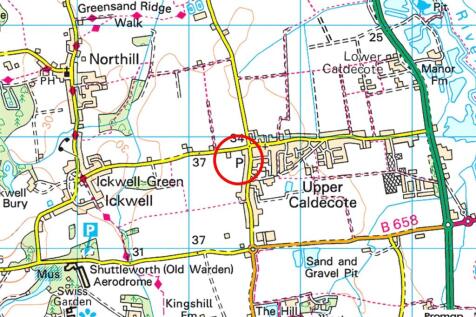
A newly built three bedroom semi detached property completed to a high specification with an enclosed rear garden and driveway parking. The property is situated in a semi-rural private development of 24 houses in between the village of Upper Caldecote and the historic village of Ickwell with its ...




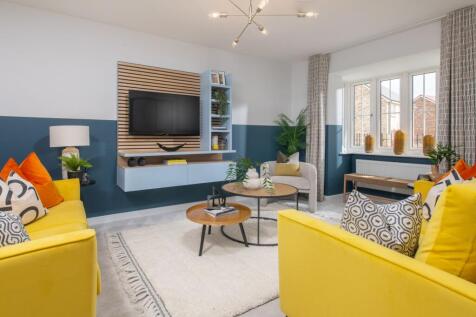

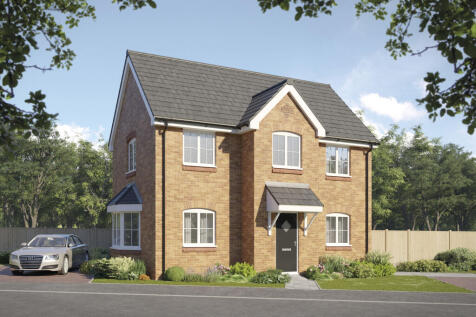

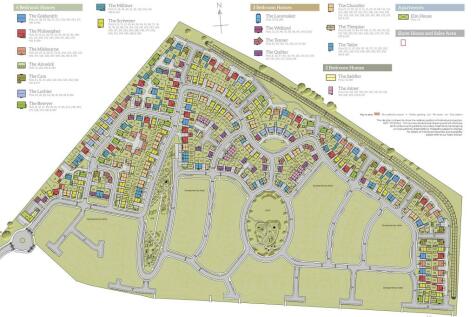
SAVE UP TO £25,000 and celebrate in style. The Thespian is a new, chain free & energy efficient home with an OPEN-PLAN kitchen & dining area with French doors to the garden, living room with a bay window, EN-SUITE to bedroom 1 & a 10-year NHBC Buildmark policy^.


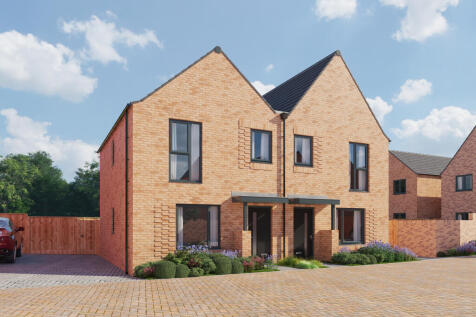
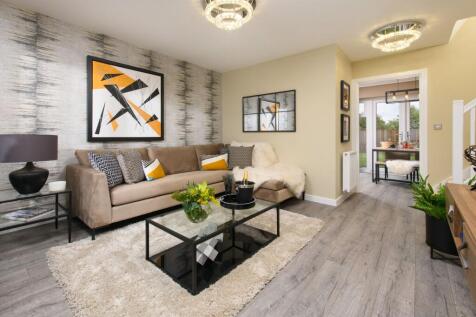
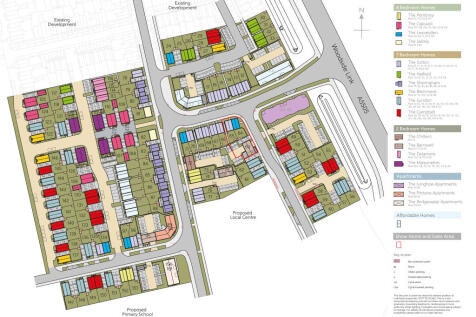
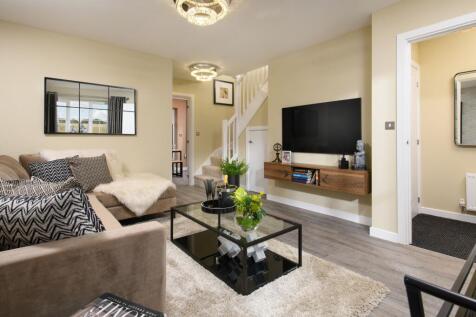
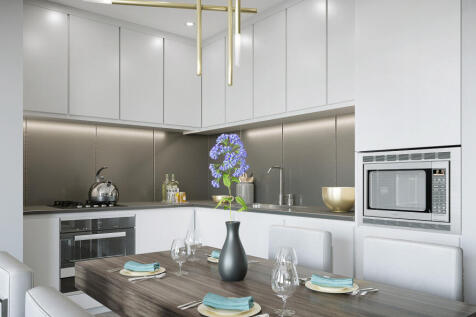
SAVE UP TO £20,000 and celebrate in style. The Hatfield is a stylish three-bedroom home. Enjoy OPEN-PLAN kitchen dining, integrated appliances, TWO DOUBLE BEDROOMS and an EN SUITE to bedroom 1. New, chain free & comes with a 10-year NHBC Buildmark policy^
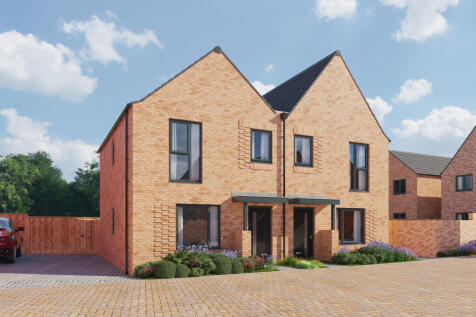
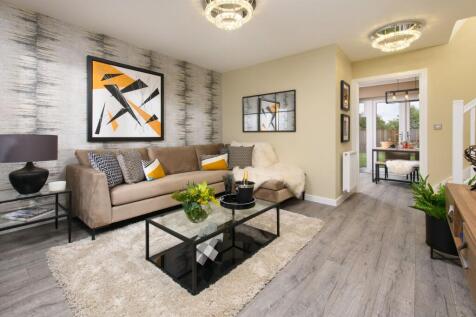
SAVE UP TO £20,000 and celebrate in style. The Hatfield is a stylish three-bedroom home. Enjoy OPEN-PLAN kitchen dining, integrated appliances, TWO DOUBLE BEDROOMS and an EN SUITE to bedroom 1. New, chain free & comes with a 10-year NHBC Buildmark policy^







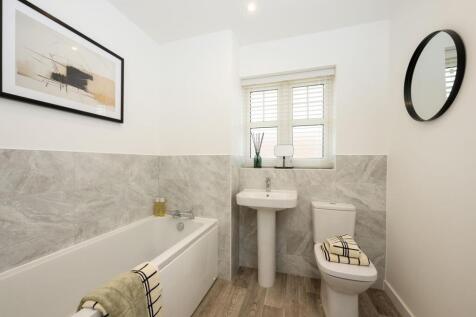

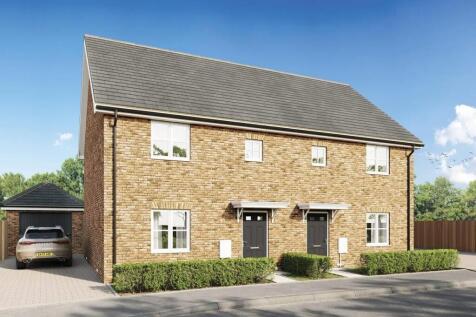
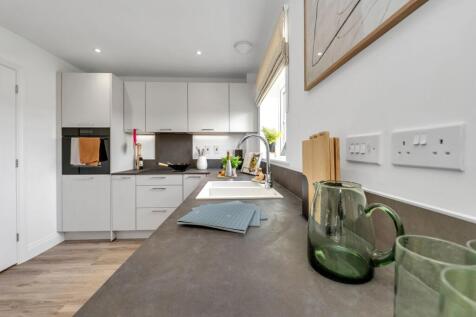
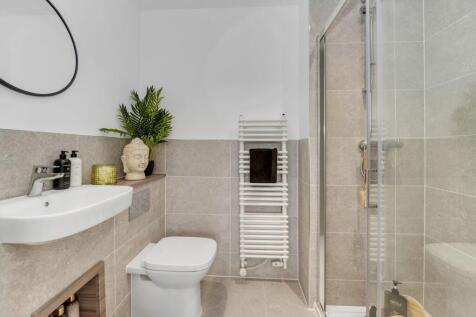


 |1/1
|1/1
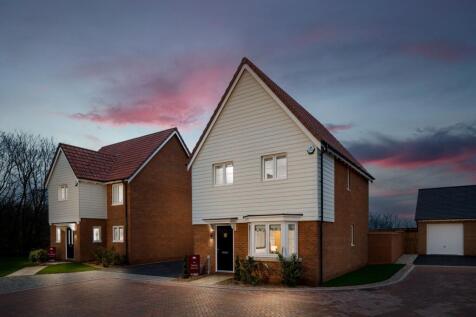
The Liddlington keeps things simple and well balanced, with a bright living room benefitting from a bay window* and a practical kitchen/dining room connecting to a utility room. Upstairs, bedroom one has an en suite and sits alongside two more bedrooms and a bathroom. *plot specific
 |1/1
|1/1
The Liddlington keeps things simple and well balanced, with a bright living room benefitting from a bay window* and a practical kitchen/dining room connecting to a utility room. Upstairs, bedroom one has an en suite and sits alongside two more bedrooms and a bathroom. *plot specific


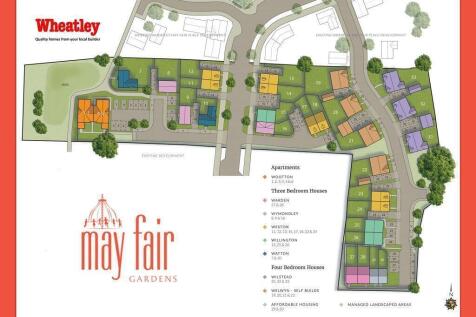
Save on this home! "Your First Home" package available on this property. Save up to a combined total of £25,000 on your Deposit, Stamp Duty and Legal Fees. Contact us today to discover how you can save. The Warden is a three bedroom mid-terrace home on an exciting new development.

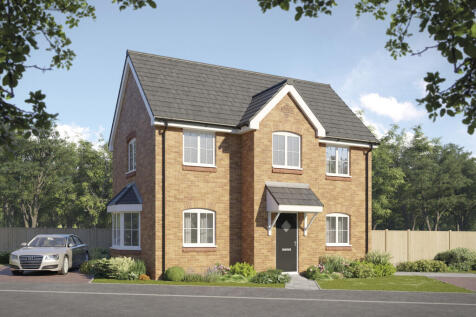
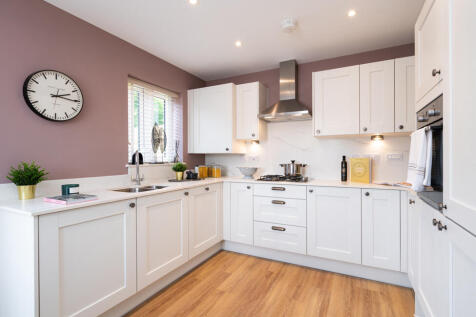
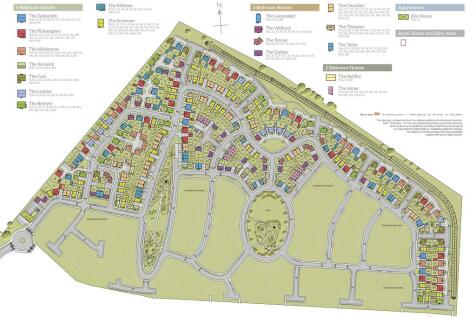
SAVE UP TO £25,000 and celebrate in style. Ideal for families, The Thespian boasts a stylish living room with a bay window, an open-plan kitchen with INTEGRATED appliances, an en suite to bedroom 1, a cloakroom & a 10-year NHBC Buildmark policy^
|1/5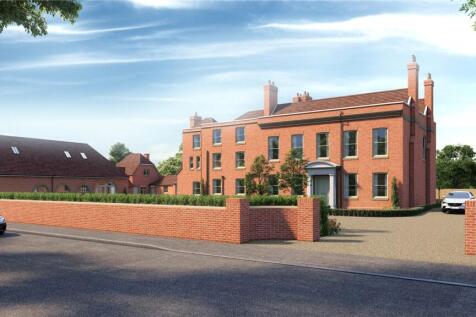
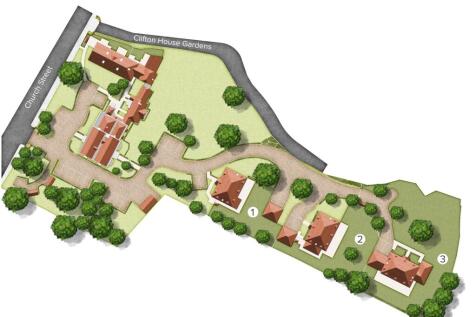
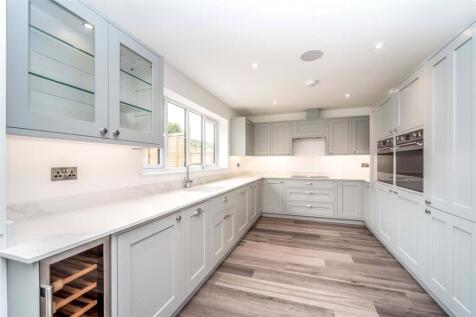
An exclusive development of 7 individually designed Apartments and 2 Coach Houses converted from this historic listed building, Clifton House in the village of Clifton. Plot 8 is located on the first floor and has 2 parking spaces. Approximately 980 square feet. **All photos are from a previ...
 |1/10
|1/10


The lounge, kitchen and one of the three bedrooms are dual aspect, with French doors enhancing the bright appeal of the kitchen's dining area. The principal bedroom is en-suite, a downstairs WC complements the family bathroom and spacious cupboards are provided in the hall and kitchen for added p...