New Homes and Developments For Sale in Bedfordshire

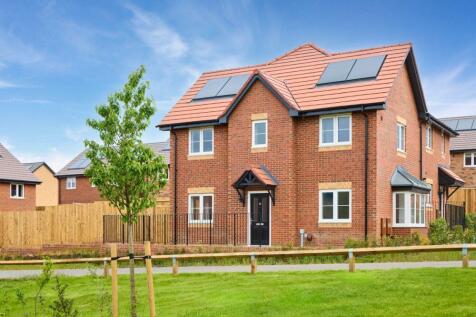
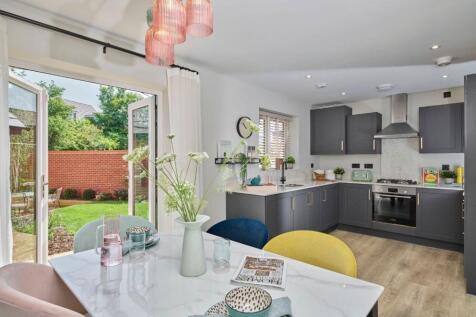
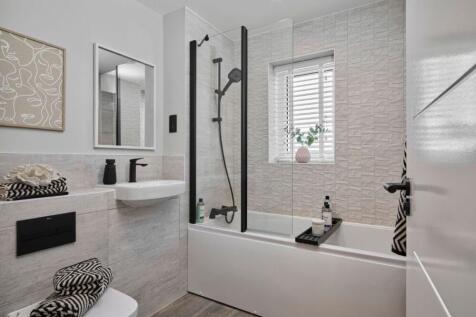
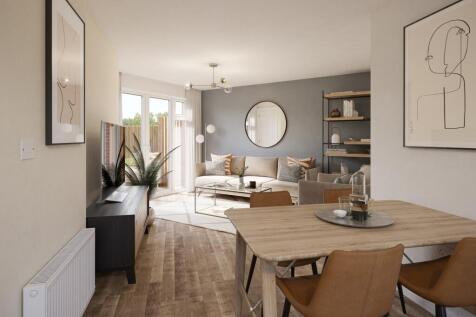
The Chesham is a generously sized three bedroom property. Inspired by tradition, it has a double-fronted layout and features an attractive bay window which, together with French doors, make this a beautifully bright property. A welcoming hallway leads to two spacious reception rooms: a kitchen-di...




 |
| 1/17
1/17

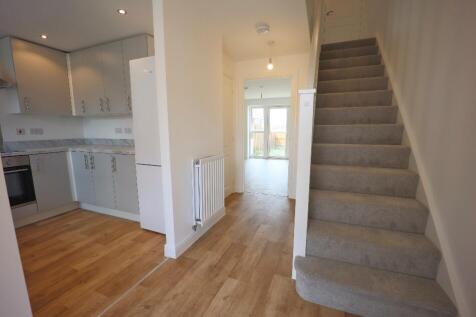
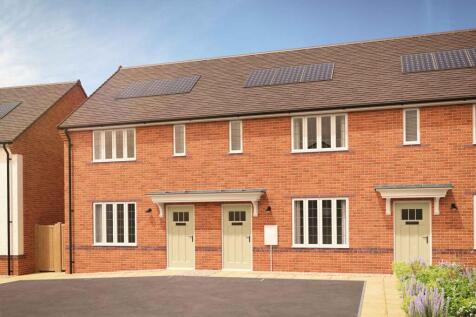
Solo Homes are very pleased to offer this brand new 2 bed end terrace at the eagerly anticipated development of Leestone Chase in Leighton Buzzard. Available on a shared ownership basis, this is a great way to make your next home purchase more affordable. Set just outside the popular market tow...
 |1/4
|1/4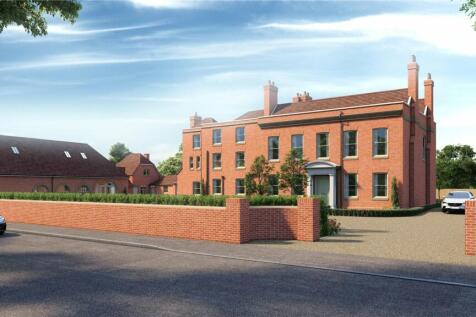
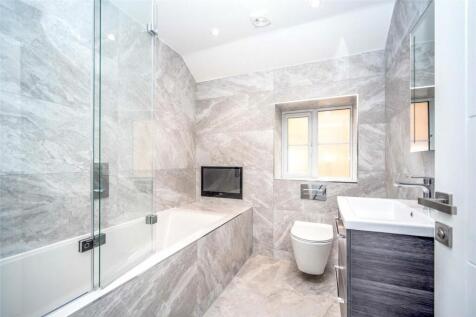
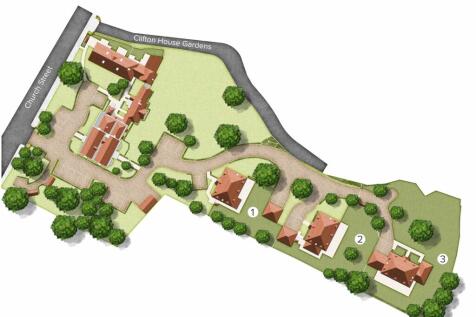
An exclusive development of 7 individually designed Apartments and 2 Coach Houses converted from this historic listed building, Clifton House in the village of Clifton. Approximately 827 square feet. Plot 7 is located on the first floor and also benefits from a basement storage unit an...

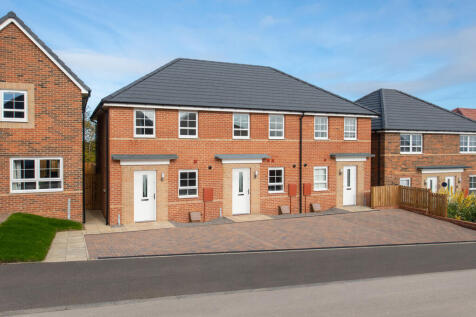
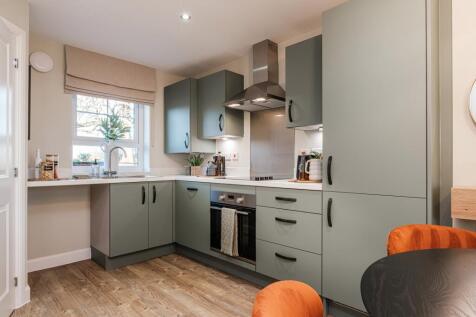

PLOT 217 THE DENFORD AT WILLOW GROVE - COMING SOON -This semi detached home has an open plan living area with a modern kitchen, a comfortable lounge and French doors to the garden. Upstairs, you'll find a main bedroom with built in storage, a further double bedroom and a family bathroom. This h...

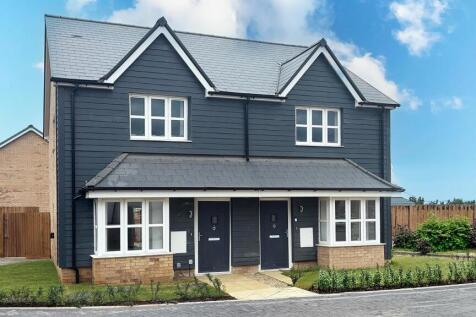
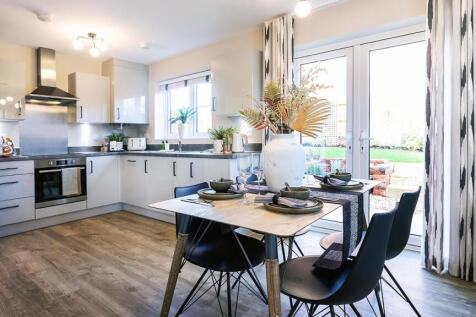


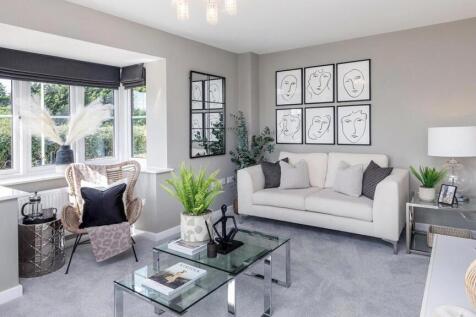 1/6
1/6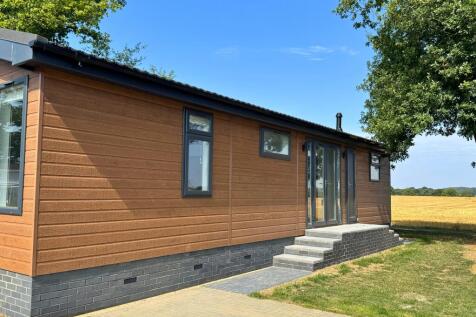
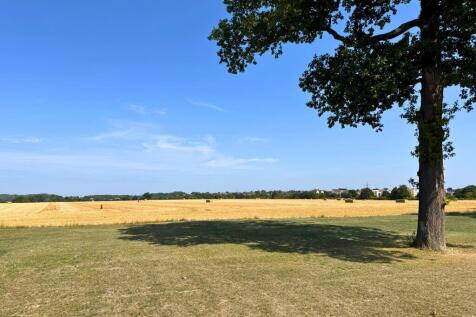

93 Little Meadow - Welcome to your new home in the much sought-after residential park owned by Charles Simpson Organisation Ltd – The Park Home People. With unrivalled countryside views, this spacious, modern, and easy-to-maintain park home features laminated wooden floors...
 1/1
1/1
Stylish, modern and fresh this 41 x 20 residential park home benefits top quality laminate flooring - no thresholds so great for those with walking aids. * 2 King sized bedrooms - one either side of the home. * 2 Shower rooms next to the bedrooms, * High End Bosch...
|1/8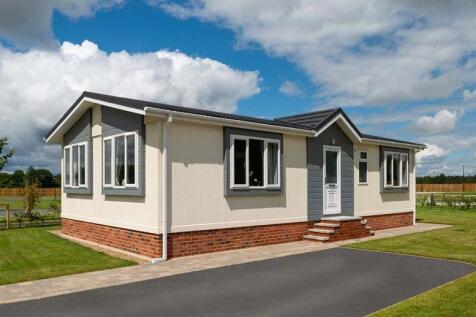

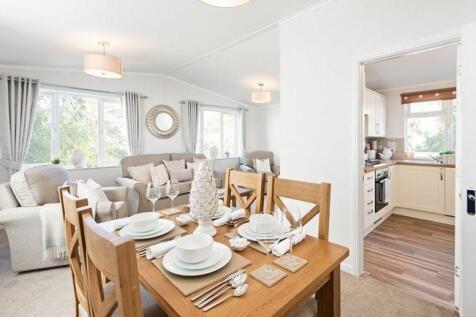
Nestled in the charming village of Maulden, The Beeches at Pine View Park offers a unique opportunity to own a modern park home designed to your specifications. This delightful property, measuring 44'x20', will feature two spacious double bedrooms, including a master suite complete with an en-sui...


 |1/11
|1/11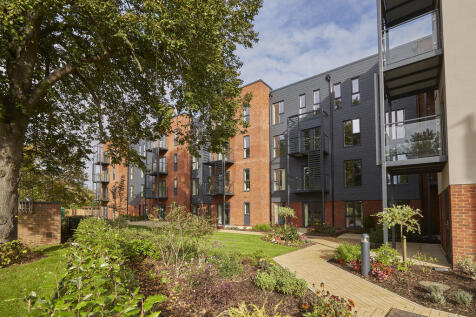

Apartment 51 - A two-bedroom apartment with walk-out balcony overlooking the beautiful gardens, situated on the third floor. The master bedroom benefits from fitted wardrobes, and the kitchen has a touch of luxury with Silestone quartz worktops. There are fully fitted 80% wool blend carpets th...

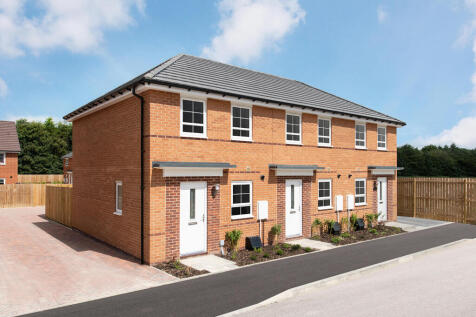
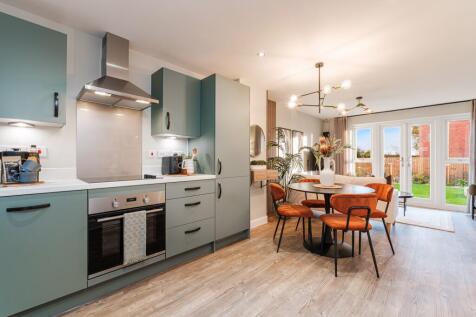
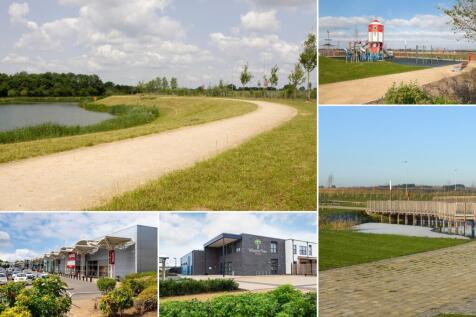
£16,349 TOWARDS YOUR MOVE* PLOT 218 THE DENFORD AT WILLOW GROVE - Popular with first-time buyers, the energy-efficient Denford offers contemporary style. The open-plan layout allows the rooms to flow with the lounge seamlessly, connecting to the kitchen and dining areas. French doors lead to the ...
|1/13
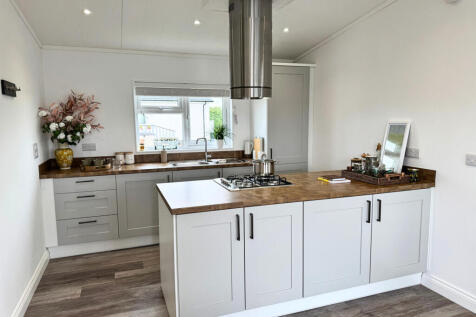
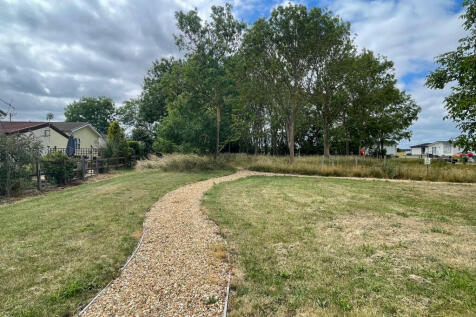
BRAND NEW Park Home (40'x20') | Residential development for the over 25s | Fully furnished | Two bedrooms | Modern home | High specification | Bus stop in the park | Clifton village nearby | Countryside location | Community living for like minded people | Part exchange available



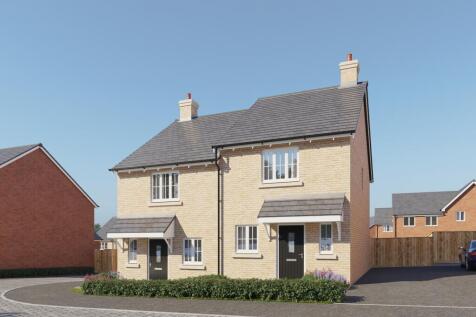
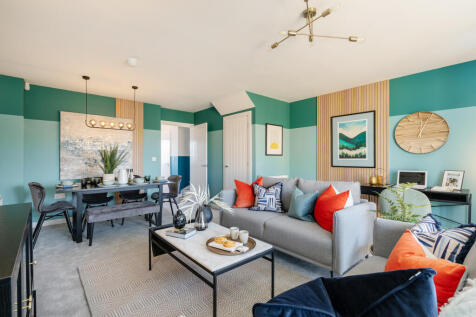
SAVE UP TO £15,000 and celebrate in style. The Hooper is the perfect first home with an OPEN-PLAN living & dining room with French doors to the garden and TWO DOUBLE BEDROOMS. This home is also brand new, chain free & comes with a 10-year NHBC Buildmark policy^.

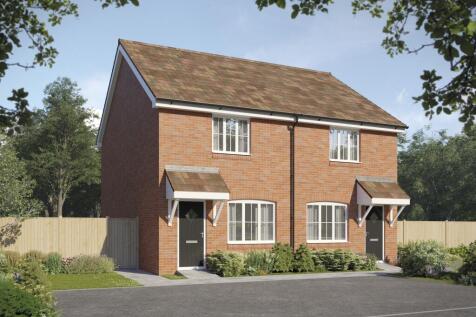
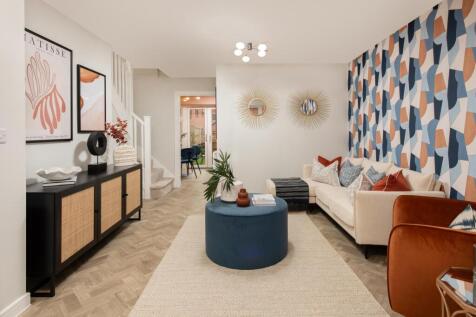
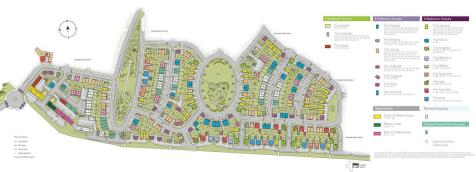
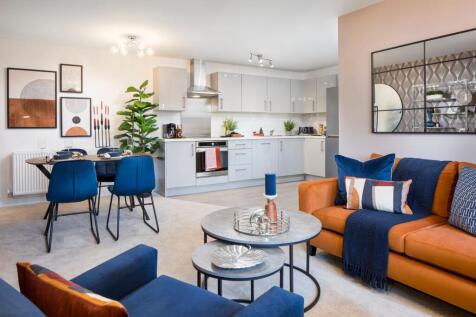
Save £15,000 with Ashberry. The Lavender is a brand new, chain free and energy efficient home, featuring an OPEN-PLAN kitchen and dining area with FRENCH DOORS, two DOUBLE bedrooms, contemporary family bathroom & a 10-year NHBC buildmark policy^

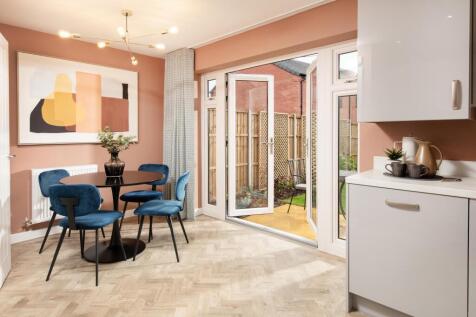





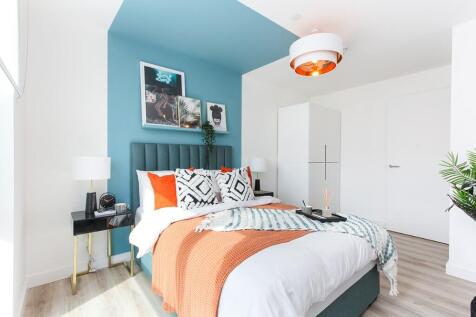

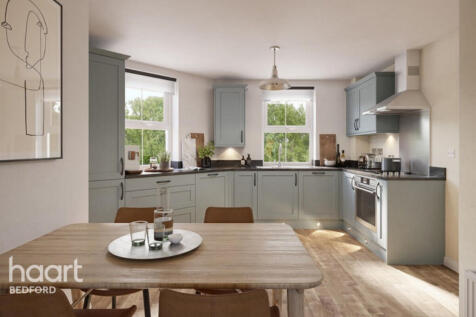
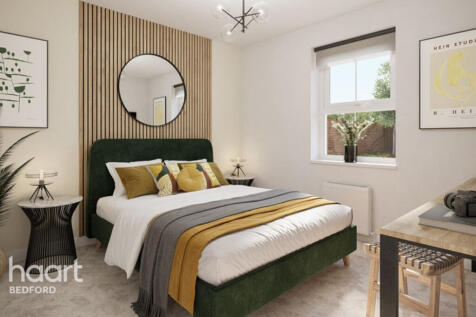
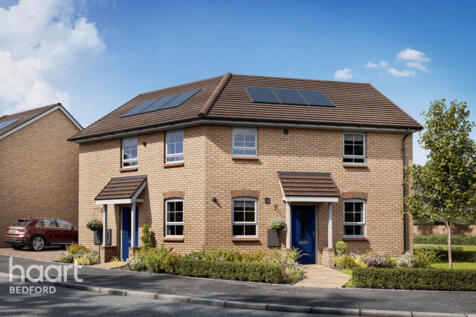


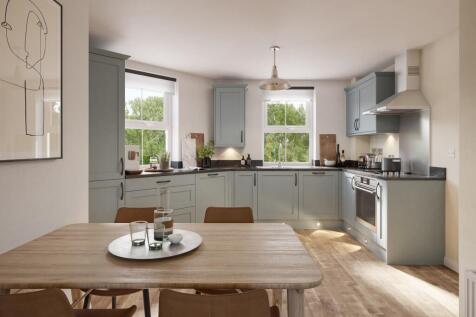
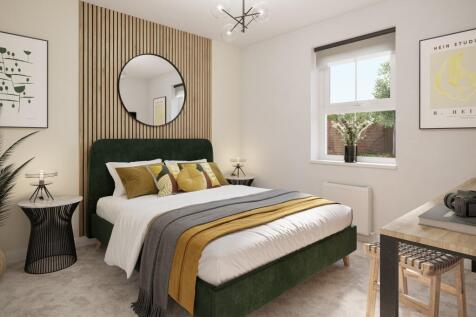
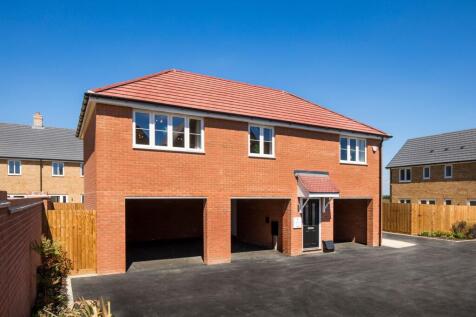
£15,499 TOWARDS YOUR MOVE*. UPGRADES WORTH £7,482! PLOT 31 THE BELSTEAD AT WILLOW GROVE. The Belstead is a popular two bedroom Maisonette. Discover a modern open-plan kitchen, diner and lounge featuring a set of French doors. Across the hall, you'll find two double bedrooms. Completing this home...