New Homes and Developments For Sale in Belmont, Durham


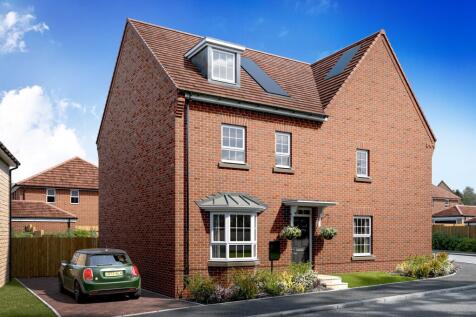
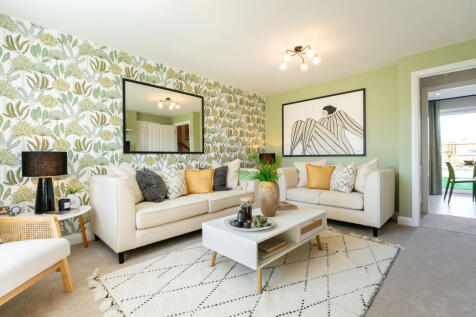
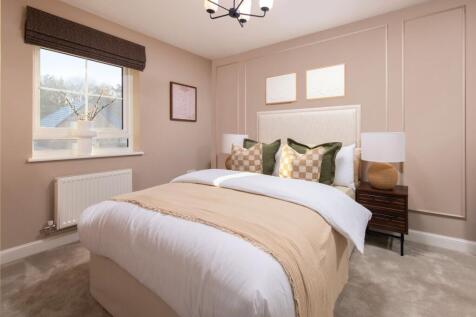
THREE STOREYS WITH A TOP-FLOOR MAIN SUITE PLOT 175 - THE QUAIL Discover more space across three storeys in The Quail. The open-plan kitchen diner features FRENCH DOORS to the garden and a HANDY UTILITY, while the BAY-FRONTED LOUNGE offers space to unwind. Upstairs are two double bedrooms, with t...

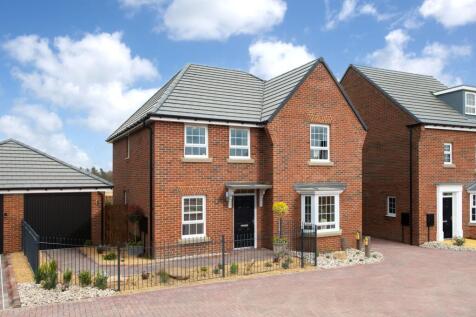
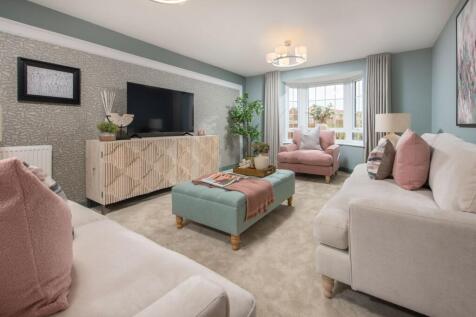
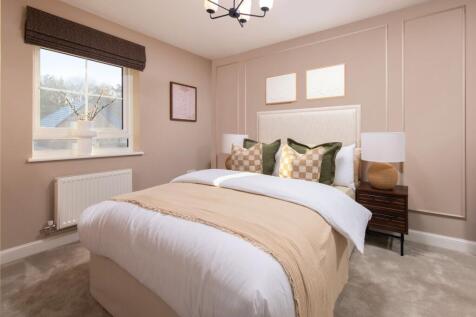
TREE-LINED CUL-DE-SAC WITH WEST-FACING GARDEN PLOT 166 - THE SKYLARK Enjoy a premium position in this 4 bedroom Skylark, set in a CUL-DE-SAC WITH TREE-LINED VIEWS and a WEST-FACING GARDEN. Designed for family life, it features a spacious OPEN-PLAN KITCHEN, dining and family area, separate utility...
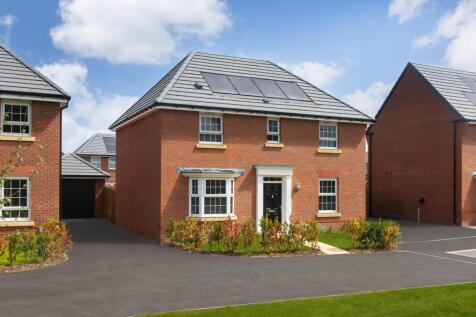
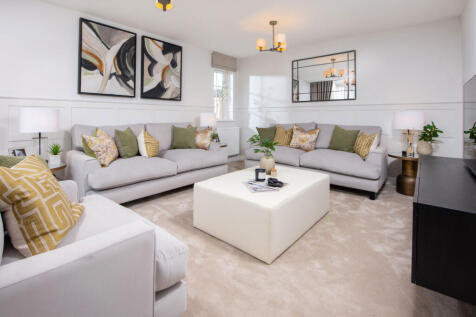
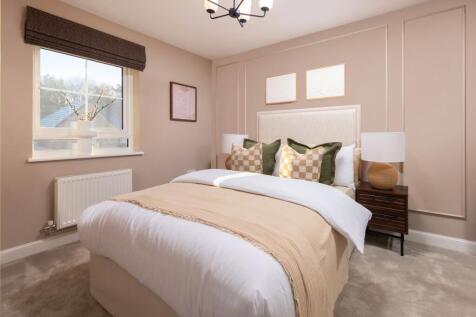
PART EXCHANGE WITH A £10,000 DEPOSIT BOOST. PLOT 167 - THE BRADGATE Make your family move with a £10,000 DEPOSIT BOOST on this 4 bedroom detached Bradgate. Set in a CUL-DE-SAC WITH TREE-LINED VIEWS, it features a spacious bay-fronted lounge, home office and open-plan kitchen, dining and family ...
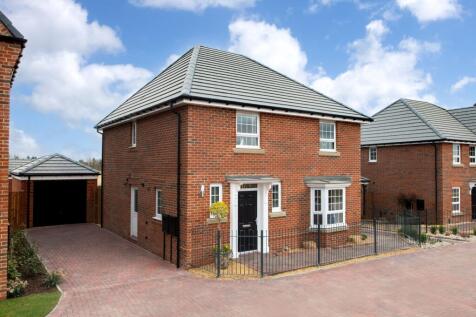
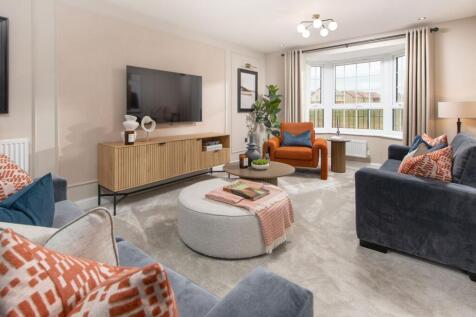
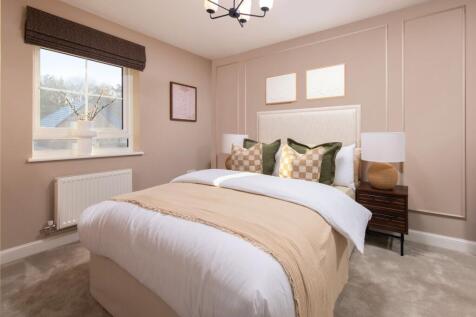
£10,000 DEPOSIT BOOST WITH PART EXCHANGE PLOT 168 - THE WOODLARK Make your family move with a £10,000 DEPOSIT BOOST on this 4 bedroom home with tree-lined views. Enjoy a lARGE OPEN-PLAN KITCHEN, dining and family area with French doors to a WEST-FACING GARDEN, plus a BAY-FRONTED LOUNGE and four d...
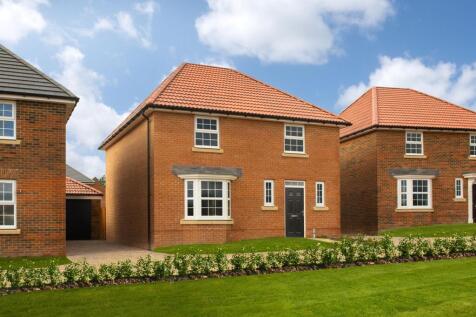
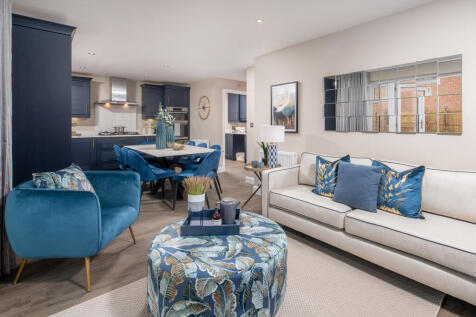
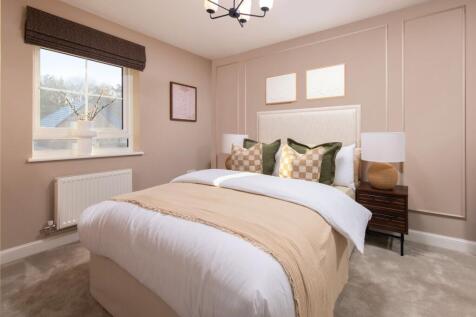
SOUTH-FACING GARDEN AND FOUR DOUBLE BEDROOMS PLOT 170 - THE WOODLARK Enjoy family life in this impressive 4 bedroom detached home with a SOUTH-FACING GARDEN. Inside, a LARGE OPEN-PLAN KITCHEN, dining and family area opens outdoors through FRENCH DOORS, complemented by a bay-fronted lounge and uti...
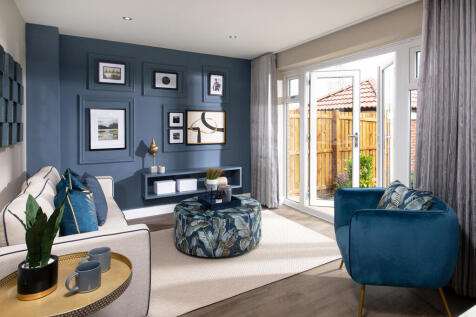
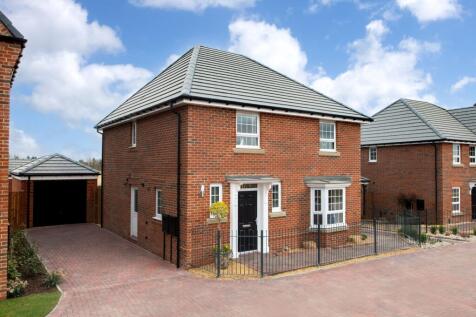
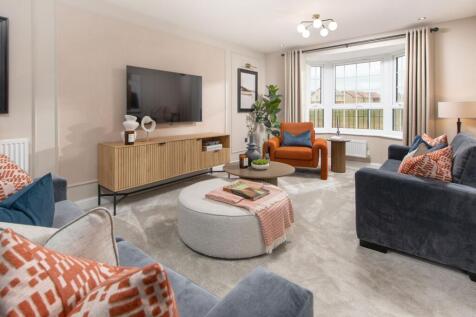
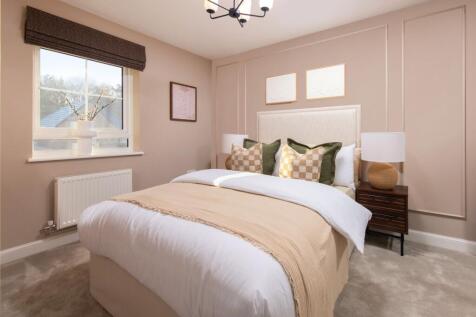
£10,000 DEPOSIT BOOST ON YOUR FAMILY MOVE PLOT 171 - THE WOODLARK Make your family move with a £10,000 DEPOSIT BOOST on this impressive 4 bedroom detached home. Enjoy a LARGE OPEN-PLAN KITCHEN, dining and family area with French doors to the garden, plus a BAY-FRONTED LOUNGE and utility. Upstairs...

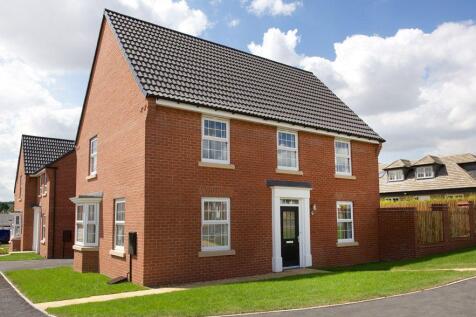
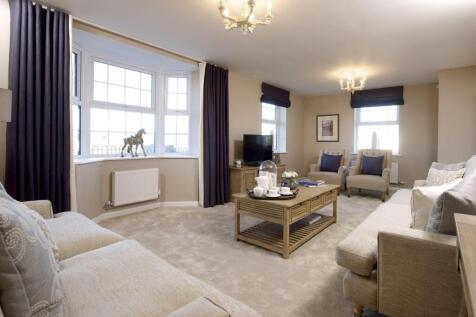
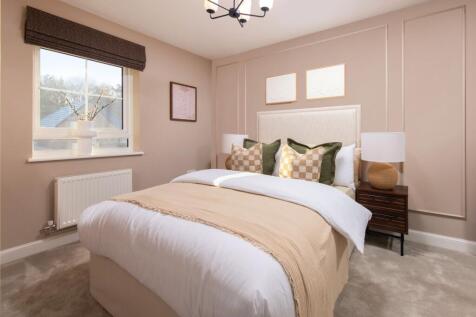
CUL-DE-SAC SETTING WITH TREE-LINED VIEWS PLOT 165 - THE CORNELL Make this impressive 4 bedroom home your own. Set in a CUL-DE-SAC WITH TREE-LINED VIEWS, it offers an open-plan kitchen, dining and family area with FRENCH DOORS to the garden, plus a spacious DUAL-ASPECT LOUNGE. Upstairs are three d...
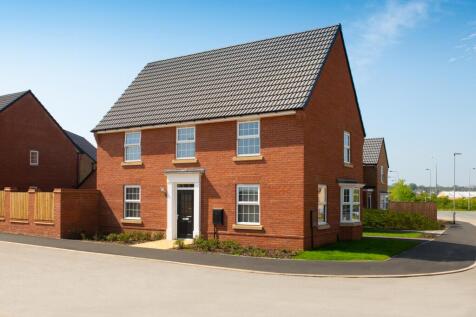

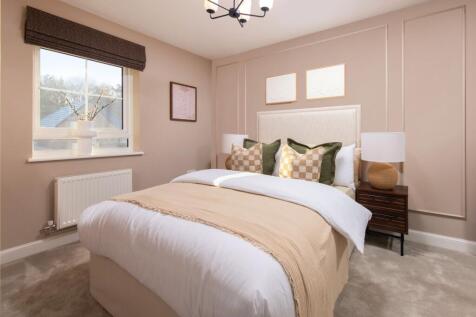
£10,000 DEPOSIT BOOST WITH TREE-LINED VIEWS PLOT 169 - THE CORNELL Enjoy a £10,000 DEPOSIT BOOST on this impressive 4 bedroom family home, set in a CUL-DE-SAC WITH TREE-LINED VIEWS. Inside, an OPEN-PLAN KITCHEN, dining and family area opens onto the WEST-FACING GARDEN, while the dual-aspect loung...
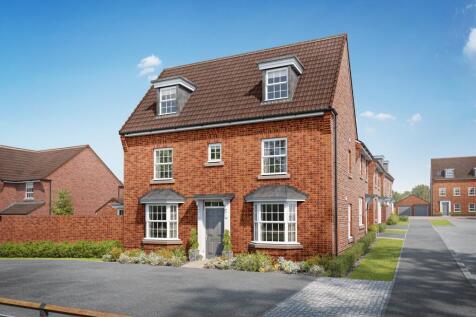
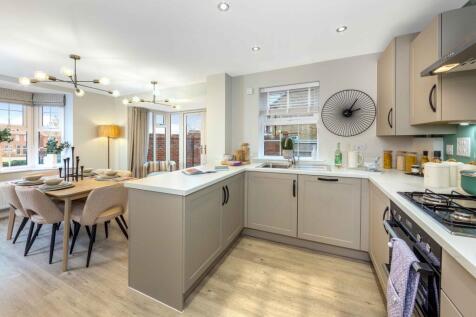
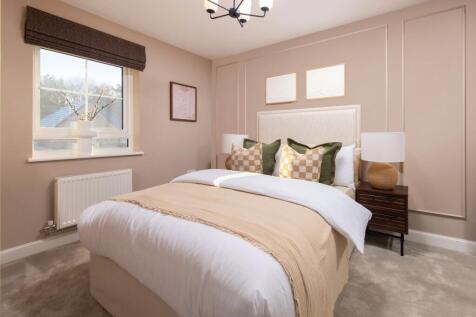
THREE STOREYS OF SPACE WITH DETACHED GARAGE PLOT 176 - THE CROSSBILL Designed for growing families, this 4 bedroom home offers flexible living across three floors. The OPEN-PLAN KITCHEN DINER FEATURES A WALK-IN GLAZED BAY opening onto the garden, plus a HANDY UTILITY. Enjoy a separate BAY-FRONTED...
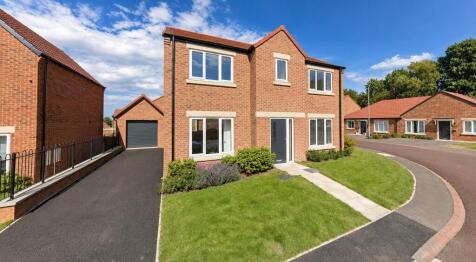
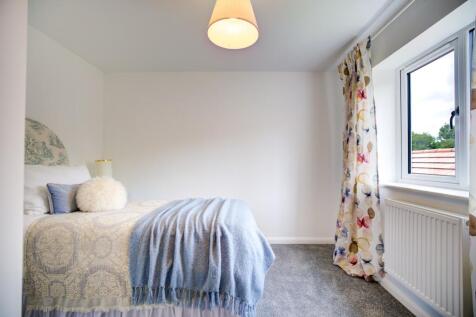
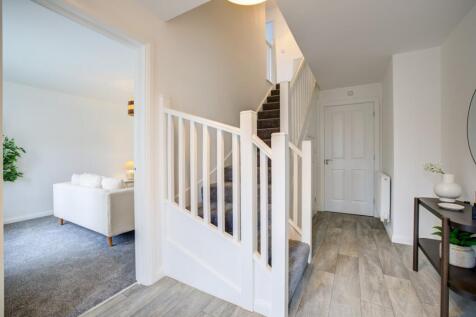


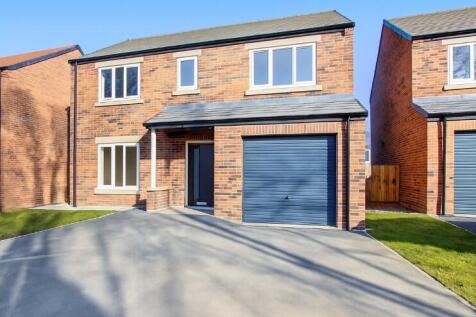
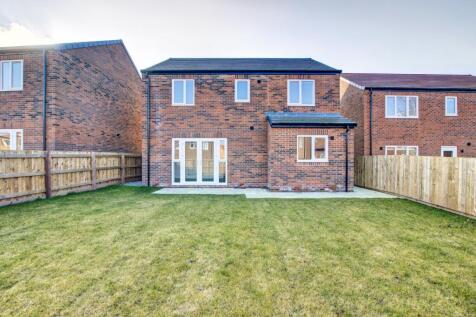

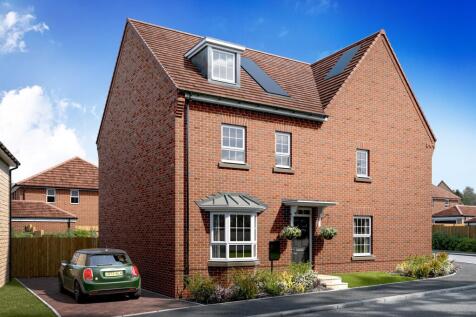
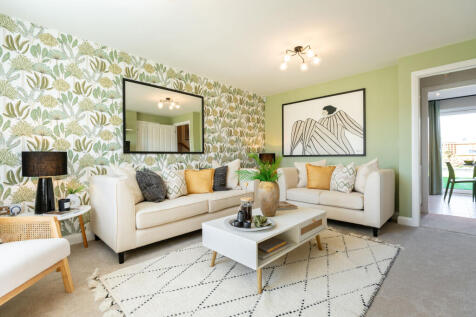
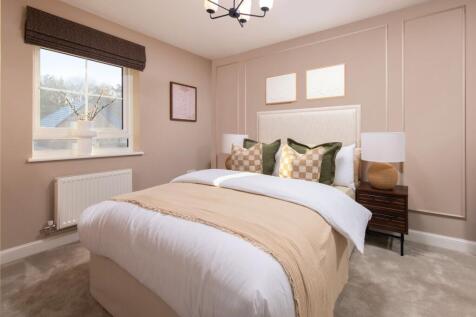
SAVE £23,500 & UPGRADES PLUS SOUTH-FACING GARDEN PLOT 180 - THE QUAIL Enjoy £23,500 of added value with this 3 bedroom Quail, including a £13,000 DEPOSIT BOOST, UPGRADED KITCHEN WORTH £4,000 AND FLOORING WORTH £6,500. Enjoy three-storey living with a BAY-FRONTED LOUNGE, open-plan kitchen diner a...
THREE STOREYS WITH A TOP-FLOOR MAIN SUITE PLOT 175 - THE QUAIL Discover more space across three storeys in The Quail. The open-plan kitchen diner features FRENCH DOORS to the garden and a HANDY UTILITY, while the BAY-FRONTED LOUNGE offers space to unwind. Upstairs are two double bedrooms, with t...
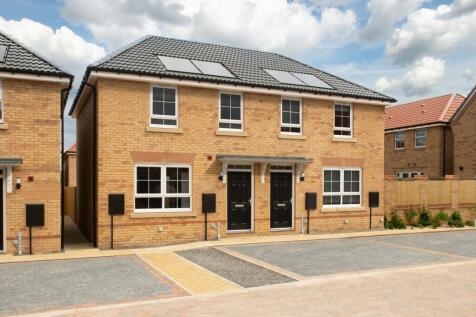
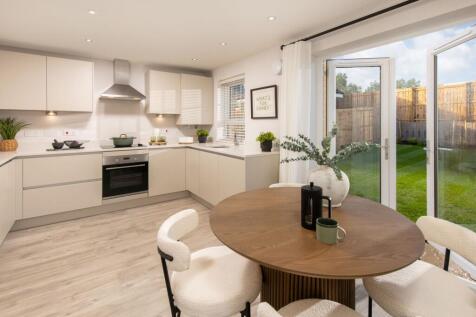
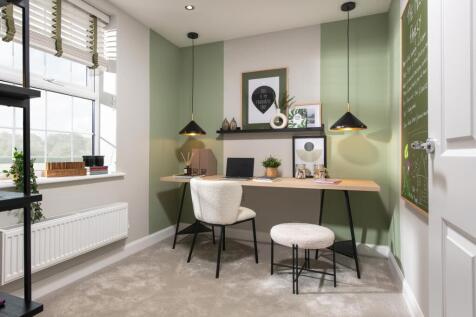
NEW LOWER PRICE PLUS £11,000 DEPOSIT BOOST PLOT 173 - THE ARCHFORD Make your move to this 3 bedroom Archford, now with a NEW LOWER PRICE SAVING YOU £5,000, plus an £11,000 DEPOSIT BOOST AND FLOORING INCLUDED. This semi-detached home features an OPEN-PLAN KITCHEN DINER WITH FRENCH DOORS to a west-...