New Homes and Developments For Sale in Bishops Hill, Spennymoor, County Durham
![[VRL] DS13081 [LH] The Lupin Plot-149_web](https://media.rightmove.co.uk:443/dir/crop/10:9-16:9/property-photo/ce678e86d/94004739/ce678e86d89bd20b7de913b6a36c5581_max_476x317.jpeg)
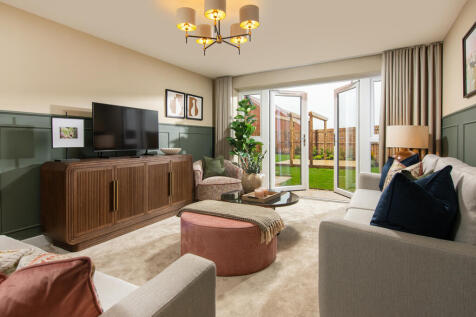
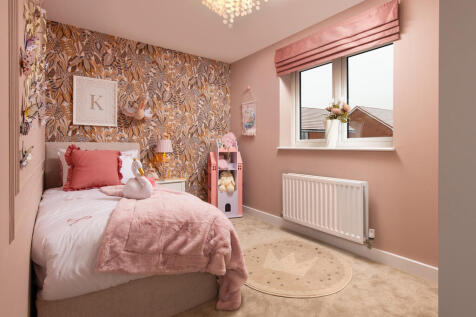
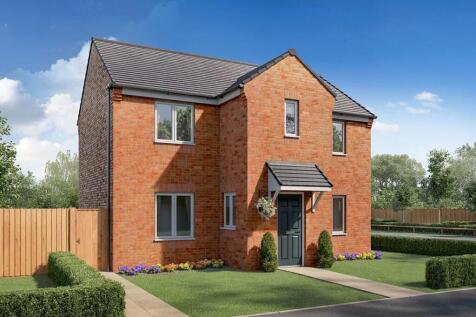
Home 46 (The Lupin) - Register your interest: Launching late Oct!The Lupin is a thoughtfully designed four-bedroom detached home, offering flexibility, comfort and space for modern family life.At the front of the home, a dedicated study makes the perfect spot for home working or quiet ...

 |
| 1/16
1/16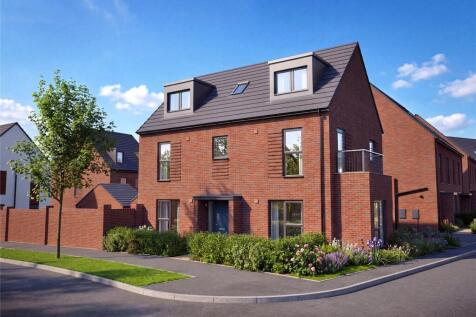
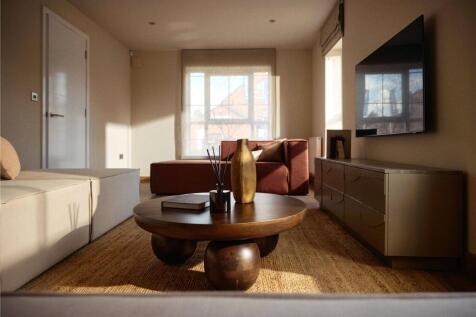
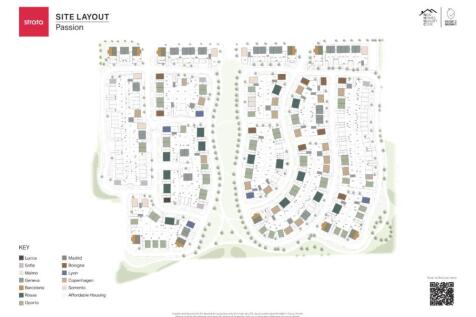
The Sorrento is a beautiful, contemporary five bedroom home spanning three floors, designed with family life and socialising in mind. The spacious entrance hall leads off to a large kitchen and dining area, with breakfast bar and room for a family-sized table where you can gather toge...

![[VRL] DS13081 [LH] The Lupin Plot-149_web](https://media.rightmove.co.uk:443/dir/crop/10:9-16:9/property-photo/ce678e86d/94004742/ce678e86d89bd20b7de913b6a36c5581_max_476x317.jpeg)
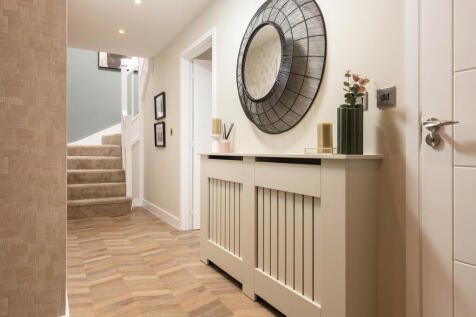
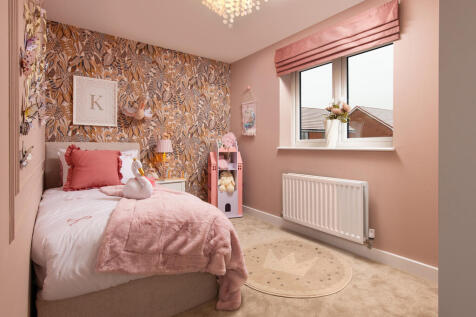
Home 57 (The Lupin) - Register your interest: Launching early Dec!The Lupin is a thoughtfully designed four-bedroom detached home, offering flexibility, comfort and space for modern family life.At the front of the home, a dedicated study makes the perfect spot for home working or quiet...
Home 46 (The Lupin) - Register your interest: Launching late Oct!The Lupin is a thoughtfully designed four-bedroom detached home, offering flexibility, comfort and space for modern family life.At the front of the home, a dedicated study makes the perfect spot for home working or quiet ...
![[VRL] DS13081 [LH] The Lupin Plot-149_web](https://media.rightmove.co.uk:443/dir/crop/10:9-16:9/property-photo/ce678e86d/94004736/ce678e86d89bd20b7de913b6a36c5581_max_476x317.jpeg)
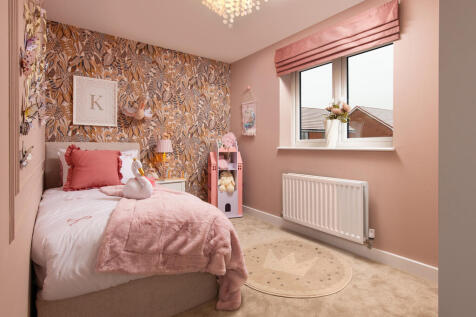
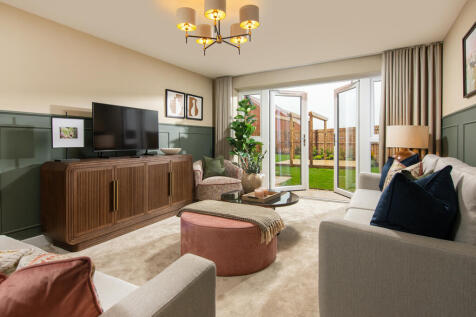
Home 56 (The Lupin) - Register your interest: Launching early Dec!The Lupin is a thoughtfully designed four-bedroom detached home, offering flexibility, comfort and space for modern family life.At the front of the home, a dedicated study makes the perfect spot for home working or quiet...
| |1/18
|1/18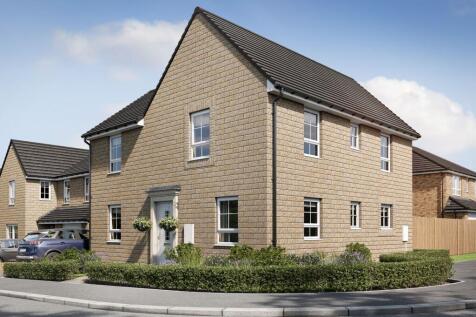
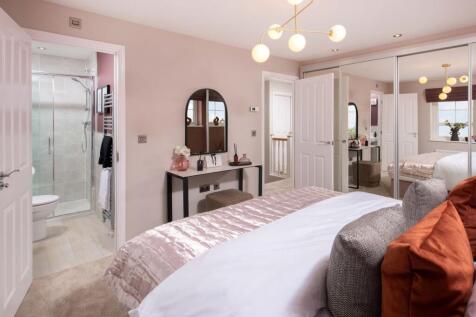
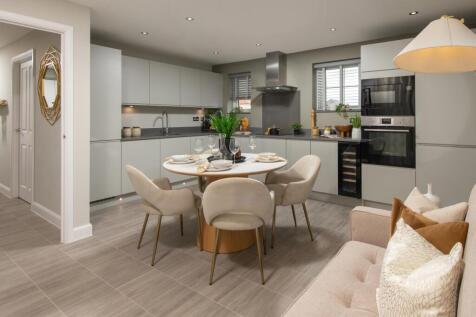
CORNER POSITION | The Allerthorpe offers SPACE AND FLEXIBILITY throughout, with a variety of areas to relax, entertain and spend time together. A spacious lounge, separate dining room and OPEN-PLAN kitchen, dining and family area with FRENCH DOORS to the garden provide versatile living space. Ups...
 ||1/17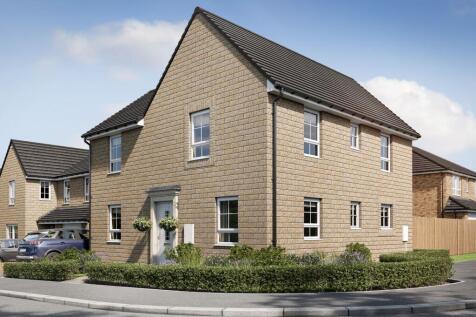
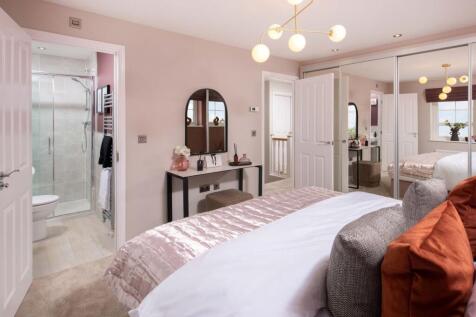
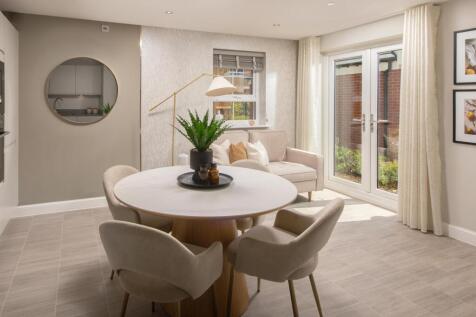
Surrounded by OPEN SPACE, The Allerthorpe offers a spacious lounge, separate dining room and an OPEN-PLAN kitchen, dining and family area with FRENCH DOORS to the garden. Upstairs, THREE DOUBLE BEDROOMS, including an EN SUITE to the main bedroom, are joined by a STUDY and family bathroom. For add...
||1/16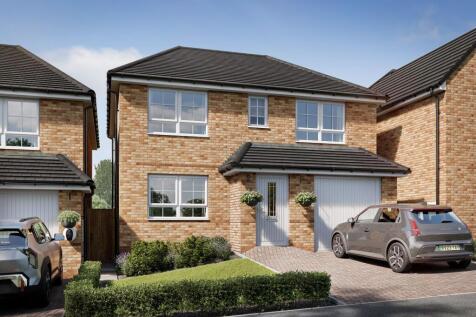
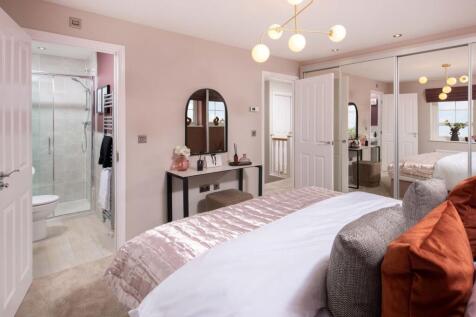
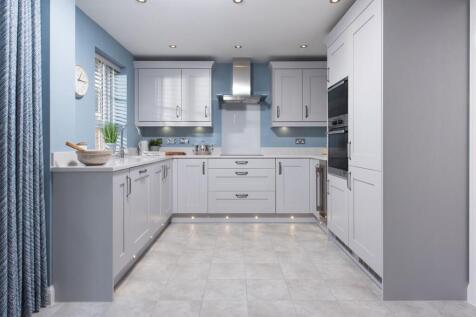
Featuring a LARGE REAR GARDEN and UTILITY ROOM, your new home boasts an OPEN-PLAN kitchen/dining area with FRENCH DOORS, creating the ideal space for family time and entertaining. The lounge offers a relaxing retreat. An integral garage, utility room and cloakroom add convenience. Upstairs, four ...
||1/15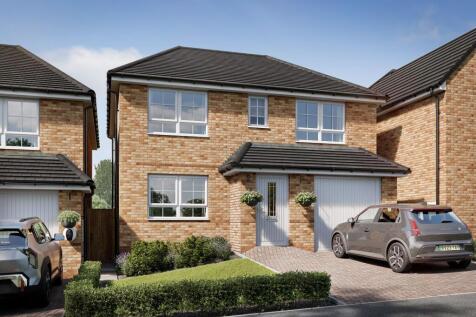
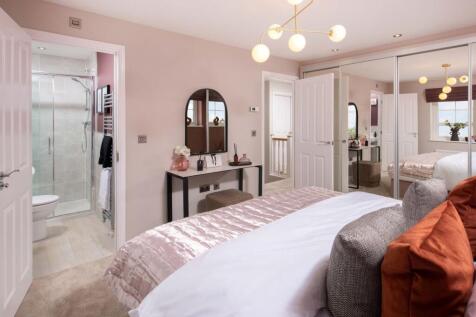
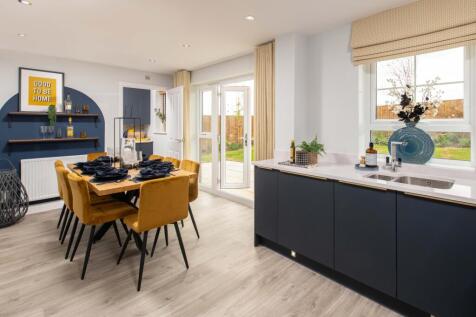
LARGE REAR GARDEN | The OPEN-PLAN kitchen/dining area, with FRENCH DOORS to the garden is ideal for family time and entertaining, while a separate lounge offers a relaxing retreat. An integral garage, UTILITY ROOM and cloakroom add convenience. Upstairs, four bedrooms, including a main bedroom wi...
||1/15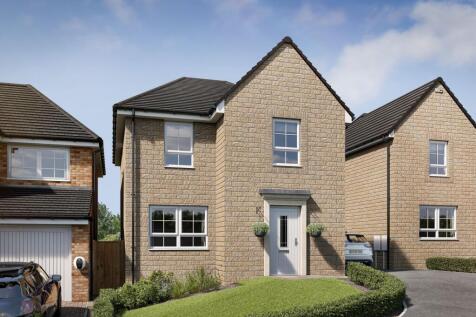
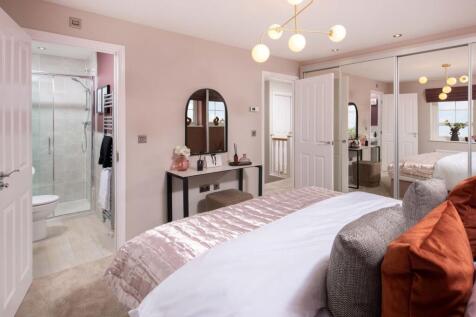
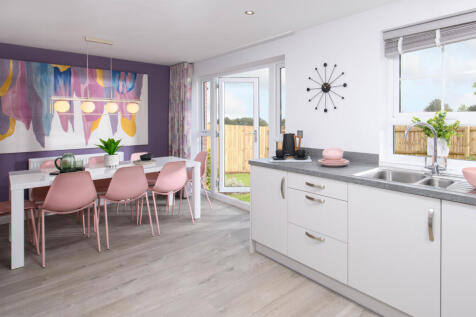
Inside your NEW HOME, the kitchen/dining area creates a welcoming hub, with FRENCH DOORS opening onto the garden, while a separate lounge offers space to relax. Upstairs, the main bedroom features an EN SUITE, alongside two further bedrooms, a dedicated STUDY and a family bathroom, providing vers...
|1/16


The Copenhagen provides the perfect backdrop for family life, with four bedrooms and a versatile ground floor living space. The kitchen, dining and living area is bound to become the heart of the home, with beautifully designed places to cook, eat and relax, together as a family, with friends or ...
![[VRL] DS13081 [LH] The Lily Plot-171_web](https://media.rightmove.co.uk:443/dir/crop/10:9-16:9/property-photo/a9cb67a58/93237447/a9cb67a58dd49aeadd316733e3569756_max_476x317.jpeg)
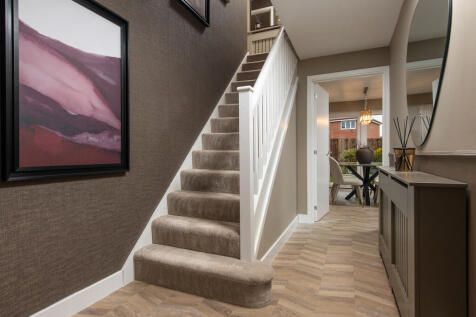
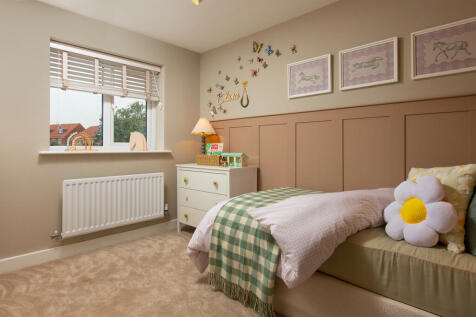
Home 42 (The Lily): Register your interest: Launching early Dec!The Lily is a welcoming family home that combines thoughtful design with modern efficiency. From the moment you step into the inviting entrance hallway, you'll appreciate the sense of space and flow.At the front of the h...
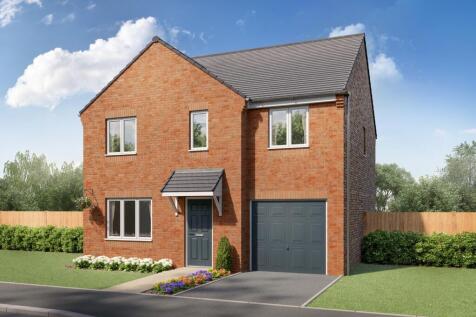
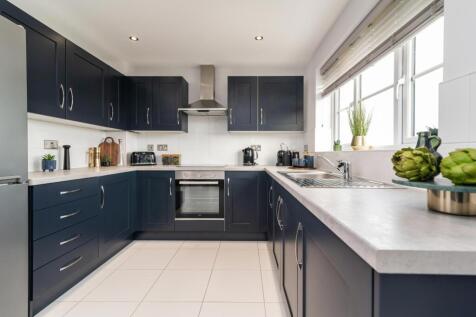

The Waterford is a four-bedroom detached home, ideal for modern families. The ground floor features an open-plan kitchen-dining area with French doors leading out to the garden, plus a useful utility room. This home benefits from a large living room and four well-proportioned bedrooms, with the m...
 1/12
1/12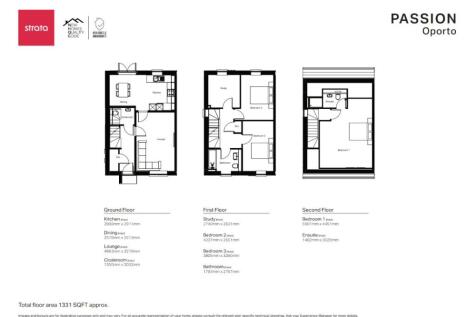
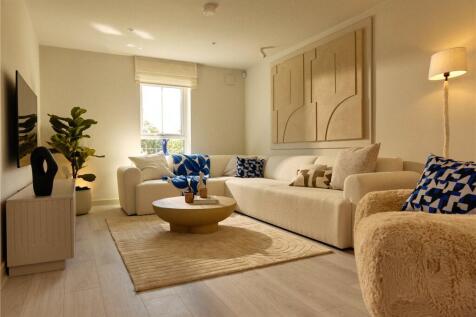
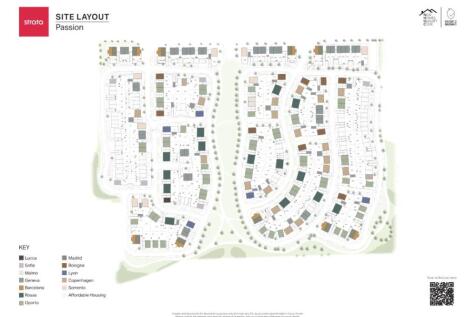
SHOW HOMES NOW OPEN AT SUBLIME! BOOK A VIEWING TODAY! ABOUT THE OPORTO The Oporto is a three storey, four bedroom semi detached home, designed to suit busy modern lifestyles as well as providing the perfect backdrop to relaxing family weekends. Its spacious, light filled ...
|1/11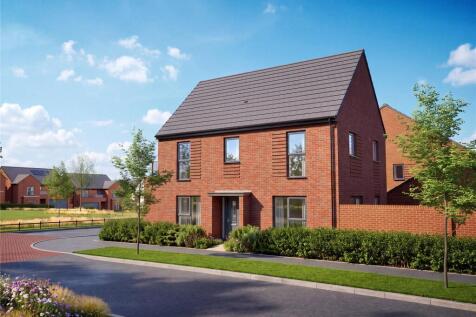
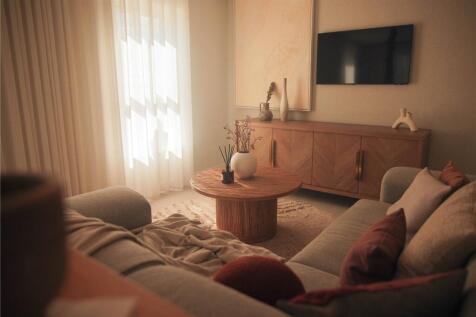
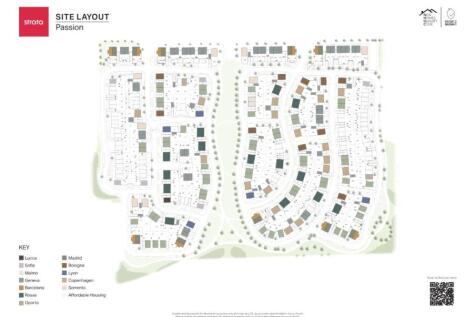
The Lyon is a beautifully balanced home with an inviting sense of space from the moment you step inside. Generous living areas and elegant proportions give the ground floor a naturally spacious feel, with a large lounge alongside the kitchen and dining area. The kitchen and dining space has ...
||1/15

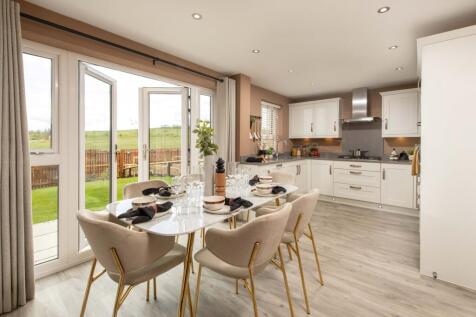
ENJOY SPACE THAT'S DESIGNED TO GROW WITH YOUR FAMILY. With four well-proportioned bedrooms, this home offers exceptional flexibility, with each bedroom able to accommodate a double bed, creating comfortable spaces for family members, guests or home working. Combined with spacious living areas and...
||1/16


FLEXIBLE FAMILY LIVING WITH ROOM TO GROW Offering four generous bedrooms and a versatile additional study, this spacious home provides the flexibility modern families need. The open-plan kitchen, dining and family area opens onto the garden through French doors, while a separate lounge offers spa...
||1/17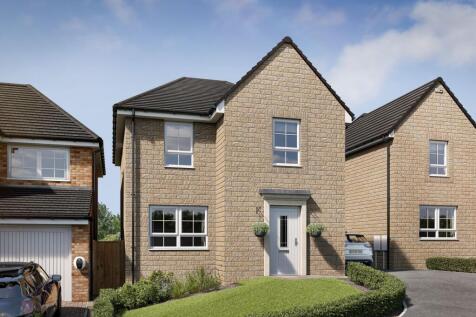
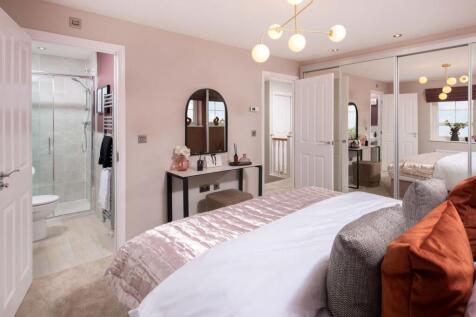
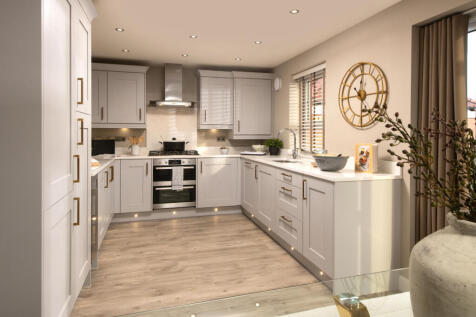
THREE BEDROOMS PLUS A VERSATILE STUDY SPACE Designed for flexible family living, this spacious home offers an open-plan kitchen and dining area, a bright lounge and plenty of room to relax. Upstairs, you'll find three generous bedrooms, including an en suite main bedroom, alongside a dedicated st...
|1/11


The Bologna is a beautiful, contemporary four-bedroom home, designed with family life and socialising in mind. Its spacious entrance hall leads off to a large kitchen and dining area, with a breakfast bar and French doors leading onto the garden, bringing the outside in. Its open plan design mean...
||1/15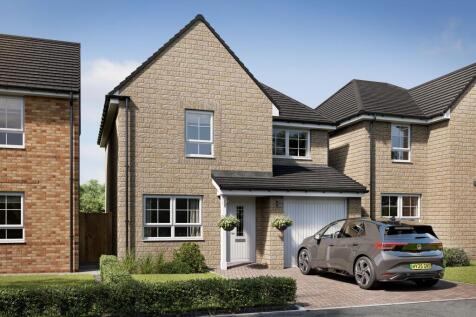
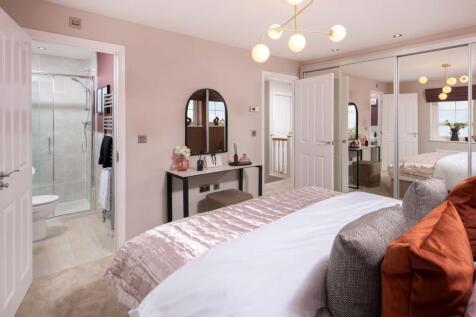
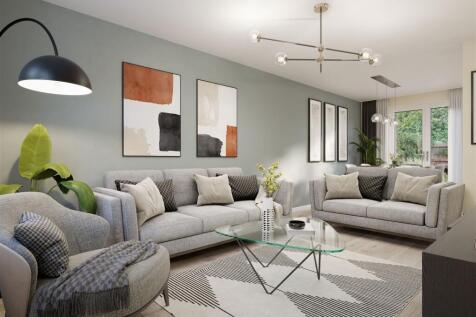
Discover OPEN-PLAN LIVING in The Holkham |The kitchen, dining area and lounge flow seamlessly together, with FRENCH DOORS opening onto the garden. A separate UTILITY ROOM and WC add convenience. Upstairs, the main bedroom has an EN SUITE, alongside two further bedrooms and a family bathroom. Plot...
1/11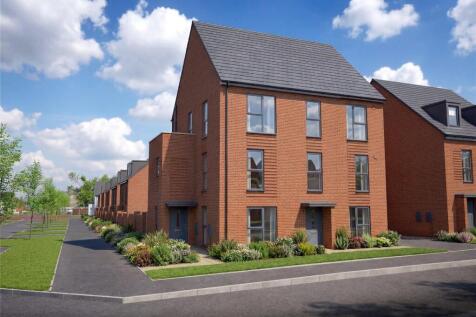
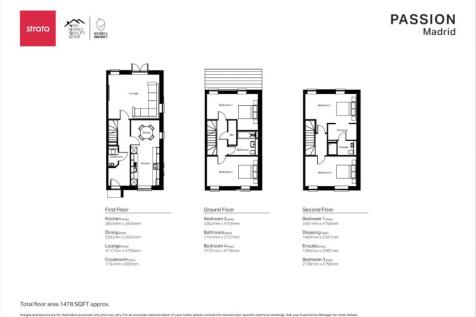
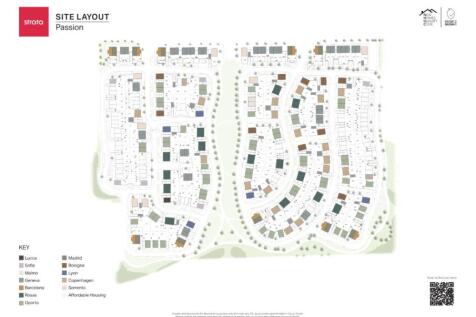
The Madrid is a spacious, light filled contemporary home, with plenty of room for everyone in the family to have somewhere to do what they love. The open plan kitchen and dining area has a large feature window making it a bright and airy space to get together for family meals, entertain guests or...
1/19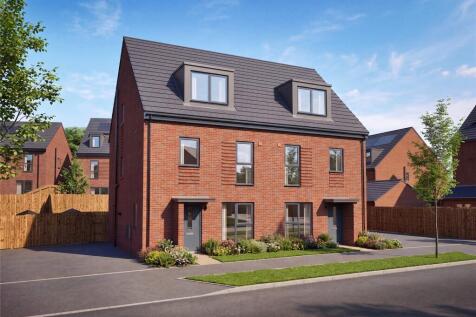
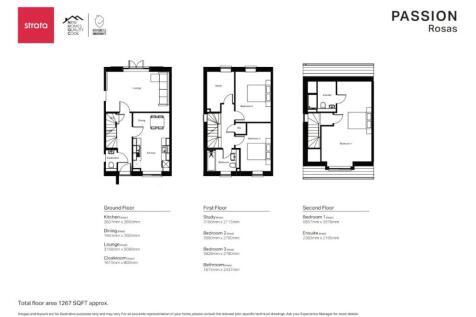
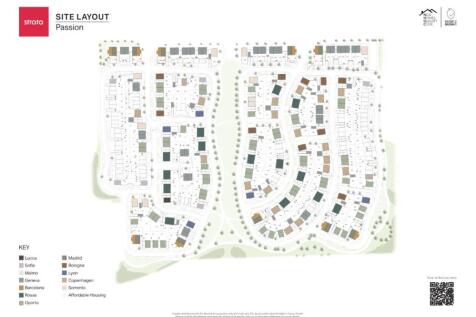
The open plan kitchen and dining area with large window is filled with light, while the spacious lounge flows out into the garden through French doors, perfect for summer nights spent with them flung open to enjoy a warm breeze, and cosy nights watching the sun go down curled up on the sofa.
||1/15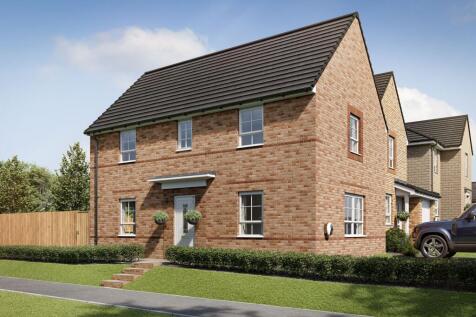
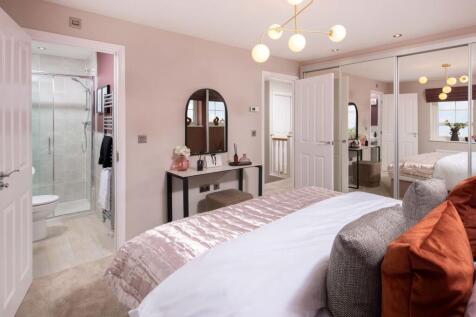
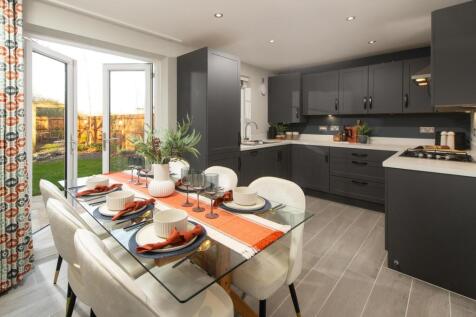
CORNER POSITION | The Martham offers a SPACIOUS KITCHEN/dining area with FRENCH DOORS opening onto the garden, providing the perfect space for family meals and entertaining. A separate lounge offers a comfortable place to unwind. Upstairs, the main bedroom features an EN SUITE, alongside two furt...
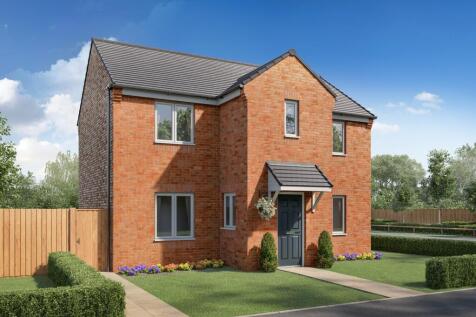
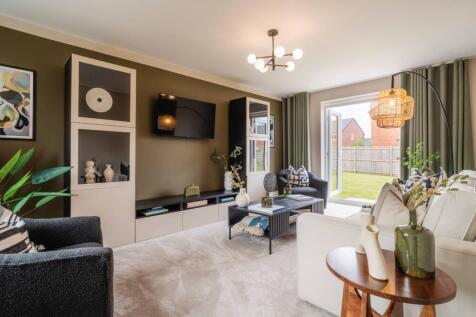

The Carlow is a stunning four-bedroom detached home that features a contemporary open-plan kitchen-diner. Across the hallway, a bright and spacious living room opens onto the garden, creating a seamless indoor-outdoor space, ideal for enjoying garden parties and BBQs. This home also benefits from...


The Carlow is a stunning four-bedroom detached home that features a contemporary open-plan kitchen-diner. Across the hallway, a bright and spacious living room opens onto the garden, creating a seamless indoor-outdoor space, ideal for enjoying garden parties and BBQs. This home also benefits from...