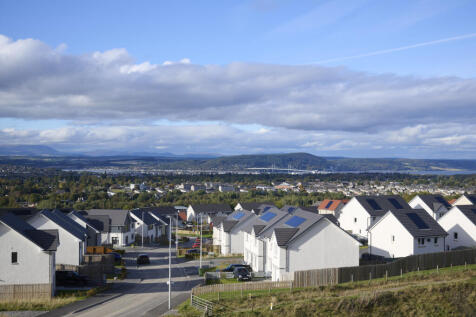
New Homes and Developments For Sale in Castlehill, Inverness, Inverness-Shire


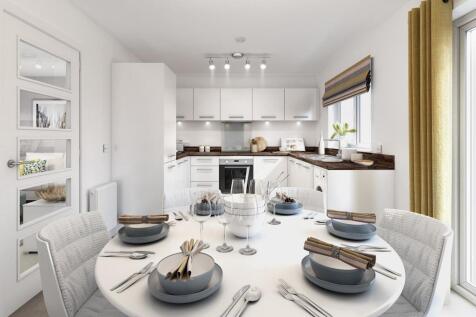
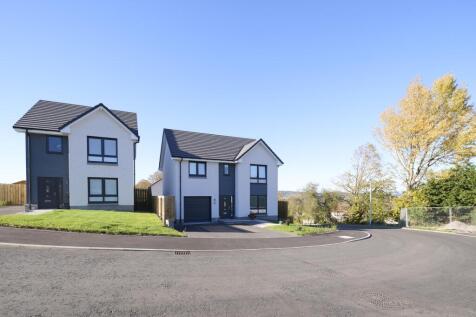
The Affric is a lovely home with an integral garage. Front aspect lounge leads to stunning open plan Ashley Ann kitchen/dining room. French doors open from kitchen/dining room to rear garden patio. En suite to main bedroom. Fitted wardrobes. Downstairs WC. Turfed gardens. Air source heating.

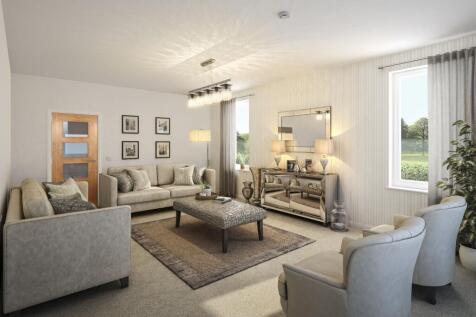
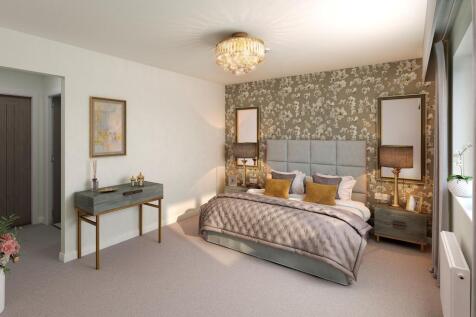
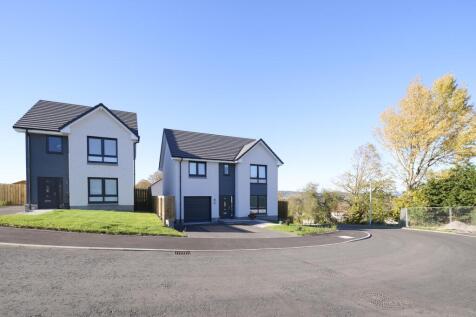
The Burrell is a luxurious home offering thoughtfully arranged family living, along with separate double garage. Well-appointed Ashley Ann kitchen offers Neff appliances and an island, perfect for entertaining. Separate dining room. Walk in wardrobe to main bedroom. En suites to 1st & 2nd bedroom.
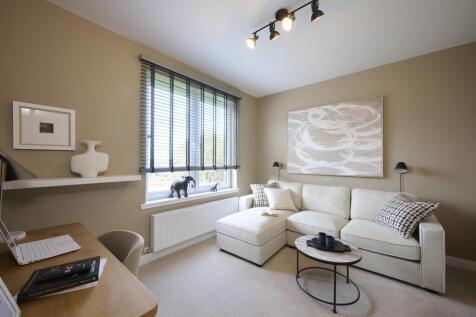
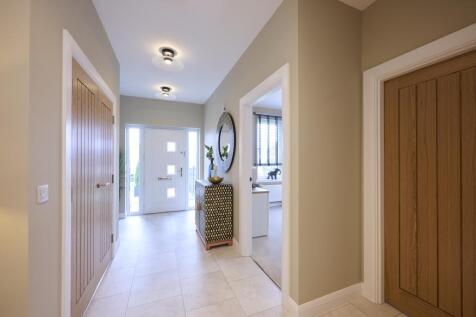
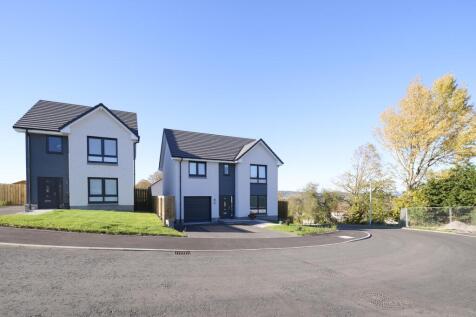
CARNEGIE SHOWHOME NOW OPEN! The Carnegie is a remarkable home offering 5 bedrooms & integral double garage. Lounge featuring French doors opening to rear garden. Beautifully appointed open-plan Ashley Ann kitchen offers island & Neff appliances. Walk in wardrobe to main bedroom. 2 en suites.
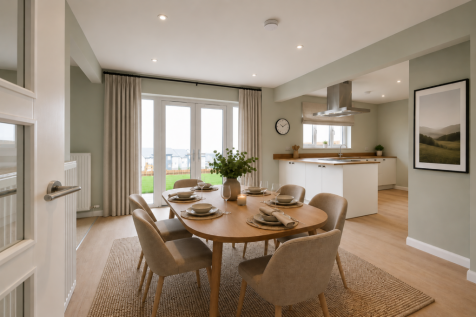
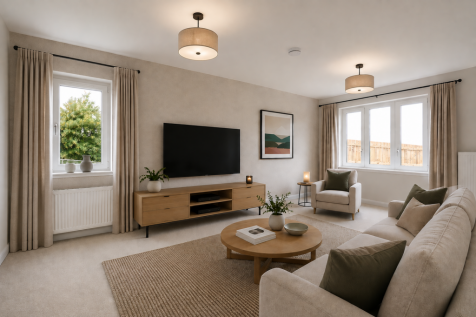
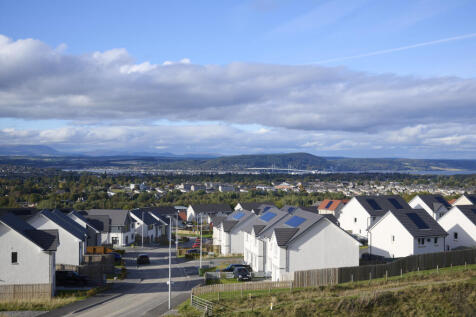
The Culzean is a beautiful family home providing exceptional accommodation & double integral garage. Lounge flows through to impressive open plan Ashley Ann kitchen with Bosch appliances. Utility room. Downstairs study. En suites to bedrooms 1 & 2. Walk in wardrobe to main bedroom.
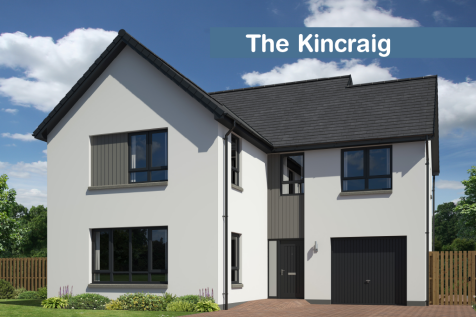
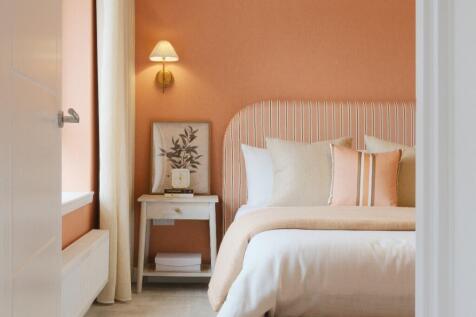
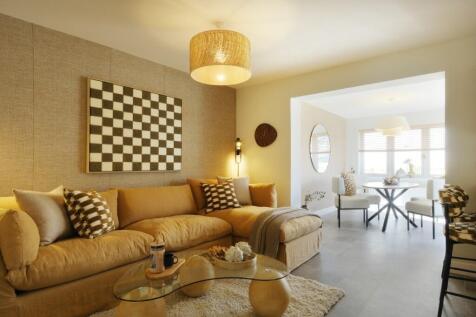

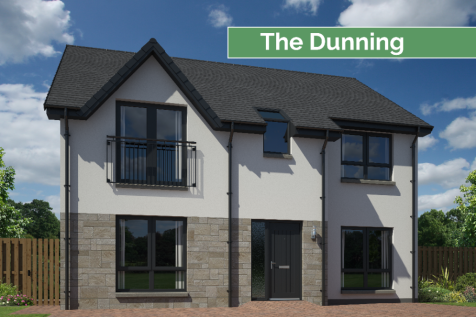
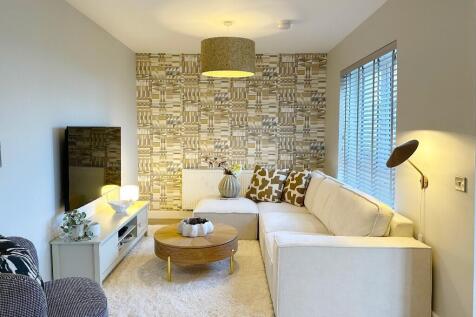

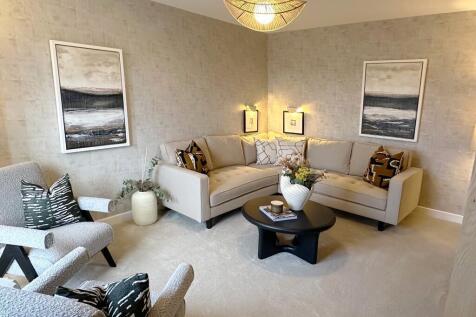
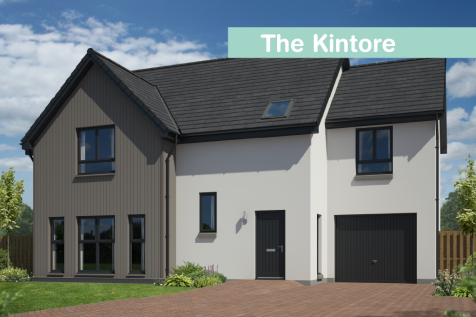
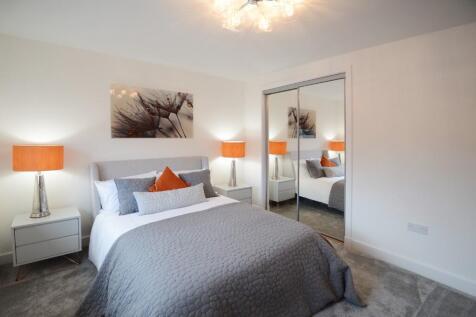

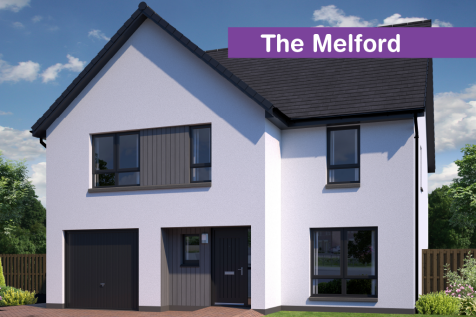
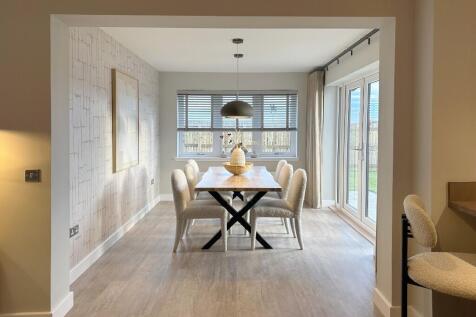

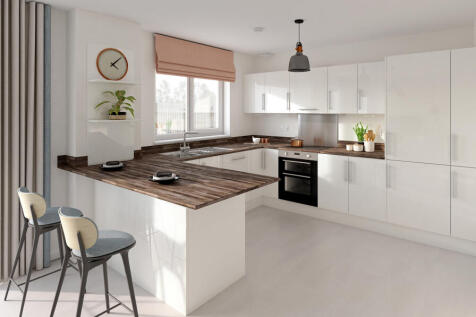
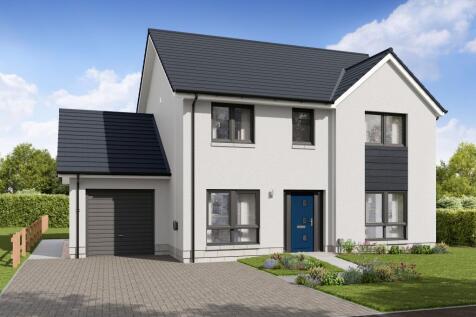
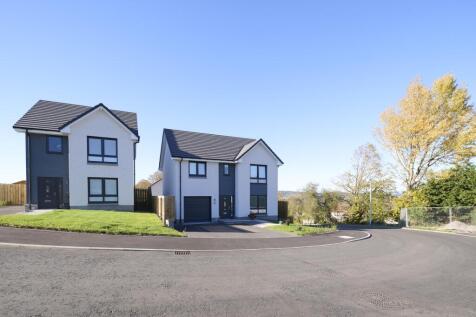
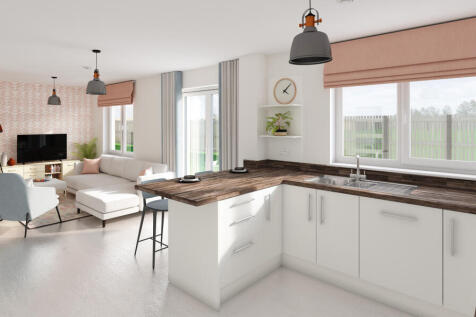
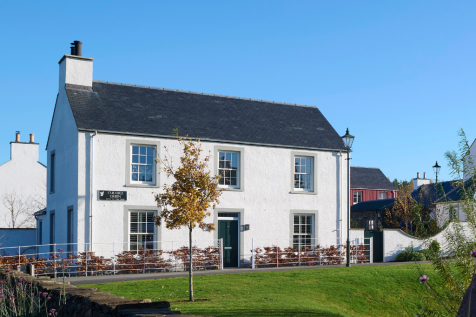
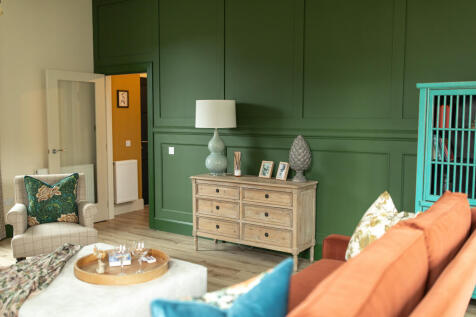
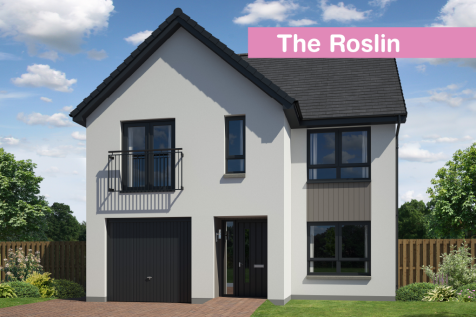
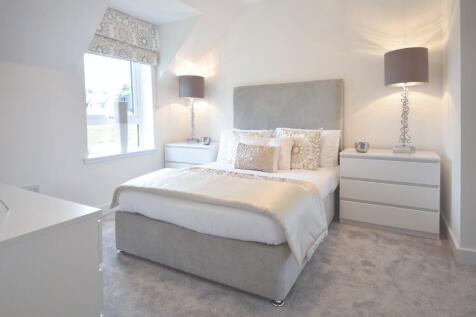

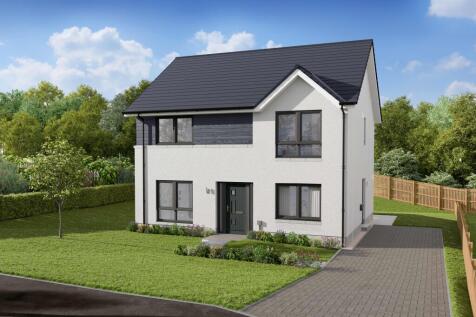
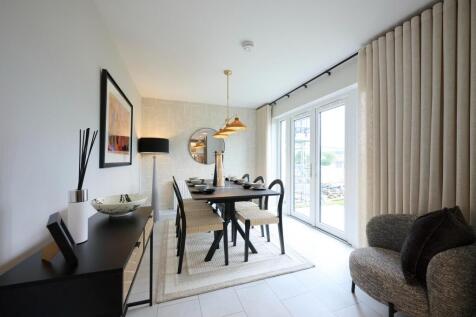
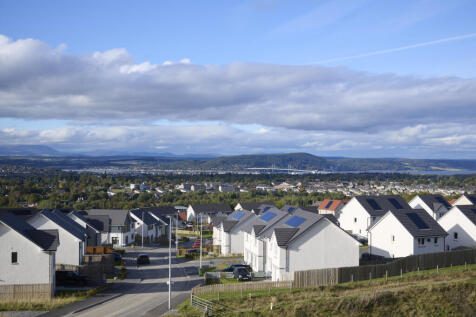
The Tarvie offers a luxury open plan kitchen by Ashley Ann with Bosch appliances & dining area with French doors to garden. Separate lounge & family room. Utility room & WC to ground floor. 4 bedrooms, with en suite shower room to bedroom 1.

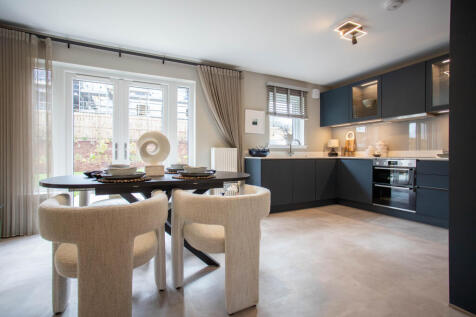

The Etive is an exceptional family home with integral garage. Featuring open plan luxury Ashley Ann kitchen/dining area with selection of Bosch appliances, separate lounge & utility on ground floor. First floor features en suite bedroom, 3 further bedrooms & family bathroom.

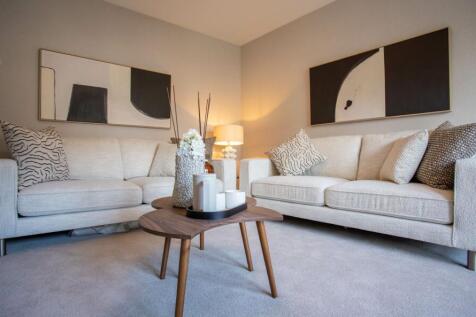
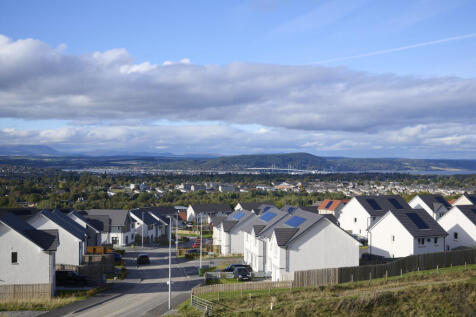
The Etive is an exceptional family home with integral garage. Featuring open plan luxury Ashley Ann kitchen/dining area with selection of Bosch appliances, separate lounge & utility on ground floor. First floor features en suite bedroom, 3 further bedrooms & family bathroom.
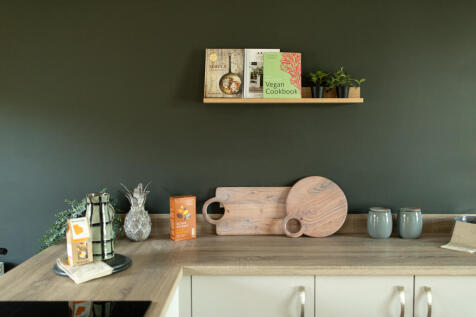
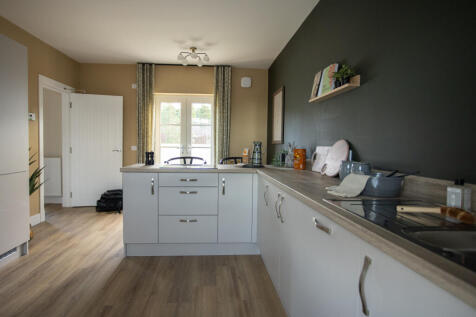
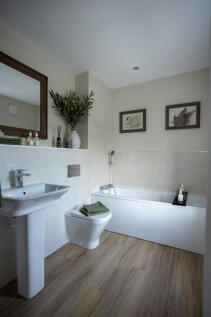
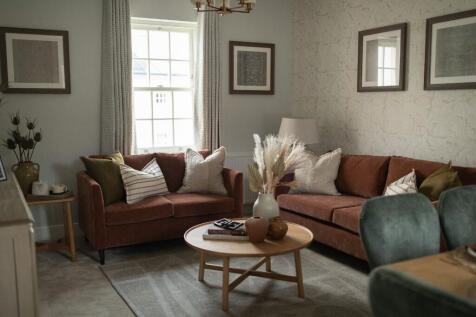
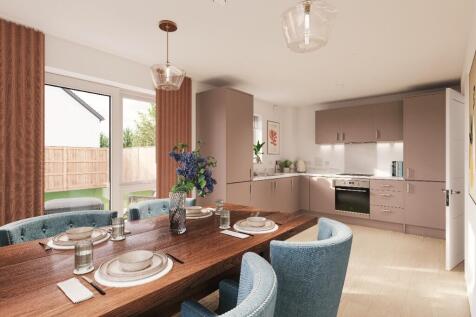
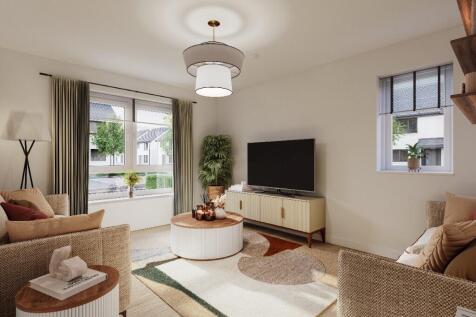
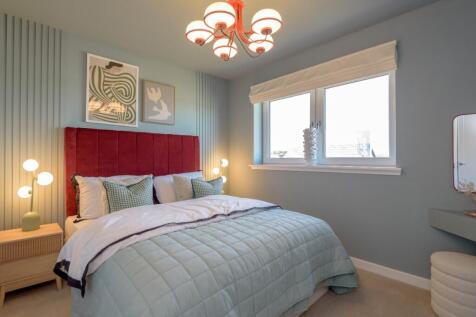
Plot 76 - WAS £355,000, NOW £349,950 WITH FLOORING INCLUDED! The Aleksey is a 4 bedroom home available at Black Isle View, Stratton. This home will have bright and airy living throughout also with a modern fitted kitchen and stylish bathrooms this home is not to be missed.

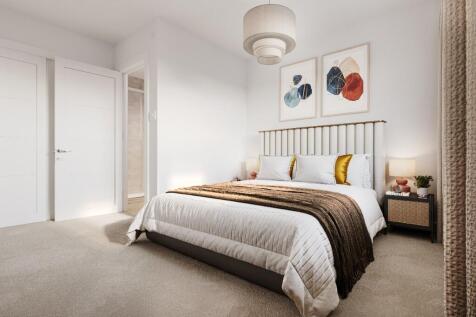
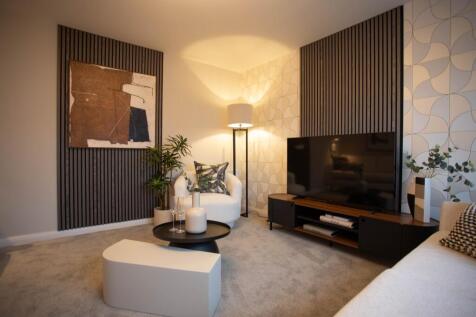
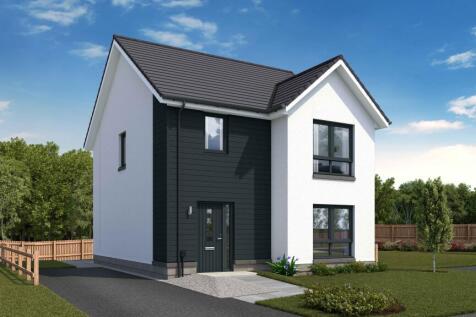
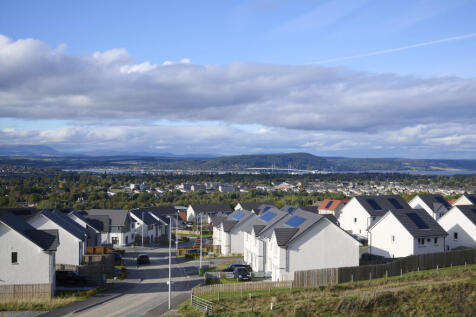
The Tweed features a luxury open plan Ashley Ann kitchen/dining room with breakfast bar and Bosch appliances. French doors to garden. Utility area off kitchen. En suite shower room to main bedroom. Vanity units to en suite & family bathroom. Perfect family home.
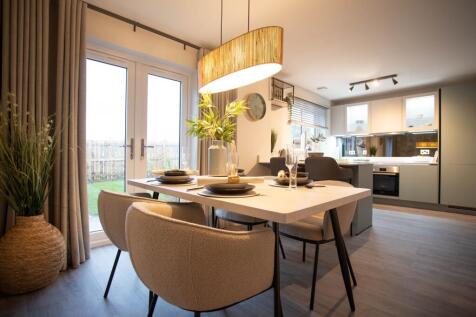
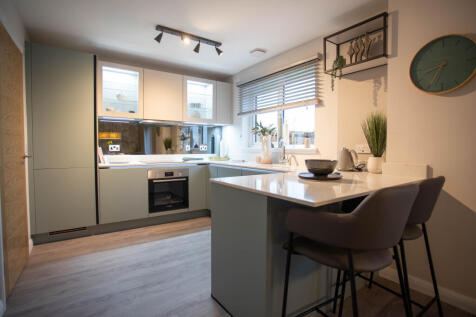
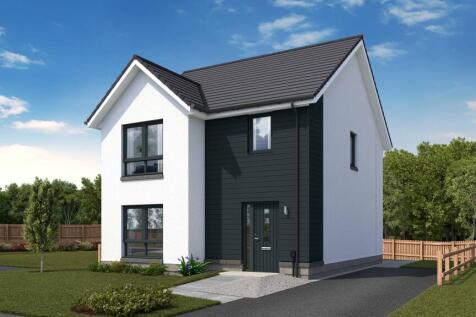
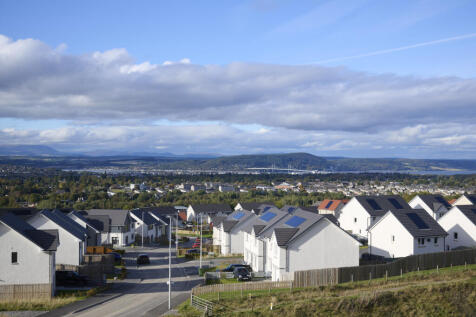
The Tweed features a luxury open plan Ashley Ann kitchen/dining room with breakfast bar and Bosch appliances. French doors to garden. Utility area off kitchen. En suite shower room to main bedroom. Vanity units to en suite & family bathroom. Perfect family home.
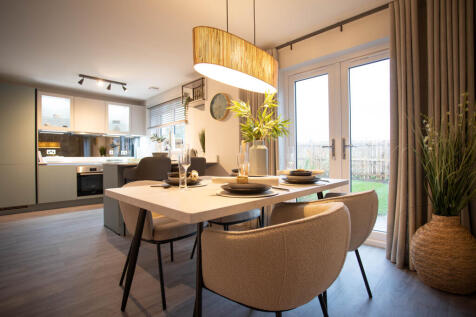
The Affric is a lovely home with an integral garage. Front aspect lounge leads to stunning open plan Ashley Ann kitchen/dining room. French doors open from kitchen/dining room to rear garden patio. En suite to main bedroom. Fitted wardrobes. Downstairs WC. Turfed gardens. Air source heating.

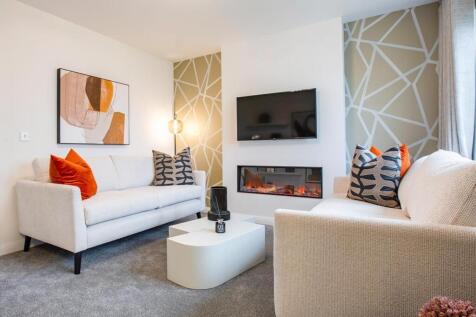
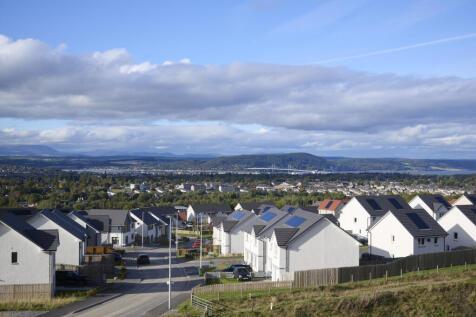
The Affric is a lovely home with an integral garage. Front aspect lounge leads to stunning open plan Ashley Ann kitchen/dining room. French doors open from kitchen/dining room to rear garden patio. En suite to main bedroom. Fitted wardrobes. Downstairs WC. Turfed gardens. Air source heating.
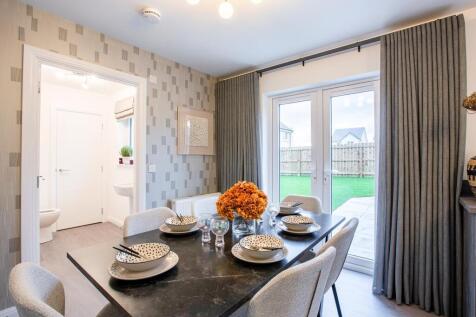
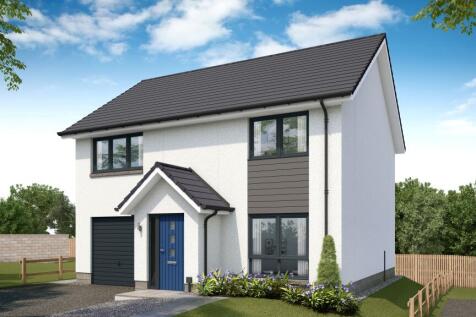
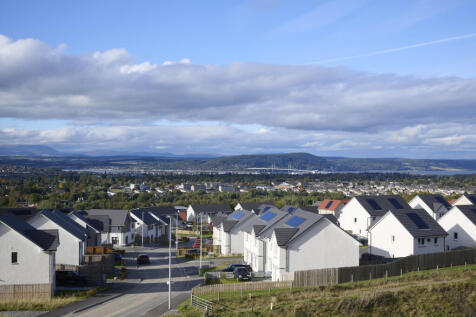
The Affric is a lovely home with an integral garage. Front aspect lounge leads to stunning open plan Ashley Ann kitchen/dining room. French doors open from kitchen/dining room to rear garden patio. En suite to main bedroom. Fitted wardrobes. Downstairs WC. Turfed gardens. Air source heating.
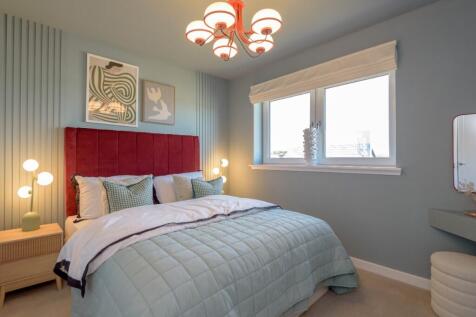

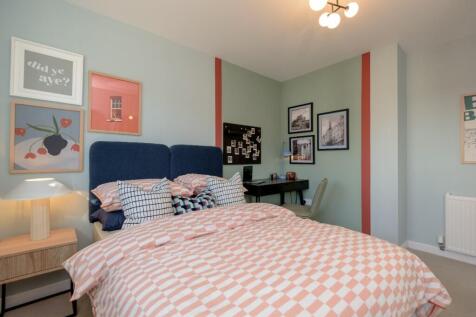
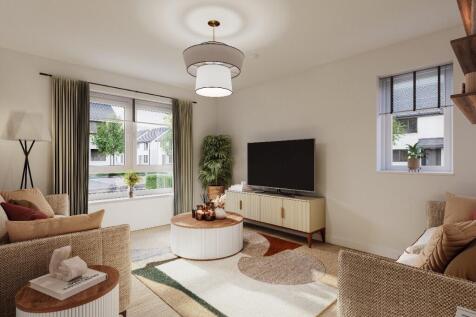

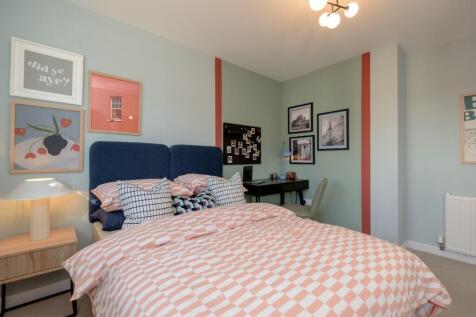
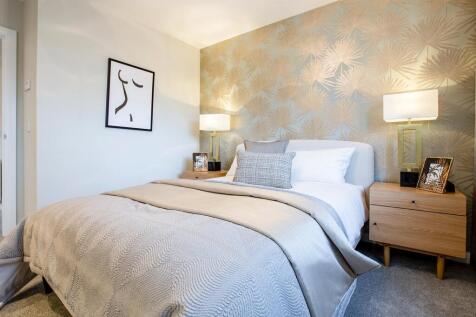
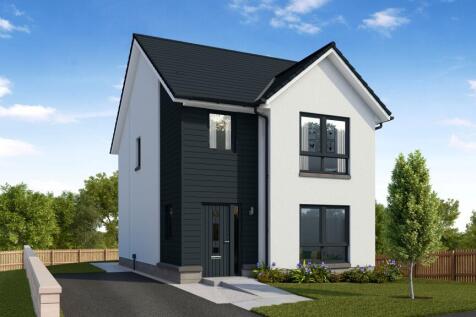
The Calder offers a well appointed open plan Ashley Ann kitchen with selection of Bosch appliances. French doors to rear garden. Separate lounge. Downstairs WC. Bedroom 1 offers en suite shower room. Fitted wardrobes. Vanity units in en suite & bathroom. Turfed garden and driveway parking.
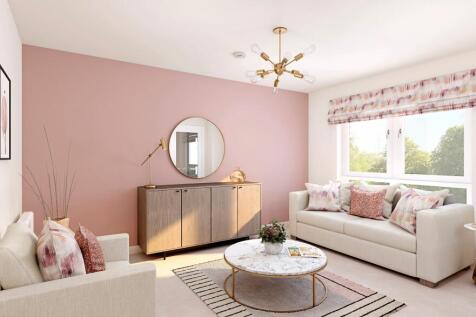
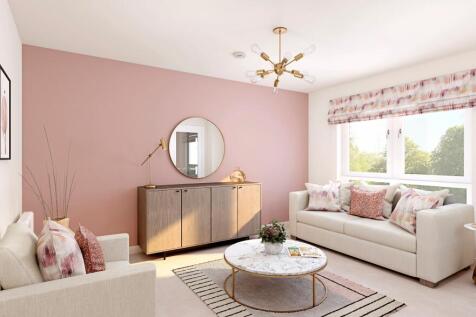


The Calder offers a well appointed open plan Ashley Ann kitchen with selection of Bosch appliances. French doors to rear garden. Separate lounge. Downstairs WC. Bedroom 1 offers en suite shower room. Fitted wardrobes. Vanity units in en suite & bathroom. Turfed garden and driveway parking.