Houses For Sale in Central Scotland
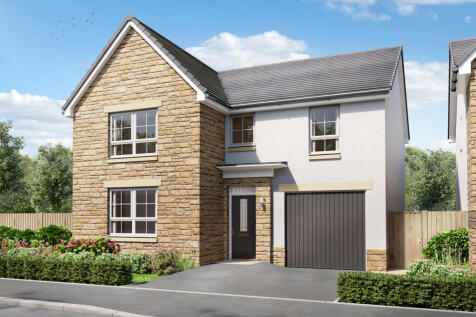

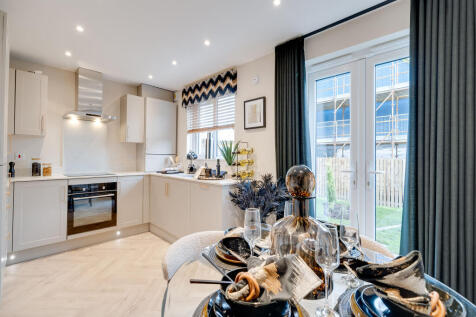
A practical family home designed for modern living where light and space rule. An open-plan kitchen with adjacent utility room and WC has bright dining and family areas leading to the garden via a French doors. The spacious lounge to the front has plenty of room to relax in. Upstairs are four dou...



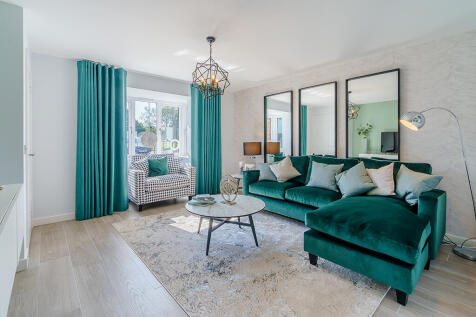



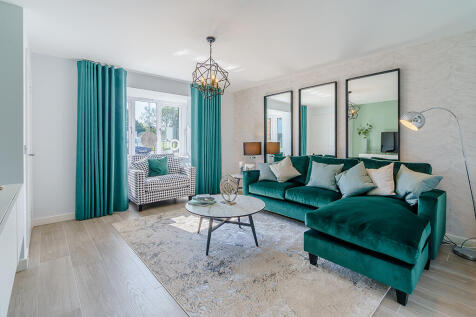
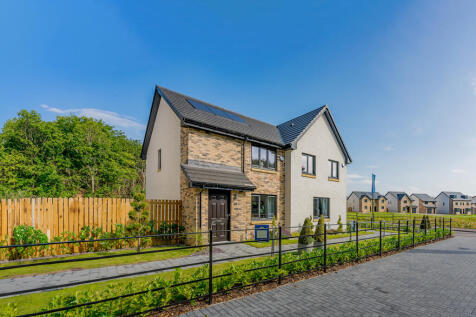
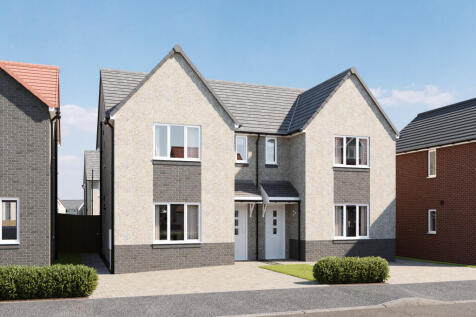

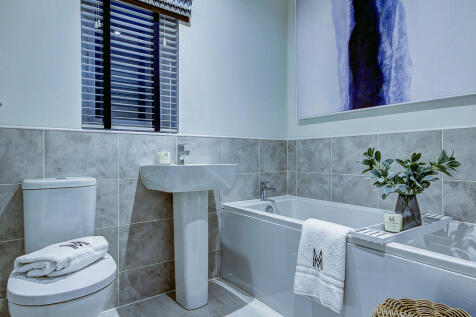
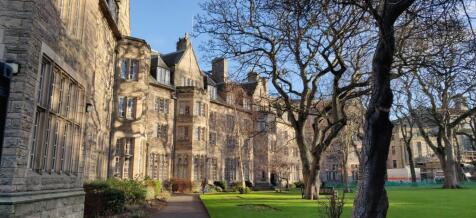
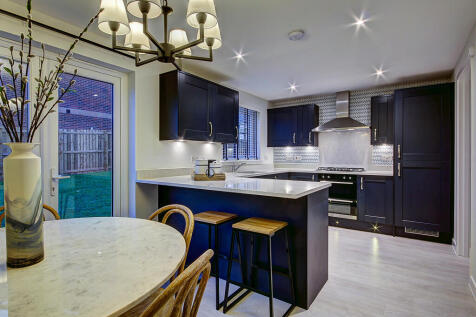
Enjoy the best of modern living in this three-bedroom home which benefits from an open-plan kitchen/diner with French doors leading into the garden. There’s a front-aspect lounge, utility, storage cupboard and WC. Upstairs, bedroom one has an en suite and there's a bathroom and further storage.

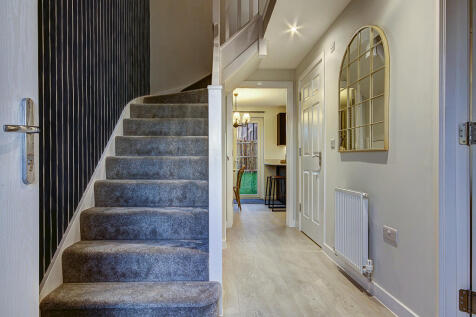
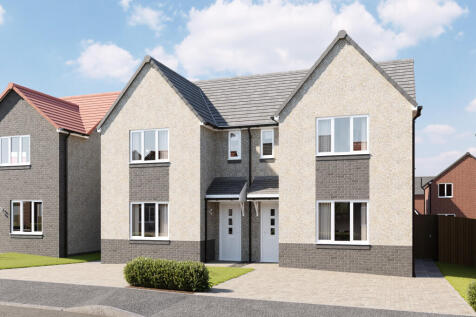
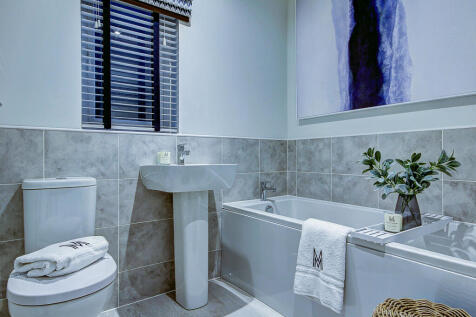
Enjoy the best of modern living in this three-bedroom home which benefits from an open-plan kitchen/diner with French doors leading into the garden. There’s a front-aspect lounge, utility, storage cupboard and WC. Upstairs, bedroom one has an en suite and there's a bathroom and further storage.
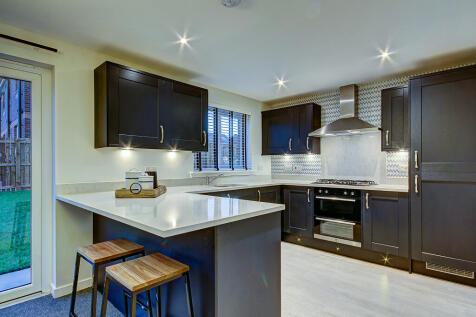
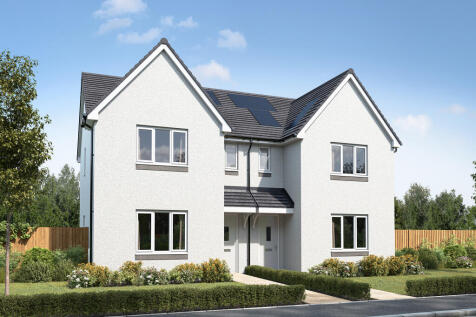
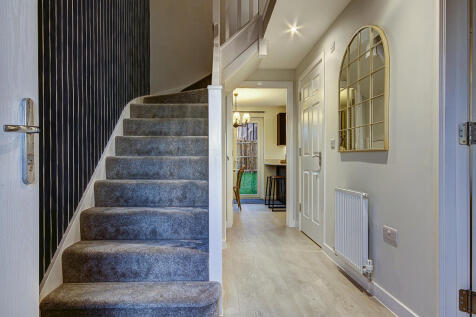
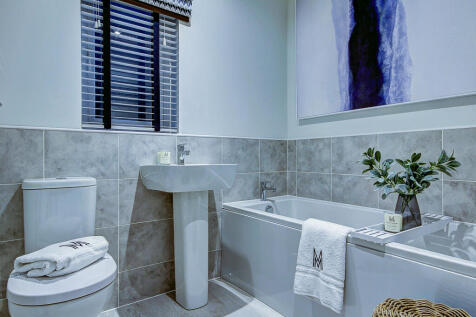
Enjoy the best of modern living in this three-bedroom home which benefits from an open-plan kitchen/diner with French doors leading into the garden. There’s a front-aspect lounge, utility, storage cupboard and WC. Upstairs, bedroom one has an en suite and there's a bathroom and further storage.
 |
| |
| 1/18
1/18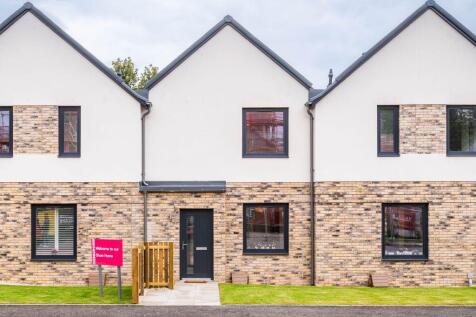


Energy-efficient new build home by award winning SME developer, Whiteburn at their Viewforth, Kirkcaldy development. Located in a sought after established residential area of Kirkcaldy, Fife a 10 minutes walk of local shops, schools, Ravenscraig Park and the historic Dysart Harbour and 20 minutes...


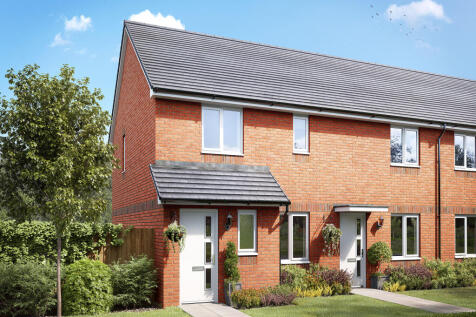
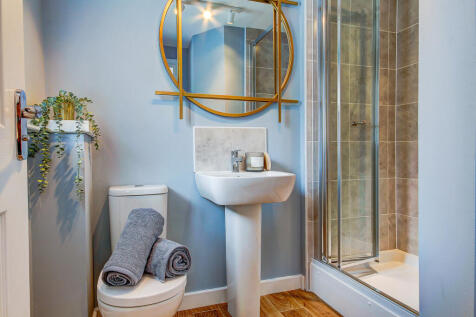
The Newmore is a three-bedroom home designed for modern family living. This home features an entrance hall, downstairs cloakroom, front-aspect lounge and spacious open-plan kitchen/dining room with French doors leading out to the rear garden. Bedroom one is en suite and there’s a family bathroom.
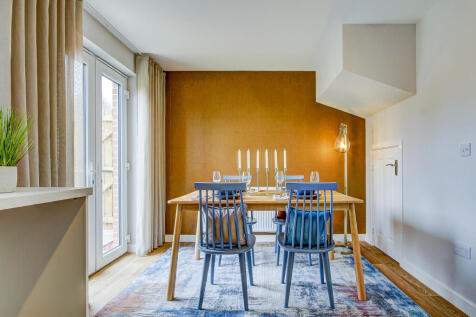

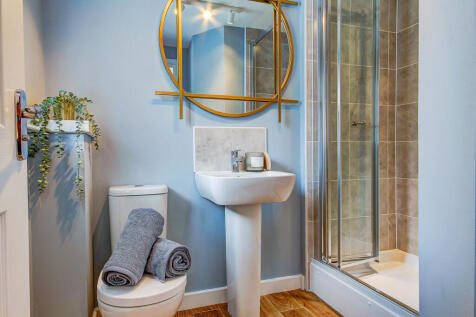
The Newmore is a three-bedroom home designed for modern family living. This home features an entrance hall, downstairs cloakroom, front-aspect lounge and spacious open-plan kitchen/dining room with French doors leading out to the rear garden. Bedroom one is en suite and there’s a family bathroom.
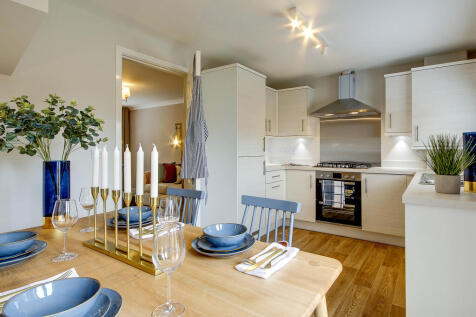
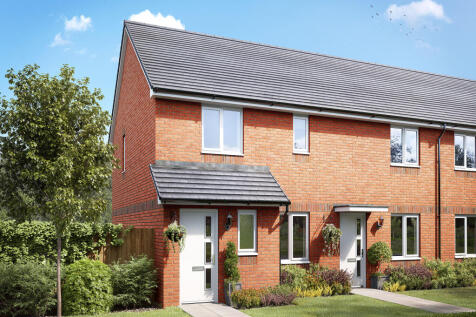
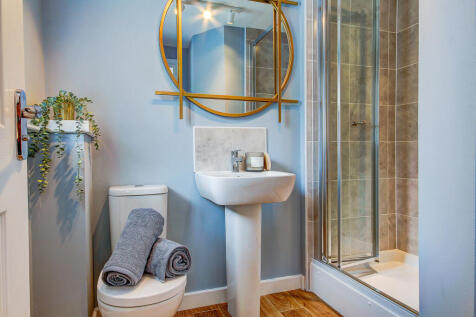
The Newmore is a three-bedroom home designed for modern family living. This home features an entrance hall, downstairs cloakroom, front-aspect lounge and spacious open-plan kitchen/dining room with French doors leading out to the rear garden. Bedroom one is en suite and there’s a family bathroom.
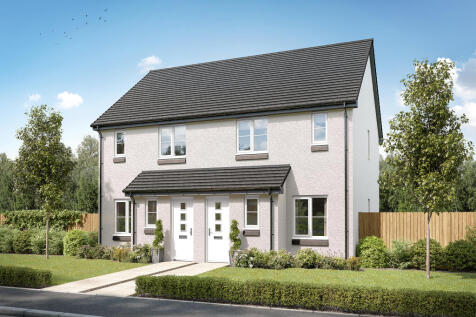
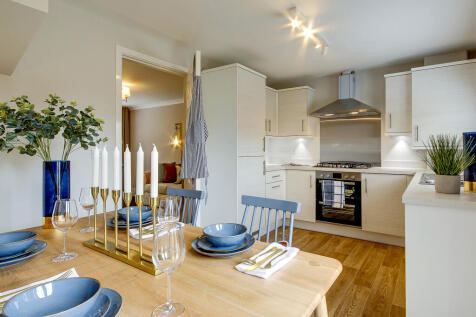
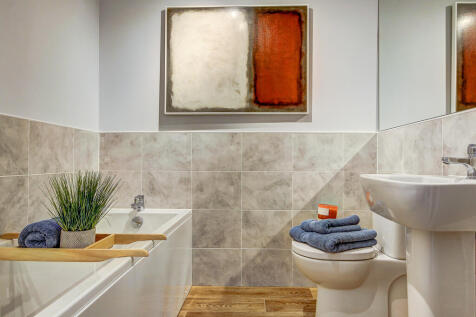
The Ardbeg is a three-bedroom home designed for modern family living. Features of the Ardbeg include an entrance hall, downstairs cloakroom, front-aspect lounge and a spacious open-plan kitchen/dining room with French doors leading out to the rear garden. Bedroom one has its own en-suite facility.

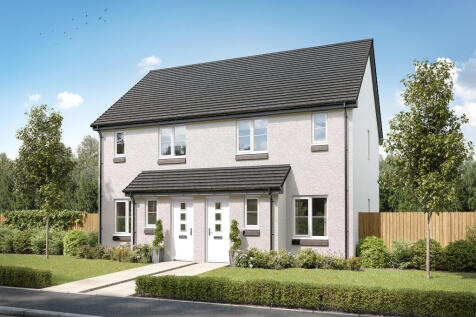
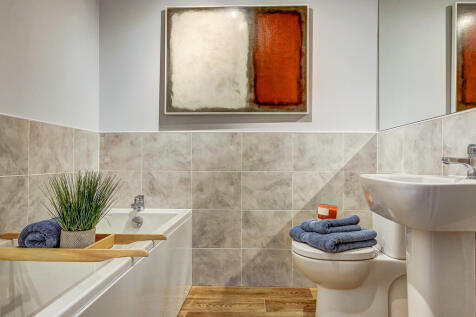
The Ardbeg is a three-bedroom home designed for modern family living. Features of the Ardbeg include an entrance hall, downstairs cloakroom, front-aspect lounge and a spacious open-plan kitchen/dining room with French doors leading out to the rear garden. Bedroom one has its own en-suite facility.






The Bothwell ticks all the boxes for a family home. There’s an open-plan kitchen/family room, a lounge, downstairs cloakroom and two handy storage cupboards. Upstairs on the first floor, there are three bedrooms and the family bathroom. The second floor is home to bedroom one with its own en suite.

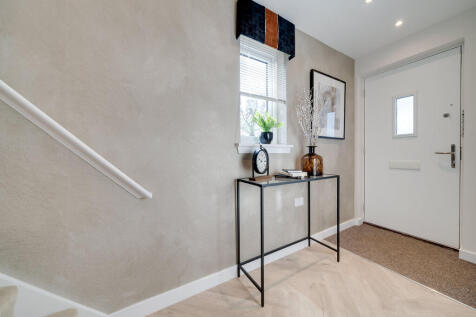
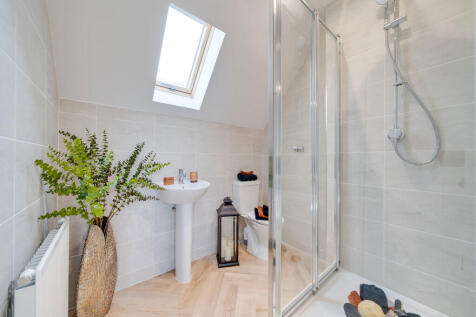
The Bothwell ticks all the boxes for a family home. There’s an open-plan kitchen/family room, a lounge, downstairs cloakroom and two handy storage cupboards. Upstairs on the first floor, there are three bedrooms and the family bathroom. The second floor is home to bedroom one with its own en suite.
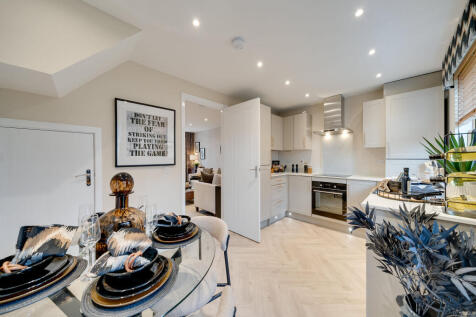
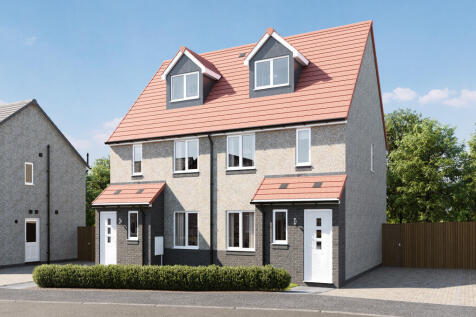
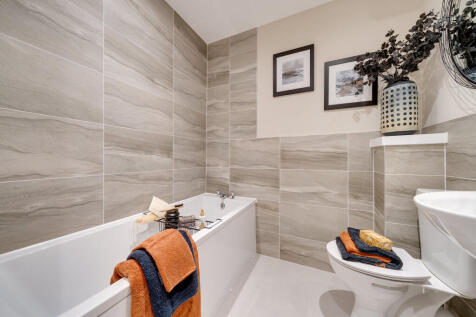
The Bothwell ticks all the boxes for a family home. There’s an open-plan kitchen/family room, a lounge, downstairs cloakroom and two handy storage cupboards. Upstairs on the first floor, there are three bedrooms and the family bathroom. The second floor is home to bedroom one with its own en suite.
1/3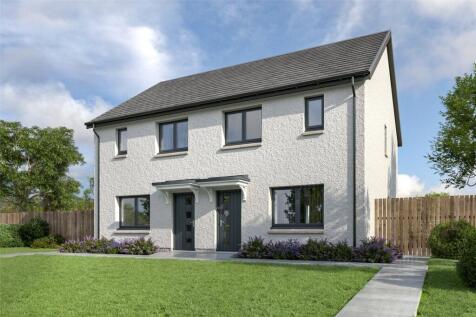

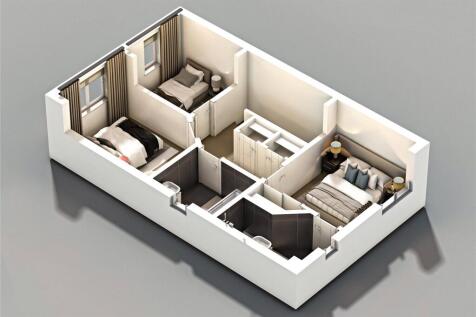
Plot 15 We are excited to present to the market this impressive 3 bedroom home which is situated within the highly sought after brand new Oudenarde development in Bridge of Earn, Perth. Built to a high specification, by GS Brown Construction. This beautiful home boasts an open plan ki...

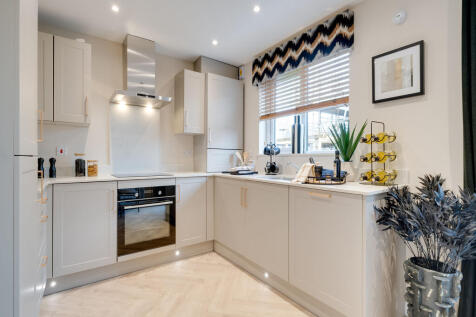


The Bothwell ticks all the boxes for a family home. There’s an open-plan kitchen/family room, a lounge, downstairs cloakroom and two handy storage cupboards. Upstairs on the first floor, there are three bedrooms and the family bathroom. The second floor is home to bedroom one with its own en suite.

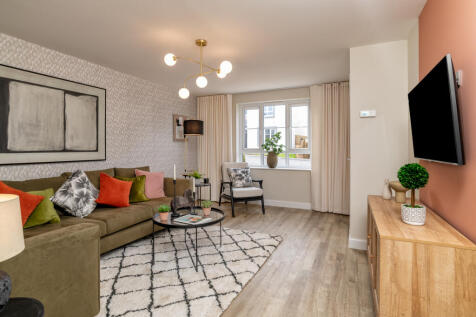

The Cupar is an ideal home for first-time buyers. The front-facing lounge is the perfect space for those cosy evenings on the sofa. To the back of the home, there is an open-plan kitchen/dining area with an adjoining utility room and WC. You will find two double bedrooms, a single bedroom and fam...

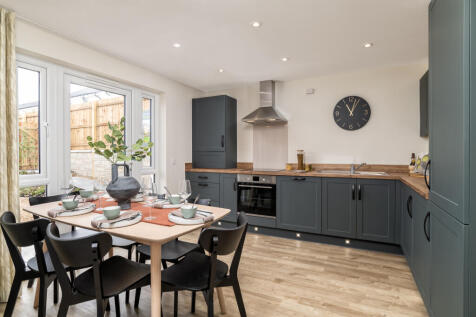
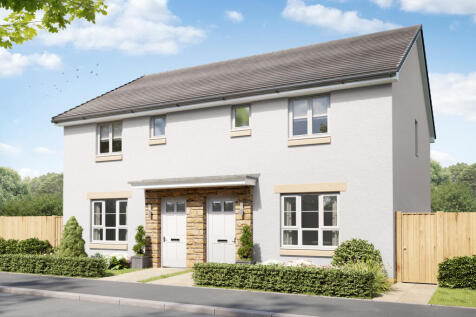
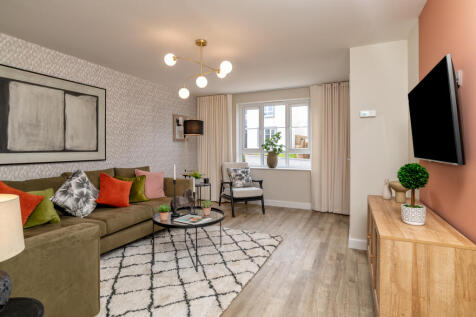

The Cupar is an ideal home for first-time buyers. The front-facing lounge is the perfect space for those cosy evenings on the sofa. To the back of the home, there is an open-plan kitchen/dining area with an adjoining utility room and WC. You will find two double bedrooms, a single bedroom and fam...



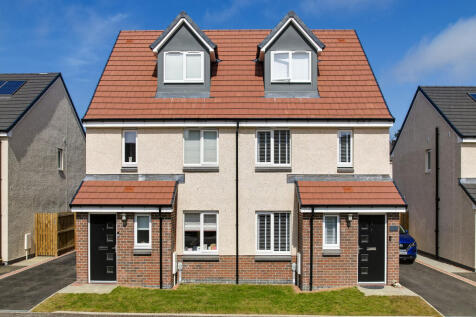
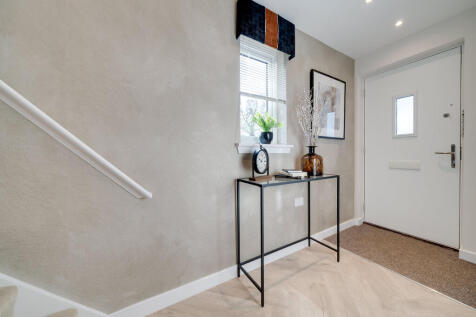

The Bothwell ticks all the boxes for a family home. There’s an open-plan kitchen/family room, a lounge, downstairs cloakroom and two handy storage cupboards. Upstairs on the first floor, there are three bedrooms and the family bathroom. The second floor is home to bedroom one with its own en suite.