New Homes and Developments For Sale in Chichester, West Sussex
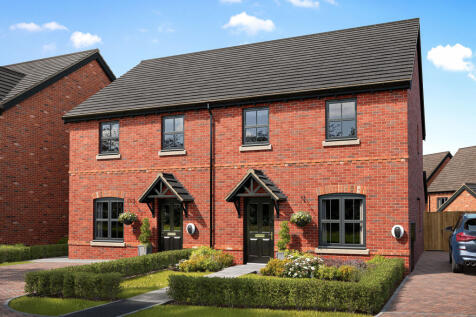

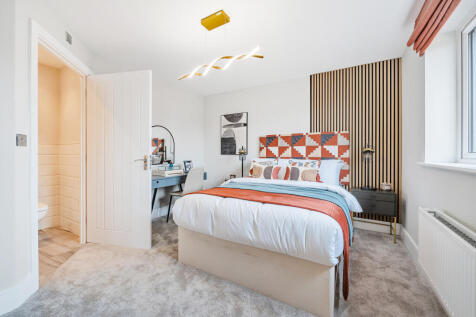
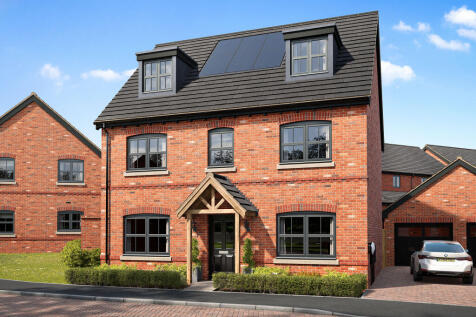
The Studland is a modern family living. A open-plan kitchen and dining area opens through bi-fold doors to the garden. A separate living room, a utility room, downstairs WC. Upstairs, three bedrooms provide generous space for family or guests, with an en suite to the main bedroom.

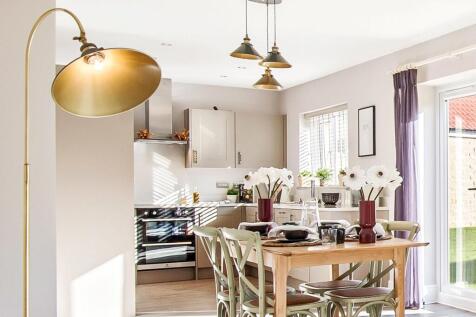
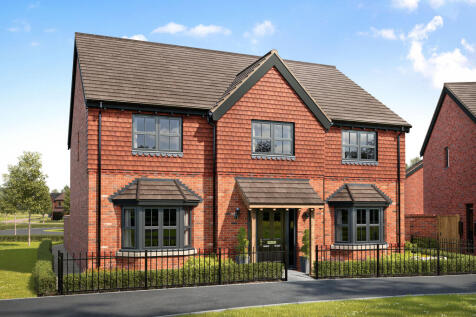
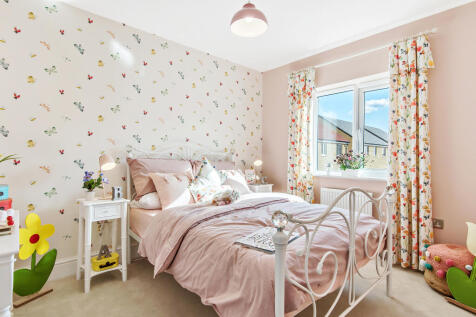
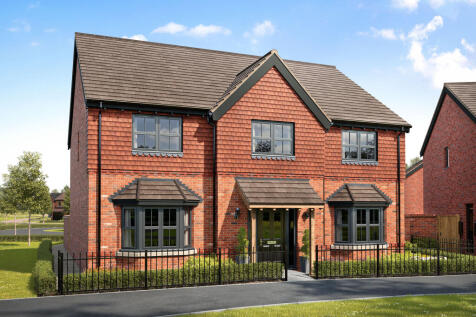
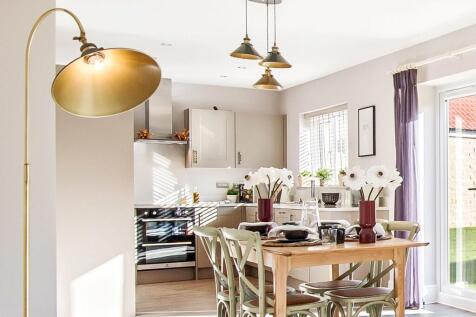
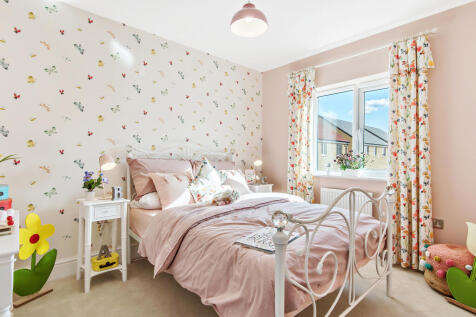
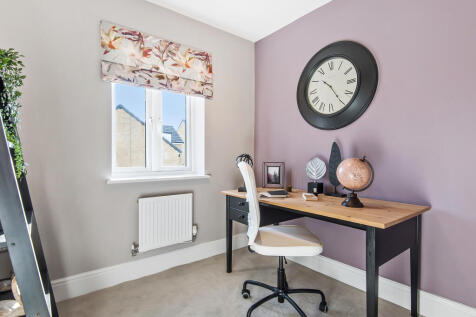
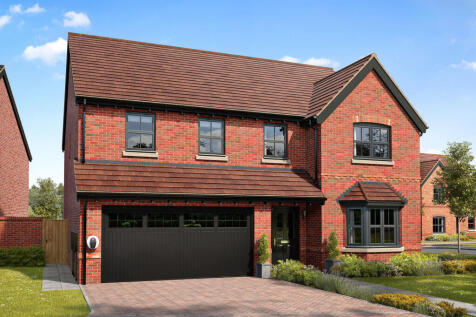
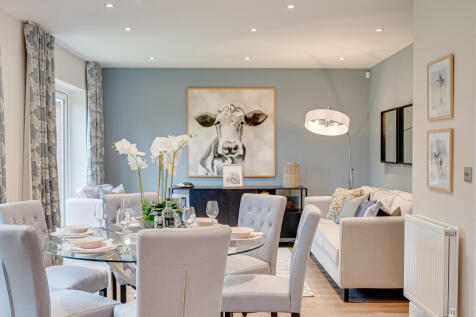
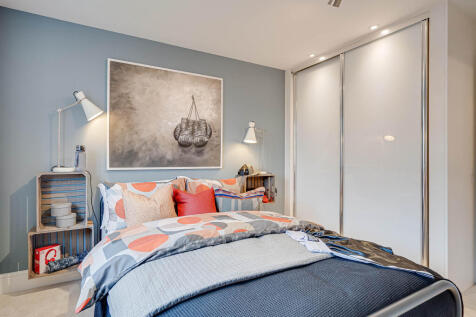
This five-bedroom, three-bathroom home has the bonus of an integrated double garage and the bi-fold doors to the garden put the bright kitchen/dining/family room right at the heart of the home. Upstairs, there's five bedrooms, a family bathroom, two en suites and a dressing room to bedroom one.


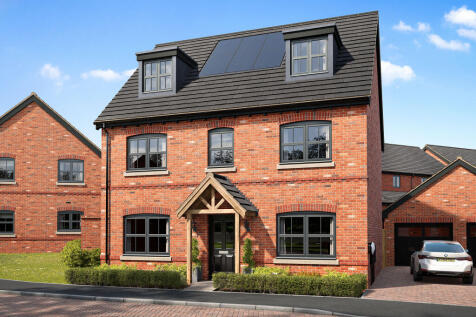
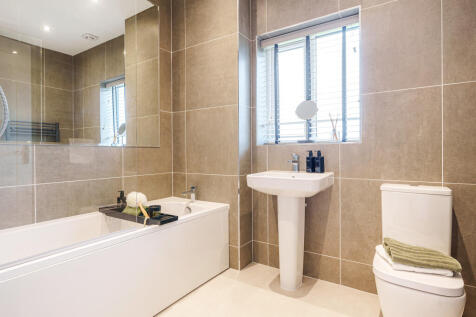
The Kingsand features a large L-shaped open-plan kitchen/dining/living room, which has bi-fold doors to the garden, and there are five bedrooms. Second floor have access to their own shower room, while bedroom one also enjoys a dressing room.
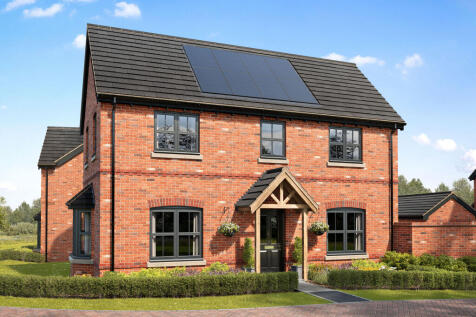
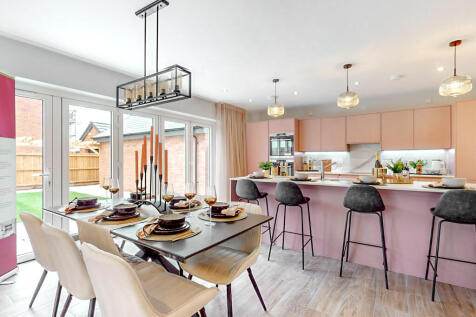
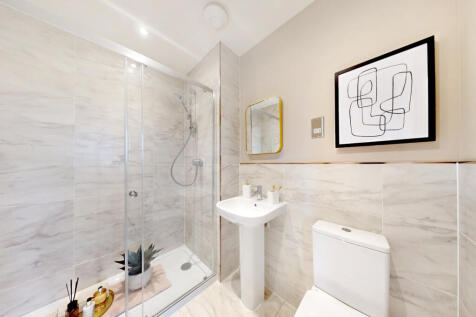
This four bedroom detached home with a open-plan kitchen/dining room that incorporates a snug and an island plus bi-fold doors to rear garden. There’s a living room, a utility room with outside access, three bathrooms, a dressing room to bedroom one, and garage.
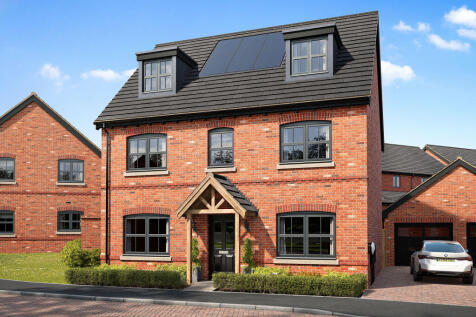
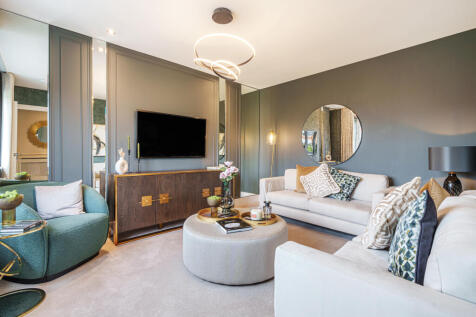
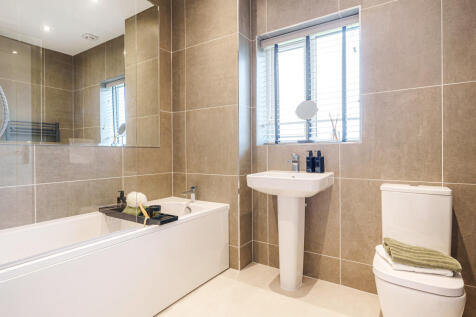
The Kingsand features a large L-shaped open-plan kitchen/dining/living room, which has bi-fold doors to the garden, and there are five bedrooms. Second floor have access to their own shower room, while bedroom one also enjoys a dressing room.
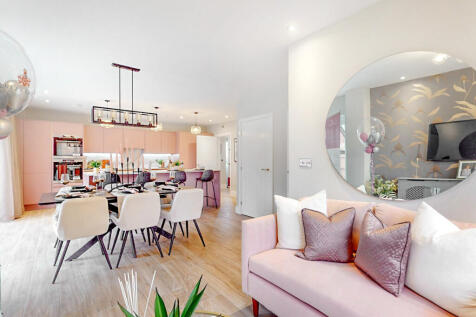
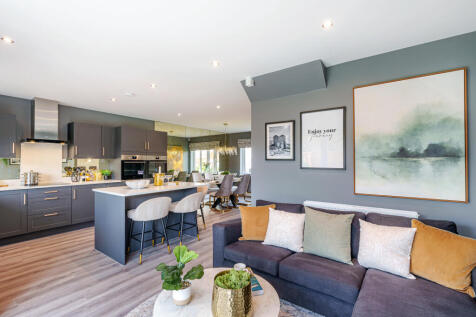
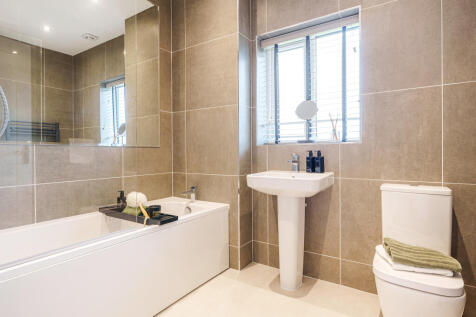
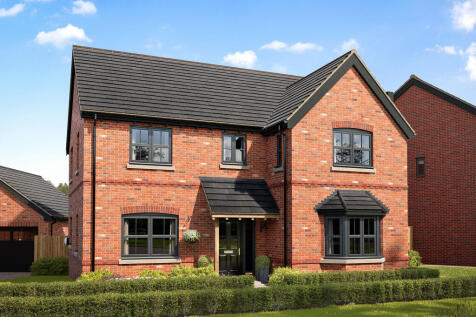
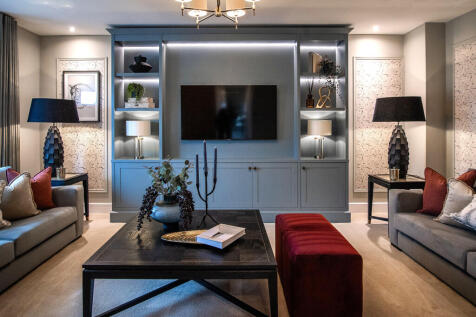
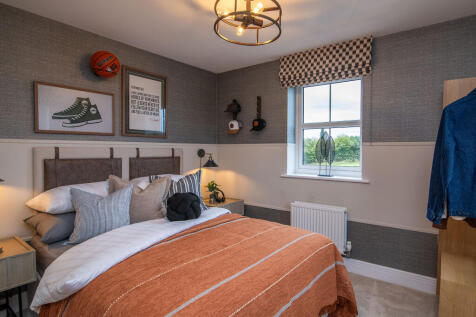
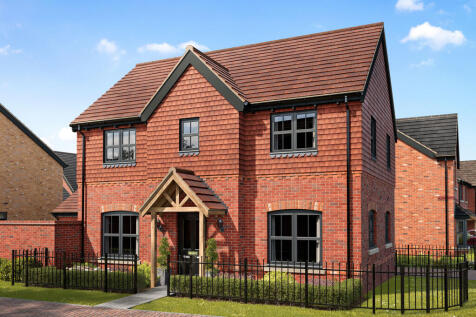
The Eskdale offers spacious, flexible family living. The ground floor combines a welcoming living room with an open-plan kitchen, dining and family area, plus a utility and cloakroom. Upstairs, three bedrooms include a main bedroom with en suite, alongside a family bathroom.

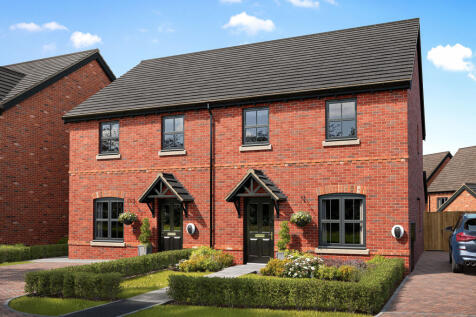
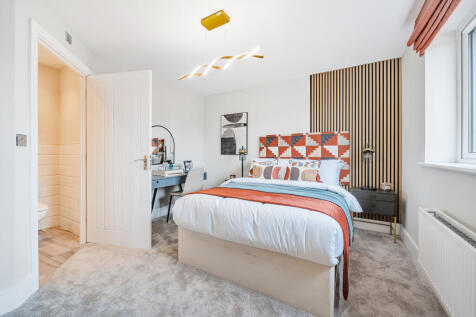
The Studland is a modern family living. A open-plan kitchen and dining area opens through bi-fold doors to the garden. A separate living room, a utility room, downstairs WC. Upstairs, three bedrooms provide generous space for family or guests, with an en suite to the main bedroom.
The Studland is a modern family living. A open-plan kitchen and dining area opens through bi-fold doors to the garden. A separate living room, a utility room, downstairs WC. Upstairs, three bedrooms provide generous space for family or guests, with an en suite to the main bedroom.
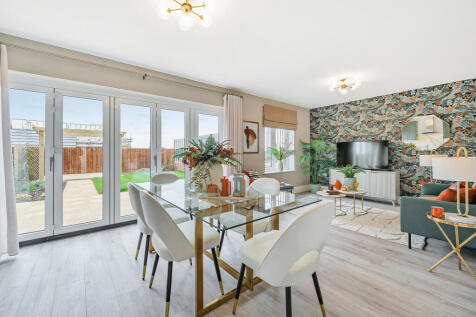
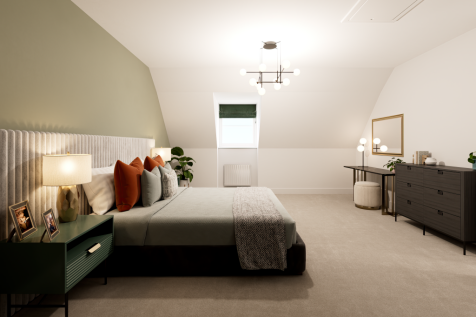

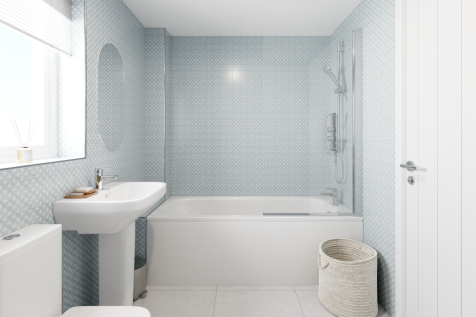
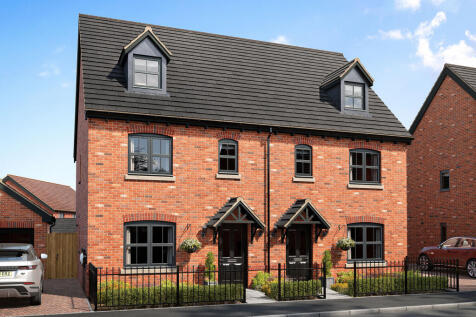
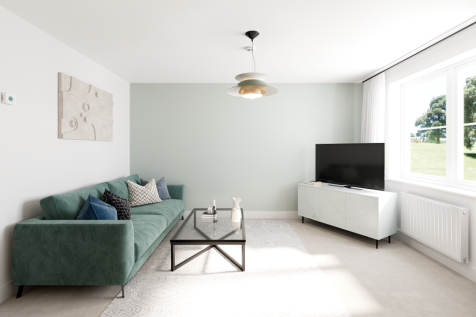
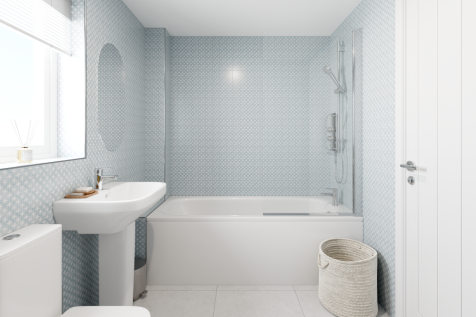
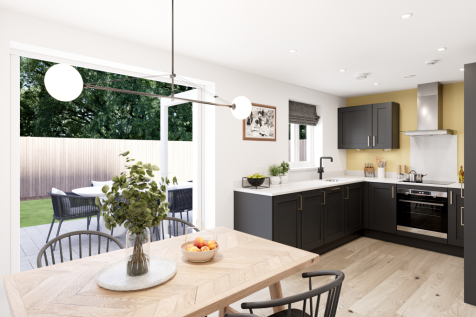
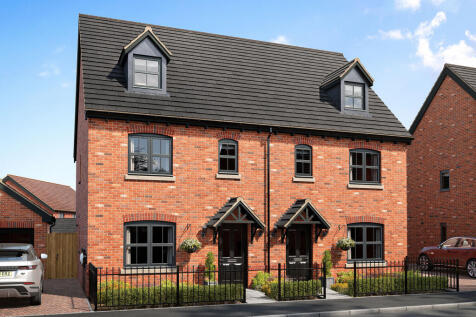
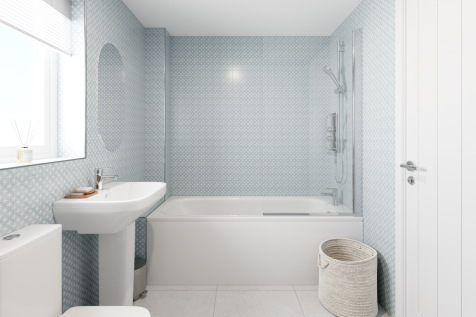
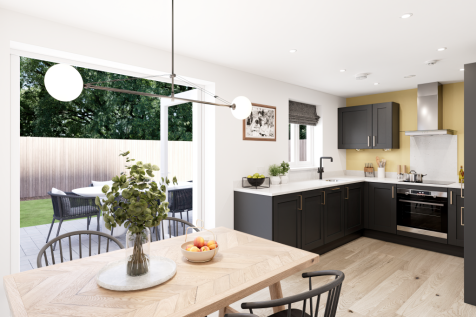


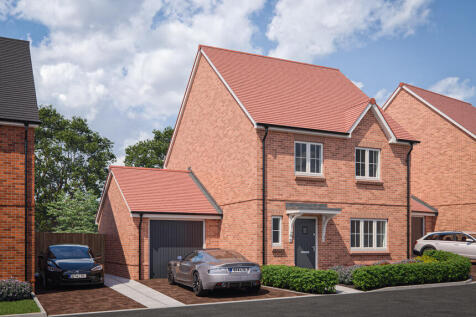

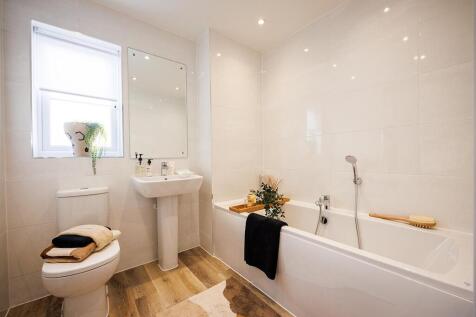
EX-SHOW HOME NOW AVAILABLE COMPLETE WITH SILESTONE WORKTOP, INTEGRATED APPLIANCES AND FLOORING THROUGHOUT WORTH OVER £19,000!The Westerfield brilliantly facilitates the demands of modern family life through clever design and attention to detail.At the heart of the home is a spacious o...

 |
| |
| 1/13
1/13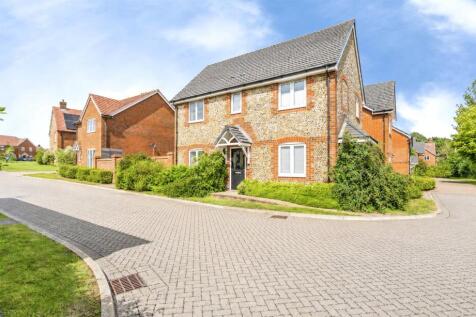
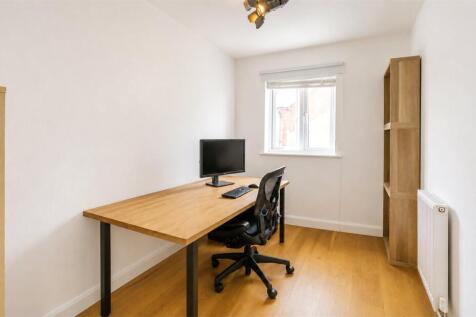
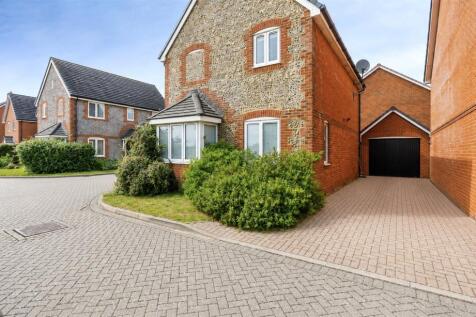
King and Chasemore presents this modern home set within the highly sought-after Goodwood area of Westhampnett, just moments from the historic city of Chichester. Designed for contemporary living, the property offers a bright and spacious layout, with a welcoming entrance leading to a ...
 |1/12
|1/12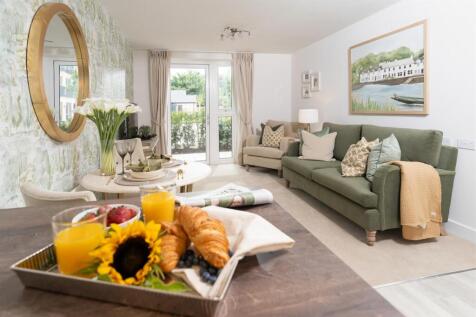


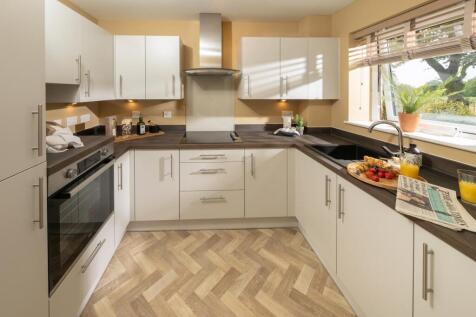
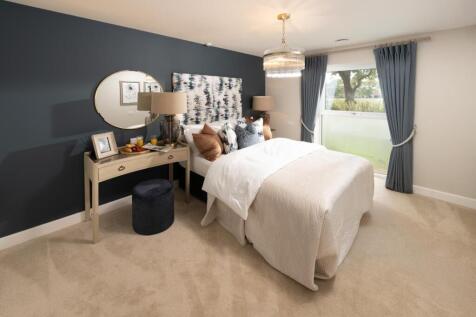
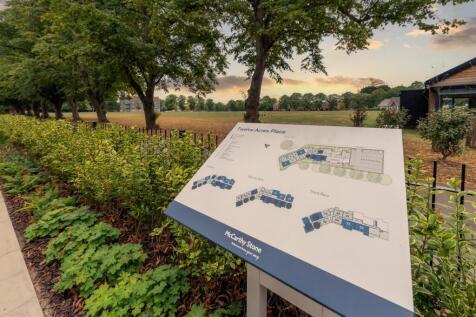
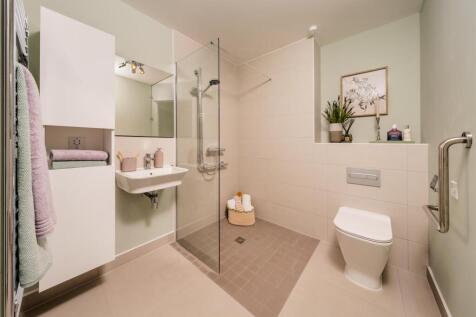
SHOW APARTMENT OPEN - Apartment 34 is a TWO Bedroom Second floor APARTMENT. It has a FITTED KITCHEN with integrated COOKER, ceramic HOB & cooker hood, SHOWER ROOM with TILED floor, DOUBLE GLAZING, fitted CARPETS & FLOORING. IMMEDIATE OCCUPATION – Please call our office to pre-book your ...




 |1/12
|1/12


A ONE Bedroom THIRD floor APARTMENT with SMALL BALCONY. It has a FITTED KITCHEN with integrated COOKER, ceramic HOB & cooker hood, SHOWER ROOM with TILED floor, DOUBLE GLAZING, fitted CARPETS & FLOORING. SHOW APARTMENT & COMPLEX OPEN – Please call our office to pre-book your appointment .