New Homes and Developments For Sale in Chorley (District of), Lancashire
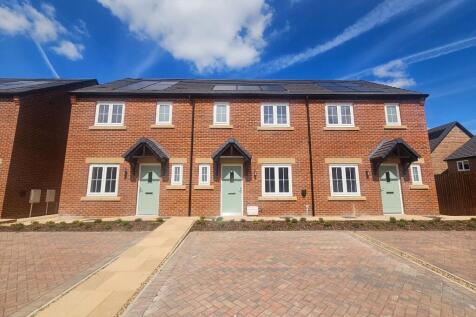
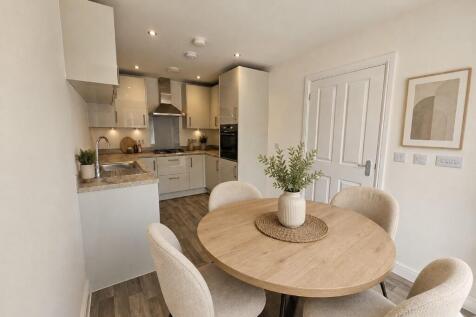
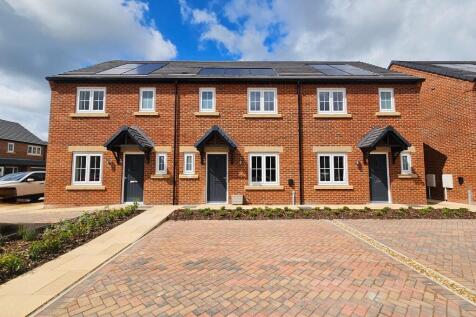

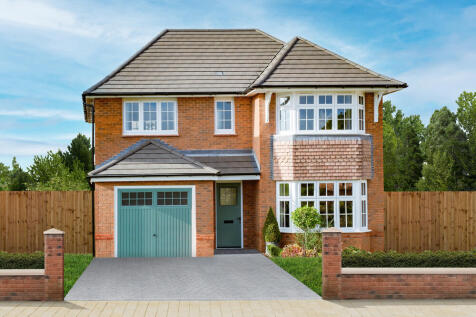
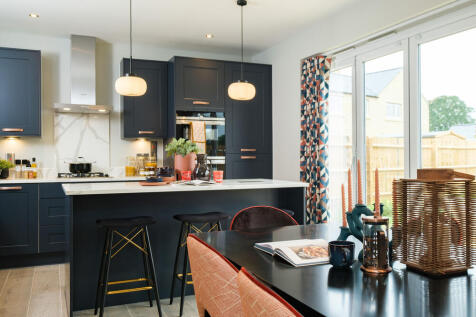
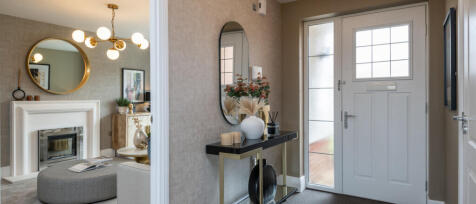
The Oxford is an elegant 4 bedroom home from our Heritage Collection, combining classic exterior charm with thoughtful interiors. Enjoy underfloor heating, an air source heat pump and ultrafast broadband. Features include a bright kitchen/dining area with garden access, separate lounge, utility g...

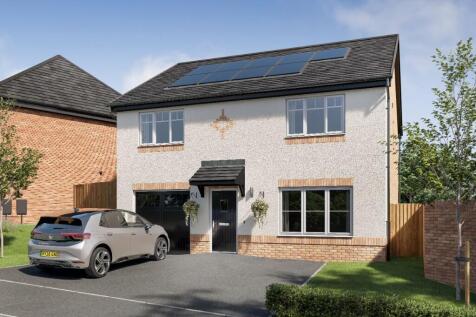
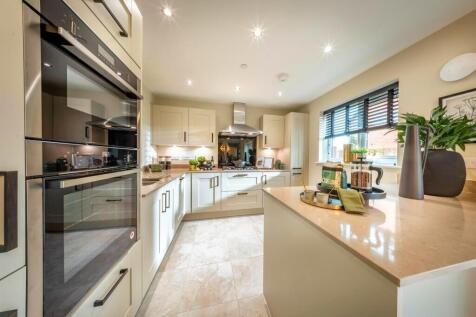
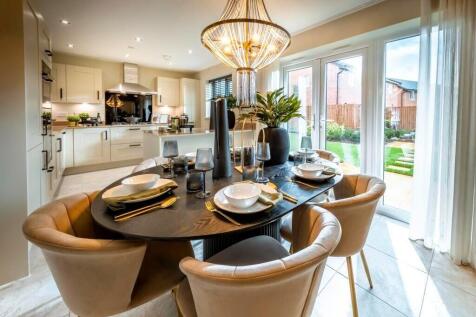
The Sherwood is a spacious five-bedroom detached home featuring a contemporary kitchen/dining room, separate lounge, utility room and integral garage. Upstairs, the principal bedroom benefits from an en-suite and dressing area. Complete with an enclosed rear garden.

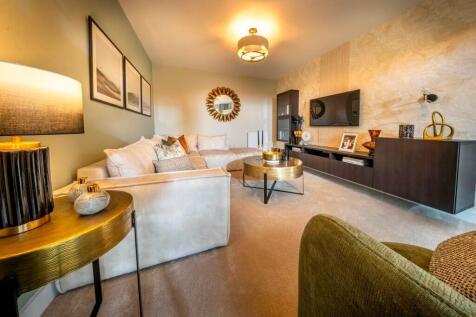

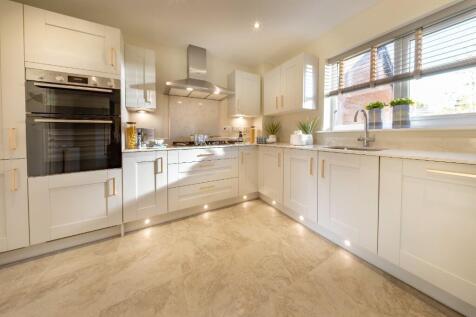
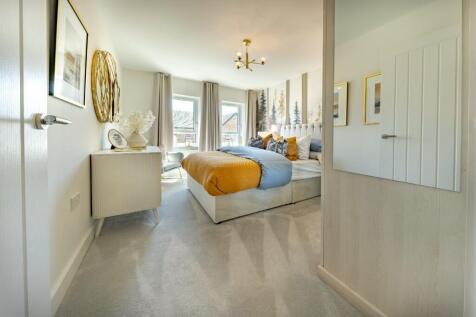
The Charnwood is an impressive four-bedroom detached home featuring an exceptional open-plan kitchen/dining room, separate lounge, study and utility room. Upstairs, the principal bedroom benefits from a dressing area and en-suite. Complete with a private garden and detached single garage.
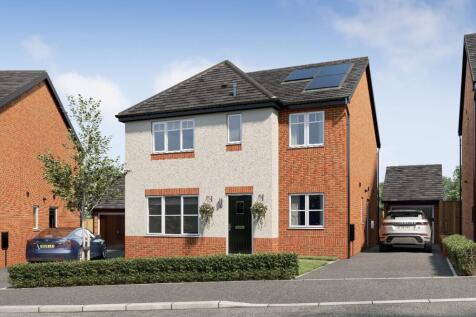
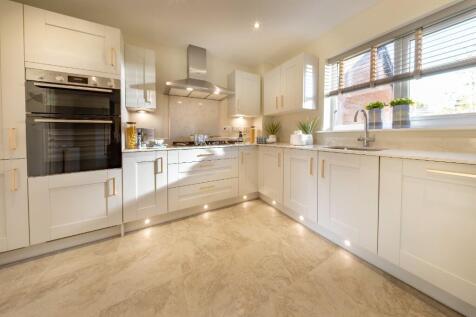
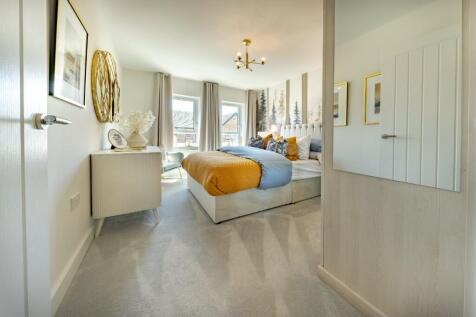
The Charnwood is an impressive four-bedroom detached home featuring an exceptional open-plan kitchen/dining room, separate lounge, study and utility room. Upstairs, the principal bedroom benefits from a dressing area and en-suite. Complete with a private garden and detached single garage.

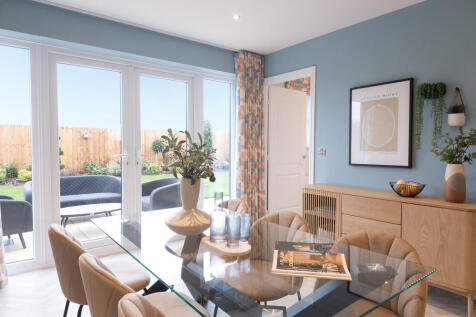

The Marlow is a spacious four bedroom Eco Electric home, combining modern design with energy efficiency. Featuring a separate lounge, open plan kitchen/dining area with French doors to the garden, utility and integrated garage, plus a generous main bedroom with en-suite, it's designed for comfor...
 |
| 1/14
1/14


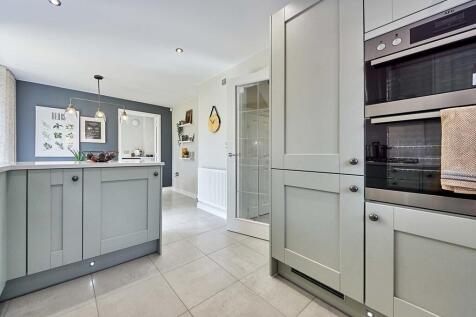
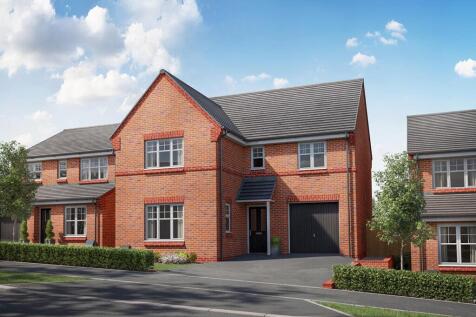
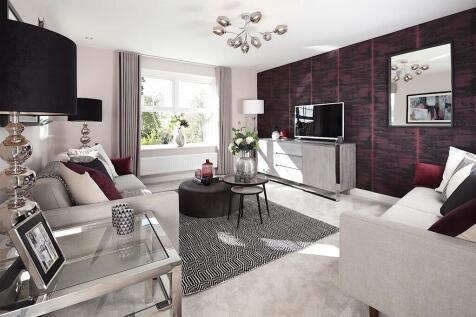
Rowland Homes presents this stunning 4 bedroom detached home with integral garage. Boasting an impressive kitchen/dining with quality appliances, utility, a separate lounge with bay window and downstairs WC. Upstairs the luxury master bedroom has a stylish en-suite and dressing area, three furthe...

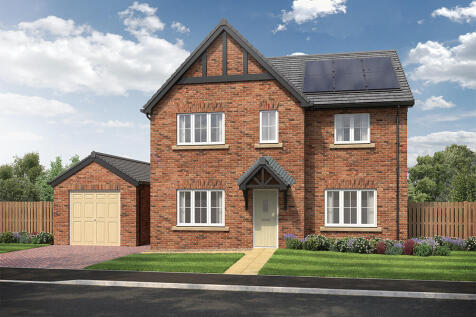
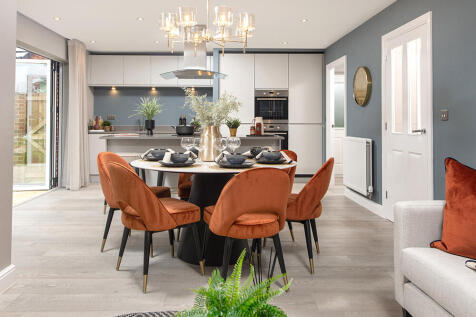
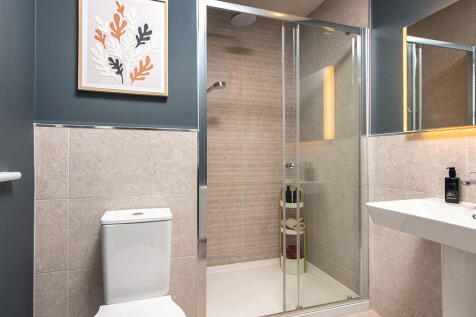
This 4-bed home with detached garage has an open plan kitchen with island unit and bi-fold doors leading to the patio and turfed garden. The main bedroom links to an en-suite with a large shower, and the main bathroom has a separate shower and double ended bath. Theres also a block paved driveway.

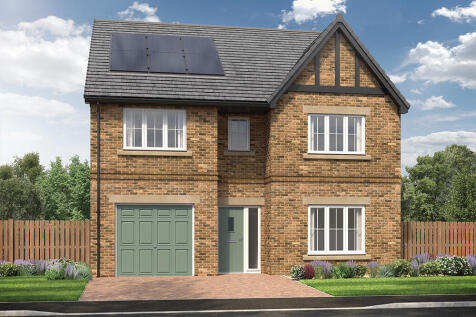
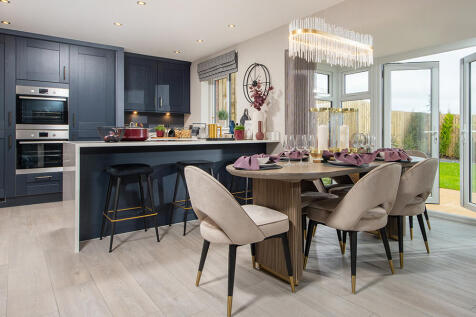
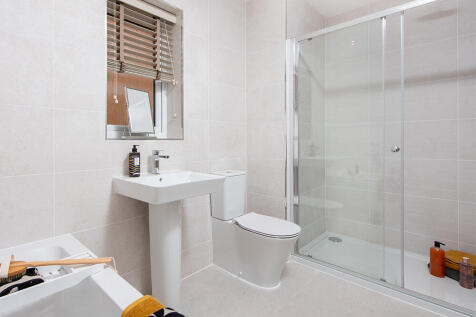
This 4-bed home with integral garage and block paved driveway features an open plan kitchen/dining/family area with peninsula island and French doors to the garden and patio. The main bedroom boasts a dressing area, there are two en-suites, and the main bathroom has a double ended bath and shower.
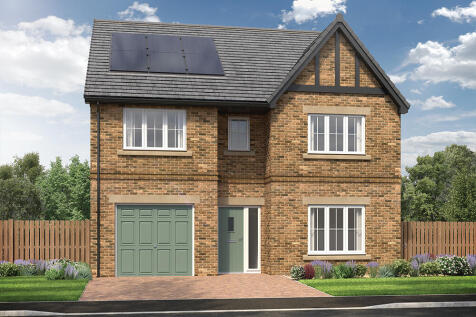
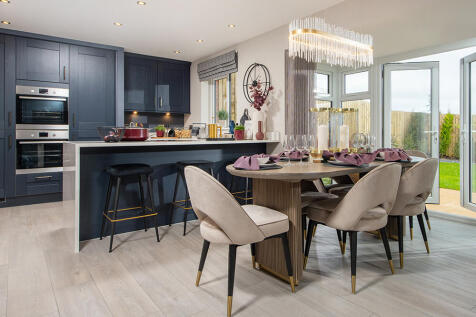
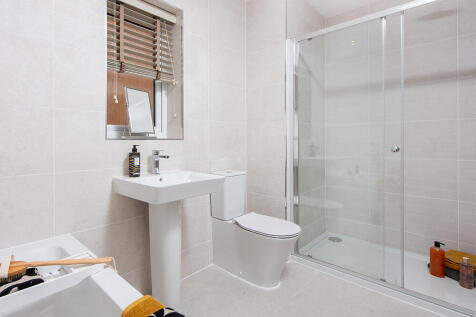
This 4-bed home with integral garage and block paved driveway features an open plan kitchen/dining/family area with peninsula island and French doors to the garden and patio. The main bedroom boasts a dressing area, there are two en-suites, and the main bathroom has a double ended bath and shower.

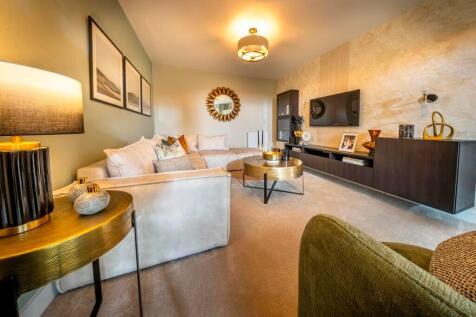
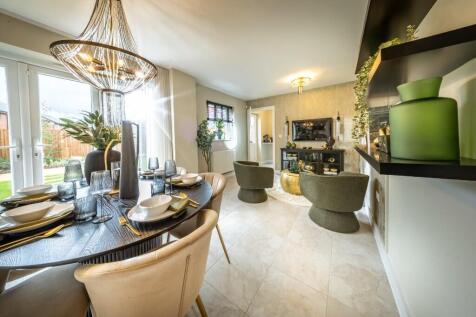
The Holt is a spacious four-bedroom detached home featuring a large kitchen/dining room, separate lounge, utility room. Upstairs, four well-proportioned bedrooms include a principal bedroom with en-suite. Complete with an enclosed garden and a single integral garage.
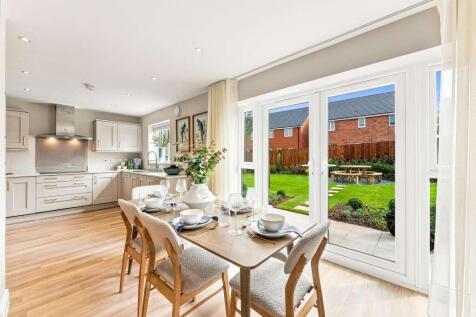
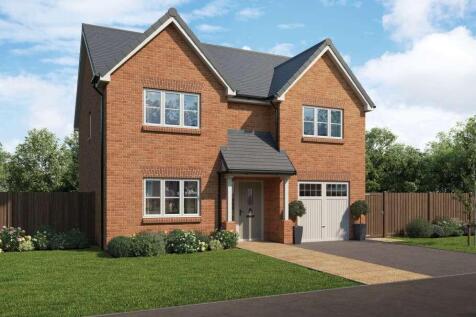
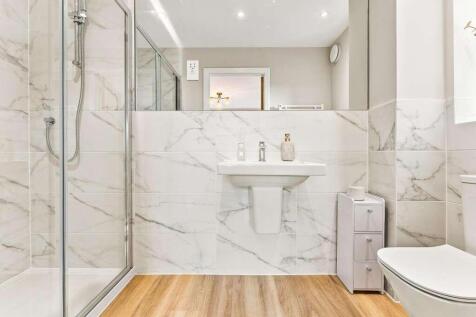
Plot 40 - ALL INCLUSIVE SPECIFICATION | AIR SOURCE HEAT PUMP | 2 EN-SUITE BATHROOMS Part of Wain Homes’ move-in-ready Ascend collection, the Highstone is a modern, 4-bedroom detached new build home spread over two storeys. Complete with an all-inclusive specification, including a choice of ...


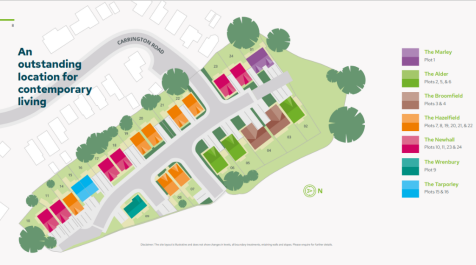
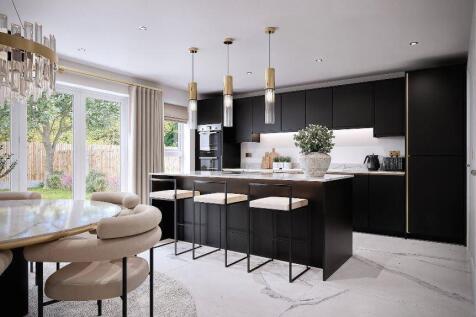

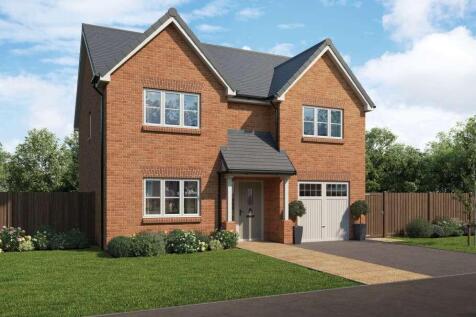
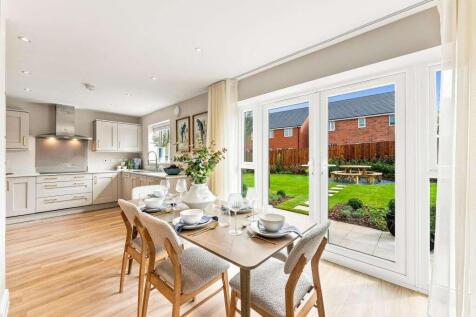
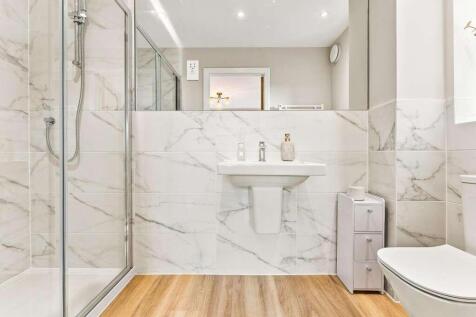
Plot 19 - ALL INCLUSIVE SPECIFICATION | PART EXCHANGE AVAILABLE | 2 EN-SUITE BATHROOMS Part of Wain Homes’ move-in-ready Ascend collection, the Highstone is a modern, 4-bedroom detached new build home spread over two storeys. Complete with an all-inclusive specification, including a choice ...
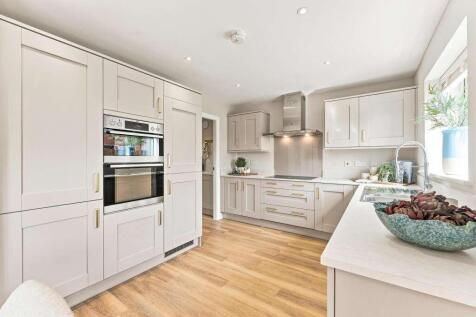
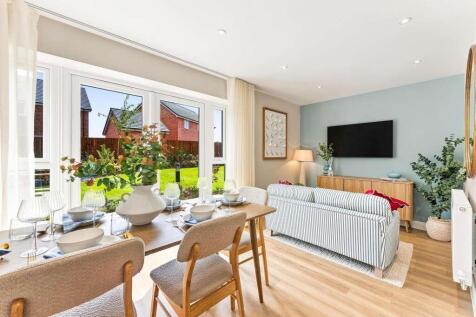
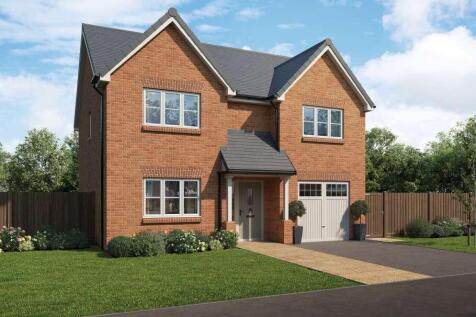
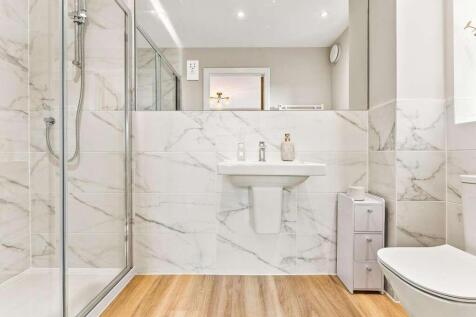
Plot 60 - ALL INCLUSIVE SPECIFICATION | LARGE SOUTH-EAST FACING REAR GARDEN | PART EXCHANGE AVAILABLE Part of Wain Homes’ move-in-ready Ascend collection, the Highstone is a modern, 4-bedroom detached new build home spread over two storeys. Complete with an all-inclusive specification, incl...
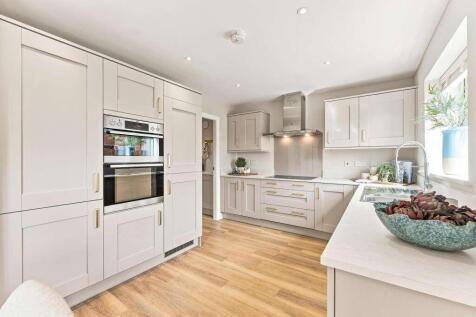
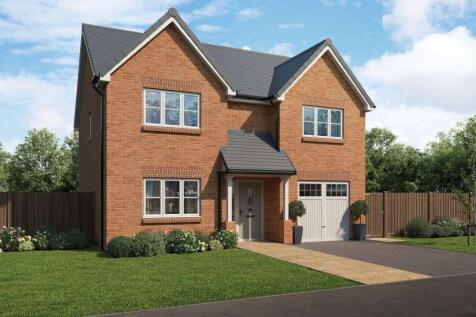
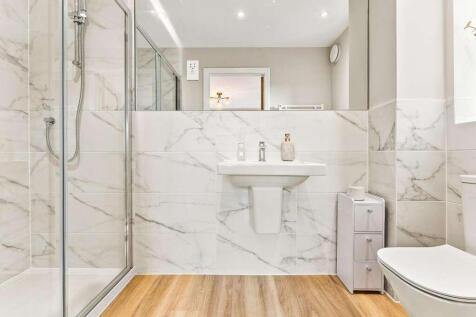
Plot 53 - ALL INCLUSIVE SPECIFICATION | STAMP DUTY PAID | 2 EN-SUITE BATHROOMS Part of Wain Homes’ move-in-ready Ascend collection, the Highstone is a modern, 4-bedroom detached new build home spread over two storeys. Complete with an all-inclusive specification, including a choice of kitc...

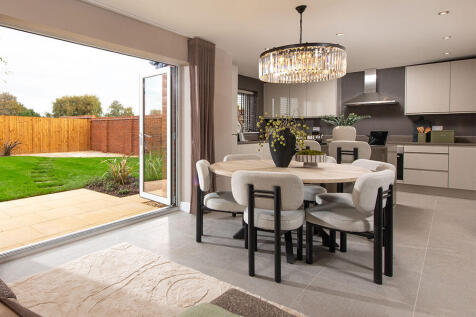
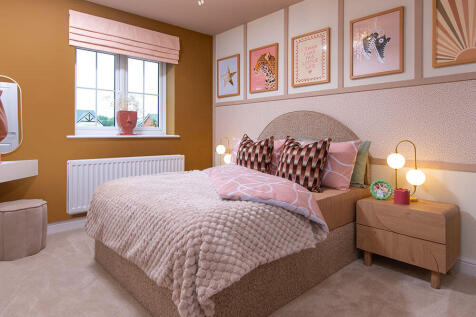
This 4-bed home with integral garage and block paved driveway has an open plan kitchen with stylish island and bi-fold doors to a patio and turfed garden. The spacious main bedroom has an en-suite complete with rainfall shower and the main bathroom has a double ended bath and a separate shower.
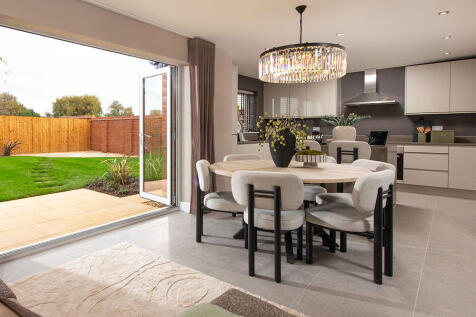
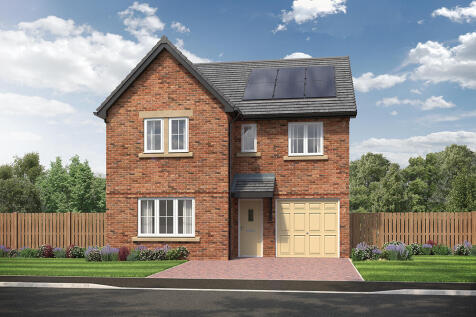

This 4-bed home with integral garage and block paved driveway has an open plan kitchen with stylish island and bi-fold doors to a patio and turfed garden. The spacious main bedroom has an en-suite complete with rainfall shower and the main bathroom has a double ended bath and a separate shower.
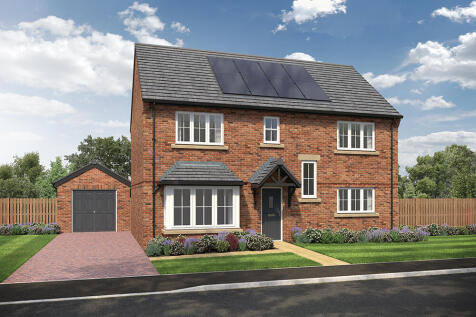
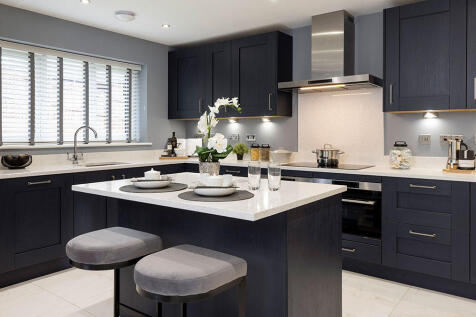
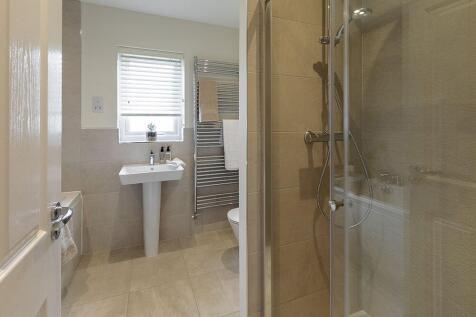
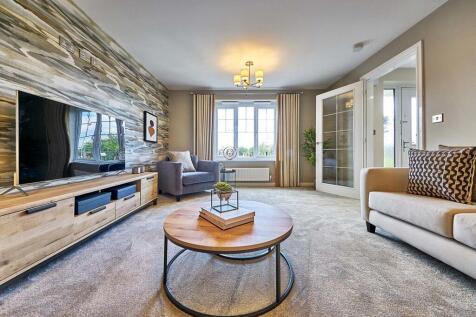
This 4-bed spacious home with separate garage and block paved driveway features an open plan hallway and kitchen with island and bi-fold doors to the paved patio and turfed garden. The main bedroom links to an en-suite, and the main bathroom has a separate shower and double ended bath.
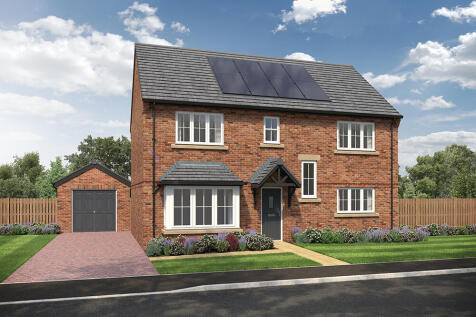
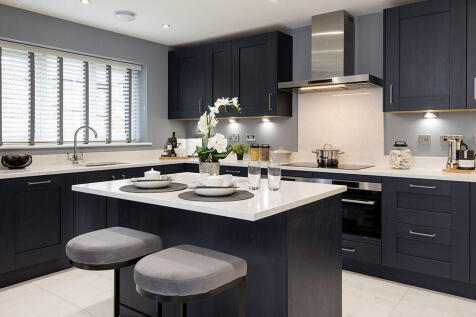
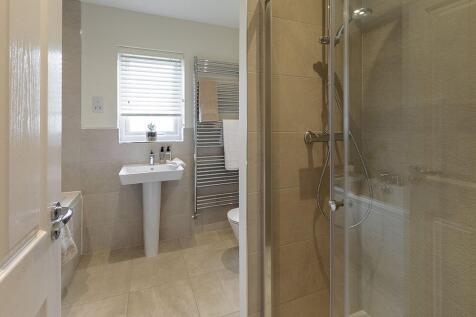
This 4-bed spacious home with separate garage and block paved driveway features an open plan hallway and kitchen with island and bi-fold doors to the paved patio and turfed garden. The main bedroom links to an en-suite, and the main bathroom has a separate shower and double ended bath.
| |1/13
|1/13


Selja Properties is proud to present an exclusive collection of five thoughtfully designed two-bedroom bungalows, set within the heart of Mawdesley village. Designed for the over-55, this private development offers the perfect balance of peaceful rural living and everyday convenience.



 ||1/14
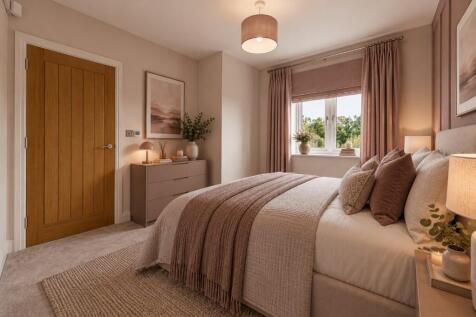
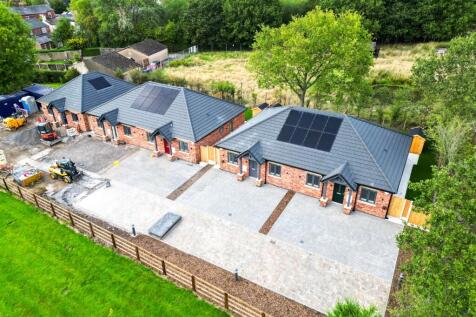
Selja Properties is proud to present an exclusive collection of five thoughtfully designed two-bedroom bungalows, set within the heart of Mawdesley village. Designed specifically for the over-55s, this private development offers the perfect balance of peaceful rural living and everyday convenience.