New Homes and Developments For Sale in Clayton Le Woods, Leyland, Lancashire
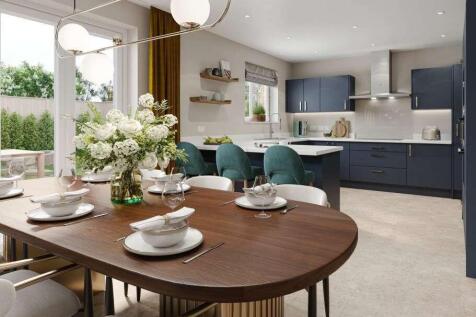

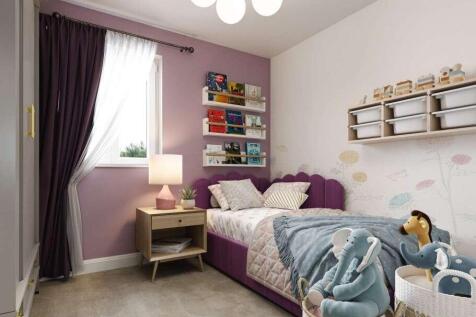
Plot 6 - ALL INCLUSIVE SPECIFICATION | PART EXCHANGE AVAILABLE | SOUTH FACING REAR GARDEN | READY TO MOVE INTO The Standish is the flagship home in Wain Homes’ all-inclusive Ascend collection, designed for modern living, with sustainable features that make everyday life easier. This impres...

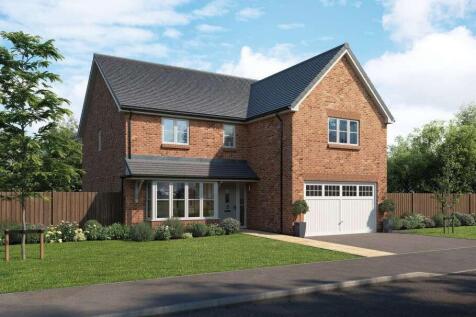
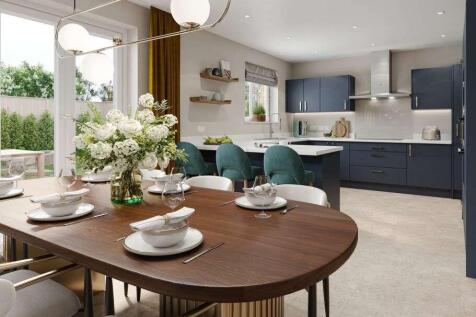
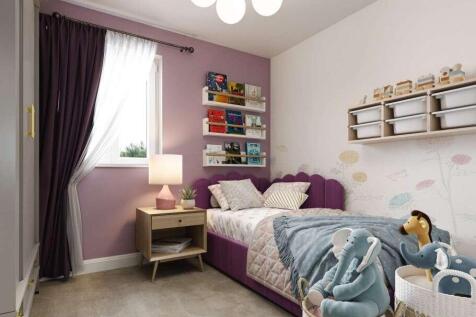
Plot 45 - ALL INCLUSIVE SPECIFICATION | BI-FOLD DOORS | 2 EN-SUITE BATHROOMSThe Standish is the flagship home in Wain Homes’ all-inclusive Ascend collection, designed for modern living, with sustainable features that make everyday life easier. This impressive 5-bedroom detached turnkey home...
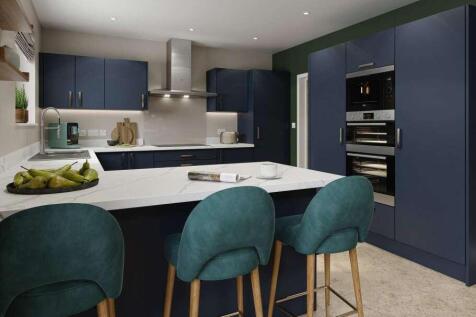
Plot 6 - ALL INCLUSIVE SPECIFICATION | PART EXCHANGE AVAILABLE | SOUTH FACING REAR GARDEN | READY TO MOVE INTO The Standish is the flagship home in Wain Homes’ all-inclusive Ascend collection, designed for modern living, with sustainable features that make everyday life easier. This impres...
 |
 1/23
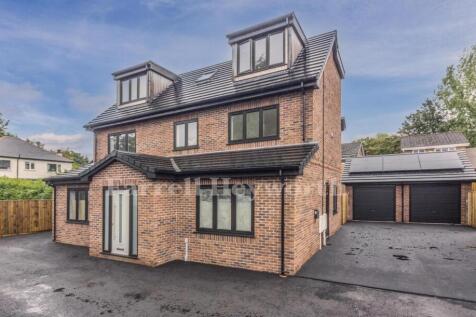

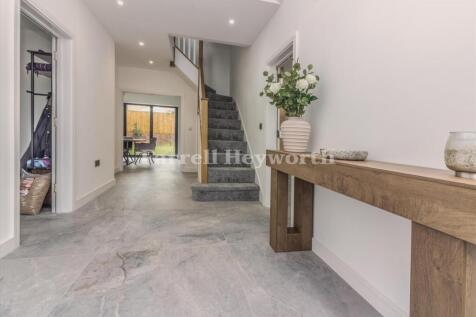
New Build Detached Five Bedroom Home Over Three Spacious Floors. Two Receptions, Stunning Open Plan Kitchen with Bi Folding Doors. Utility Room, GF WC, Bathroom, Shower Room, Ensuite to Master. Rear Turfed Garden, Tarmac Driveway and Single Garage . Private Development Near Leyland, Chorley and Pres
 |
 |1/18

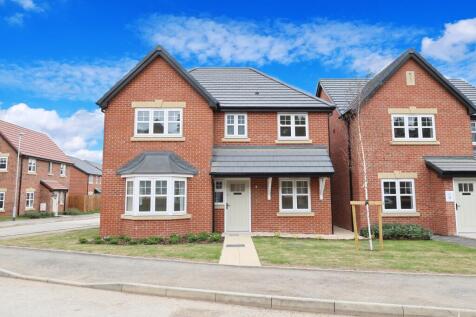
Plot 81 The Bonham B - Available at £451,995 (1473 Sq Ft) - **Home of the week** House to sell? Ask about our Part Exchange Scheme* Plus includes over £11,000 worth of upgrades* Ready to move into for Christmas. View Today! Plot 21 The Bonham B - Available at £455,995 (1473 Sq Ft)

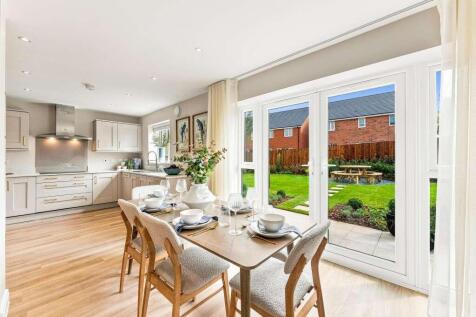
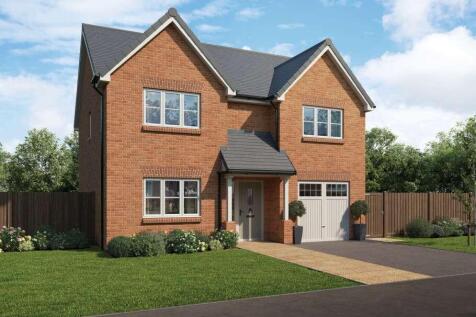
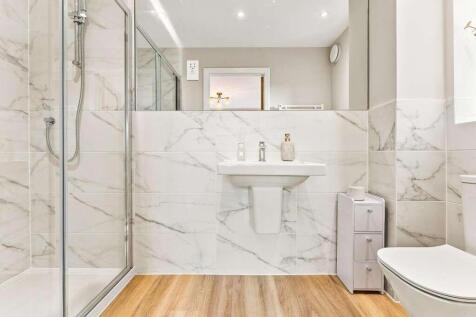
Plot 40 - ALL INCLUSIVE SPECIFICATION | AIR SOURCE HEAT PUMP | 2 EN-SUITE BATHROOMS Part of Wain Homes’ move-in-ready Ascend collection, the Highstone is a modern, 4-bedroom detached new build home spread over two storeys. Complete with an all-inclusive specification, including a choice of ...
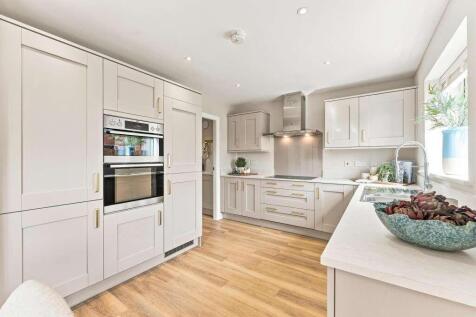
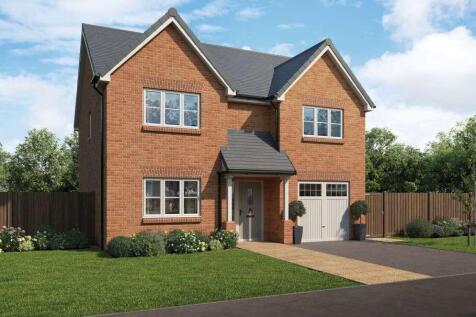
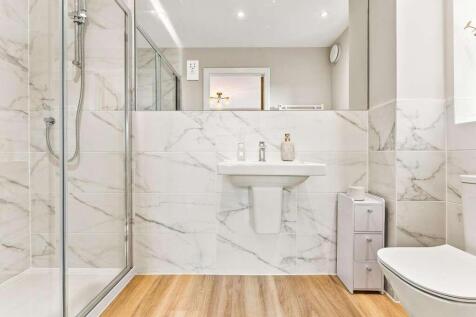
Plot 60 - ALL INCLUSIVE SPECIFICATION | LARGE SOUTH-EAST FACING REAR GARDEN | PART EXCHANGE AVAILABLE Part of Wain Homes’ move-in-ready Ascend collection, the Highstone is a modern, 4-bedroom detached new build home spread over two storeys. Complete with an all-inclusive specification, incl...
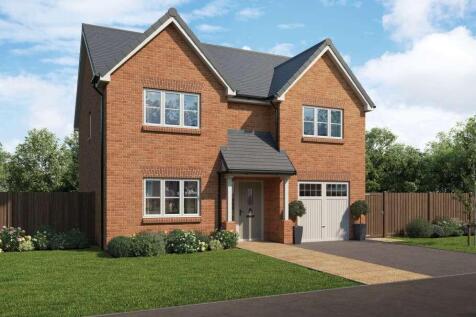
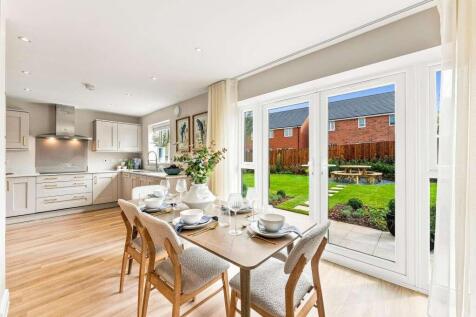
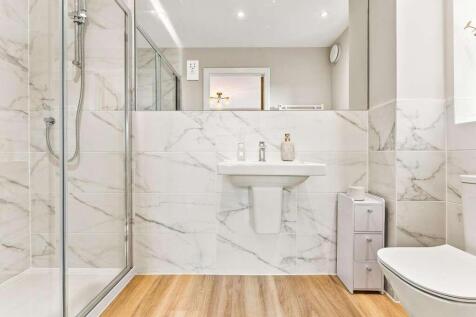
Plot 19 - ALL INCLUSIVE SPECIFICATION | PART EXCHANGE AVAILABLE | 2 EN-SUITE BATHROOMS Part of Wain Homes’ move-in-ready Ascend collection, the Highstone is a modern, 4-bedroom detached new build home spread over two storeys. Complete with an all-inclusive specification, including a choice ...
|1/15


Plot 8 The Belgrave B - Available at £432,995 (1410 Sq Ft) - House to sell? Ask about our Part Exchange Scheme* Plus flooring package included* Ready to move into for Christmas Rowland Homes presents this stunning 4 bedroom detached home with garage. Features an impressive open plan kit...

Plot 43 - ALL INCLUSIVE SPECIFICATION | GROUND FLOOR STUDY | EV CHARGING POINT The Upland, part of Wain Homes’ brand new Ascend collection, is a 2-storey, 4-bedroom detached new build home, designed for simple, comfortable family living. Complete with an all-inclusive specification, where a...
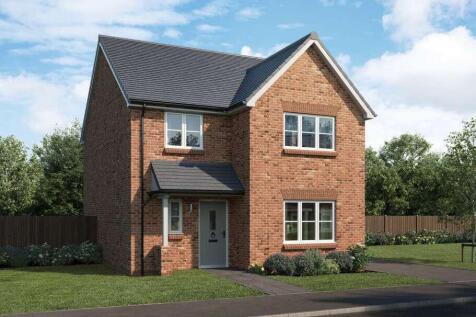
Plot 31 - ALL INCLUSIVE SPECIFICATION | DETACHED GARAGE | PART EXCHANGE AVAILABLE The Alderwood is a 2-storey, detached, 4-bedroom home in Wain Homes’ brand new Ascend collection, a range of move-in-ready homes with all-inclusive features and sustainable design throughout. This new build ho...
|1/7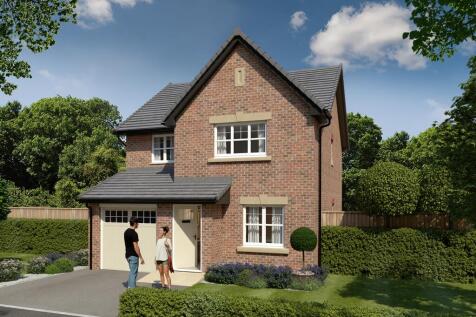

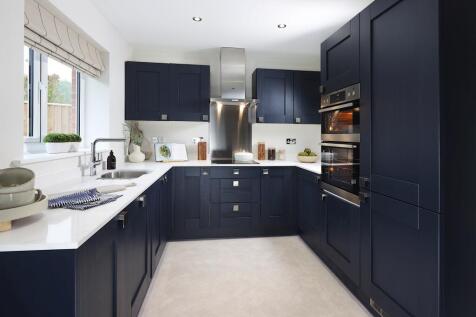
Plot 41 The Heskin B - Available at £343,995 (1075 Sq Ft) - £10,300 Deposit Contribution* Plus flooring package included* Plot 37 The Heskin B - Available at £345,995 (1075 Sq Ft) Rowland Homes presents this beautiful 3 bedroom detached home with integral garage, this offers a ...
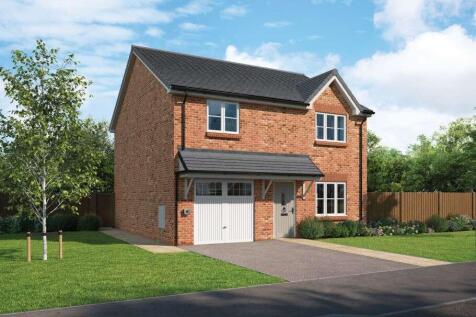


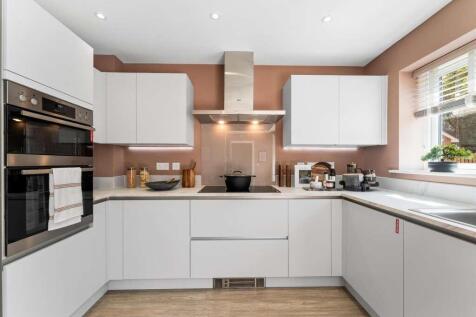
Plot 32 - ALL INCLUSIVE SPECIFICATION | AIR SOURCE HEAT PUMP | PART EXCHANGE AVAILABLE The Ashdene, part of Wain Homes' Ascend collection, is a 2-storey, 4-bedroom, detached, modern new build home designed for practical family living, complete with an integral garage for extra storage or secure ...
 |1/7
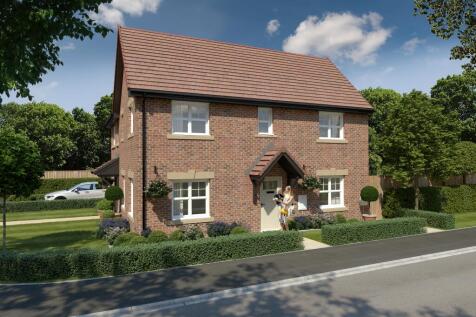


Plot 40 The Blackwell B - Available at £289,995 (945 Sq Ft) - £8,700 Deposit Contribution* Rowland Homes presents this stylish 3 bedroom semi-detached/mews home. Featuring a good sized kitchen/dining room with a separate lounge on the ground floor, plus a handy downstairs cloaks. Upstai...
1/16


** SOLD STC ** This beautifully presented 36ft x 20ft Prestige Sonata offers spacious, modern park home living with a well-considered layout and high-quality standard specification from Prestige Homeseeker. Designed for comfortable, low-maintenance living, the Sonata features...