New Homes and Developments For Sale in Cotswolds
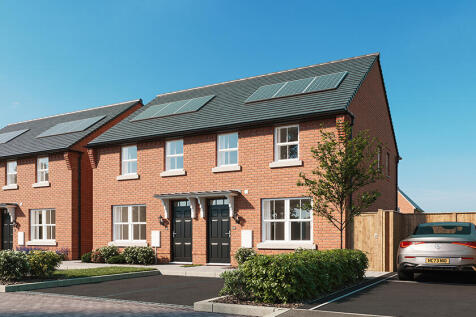


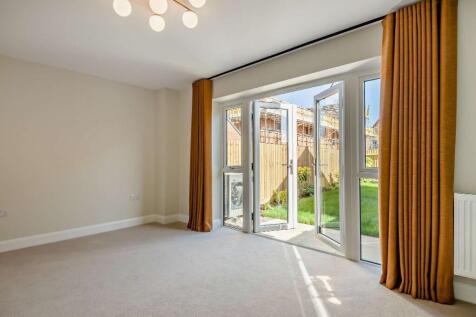
***AUTUMN OFFERS AVAILABLE*** Brand new home with SOLAR PANELS. Comes with an NHBC Warranty and insurance policy. Plot 164 | The Archford | Fiddington Fields, Tewkesbury | David Wilson Homes. This home has an open plan kitchen with French doors to the garden, a spacious lounge and a cloakroom. ...

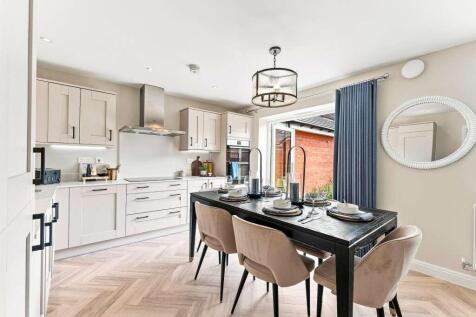
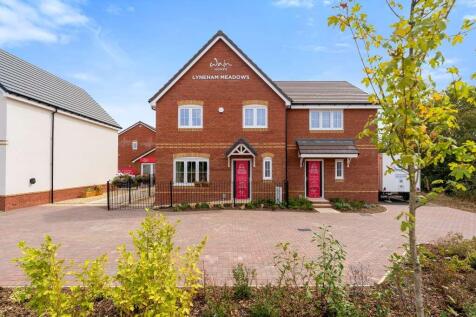
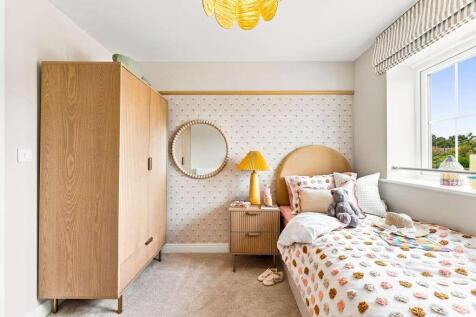
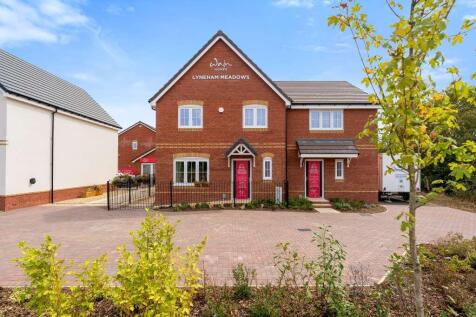
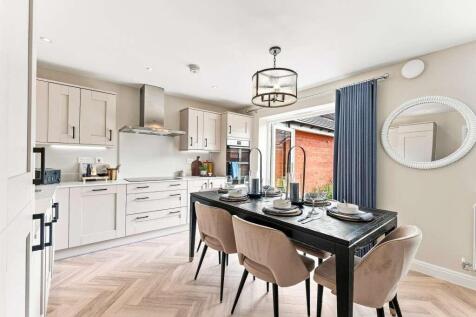
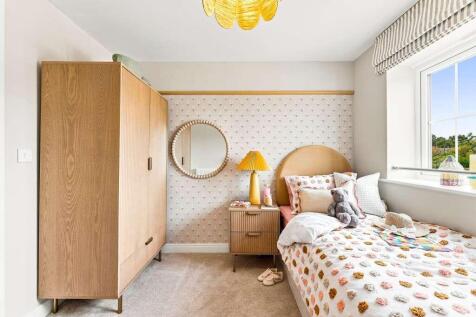
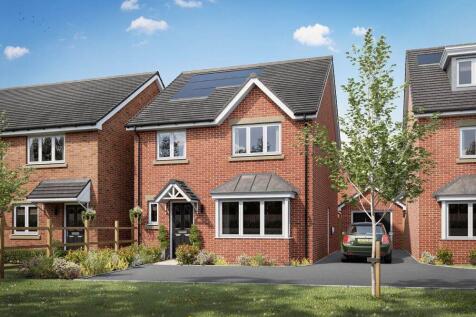
Show home now open | Single garage with parking | £12,000 deposit contribution | All inclusive specification |The 4 bedroom Stoneleigh is a thoughtfully designed family home that combines generous living space with modern practicality. The ground floor offers a bright and versatile open-pla...

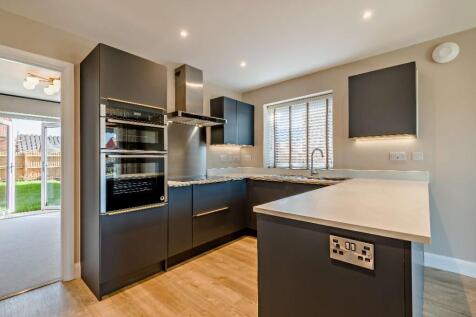



Home 94, with flexible open-plan living space and generously sized bedrooms, the Romsey is an attractive family home. The downstairs benefits from a substantial, bright and airy living room. A versatile kitchen-dining area with ample space for relaxation or play is ideally suited to fa...

 |
| 1/10
1/10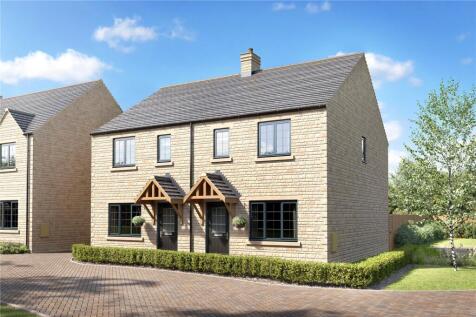
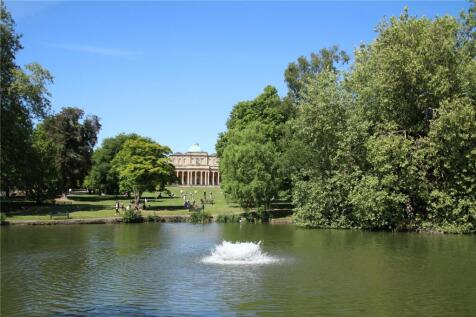
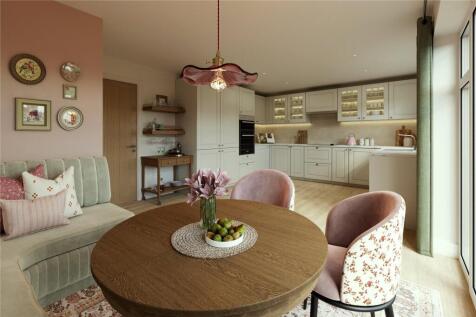
**SHOW HOME LAUNCH - Saturday 26th September 10am to 4pm - Please call to book your appointment** The Grenadier is a beautifully proportioned three-bedroom modern home, perfectly designed for efficient contemporary living. The ground floor layout boasts an inviting living r...

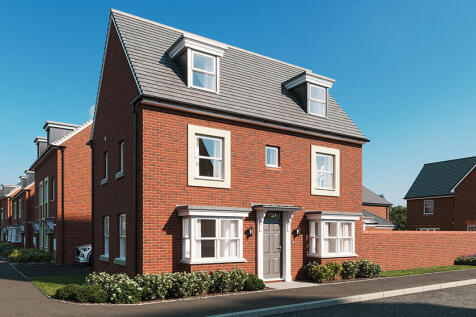
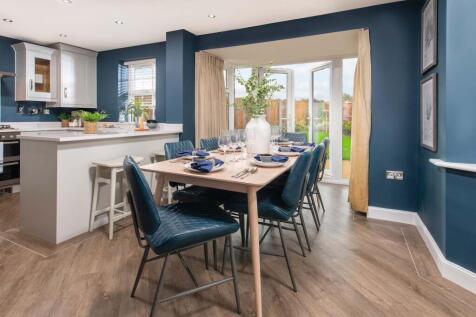
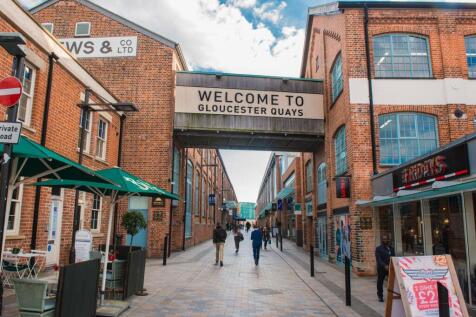
Brand new home with an EV car charger and solar panels. Comes with an NHBC Warranty and insurance policy. Plot 178 |The Hertford | Fiddington Fields, Tewkesbury | David Wilson Homes. This home has an open plan kitchen with a dining area and French doors to your garden. The bay fronted lounge is...
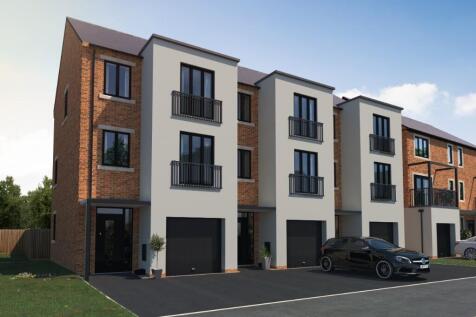

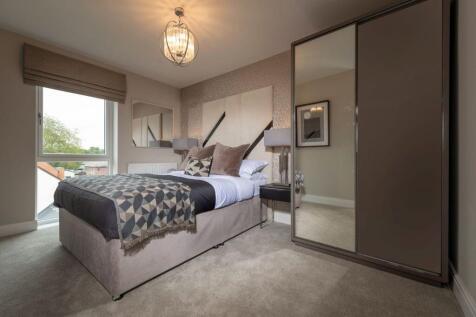

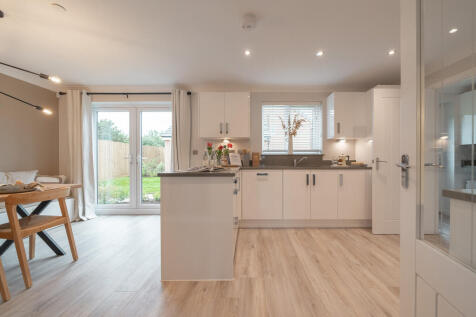

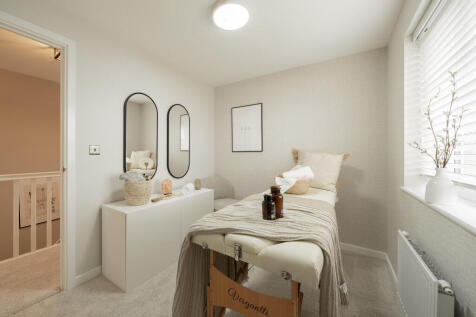
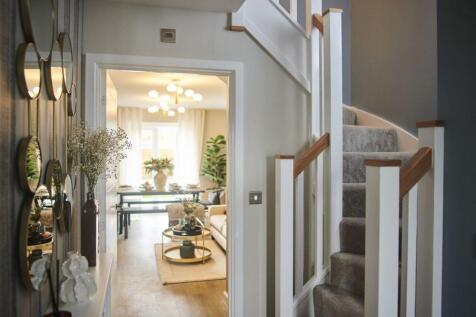
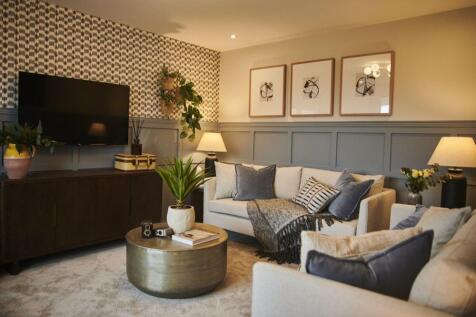
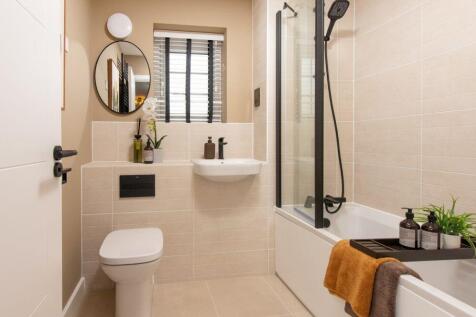
The Romsey is an attractive family home. The downstairs benefits from a substantial, bright and airy living room. A versatile open plan kitchen and dining area provides ample space for relaxation and is ideally suited to family life. Plus separate utility. Upstairs are four bedrooms, 3 doubles an...

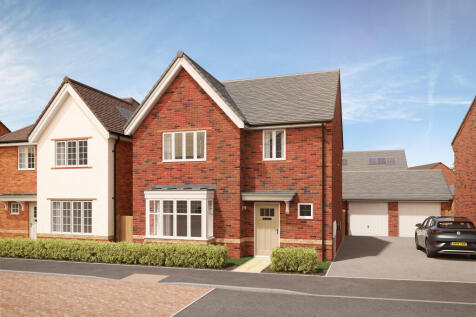
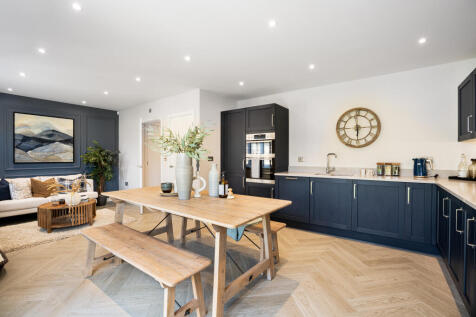
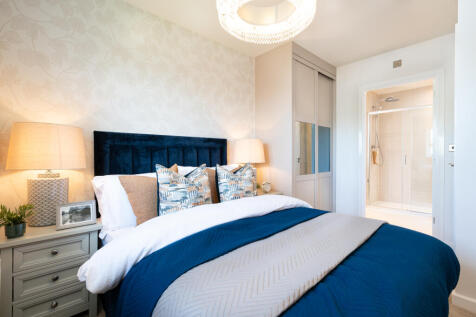

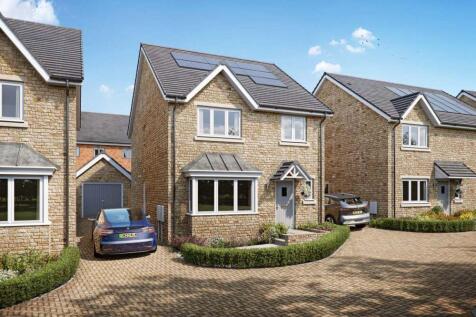
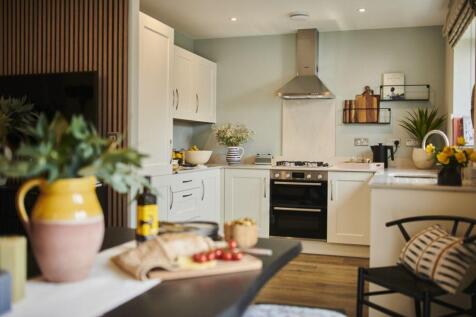
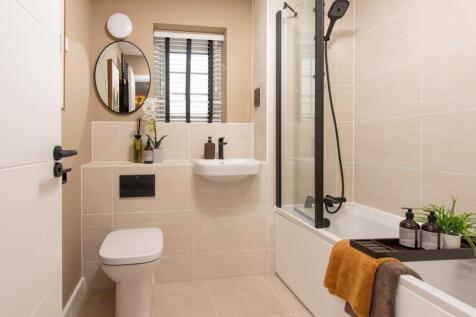
The Romsey is an attractive family home. The downstairs benefits from a substantial, bright and airy living room. A versatile open plan kitchen and dining area provides ample space for relaxation and is ideally suited to family life. Plus separate utility. Upstairs are four bedrooms, 3 doubles an...
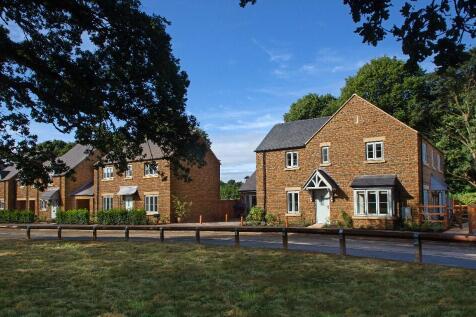


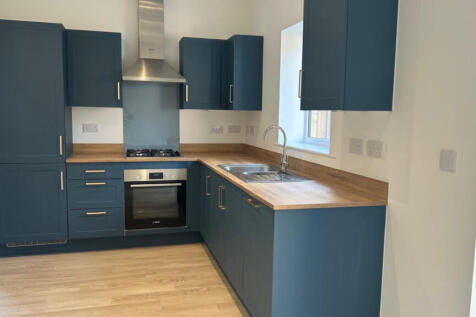

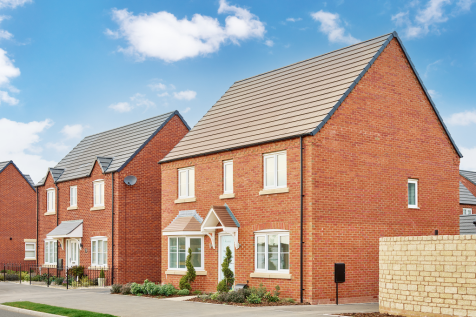

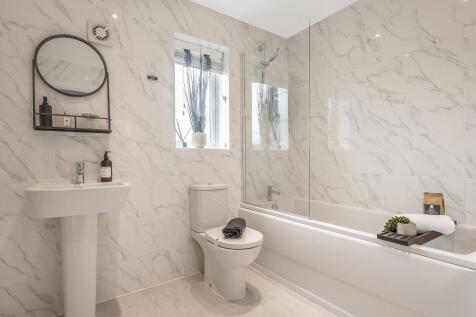
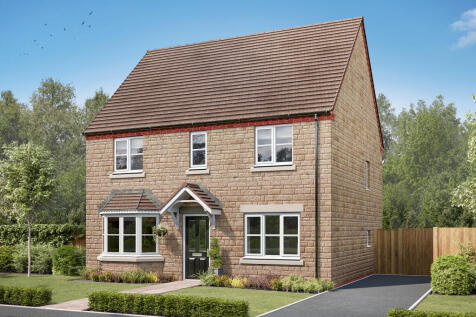
The Chedworth ticks all the boxes. The open-plan kitchen/family room is perfect for family time. There’s a living room, dining room, downstairs cloakroom and a utility room with outside access. Upstairs there are four bedrooms - bedroom one has an en suite - a family bathroom and a storage cupboard.

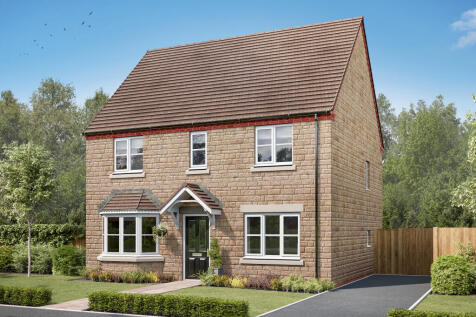


The Chedworth ticks all the boxes. The open-plan kitchen/family room is perfect for family time. There’s a living room, dining room, downstairs cloakroom and a utility room with outside access. Upstairs there are four bedrooms - bedroom one has an en suite - a family bathroom and a storage cupboard.
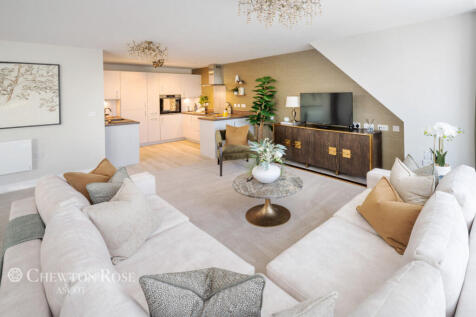
 |
| |1/22
|1/22


INCENTIVES AVAILABLE on selected plots. Open event on Saturday 19th and Sunday 20th September from 10am - 5pm. ONLY THREE HOMES AVAILABLE which are READY TO MOVE INTO on this exclusively private development of new homes in the heart of Cheltenham. With amenities close by and good access to the tr...

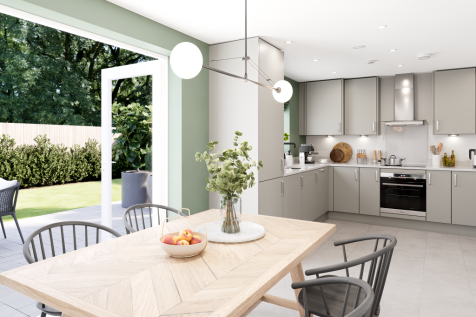
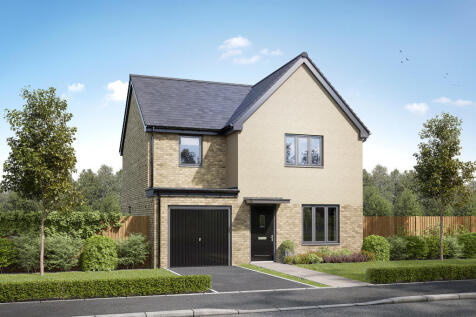
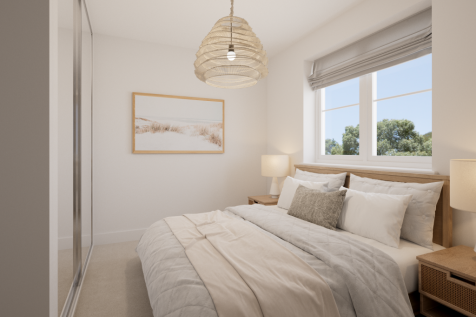
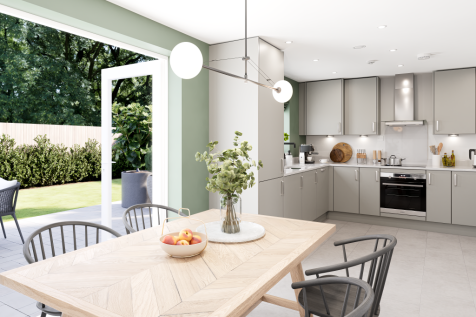
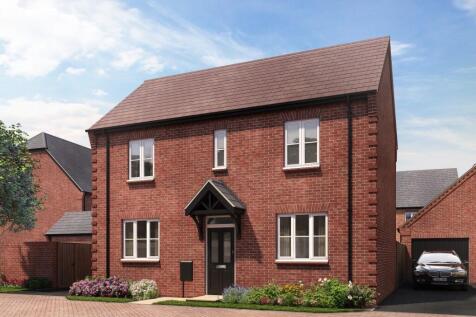
The Rambler features a good-sized living room leading into a bright open plan kitchen/dining room with French doors to the garden. It’s practical too with a WC and five storage cupboards. The large bedroom one has an en suite, and there's three further bedrooms and the main family bathroom.


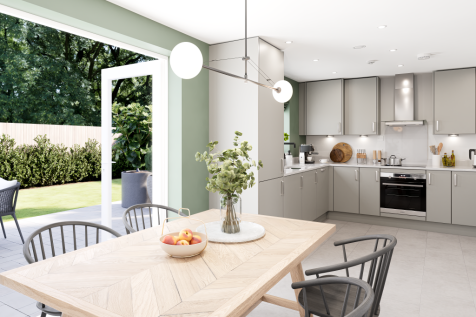
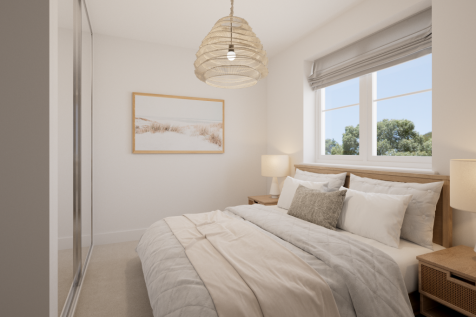
The Rambler features a good-sized living room leading into a bright open plan kitchen/dining room with French doors to the garden. It’s practical too with a WC and five storage cupboards. The large bedroom one has an en suite, and there's three further bedrooms and the main family bathroom.

 |1/12
|1/12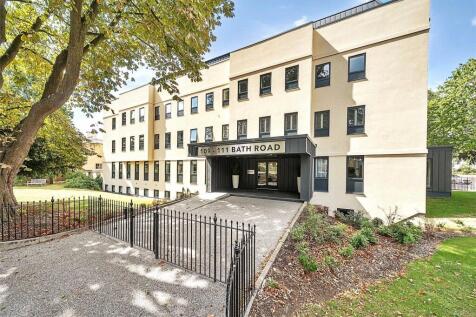
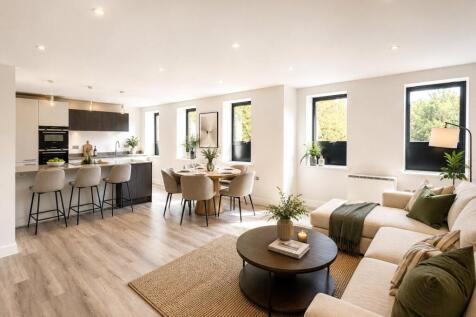

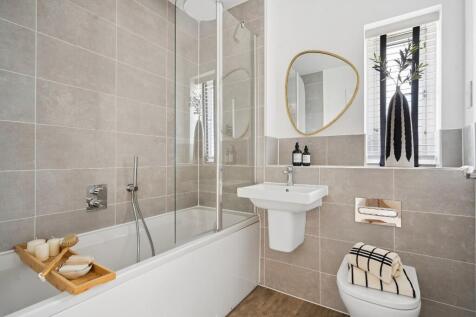
LAST APARTMENT left in this beautifully converted building between Montpellier and The Suffolks, opposite the Cheltenham Ladies College. Serviced by a lift and featuring an all inclusive, high specification and with secure gated parking for 1 car this is not to be missed.
|1/2

This is the first glimpse of The Old Saw Mill. A highly exclusive development of just five houses, in the heart of Bishops Cleeve. Situated in a private road, just off Gotherington Lane, these houses are being built by a highly regarded local firm and the finish and quality of fixtures is goin...

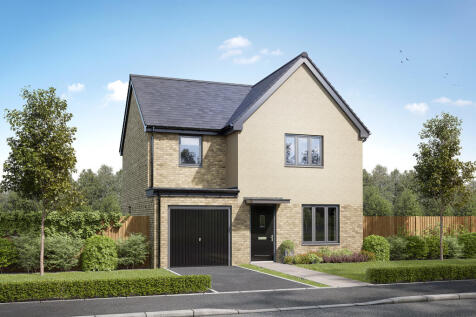
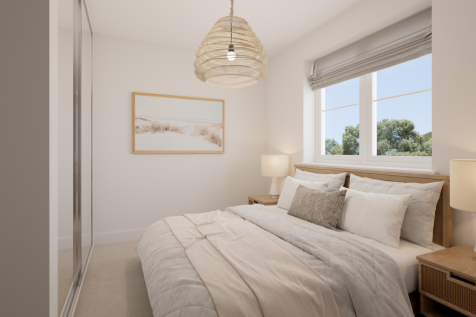
The Rambler features a good-sized living room leading into a bright open plan kitchen/dining room with French doors to the garden. It’s practical too with a WC and five storage cupboards. The large bedroom one has an en suite, and there's three further bedrooms and the main family bathroom.
|1/26


An exclusive new build home combining generous living space quality finishes and village life with views over the Cotswold Hills. Willow Tree House is one of just four bespoke new homes in an exclusive development in Sedgeberrow. Three generous double bedrooms include a principal suite with cont...