New Homes and Developments For Sale in Cotswolds
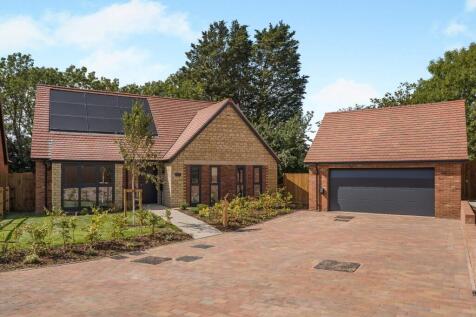
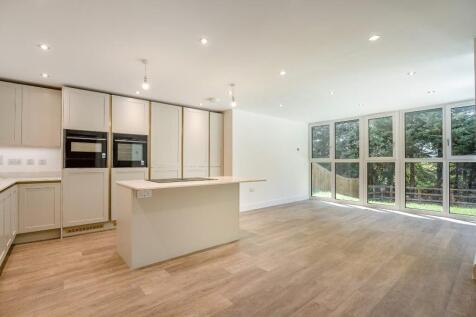
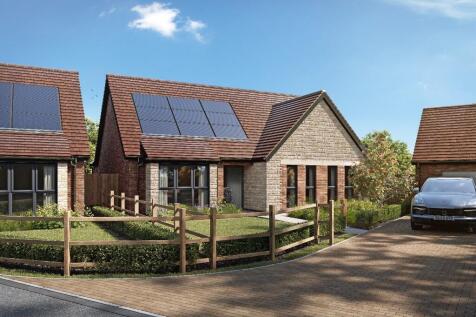
A beautiful 3 bedroom ZERO CARBON bungalow with MAGNIFICENT kitchen/dining space leading on to a wide aspect sun lounge making for the beating heart of this home. Access the lounge through impressive double doors and enjoy the floor to ceiling windows letting the NATURAL LIGHT FLOOD THROUGH.

 |
| |
| 1/19
1/19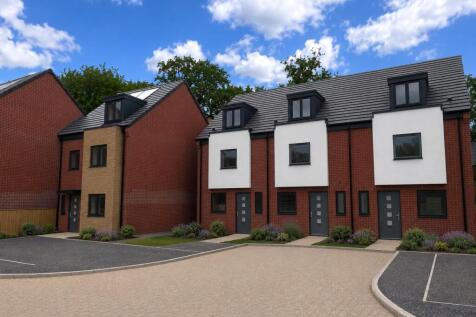


5% FLEXI DEPOSIT AVAILABLE. This home has a South facing garden with two parking spaces. The Kingston is an impressive design. This end terrace 4 bedroom home with 2 parking spaces is set on an exclusively private development with A-rated energy efficiency and low running costs. Reserv...
 ||1/29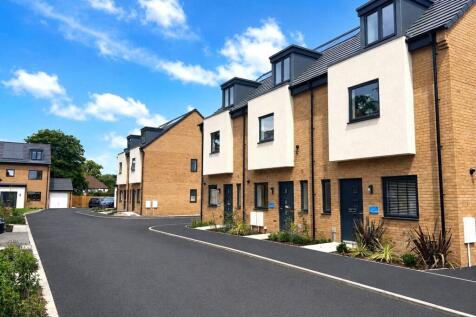
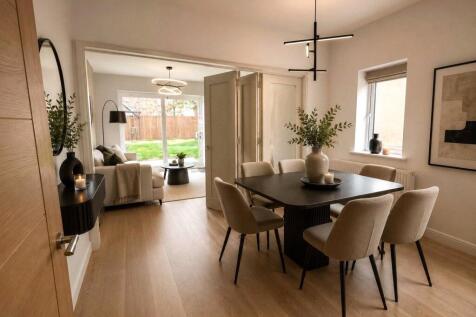

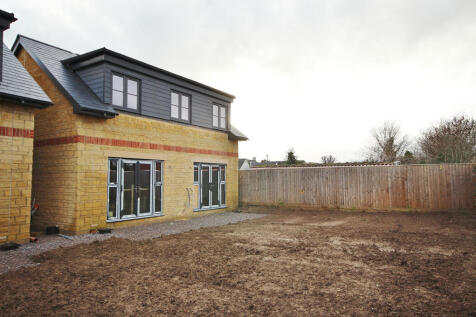
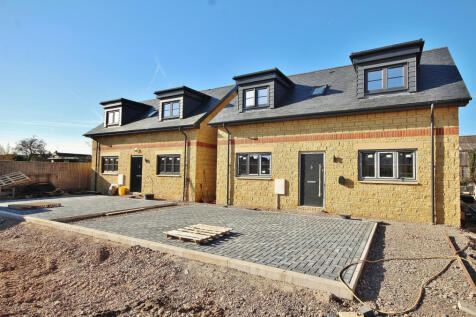
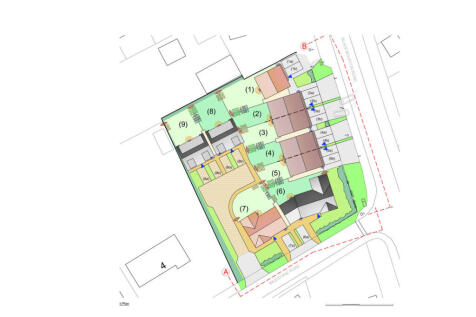
Open event on Saturday 19th and Sunday 20th September from 10am - 5pm. ONLY THREE HOMES AVAILABLE which are READY TO MOVE INTO. This is a stunning home that comes with an upstairs STUDY and two off road parking spaces set on an exclusively private cul de sac development of just nineteen contempor...
 |1/15
|1/15


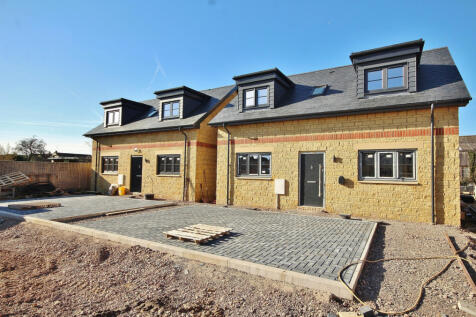
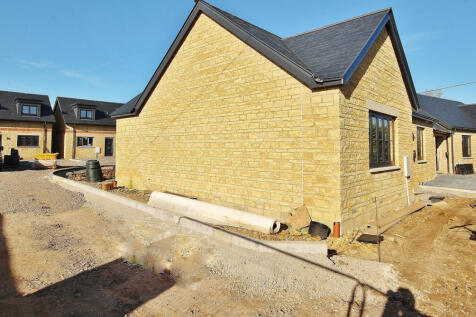
Plot 195, Greenway Chase, Miller Homes. Please Quote: RB1393-Ross Burbidge. A beautifully designed three-bedroom home, positioned within Greenway Chase West and ideally located for access to Leckhampton, Bath Road and some of Cheltenham’s most popular amenities. The property of...

 |1/16
|1/16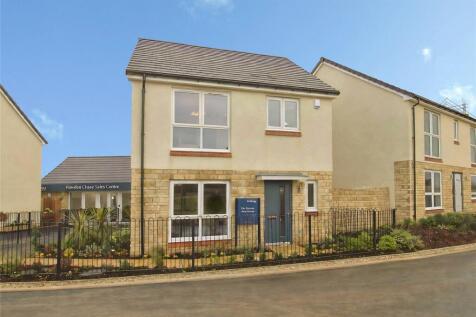
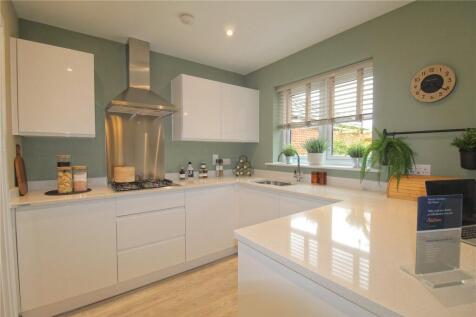
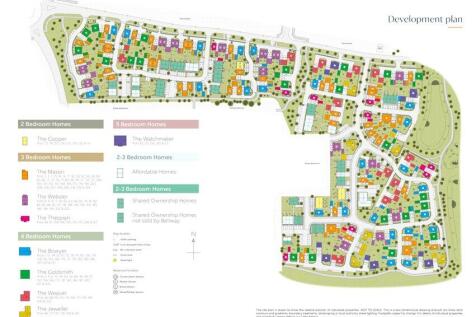
The Mason is a fantastic three bedroom home which enjoys a stunning open plan living space as well as a separate lounge. Solar panels and EV charger provide modern convenience whilst driveway parking leads to a garage. If you want a spotless home from a 5* rated builder, look no further.


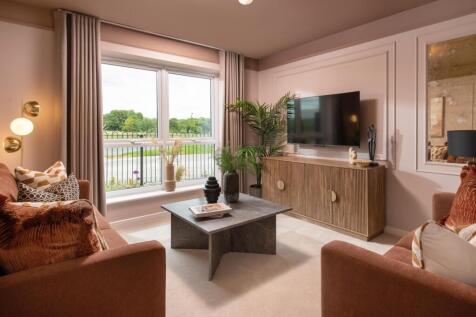
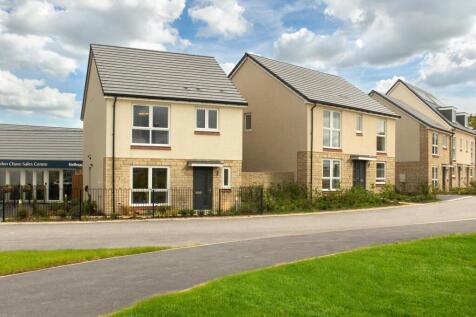
SAVE UP TO £10,000 and celebrate in style. The Mason features an open-plan kitchen, living & dining room with French doors to the garden, dual-aspect living room, UTILITY ROOM & EN SUITE. Plus is brand new, chain free & comes with a 10-year NHBC Buildmark policy^

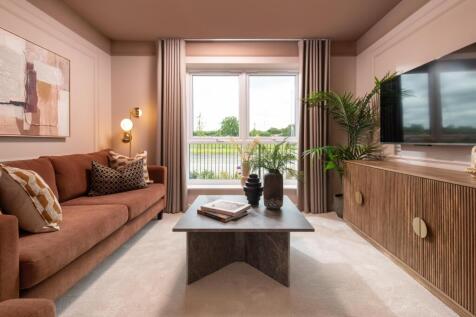
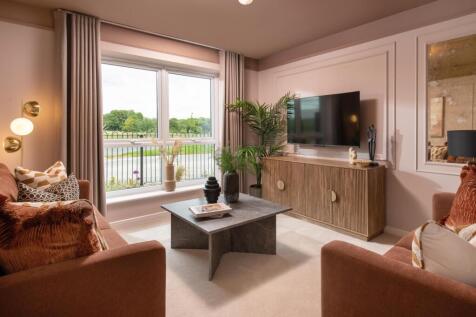
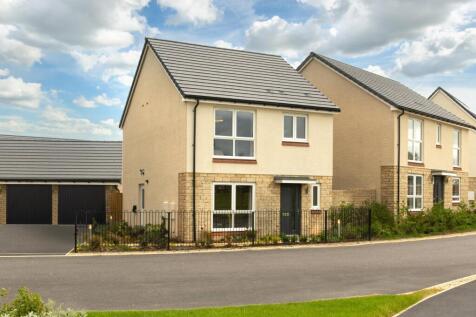
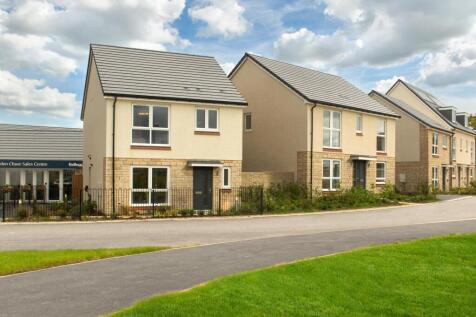
SAVE UP TO £10,000 and celebrate in style. The Mason features an open-plan kitchen, living & dining room with French doors to the garden, dual-aspect living room, UTILITY ROOM & EN SUITE. Plus is brand new, chain free & comes with a 10-year NHBC Buildmark policy^
||1/29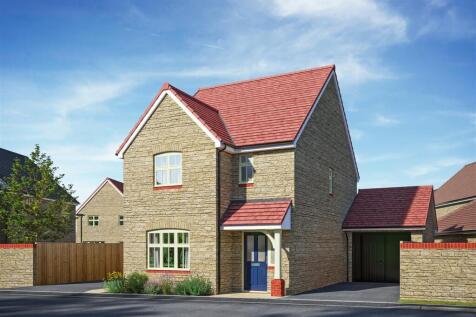
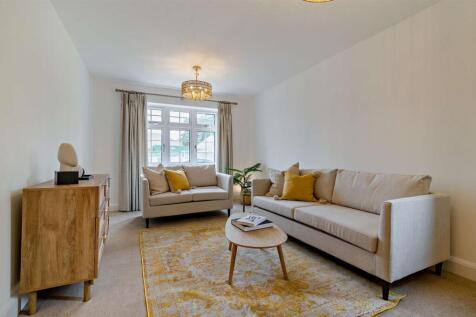
DEPOSIT CONTRIBUTION! 'The Sherston' is a delightful home featuring an open-plan kitchen/dining area and a separate living room, together with an en-suite main bedroom, two further bedrooms, and a family bathroom. Externally, there is a single garage and 2 parking spaces. This property b...




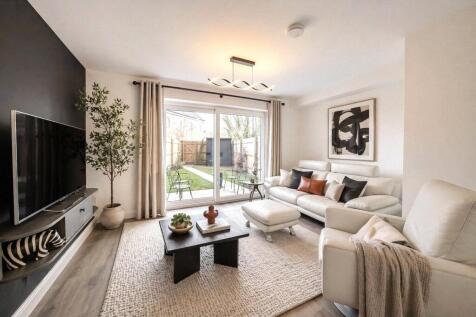
 1/10
1/10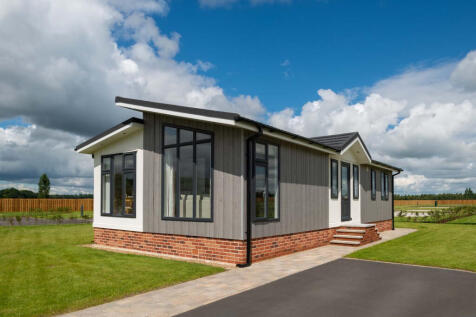

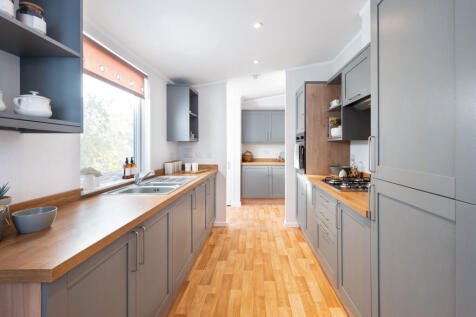
BRAND NEW Park Homes | Residential development | Exclusive for those over 45 | Fully furnished | Pet friendly | Stunning setting with views of Blenheim Palace from the park | Modern homes | High specification | Countryside location | Up to 100% market value part exchange available

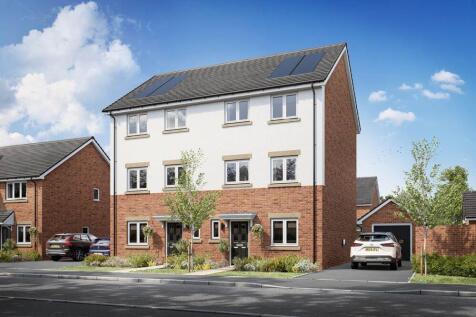
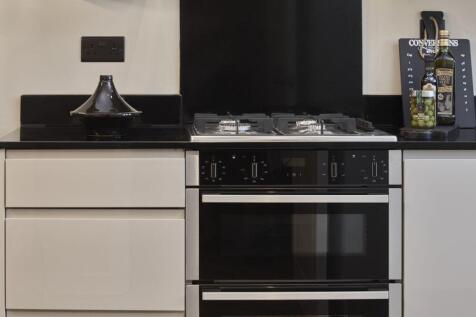
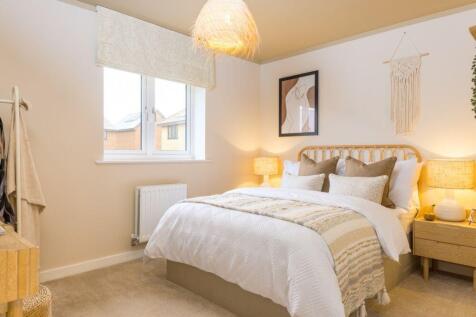
Home 92, the Hexham is the ideal family home, a four bedroom property spread over three floors. The top floor hosts a family bathroom and three bedrooms, two of which are double. The main bedroom is located on the first floor along with a living room featuring a Juliet balcony. Downsta...


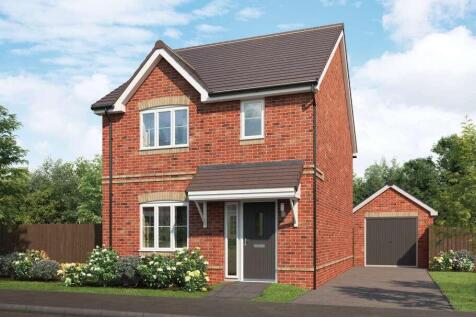

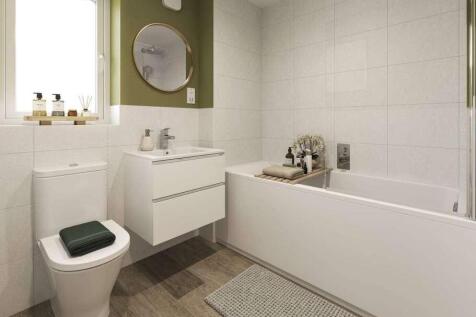
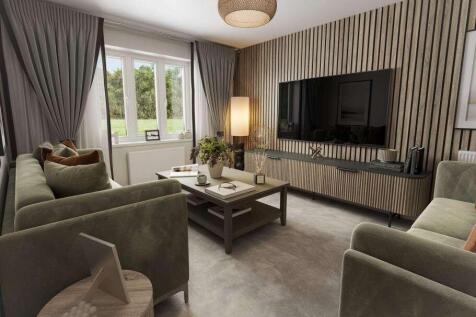
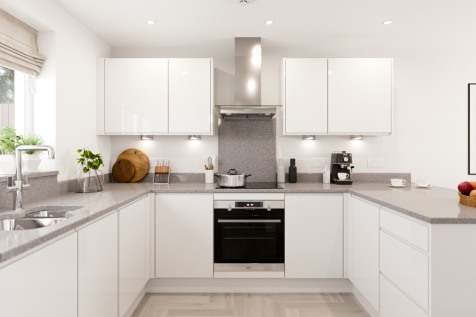
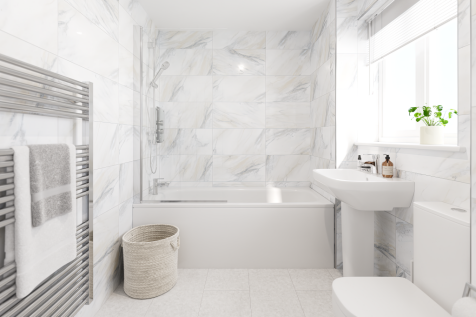
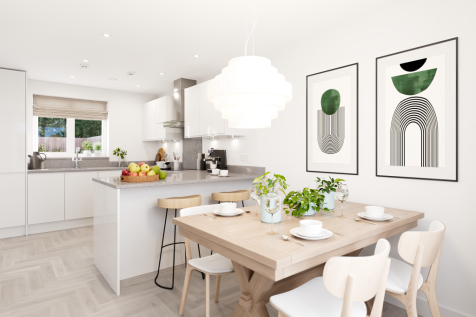
Virtual tour available | £10,000 towards your moving costs | Single garage with parking | | All inclusive specification |The 3 bedroom Coppice is a thoughtfully designed family home that combines generous living space with modern practicality. The ground floor offers a bright and versatile ...



 |1/15
|1/15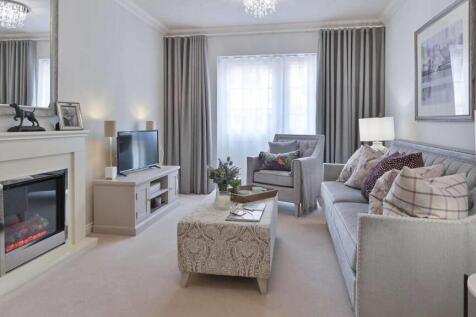
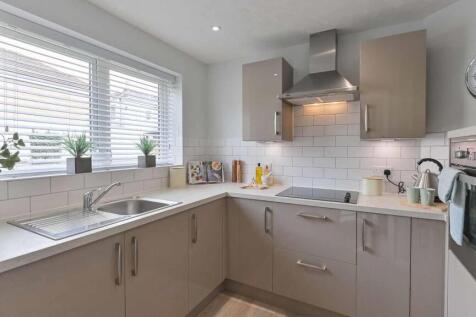

A beautiful two bedroom apartment set in the heart of Chippenham within a short distance of the town centre and its local amenities. Access via a communal entrance hall with a lift to all floors. The property enjoys a hallway with camera entry system, spacious living room, a contemporary...
||1/10
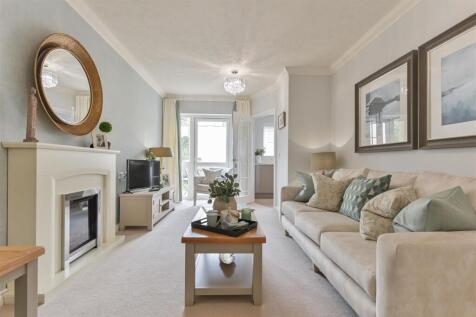
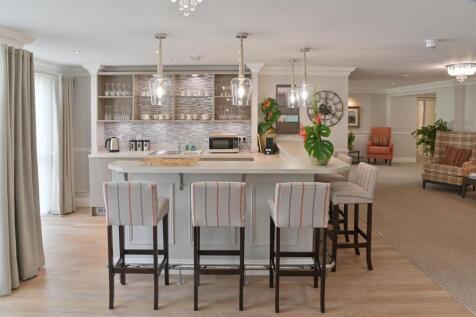
St Andrew’s Lodge is a collection of 46 one and two bedroom retirement apartments, well located for the town centres shops and amenities, a great library and the wealth of beautifully maintained parks in Chippenham. Chippenham is well connected to major towns and cities including Swindon...

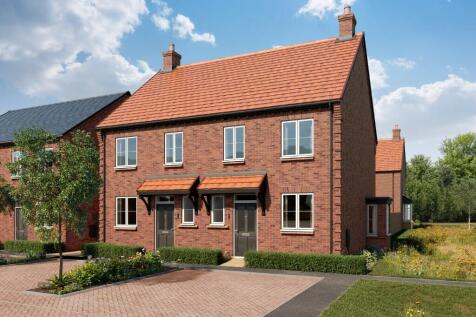
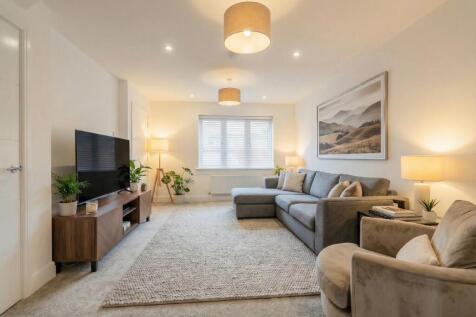
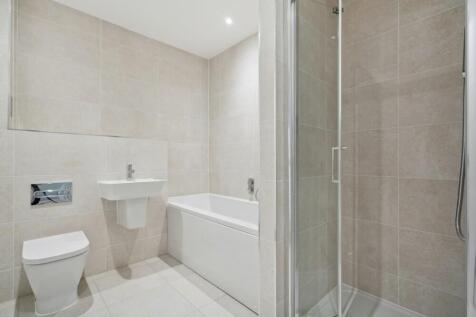

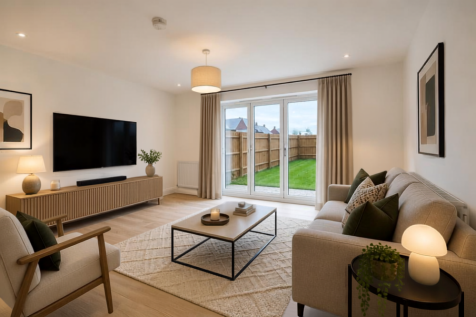
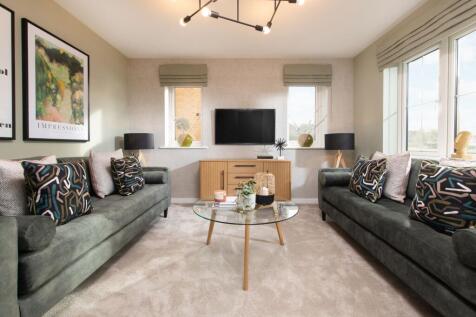
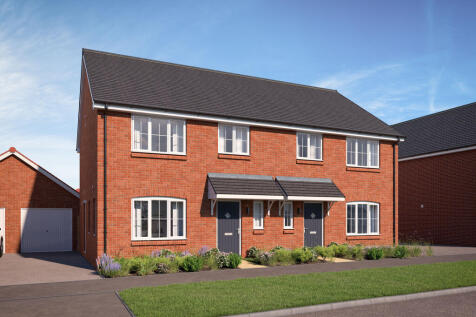
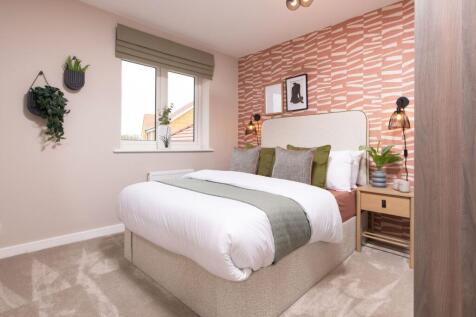
SAVE UP TO £20,000 and celebrate in style. The Mason features an open-plan kitchen, living & dining room with French doors to the garden, dual-aspect living room, UTILITY ROOM & EN SUITE. Plus is brand new, chain free & comes with a 10-year NHBC Buildmark policy^
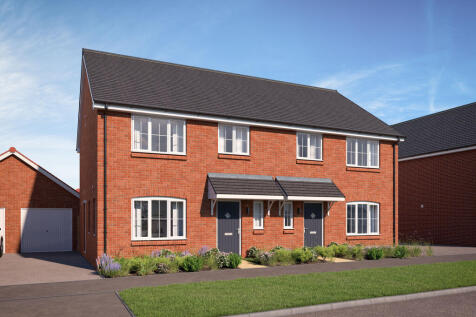
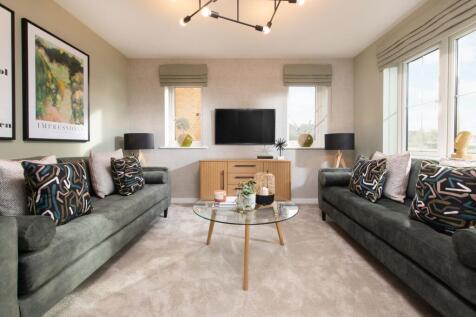
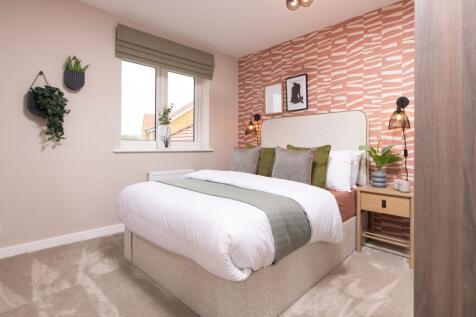
SAVE UP TO £20,000 and celebrate in style. The Mason features an open-plan kitchen, living & dining room with French doors to the garden, dual-aspect living room, UTILITY ROOM & EN SUITE. Plus is brand new, chain free & comes with a 10-year NHBC Buildmark policy^
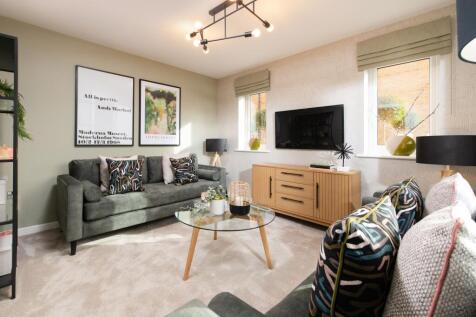
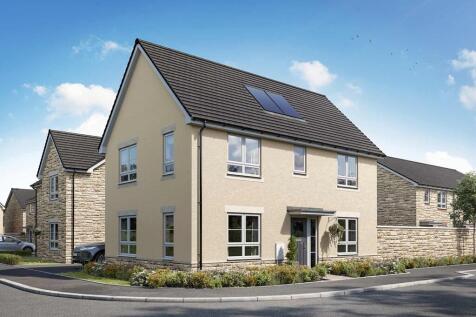
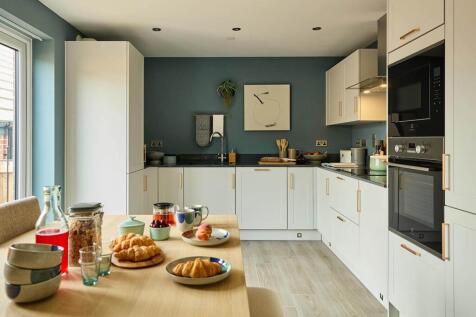


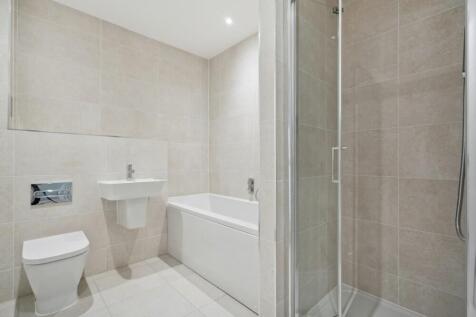
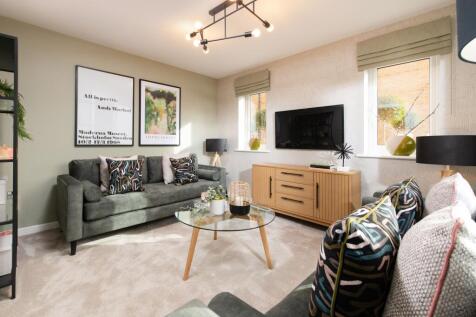
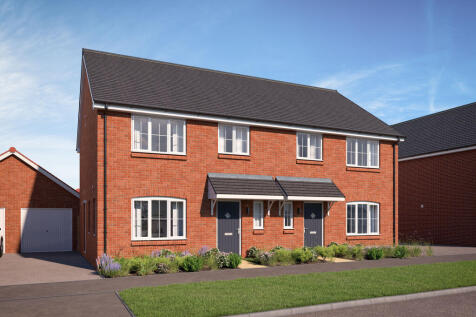
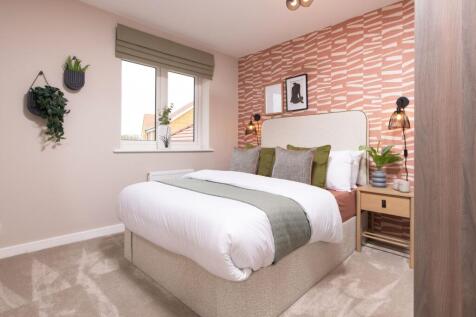
SAVE UP TO £17,500 and celebrate in style. The Mason features an open-plan kitchen, living & dining room with French doors to the garden, dual-aspect living room, UTILITY ROOM & EN SUITE. Plus is brand new, chain free & comes with a 10-year NHBC Buildmark policy^


