New Homes and Developments For Sale in Cotswolds

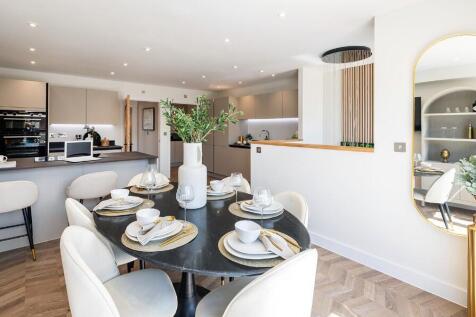


*UP TO £10,000* WORTH OF UPGRADES* Plot 344 - 'The Townhouse ', a high quality new home boasting a LUXURY SPECIFICATION and FLOORING PACKAGE INCLUDED THROUGHOUT. Arranged over four floors with two PRIVATE TERRACES, integral garage and PARKING. MOVE IN NOW.






 |
| 1/5
1/5


Ridgeway Estate Agents are privileged to offer for sale this single building plot, situated in the small Cotswold village of Whelford, the larger centres of Fairford and Lechlade being a few miles drive to the north. We understand that plot is in the region of 0.2 acres and has Planning Permissio...

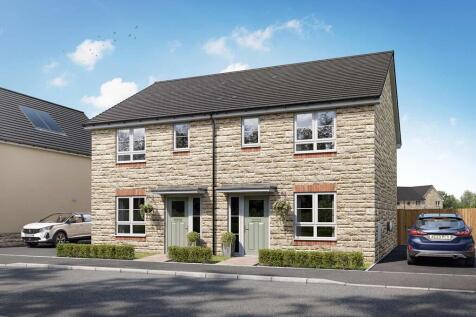
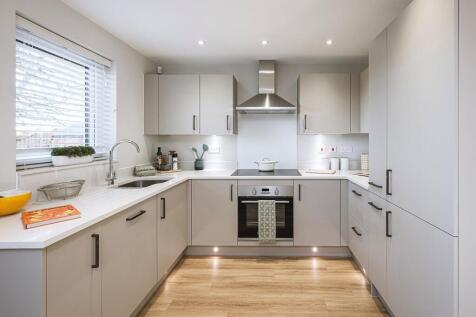




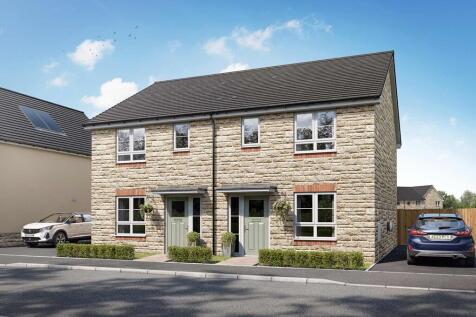
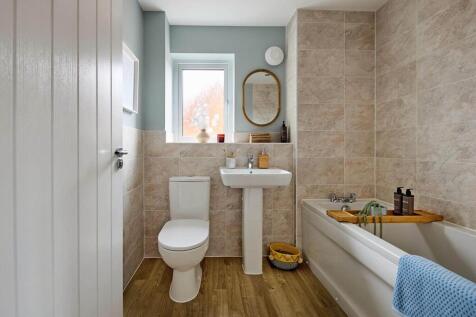
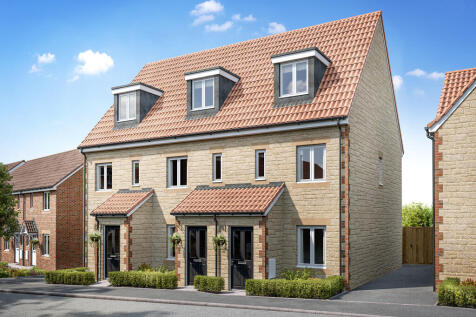
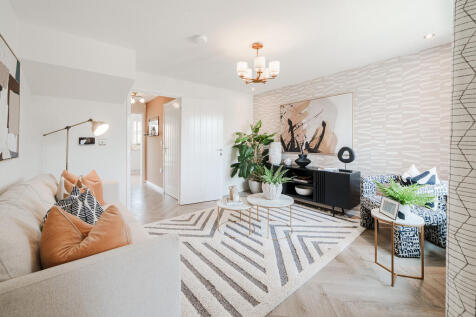

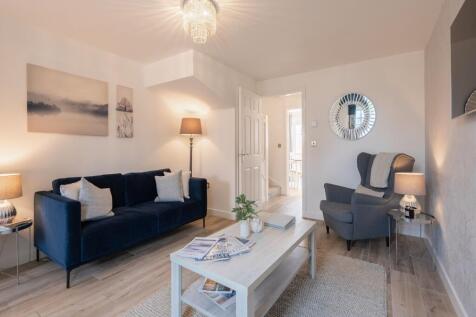
An attractive three-storey home, the Saunton has an open-plan kitchen/dining room, a living room and three bedrooms. The top floor bedroom has an en suite. The enclosed porch, downstairs WC, three storage cupboards and off-road parking mean it's practical as well as stylish.


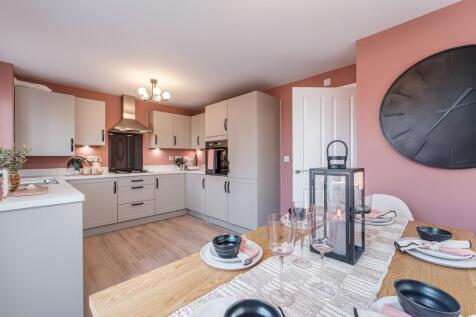
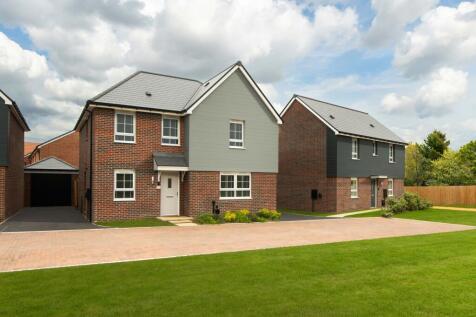
The Ennerdale is a beautiful three bedroom home. The welcoming hallway has a cloakroom and useful storage area. Large windows and French doors light up the open-plan kitchen/diner and spacious lounge. Upstairs wake up in the airy main bedroom that benefits from an en suite shower room. A further ...

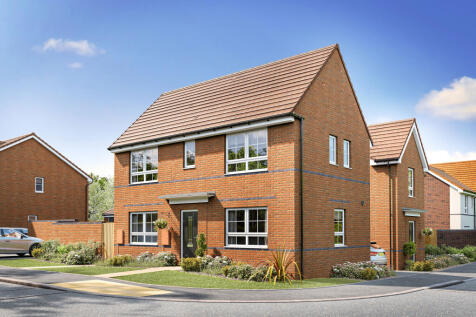
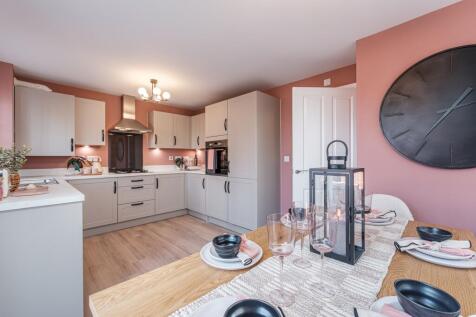
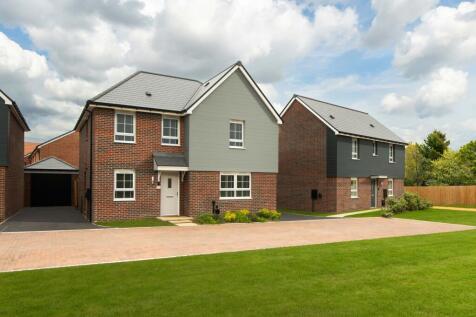
The Ennerdale is a beautiful three bedroom home. The welcoming hallway has a cloakroom and useful storage area. Large windows and French doors light up the open-plan kitchen/diner and spacious lounge. Upstairs wake up in the airy main bedroom that benefits from an en suite shower room. A further ...

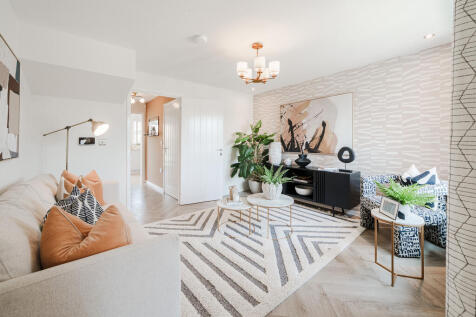

An attractive three-storey home, the Saunton has an open-plan kitchen/dining room, a living room and three bedrooms. The top floor bedroom has an en suite. The enclosed porch, downstairs WC, three storage cupboards and off-road parking mean it's practical as well as stylish.
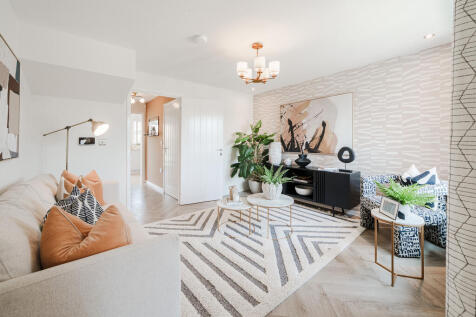
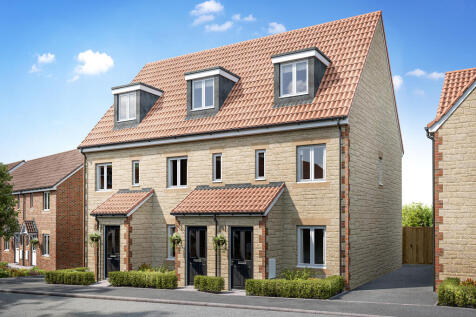
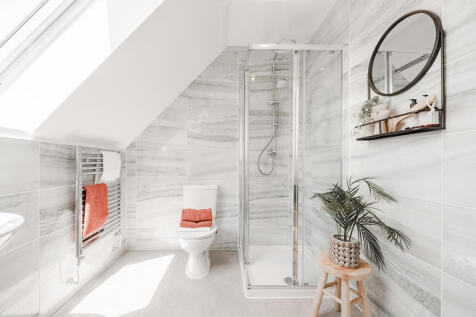
An attractive three-storey home, the Saunton has an open-plan kitchen/dining room, a living room and three bedrooms. The top floor bedroom has an en suite. The enclosed porch, downstairs WC, three storage cupboards and off-road parking mean it's practical as well as stylish.
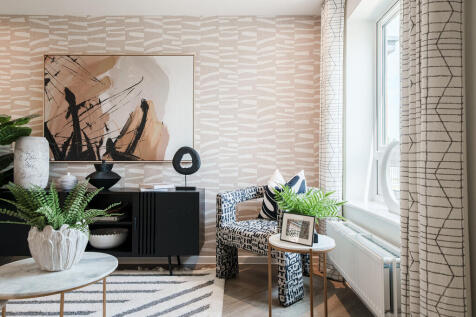
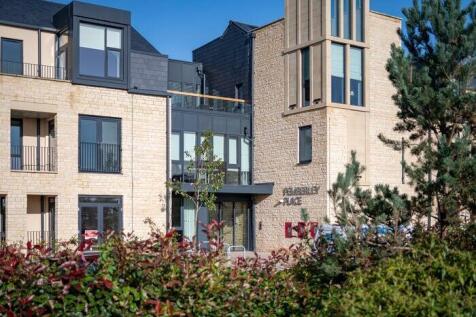

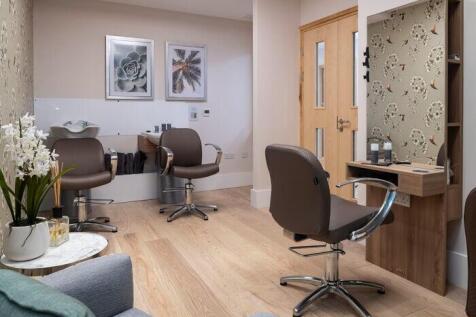

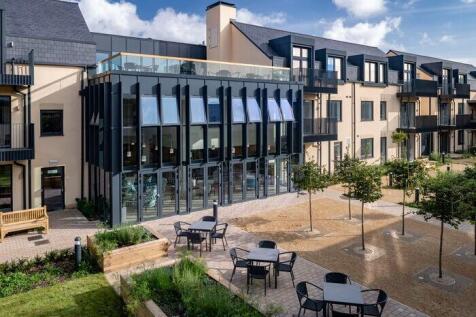 |1/18
|1/18


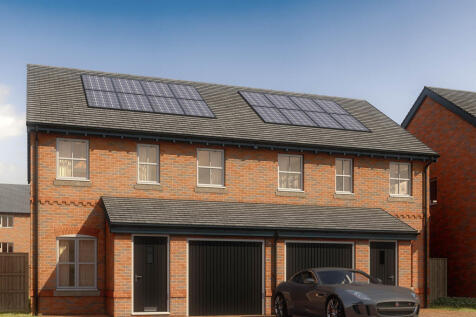
ONLY TWO LEFT of this design. 5% FLEXI DEPOSIT AVAILABLE. This stunning home is set on an exclusively private avenue of homes with two side-by-side parking spaces. Modern, energy-efficient homes offering lower running costs than many older properties with solar PV panels and EV chargin...

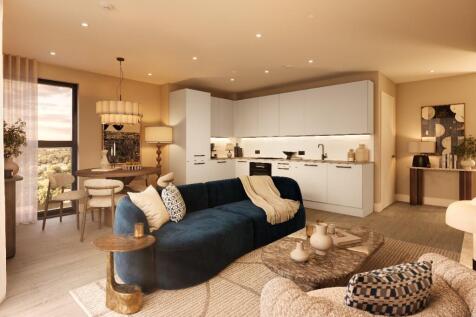

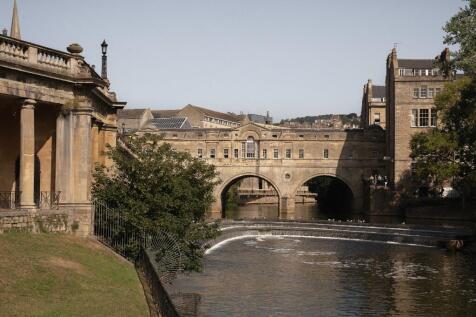
*** ONE WATERSIDE - NOW RESERVING *** This stylish 1-bedroom apartment is located on the ground floor and features a spacious open-plan kitchen / living / dining area, with a north-east facing private terrace that boasts views overlooking the River Avon. RESERVE OFF PLAN AND INVEST EARLY



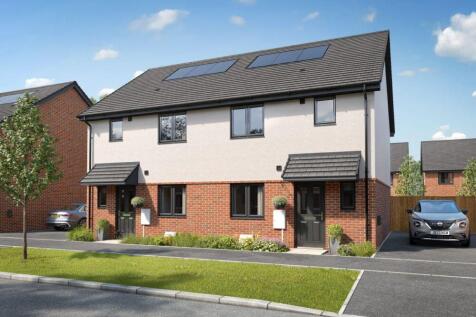
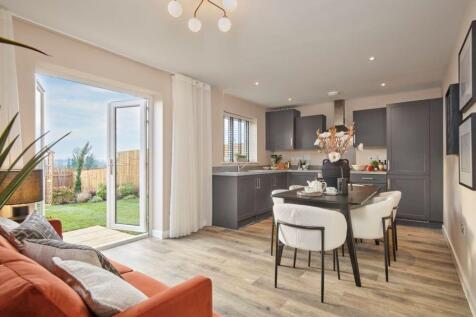
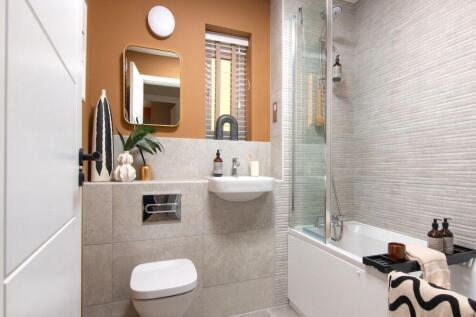
The Hadleigh is a spacious three bedroom home. Downstairs, the open plan kitchen and dining room features French doors that open out into the rear garden, plus a separate living room. Upstairs comprises of two double bedrooms, a single bedroom and the family bathroom. The main bedrooms includes a...

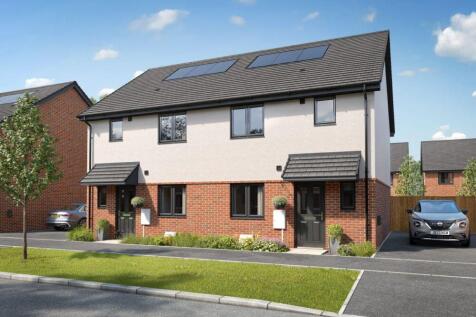
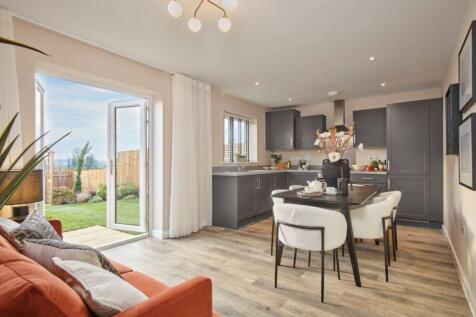
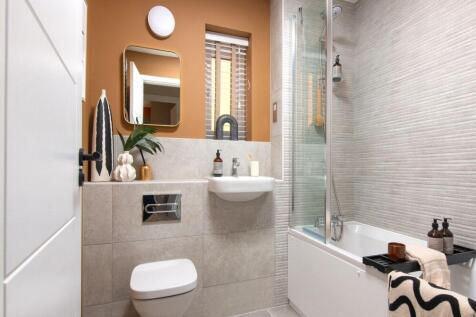
The Hadleigh is a spacious three bedroom home. Downstairs, the open plan kitchen and dining room features French doors that open out into the rear garden, plus a separate living room. Upstairs comprises of two double bedrooms, a single bedroom and the family bathroom. The main bedrooms includes a...
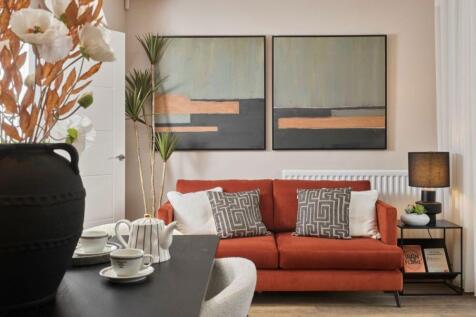


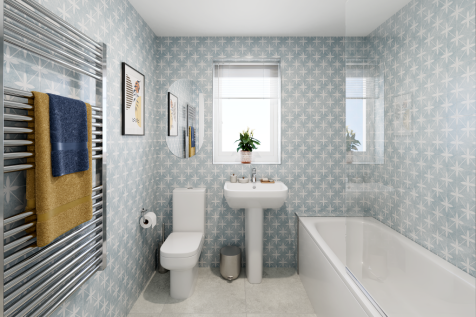
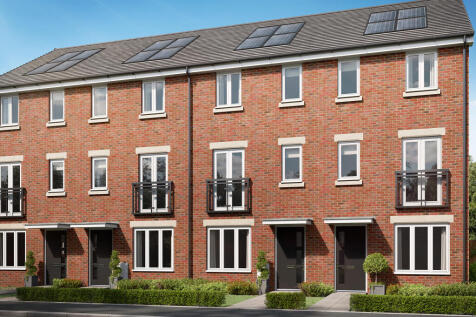
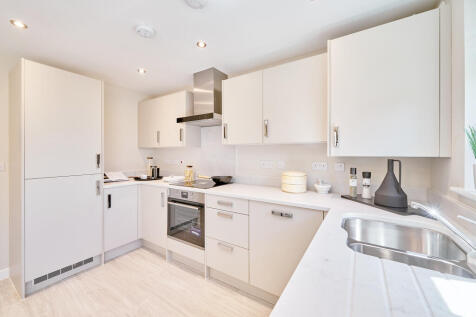

The Ashdown is a new home with style. The tall gable enhances the front of the house and the Juliet balcony to the first floor living room is an additional elegant feature. With living space spread over three floors, there’s room for you to be together and there’s a room of your own too.
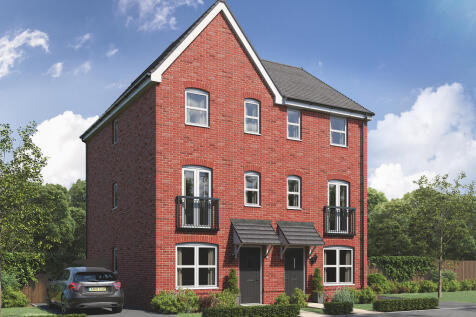


The Ashdown is a new home with style. The tall gable enhances the front of the house and the Juliet balcony to the first floor living room is an additional elegant feature. With living space spread over three floors, there’s room for you to be together and there’s a room of your own too.
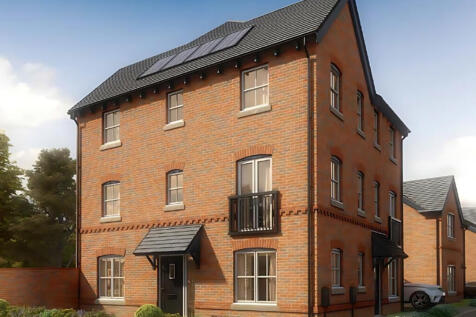


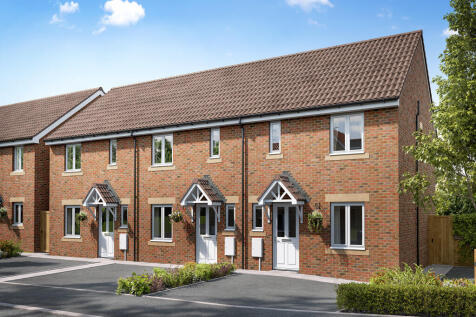
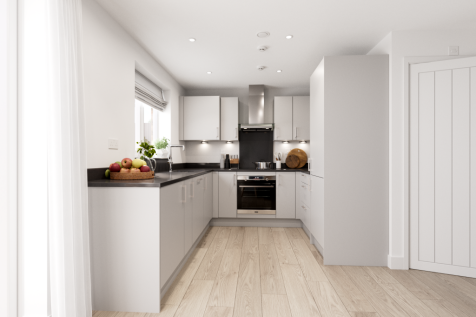
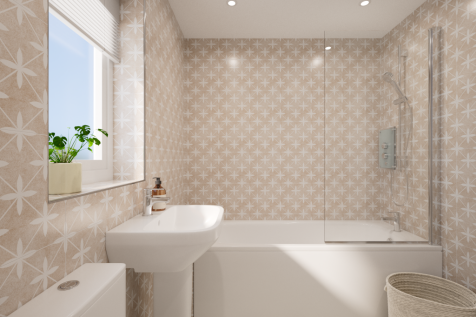
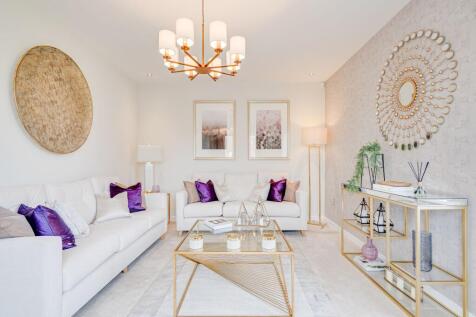
The three-bedroom Danbury has an open plan kitchen/dining room with garden access and a spacious front-aspect living room that’s ideal for entertaining. Upstairs there are three bedrooms - bedroom one has an en suite - and a main bathroom. There's also plenty of storage space and a downstairs WC.
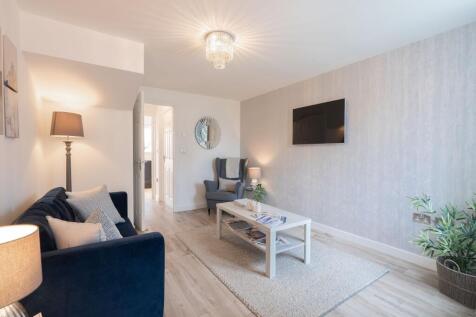
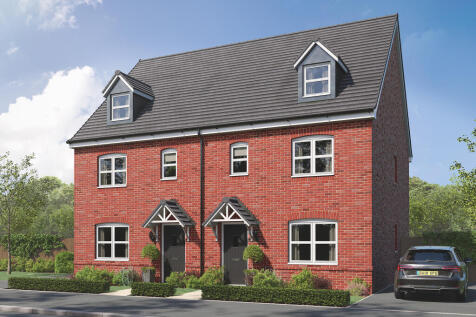

The Kennet is a modern four-bedroom, three-storey home. Featuring an open plan kitchen/dining room with French doors leading into the garden, a handy utility room and front-aspect living room. The first floor has three bedrooms and on the second floor there’s an impressive bedroom one with en suite.