Houses For Sale in County Durham
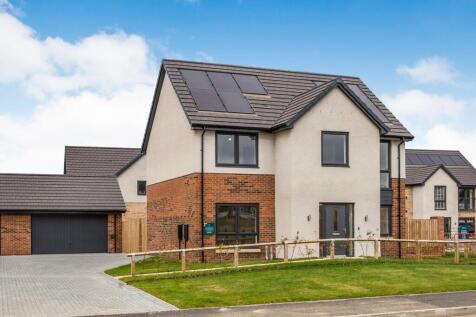
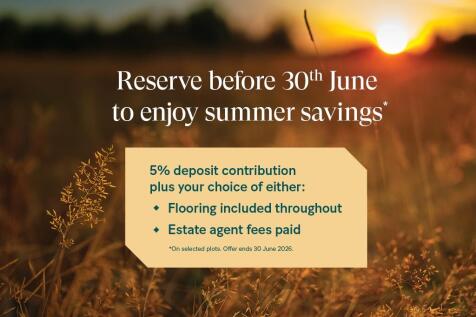
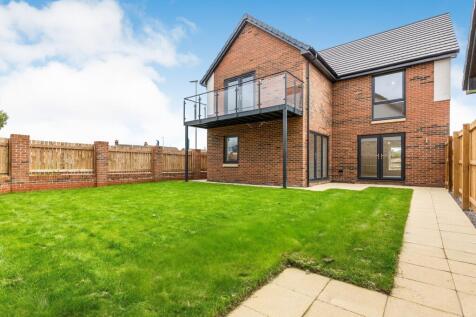
Reserve by 30th June and we'll pay 5% towards your deposit, plus choose FREE flooring throughout or estate agent fees paid* Beaumont – Cathedral Meadows, West Rainton – Banks Homes The Property The Beaumont has been designed with flexible living in mind. A spacious living room w...

 |
| 1/23
1/23


S H O W H O M E - now open Plot 102 “**Incentives offered on Selected Plots** - ask a member of the sales team for further information The Langley – “The Langley” is a large, detached house that is a the perfect for modern life as it offers...

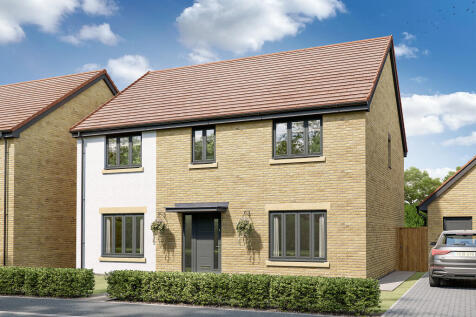
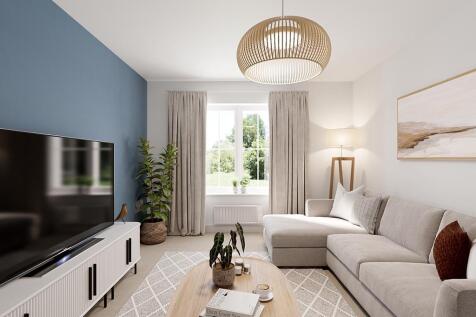
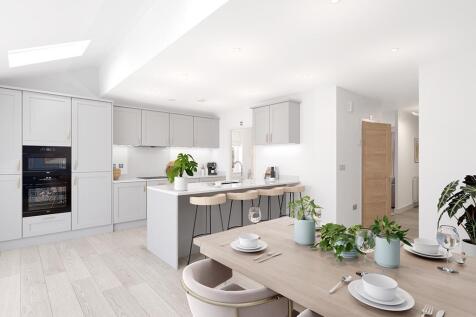
The Barmouth has five bedrooms, three bathrooms, an open-plan kitchen/dining/family room, and separate living and dining rooms. There’s scope for a home office, a guest bedroom, and a playroom. Bi-fold doors to the garden make the most of the outside space, too.
 |1/2
|1/2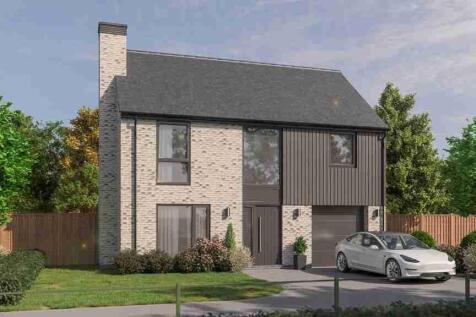

NEW RELEASE!!! PLOT 19 - The Cartington - Cameron Hall Homes presents an A-rated new build. Featuring Neff appliances, Porcelonasa sanitaryware & Noken Brassware, smart speakers, and more as standard. Spacious plots available. Secure your dream home-register interest now
 |
| |1/19
|1/19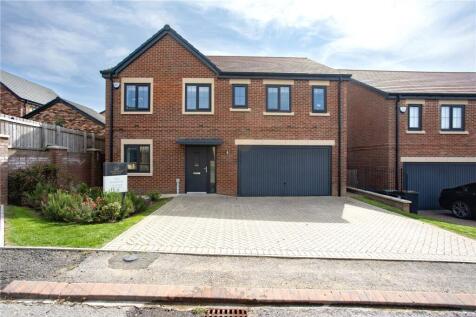

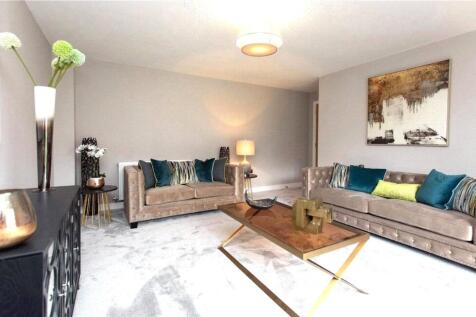
**House of the Month Plot 96 ** The Headlam at Hardwick Grange is a superb 5 bedroom detached family home with double garage ideal for todays modern family living. Come and visit our beautiful showhome that is now available to buy and ready to move into. Sales Office open Thursda...





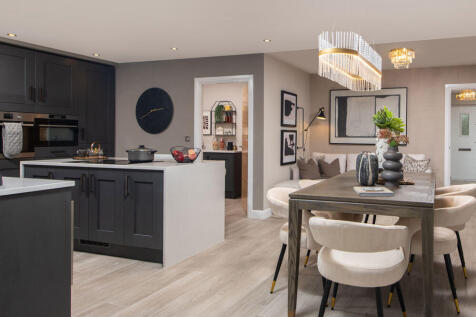
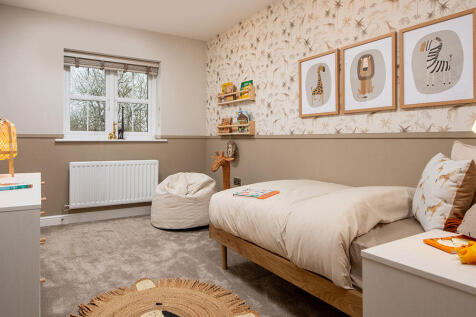
This 5-bed home with integral garage and block paved driveway features an open plan kitchen/dining/family area with island and bi-fold doors to the patio and garden. Theres a spacious lounge, study and utility room too. There are two with en-suites and a family bathroom, all with rainfall showers.

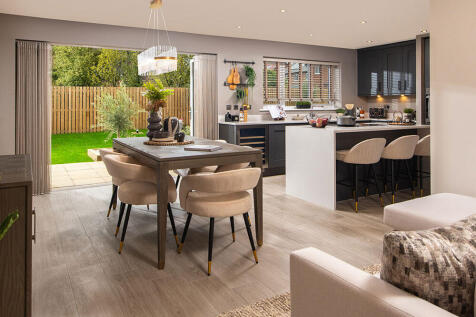
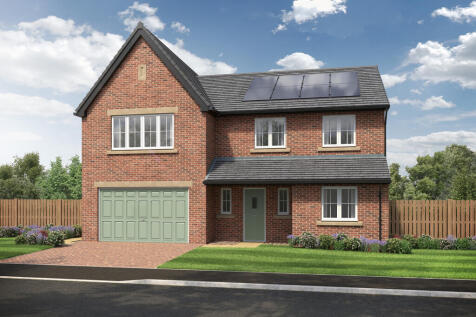
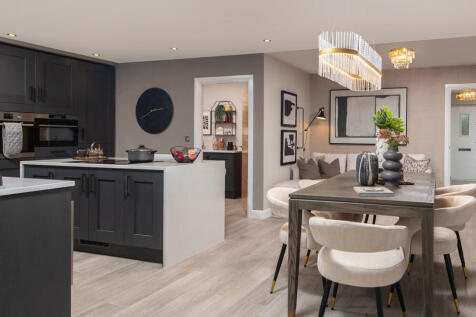
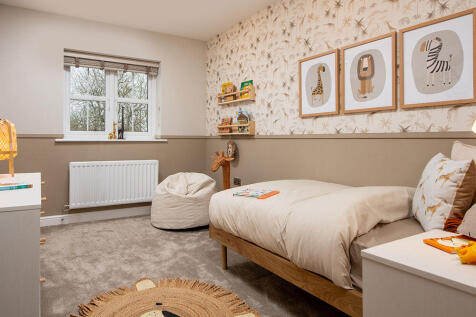
This 5-bed home with integral garage and block paved driveway features an open plan kitchen/dining/family area with island and bi-fold doors to the patio and garden. Theres a spacious lounge, study and utility room too. There are two with en-suites and a family bathroom, all with rainfall showers.
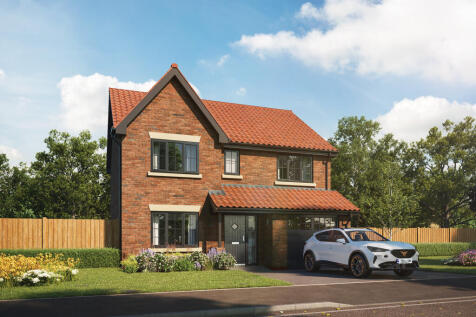
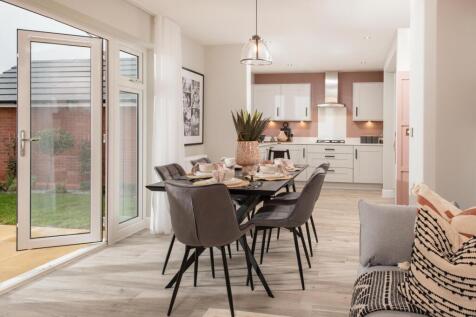
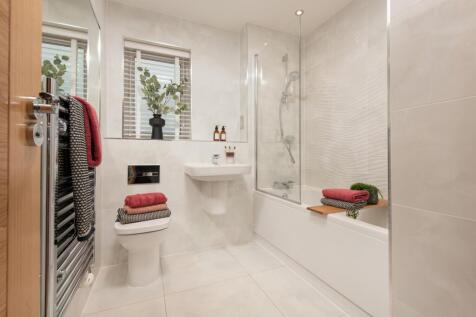
 ||1/9
||1/9


Four-Bedroom Detached Home by Banks Homes | Integral Garage | Coming Soon | Pricing in the Region of £452,950 The Property This modern four bedroom home features a welcoming open plan family kitchen and dining area, ideal for everyday living and entertaining. A large, separate livin...
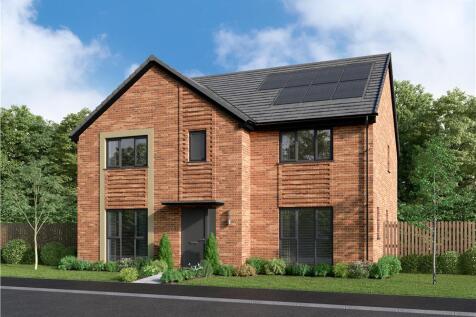
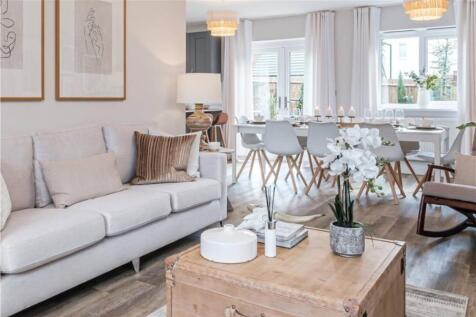

Bright and flexible, with a dual-aspect living room leading into an open-plan kitchen, dining and family room with French doors to the garden. A study, utility room and downstairs WC support everyday life, while upstairs offers five bedrooms, including an en-suite, a Jack & Jill en-suite and a fa...


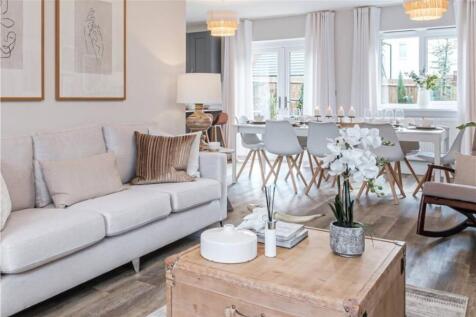
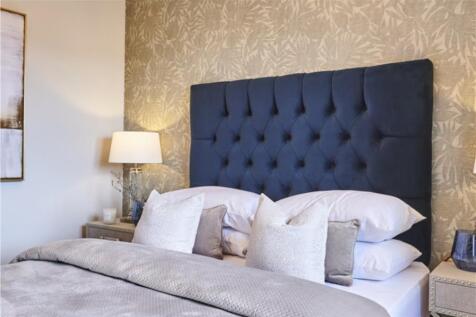
Bright and flexible, with a dual-aspect living room leading into an open-plan kitchen, dining and family room with French doors to the garden. A study, utility room and downstairs WC support everyday life, while upstairs offers five bedrooms, including an en-suite, a Jack & Jill en-suite and a fa...
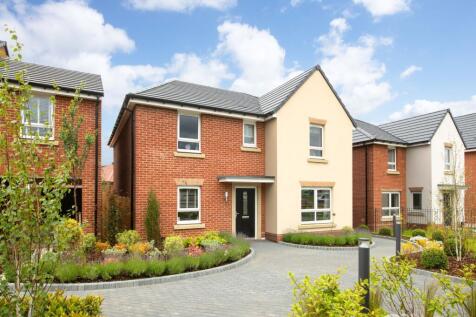
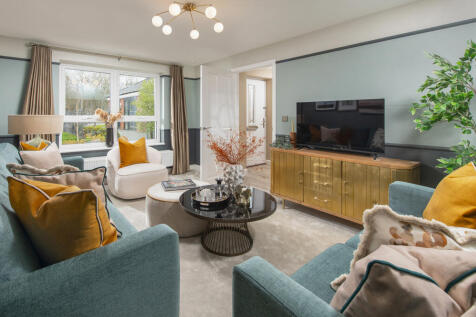

SHOW HOME AVAILABLE TO VIEW. The Fallow is a detached family home. Inside features a large open-plan kitchen with a dining/family area with French doors leading onto the garden. Also you'll find a utility room, a separate dining room and a spacious lounge. Upstairs you'll find 4 double bedrooms -...


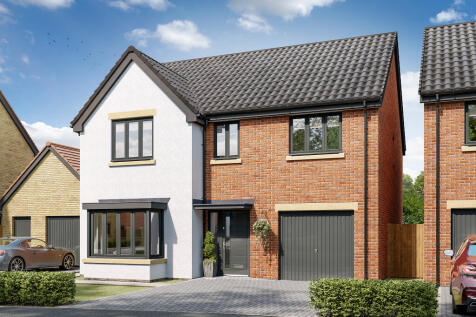

This good-looking four-bedroom, three-bathroom new home has an attractive bay window at the front, and fabulous bi-fold doors leading from the open-plan kitchen/family room to the garden at the back. The integral garage has internal access and the utility room has outside access.
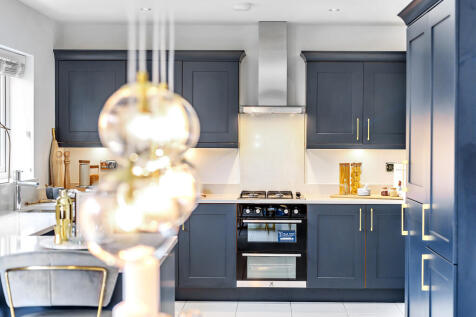


 ||1/8
||1/8


** Plot 47 Cul de Sac ** Mode Homes present the Maltby a 4 Bedroom Detached Home. Spacious living is the order of the day with this beautifully presented property. To the ground floor there is an open plan dining/kitchen, separate lounge, cloakroom, utility and garage. Four ...
||1/13


Reserve by 30th June and we'll pay 5% towards your deposit, plus choose FREE flooring throughout or estate agent fees paid* Elvet – Plot 151 at The Cornfields, Yarm – Banks Homes Four-Bedroom Detached | Over £11,000 Extras Included| Ready to Move in Now The Property Elvet is...


This good-looking four-bedroom, three-bathroom new home has an attractive bay window at the front, and fabulous bi-fold doors leading from the open-plan kitchen/family room to the garden at the back. The integral garage has internal access and the utility room has outside access.

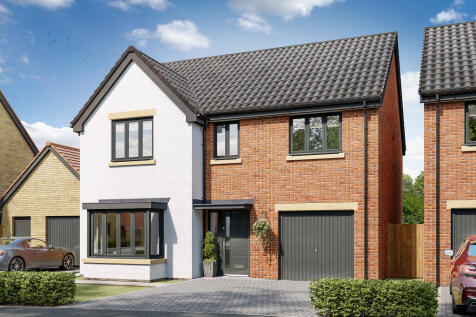

This good-looking four-bedroom, three-bathroom new home has an attractive bay window at the front, and fabulous bi-fold doors leading from the open-plan kitchen/family room to the garden at the back. The integral garage has internal access and the utility room has outside access.
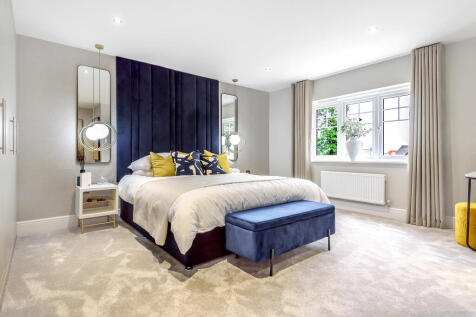
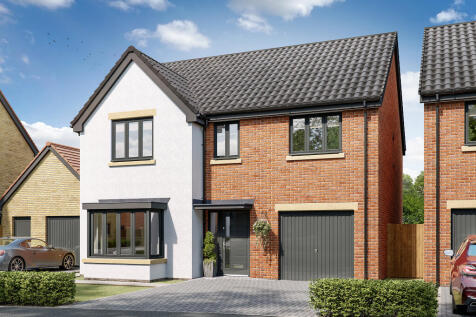
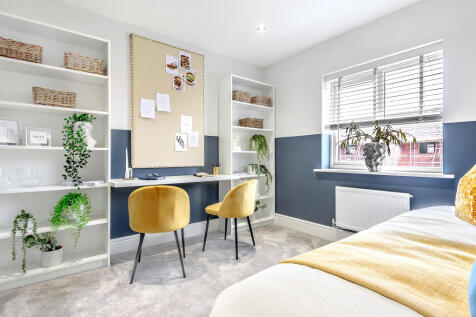
This good-looking four-bedroom, three-bathroom new home has an attractive bay window at the front, and fabulous bi-fold doors leading from the open-plan kitchen/family room to the garden at the back. The integral garage has internal access and the utility room has outside access.
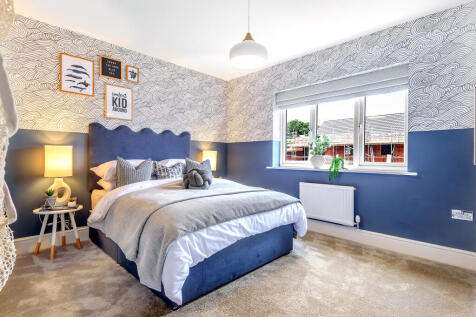

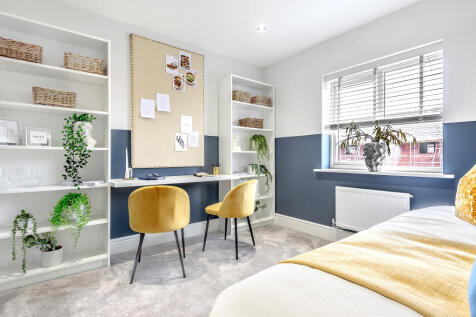
This good-looking four-bedroom, three-bathroom new home has an attractive bay window at the front, and fabulous bi-fold doors leading from the open-plan kitchen/family room to the garden at the back. The integral garage has internal access and the utility room has outside access.
|1/6


Mode Homes present the Maltby a 4 Bedroom Detached Home. Spacious living is the order of the day with this beautifully presented property. Plot 61 - Flooring Package Available To the ground floor there is an open plan dining/kitchen, separate lounge, cloakroom, utility and g...



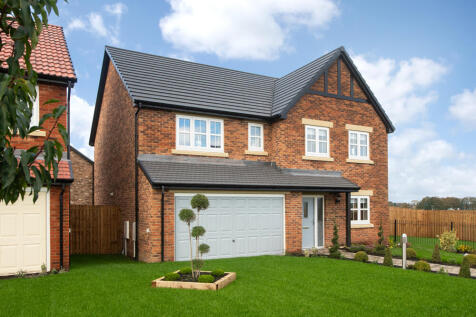
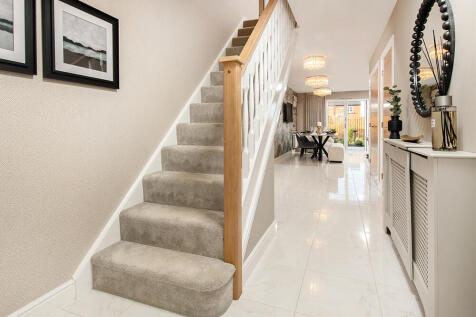
This 5-bed home offers modern living with an open plan kitchen featuring stylish island unit and bi-fold doors, and a utility. Theres a main bathroom with double ended bath and separate shower, plus two en-suites with rainfall showers. Theres an integral double garage and block paved driveway.