New Homes and Developments For Sale in Coventry, West Midlands


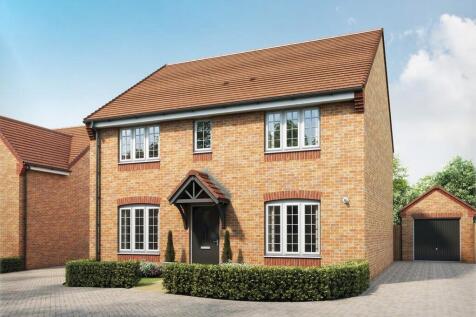
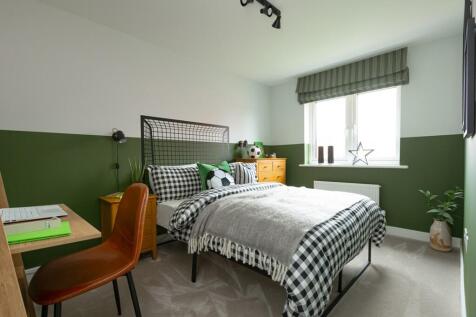

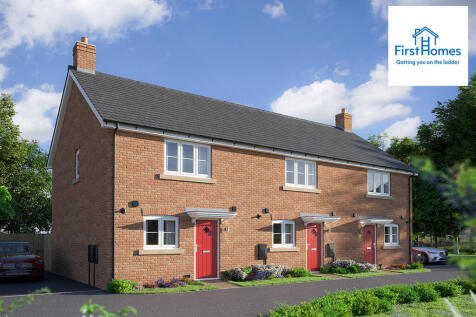

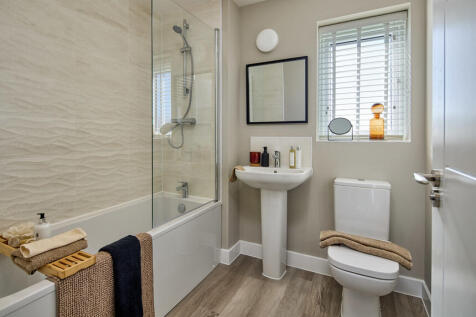
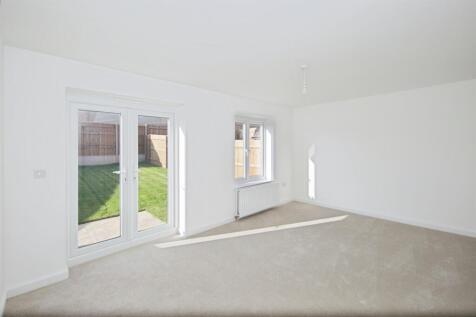
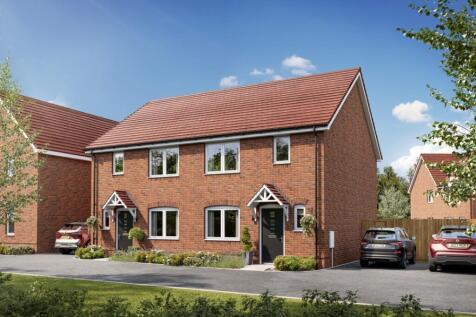
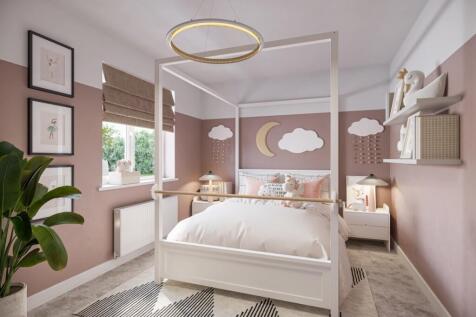
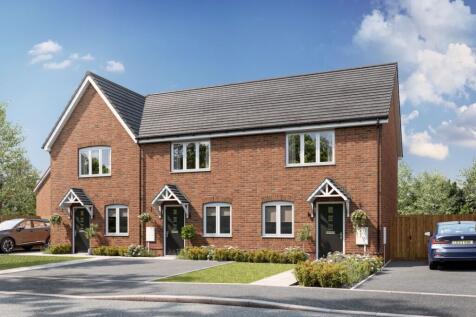
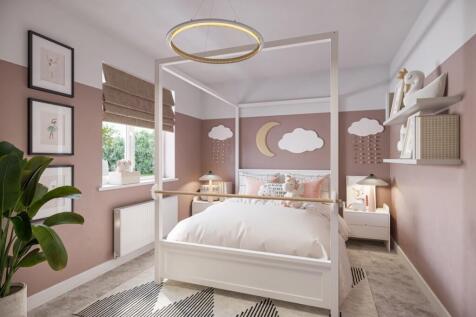
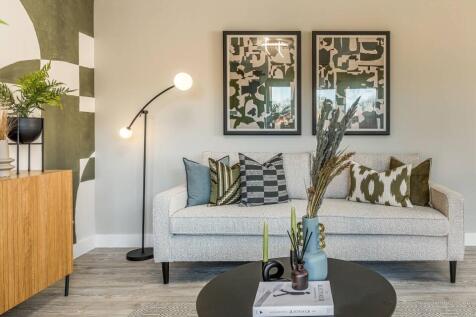
The Sweetpea is a beautifully designed two-bedroom home, perfect for first-time buyers, downsizers, or those looking for a stylish and manageable new home. Enter through a welcoming hallway into the kitchen/dining area, designed with practicality in mind. To the rear, a bright and spa...

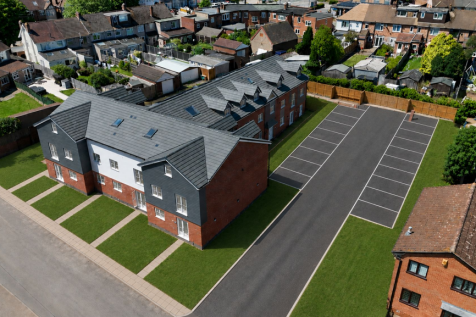
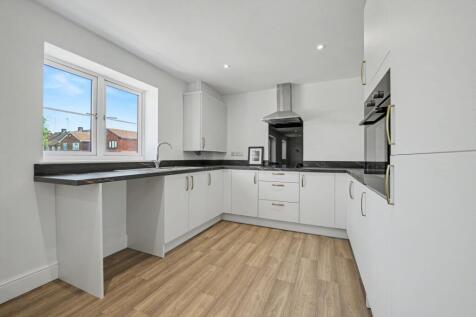
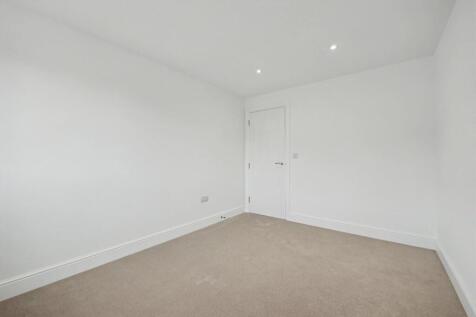

 1/4
1/4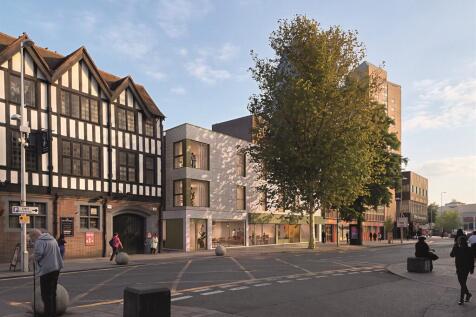
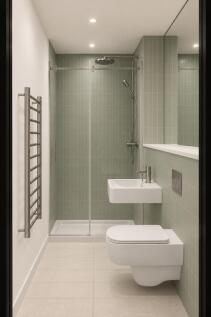
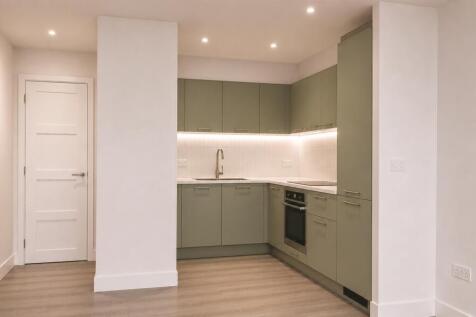
COMING SOON | An exclusive collection of just 10 luxury 1 & 2 bedroom apartments in the heart of Coventry city centre. Built by an award-winning local developer, with prices from £180,000 and selected apartments benefiting from private gardens. Register now for priority access to our VIP launch even

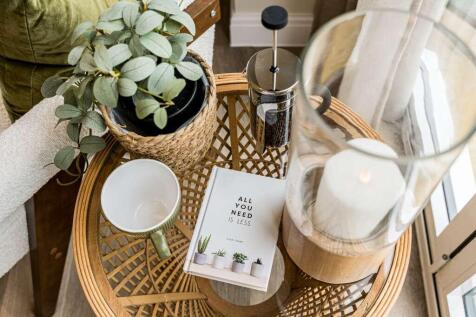
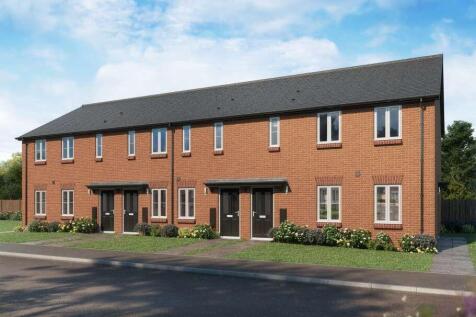
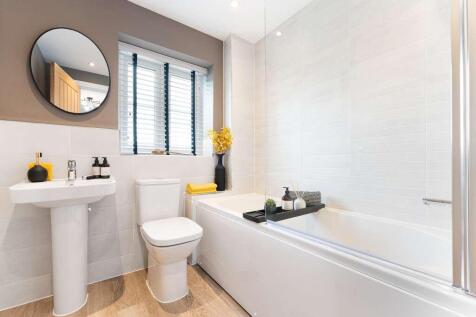
Discount to market home | Spacious kitchen/diner | Allocated parking | The Chinley is a modern one apartment, an ideal choice for first time buyers or young professionals looking to get on the property ladder. Featuring the highest specifications, The Chinley is built with practicality in mind.Yo...

 |1/12
|1/12


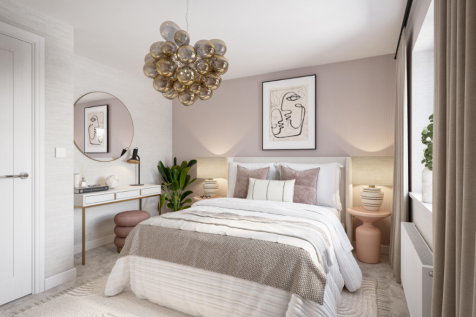
 |1/18
|1/18


***** Shared ownership property***** LewisOliver are proud to present this Three bedroom semi-detached property. with spacious rooms and storage spaces throughout, the property benefits from off road parking double glazed windows and gas central heating. close to local amenities and transport lin...

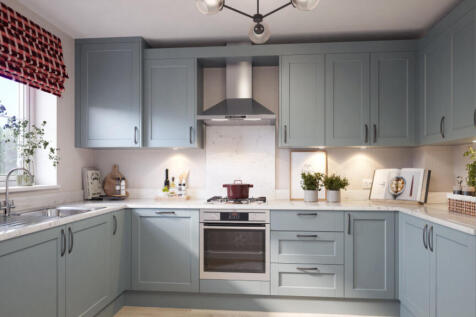
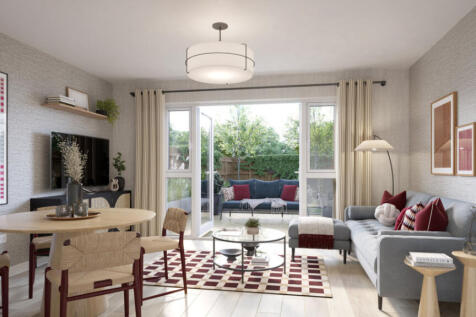
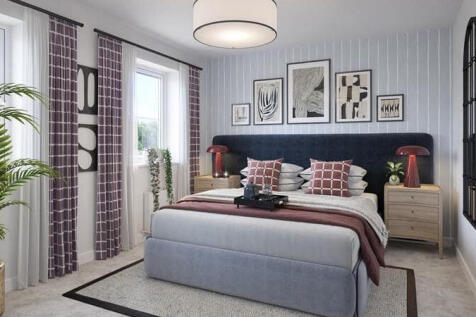

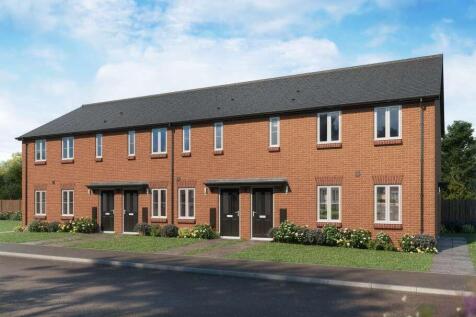
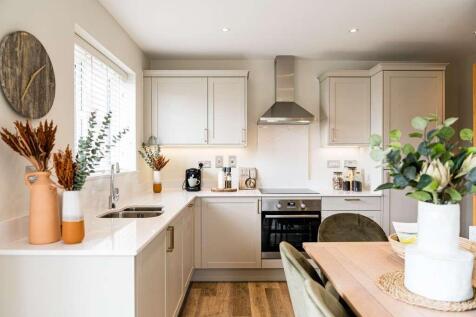
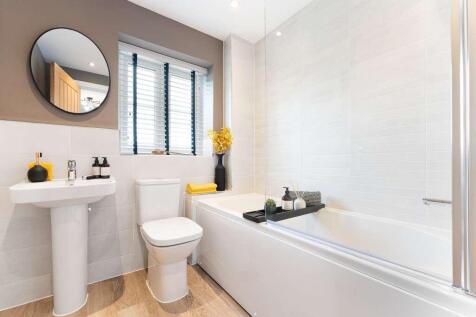
Discount to market home | Spacious kitchen/diner | Allocated parkingThe Chinley is a modern one apartment, an ideal choice for first time buyers or young professionals looking to get on the property ladder. Featuring the highest specifications, The Chinley is built with practicality in mind.You&r...
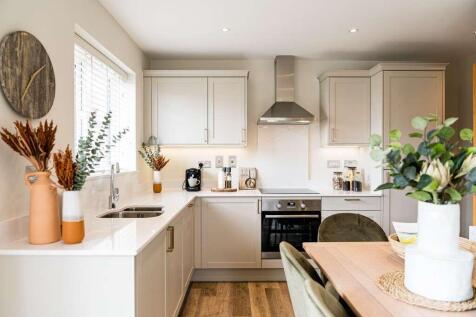
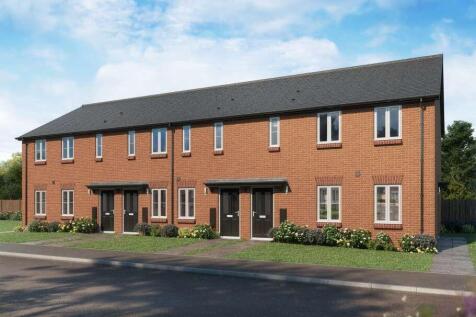
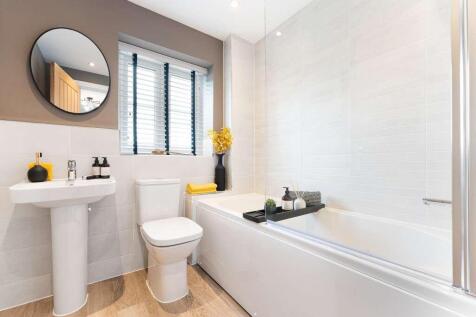
Discount to market home | Spacious kitchen/diner | Allocated parkingThe Chinley is a modern one apartment, an ideal choice for first time buyers or young professionals looking to get on the property ladder. Featuring the highest specifications, The Chinley is built with practicality in mind.You&r...






 |1/3
|1/3


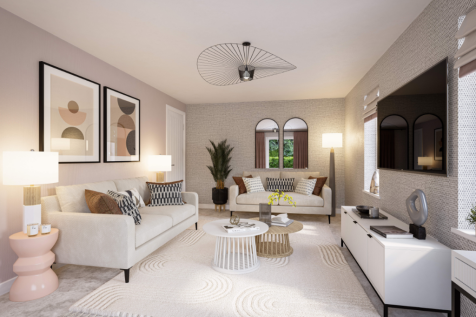
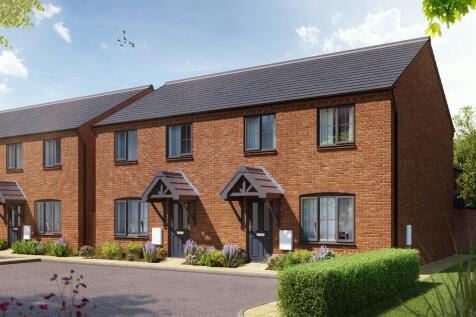
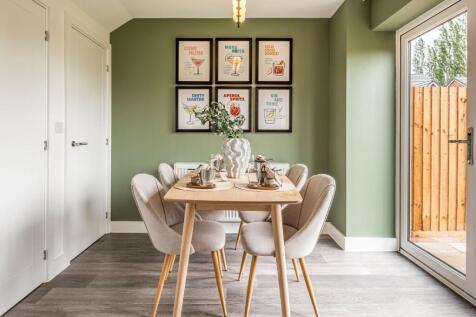
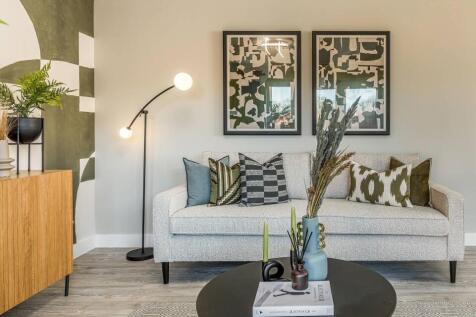
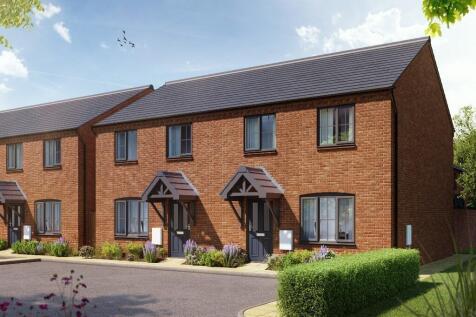
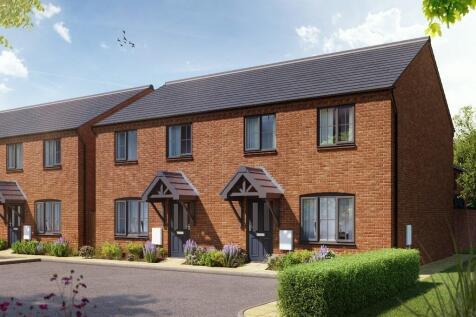
Plot 146 is a three bedroom semi detached home (916 sq ft), comprising on the ground floor, entrance hall, cloakroom, kitchen, lounge/dining room and understairs store cupboard; the first floor includes 2 double bedrooms, single bedroom, family bathroom and store cupboard. The property also has 2...
 |1/3
|1/3


Plots 140 and 141 are three bedroom semi detached homes (916 sq ft), comprising on the ground floor, entrance hall, cloakroom, kitchen, lounge/dining room and understairs store cupboard; the first floor includes 2 double bedrooms, single bedroom, family bathroom and store cupboard. The property a...
|1/3


PLOT 114 THE CHESTNUT is a two bedroom detached home with a driveway. The property comprises on the ground floor, entrance hall, store cupboard/s, cloakroom, lounge/dining room, kitchen; the first floor includes 2 bedrooms, family bathroom and store cupboard/s. Carpet is included in these ho...
|1/3


Plot 6 and plot 148 are three bedroom end terrace homes (916 sq ft), comprising on the ground floor, entrance hall, cloakroom, kitchen, lounge/dining room and understairs store cupboard; the first floor includes 2 double bedrooms, single bedroom, family bathroom and store cupboard. The property a...
|1/3


Plot 9 and plot 12 is a three bedroom end terrace home (916 sq ft), comprising on the ground floor, entrance hall, cloakroom, kitchen, lounge/dining room and understairs store cupboard; the first floor includes 2 double bedrooms, single bedroom, family bathroom and store cupboard. The property al...
|1/3


A three bedroom mid terrace home (916 sq ft), comprising on the ground floor, entrance hall, cloakroom, kitchen, lounge/dining room and understairs store cupboard; the first floor includes 2 double bedrooms, single bedroom, family bathroom and store cupboard. The property also has 2 off road park...
|1/3


Plot 8 is a three bedroom mid terrace home (916 sq ft), comprising on the ground floor, entrance hall, cloakroom, kitchen, lounge/dining room and understairs store cupboard; the first floor includes 2 double bedrooms, single bedroom, family bathroom and store cupboard. The property also has 2 off...
|1/3


Plot 11 is a three bedroom mid terrace home (916 sq ft), comprising on the ground floor, entrance hall, cloakroom, kitchen, lounge/dining room and understairs store cupboard; the first floor includes 2 double bedrooms, single bedroom, family bathroom and store cupboard. The property also has 2 of...