New Homes and Developments For Sale in Cumberland

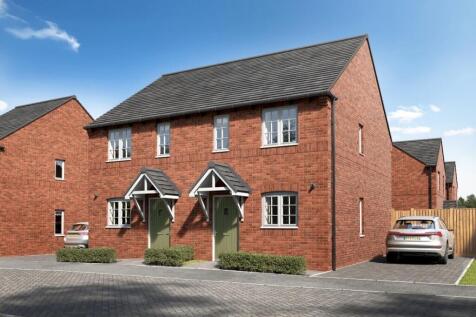

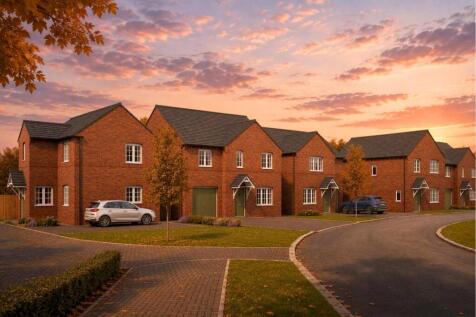
The Tyrone is a practical designed three-bedroom semi-detached home, ideal for family life and entertaining. The open-plan kitchen-diner features a large L-shaped worktop, while French doors open from the bright living room onto the rear garden, for seamless outdoor-indoor living. The space conti...

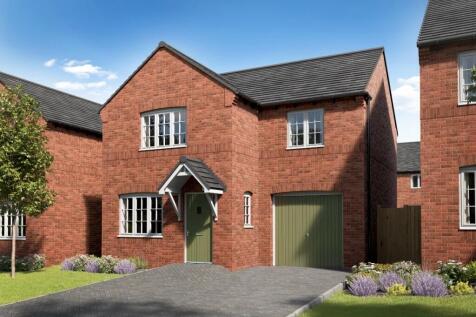
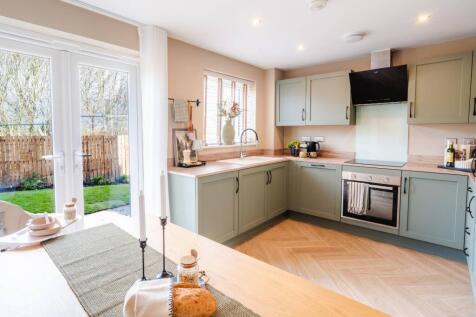
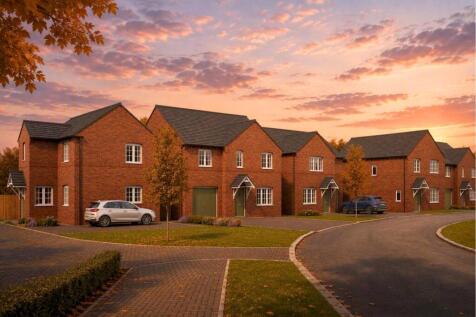
The Strade is a beautiful three-bedroom detached home, featuring a private drive and integral garage. The downstairs features a spacious living room leading into a contemporary kitchen-diner, with French doors leading out to the garden. Upstairs, you'll find a main bedroom complete with a luxurio...
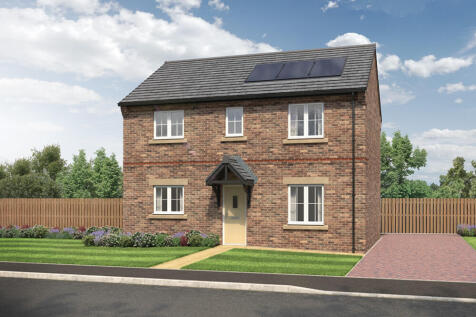
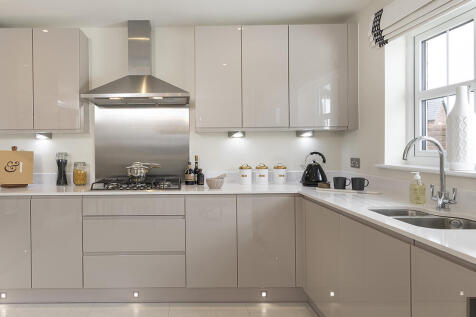
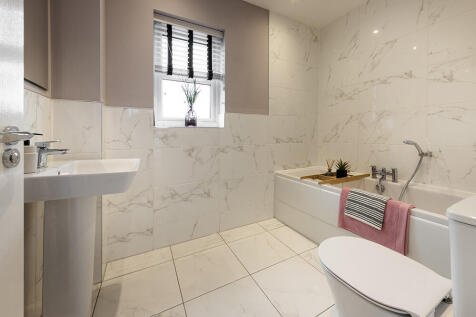
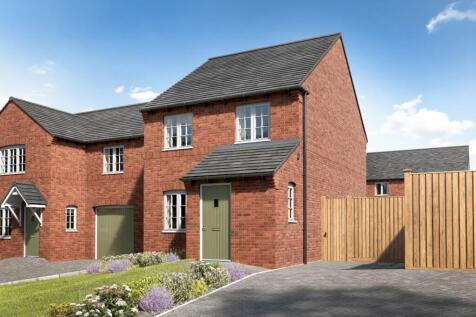
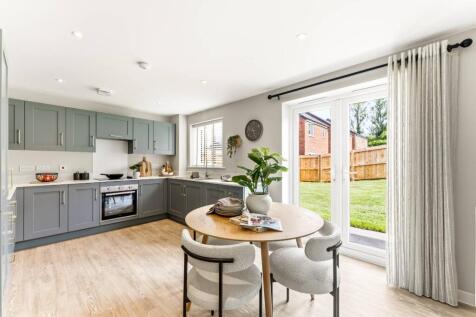
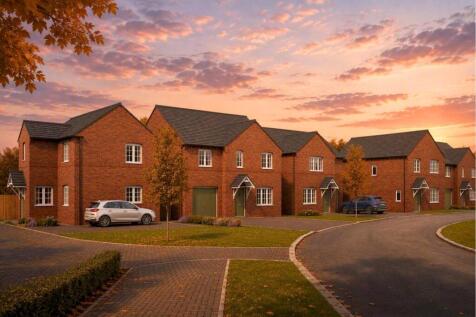
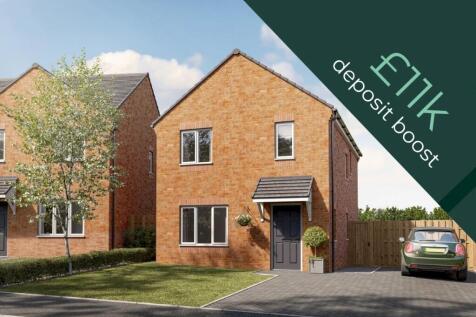
The Limerick is a spacious three-bedroom detached home perfectly completed with a private driveway. A bright living room featuring an open staircase leads through to a spacious kitchen-diner, where French doors open onto the garden, creating an open-plan, flexible living space downstairs. Upstair...
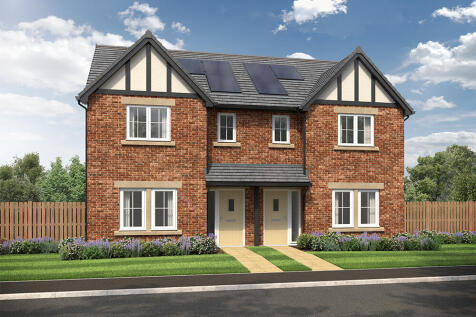


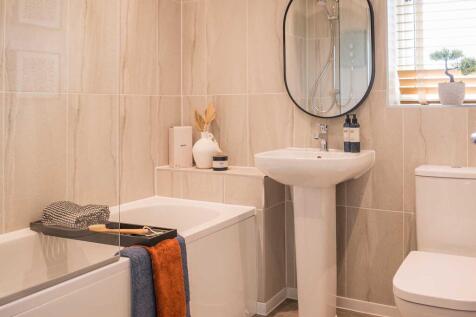
This modern 3-bed home with paved driveway offers open plan living with a kitchen/dining/family area featuring a stylish island and French doors to the patio and garden. The main bedroom boasts an en-suite with rainfall shower, and the main bathroom features a bath and Porcelanosa tiles.


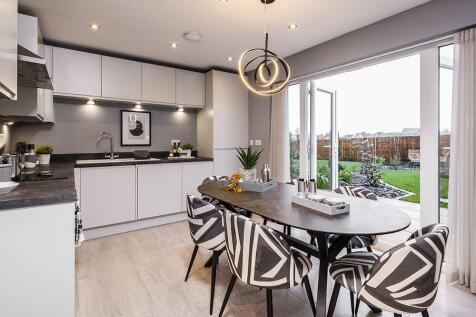
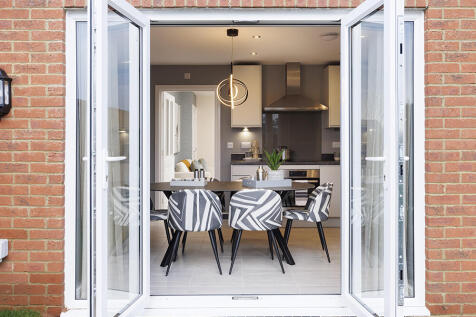
This 3-bed home offers open plan living with a large lounge and L-shaped kitchen/dining area with French doors to the patio and garden. The main bedroom features an en-suite and the main bathroom has a double ended bath, both with Porcelanosa tiles. Externally, theres a block paved driveway.


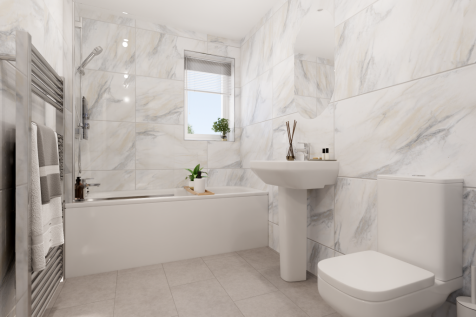
The Rufford is a three-bedroom family home. The open-plan kitchen/dining room has French doors leading into the garden. The front porch, inner hallway, downstairs cloakroom and cupboard take care of everyday storage. This home also has an en suite to bedroom one, family bathroom and integral garage.

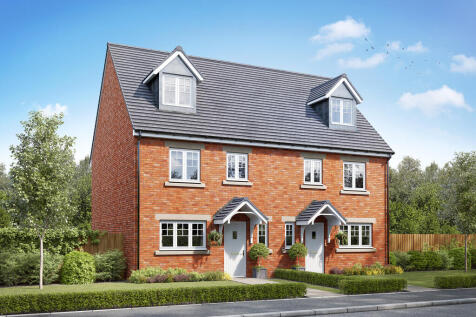


The Leicester is a four-bedroom practical family home. It features an open-plan kitchen/dining room, a light-filled living room with French doors leading into the garden. The first floor has three good-sized bedrooms and a family bathroom. On the top floor, bedroom one has the bonus of an en suite.

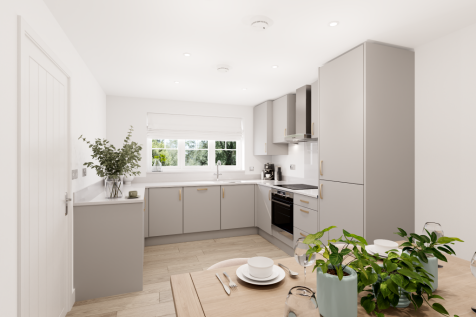
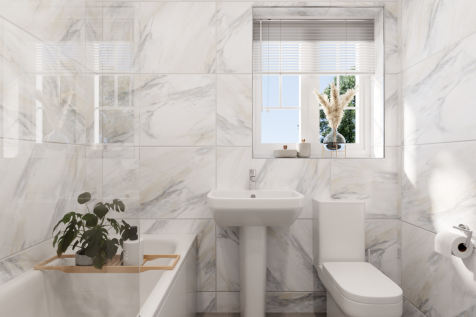
The Leicester is a four-bedroom practical family home. It features an open-plan kitchen/dining room, a light-filled living room with French doors leading into the garden. The first floor has three good-sized bedrooms and a family bathroom. On the top floor, bedroom one has the bonus of an en suite.
 1/9
1/9


Building plot 0.37 acres in a prime central setting adjacent to the green in a pretty village with pub and primary school. Easy access for M6, Carlisle and Lake District. Originally granted for two dwellings now amended in 2021 to one dwelling. Carlisle City Council planning reference 21/0174 - n...

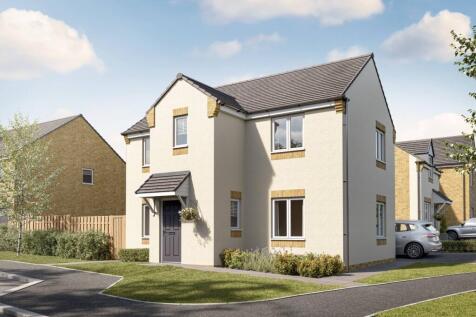
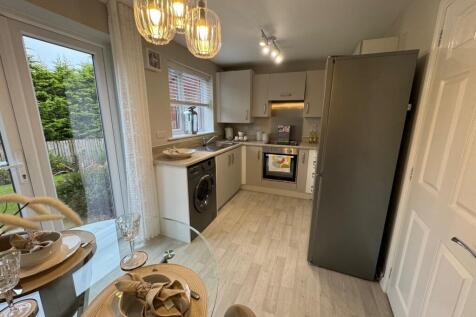
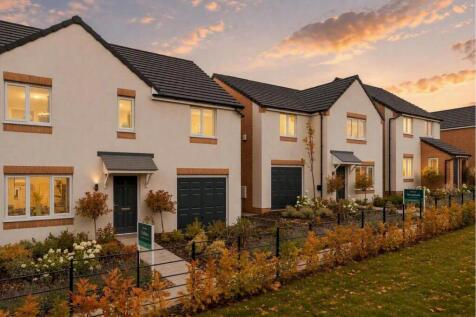
The Clifden is a beautiful three-bedroom detached home that offers the perfect space for modern living. A central staircase separates the contemporary kitchen-diner, with French doors leading out into the garden and a spacious living room. The downstairs space also benefits from a handy WC. Upsta...
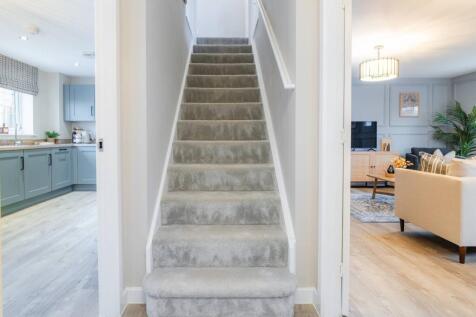
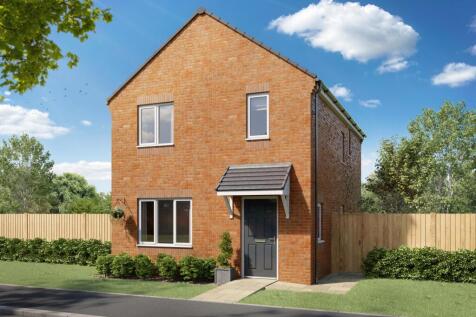
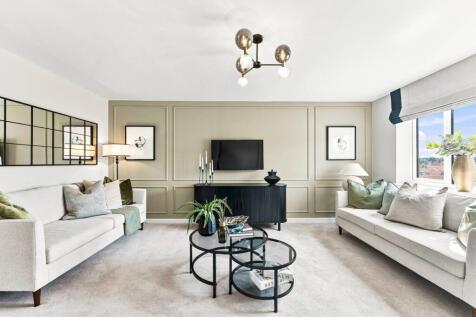
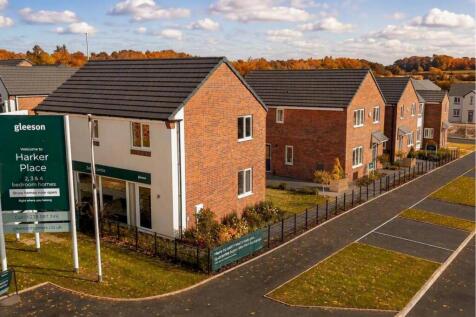
The Milford is a stunning three-bedroom detached new build home, perfectly designed for modern living. On the downstairs floor, this home benefits from a contemporary kitchen-diner with French doors that open onto the rear garden, a separate living room and a downstairs WC. Upstairs, you'll find ...
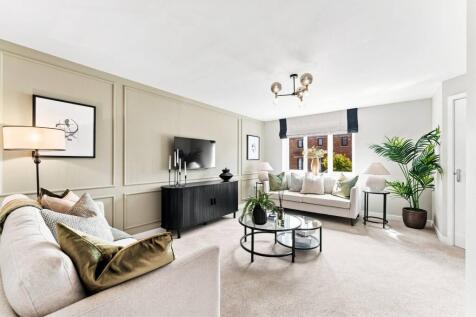
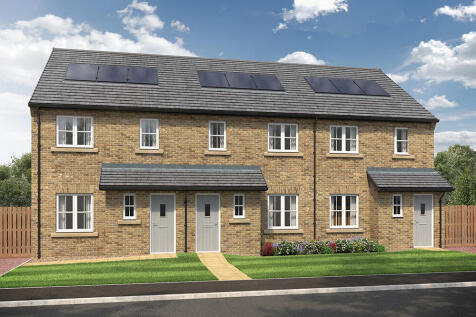
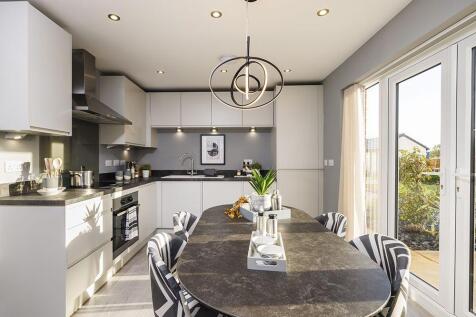

This 3-bed home offers open plan living with a large lounge and L-shaped kitchen/dining area with French doors to the patio and garden. The main bedroom features an en-suite and the main bathroom has a double ended bath, both with Porcelanosa tiles. Externally, theres a block paved driveway.

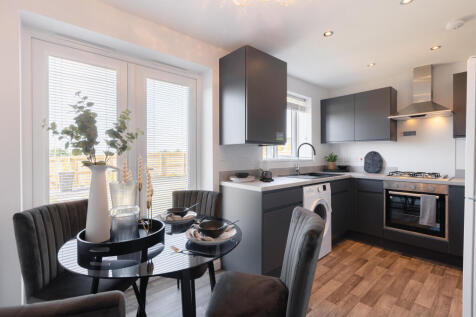

Move Sooner event: 26 - 27 September, 10am - 5pm The Calry is a stunning three-bedroom detached home with an integral garage and private driveway. Downstairs includes a bright living room that leads into a contemporary kitchen-diner with French doors opening onto the...
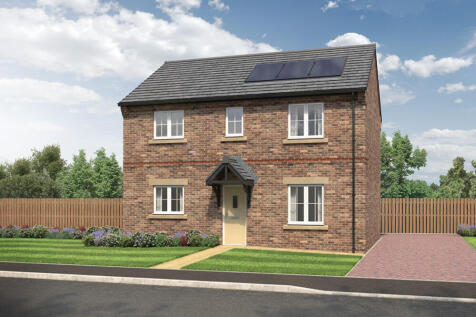
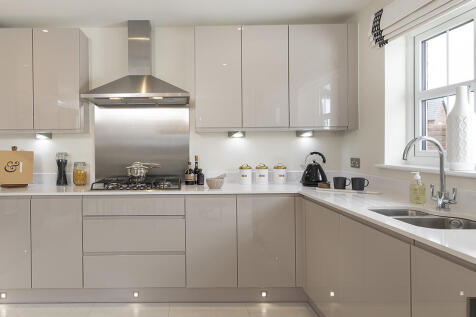
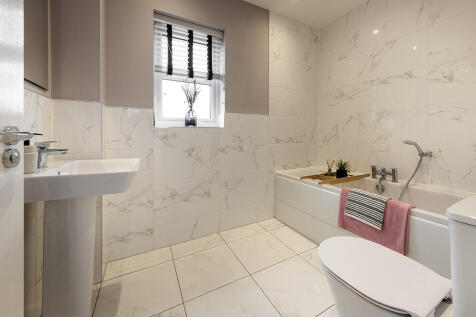
New phase of homes in Whitehaven. Edgehill Park features a collection of 2, 3, 4 & 5-bedroom detached and semi-detached homes designed for modern living and built to last, offering more than your average new build. With our elegantly designed new builds, Whitehaven is the...

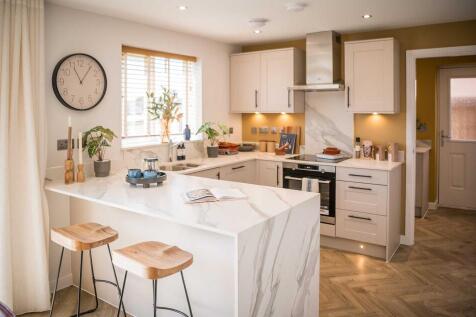
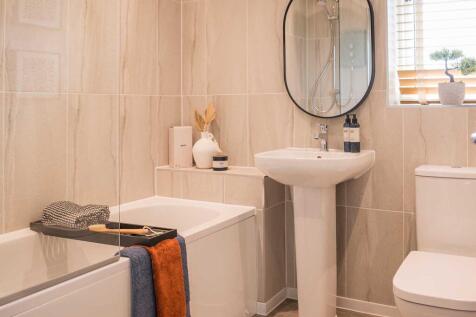
The Roseberry is a detached home with an integral garage and a living room with double doors leading to an open-plan kitchen/diner. There’s a utility room, cloakroom and three very useful storage cupboards. Bedroom one is en suite and the landing leads on to three further bedrooms and a bathroom.
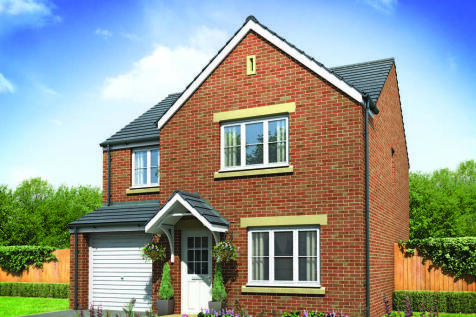
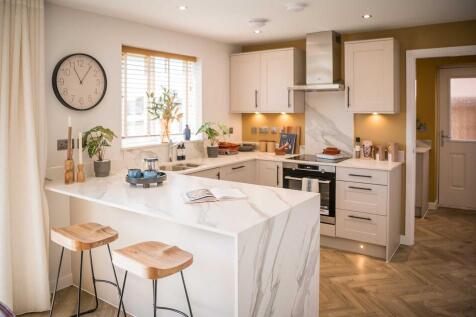
The Roseberry is a detached home with an integral garage and a living room with double doors leading to an open-plan kitchen/diner. There’s a utility room, cloakroom and three very useful storage cupboards. Bedroom one is en suite and the landing leads on to three further bedrooms and a bathroom.
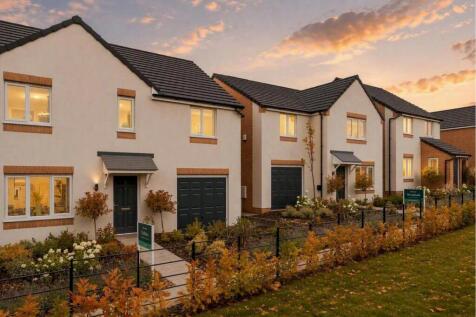
The Milford is a stunning three-bedroom detached new build home, perfectly designed for modern living. On the downstairs floor, this home benefits from a contemporary kitchen-diner with French doors that open onto the rear garden, a separate living room and a downstairs WC. Upstairs, you'll find ...

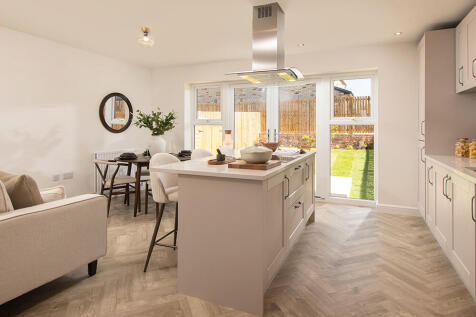
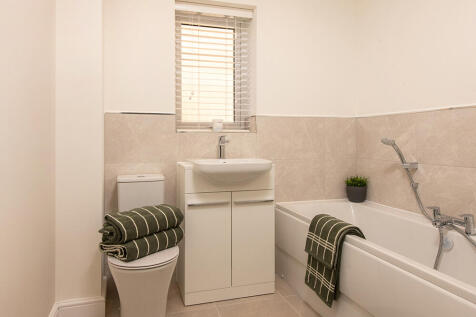
This modern 3-bed home with paved driveway offers open plan living with a kitchen/dining/family area featuring a stylish island and French doors to the patio and rear garden. The main bedroom boasts an en-suite with rainfall shower, and the main bathroom features a bath and Porcelanosa tiles.
 |1/17
|1/17

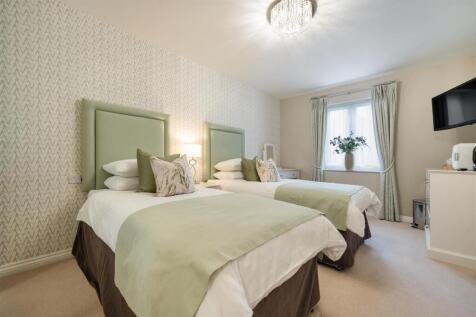
**ONE BEDROOM SECOND FLOOR RETIREMENT APARTMENT** **LAST BRAND NEW APARTMENT REMAINING** Welcome to Dutton Lodge! Churchill Sales & Lettings are delighted to be marketing this brand new one bedroom second floor retirement apartment with Juliet balcony overlooking the communal ga...


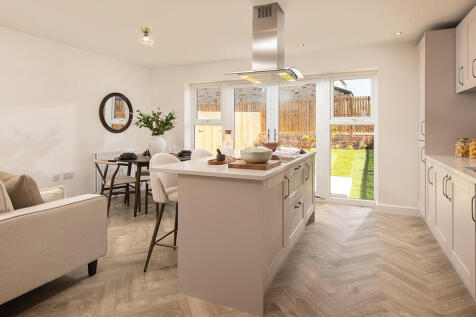

This modern 3-bed home with paved driveway offers open plan living with a kitchen/dining/family area featuring a stylish island and French doors to the patio and rear garden. The main bedroom boasts an en-suite with rainfall shower, and the main bathroom features a bath and Porcelanosa tiles.
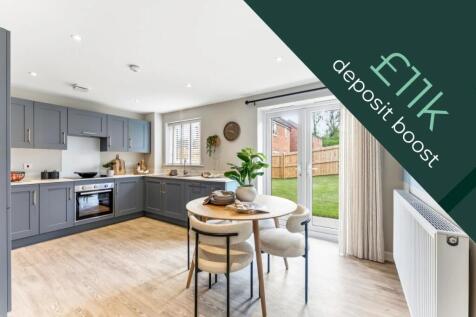
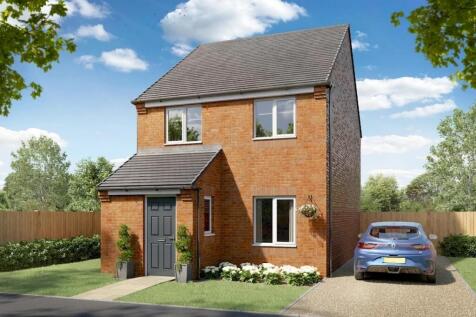

The Limerick is a spacious three-bedroom detached home completed with a private driveway. A bright living room featuring an open staircase leads through to a spacious kitchen-diner, where French doors open onto the garden, creating an open-plan, flexible living space downstairs. Upstairs are two ...
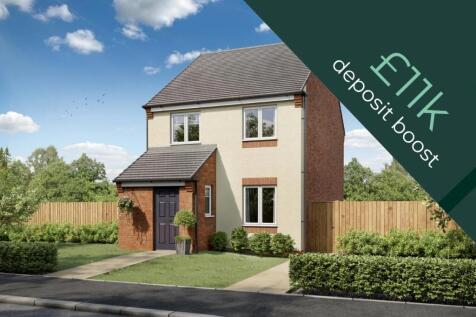
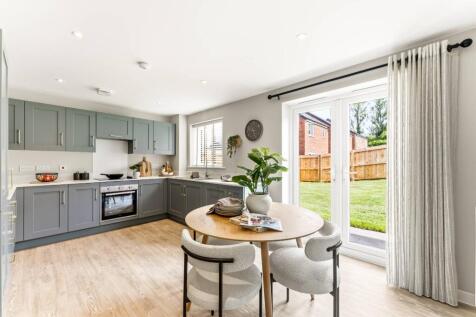
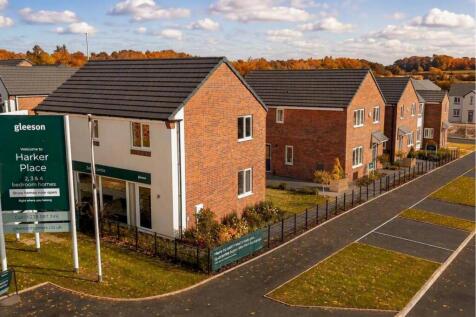
The Limerick is a spacious 3 bedroom detached home completed with a private driveway. A bright living room featuring an open staircase leads through to a spacious kitchen-diner, where French doors open onto the garden, creating an open-plan, flexible living space downstairs. Upstairs are two doub...
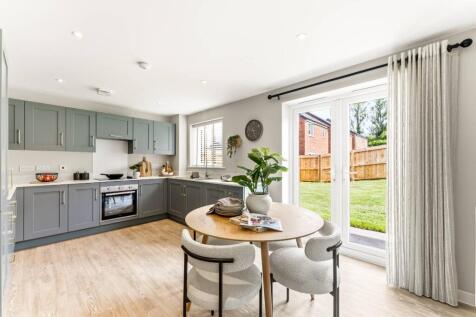

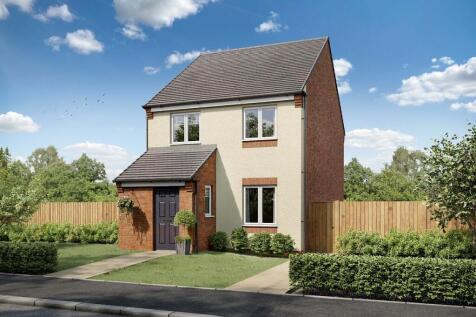
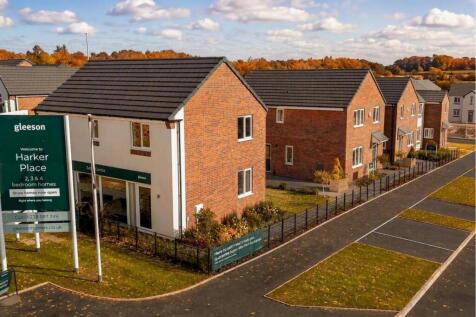
The Limerick is a spacious 3 bedroom detached home completed with a private driveway. A bright living room featuring an open staircase leads through to a spacious kitchen-diner, where French doors open onto the garden, creating an open-plan, flexible living space downstairs. Upstairs are two doub...
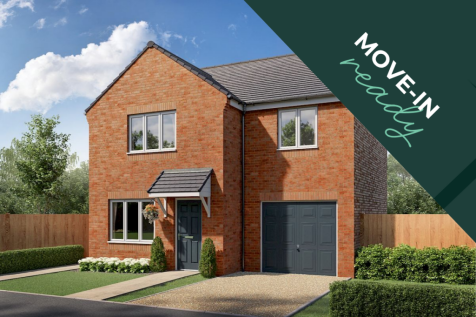
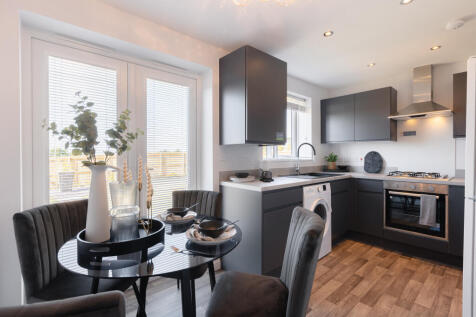

Move-in ready The Calry is a stunning three bedroom home with a bright living room that leads into a contemporary kitchen-diner with French doors opening onto the garden. Upstairs, you'll find three spacious bedrooms and a family bathroom, with the main bedroom featu...