New Homes and Developments For Sale in Cumberland
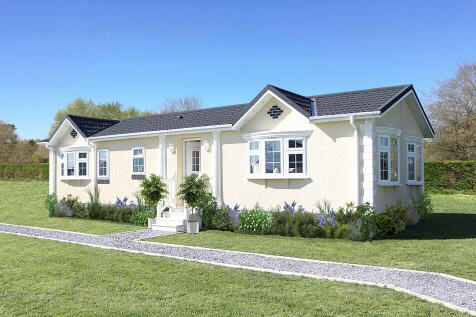

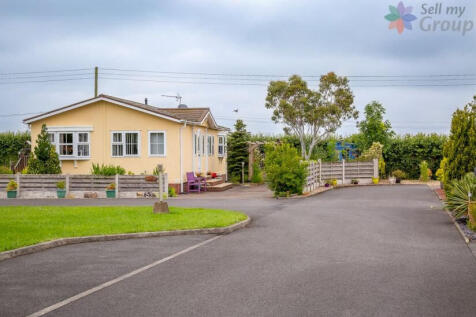
BRAND NEW Park Home (40'x20') | Small secluded development for the over 55s | Established development | Two double bedrooms | Fully furnished | High spec | Pets welcome | Fishing lake | Community living for like minded people | 15 Minutes from Lake District | Rural setting | Part Exchange available



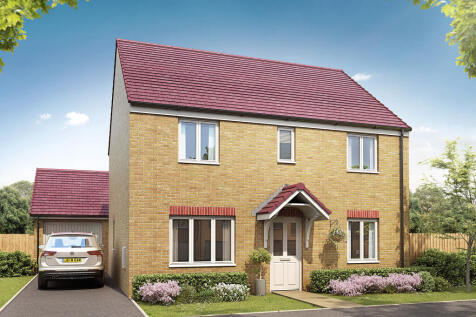
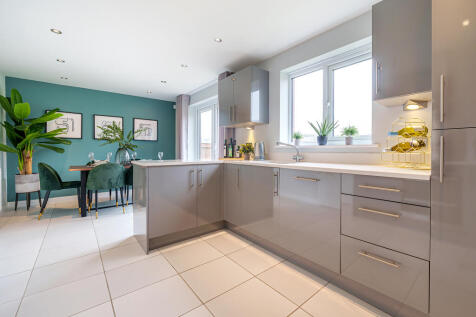
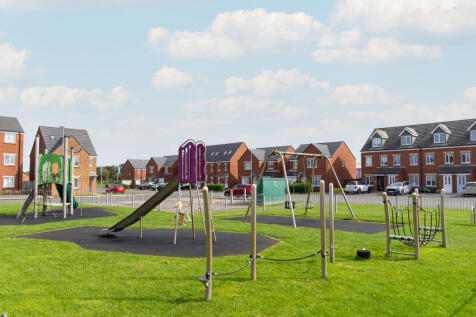
The Chedworth ticks all the boxes. The open-plan kitchen/family room is perfect for family time. There's a living room, dining room, downstairs cloakroom and a utility room with outside access. Upstairs there are four bedrooms - bedroom one has an en suite - a family bathroom and a storage cupboard.

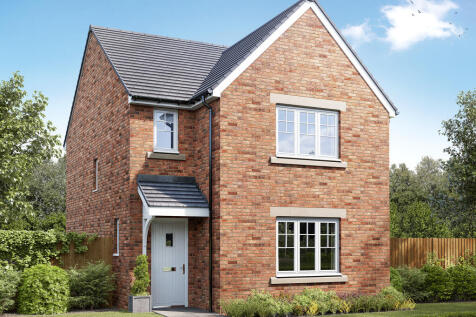
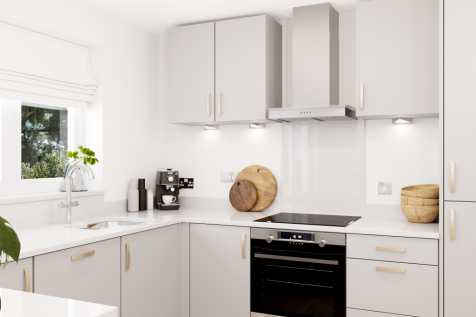
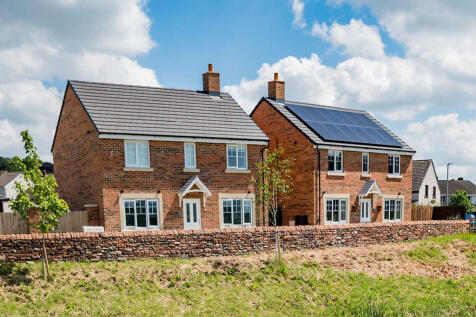
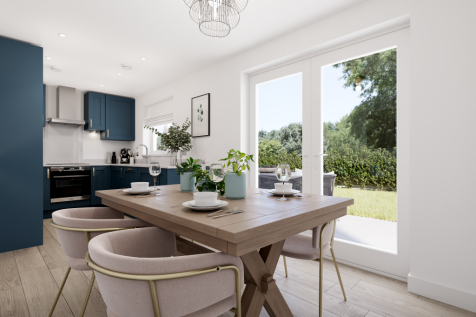
Enjoy the best of modern living in this popular three-bedroom home which benefits from a stylish open-plan kitchen/diner with French doors leading into the garden. The Hatfield's bright front aspect living room, separate utility room, handy storage cupboard and downstairs WC make this a great home.
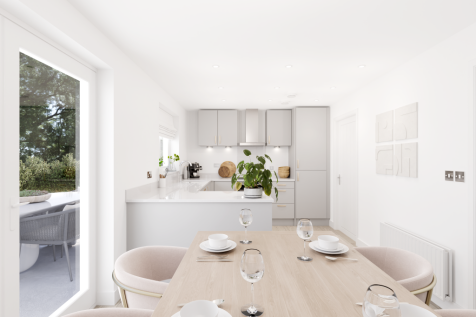
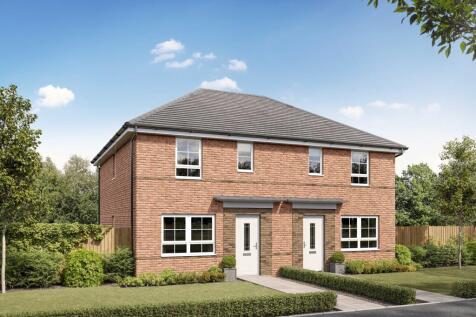
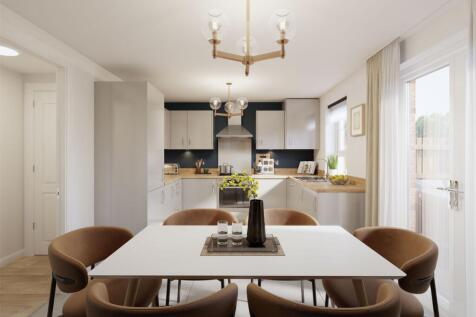

This bright and practical home is ideal for first time buyers. The large OPEN-PLAN KITCHEN with ample DINING SPACE has FRENCH DOORS leading out to the GARDEN. The home also features a spacious LOUNGE for all of the family to relax in. Upstairs the main bedroom has an EN SUITE SHOWER ROOM and ther...

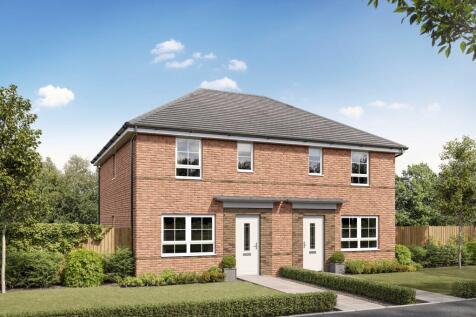
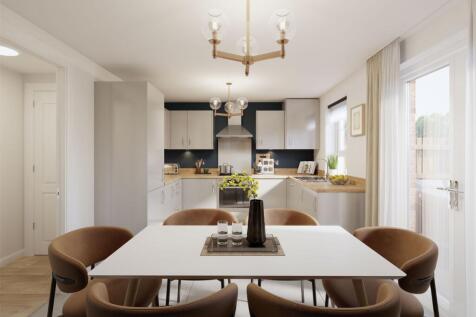

This bright and practical home is ideal for first time buyers. The large OPEN-PLAN KITCHEN with ample DINING SPACE has FRENCH DOORS leading out to the GARDEN. The home also features a spacious LOUNGE for all of the family to relax in. Upstairs the main bedroom has an EN SUITE SHOWER ROOM and ther...
 |
 1/14


The Gelt is a beautiful 3-bedroom semi-detached home with plenty of space to grow with you and Plot 88 is the perfect first home! The heart of this home is the open plan living/dining area to the rear of the property, with French doors that open out onto a turfed garden and patio. This bright and...

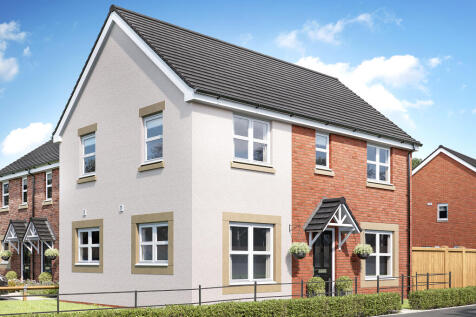
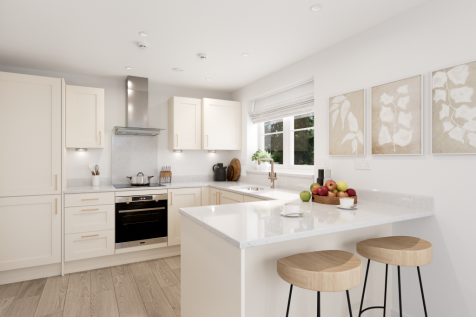
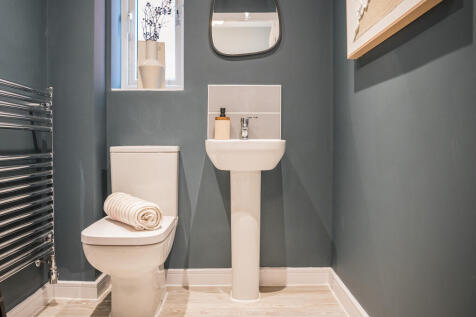
The Barndale has a bright open plan kitchen/dining room leading to a handy utility room. The spacious living room has French doors leading into the garden. The inner hallway, downstairs WC and cupboards take care of everyday storage. Plus there's an en suite to bedroom one and a family bathroom.
|1/14


The Gelt is a beautiful 3-bedroom semi-detached home with plenty of space to grow with you and Plot 16 has £5k deposit contribution! The heart of this home is the open plan living/dining area to the rear of the property, with French doors that open out onto a turfed garden and patio. This br...
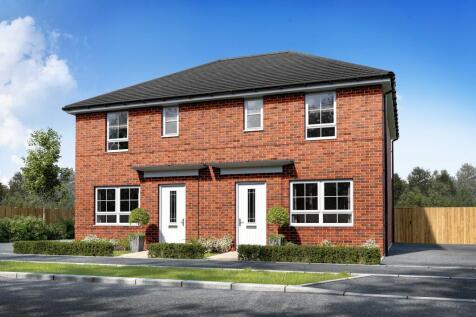
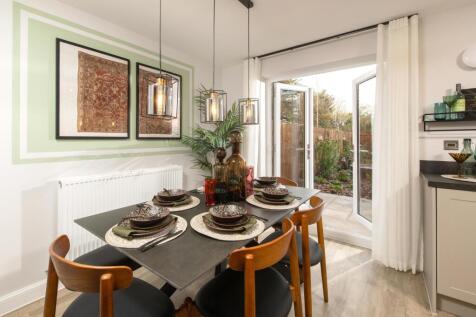

This bright and practical home is ideal for first time buyers. The large open-plan kitchen with ample dining space has French doors leading out to the garden. The home also features a spacious lounge for all of the family to relax in. Upstairs the main bedroom has an en suite shower room and ther...
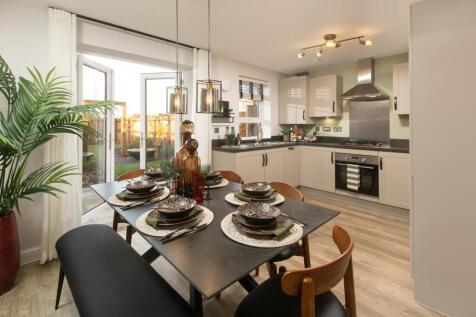
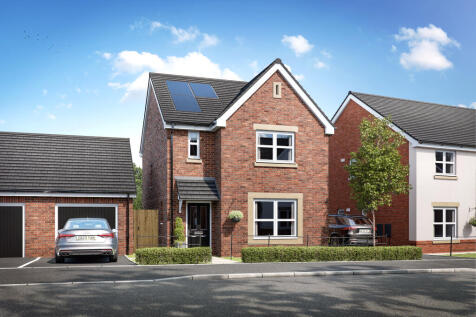
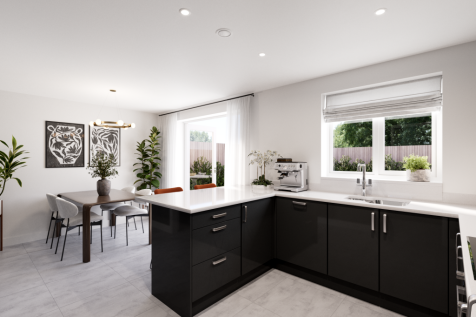
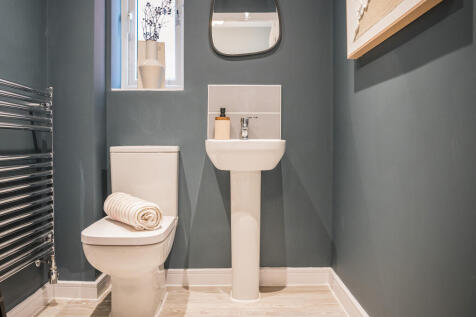
Designed with families in mind, the Sherwood is a stunning three-bedroom detached home. The open plan kitchen/dining room with French doors leading onto the garden - perfect for gatherings with friends and family. There's also a generous front-aspect living room and an en suite to bedroom one.
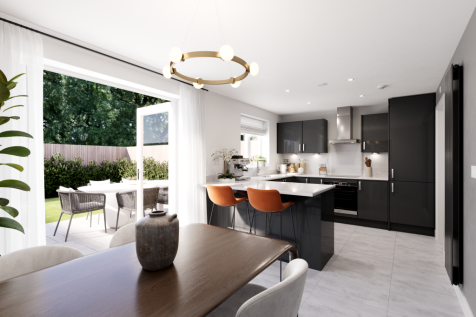


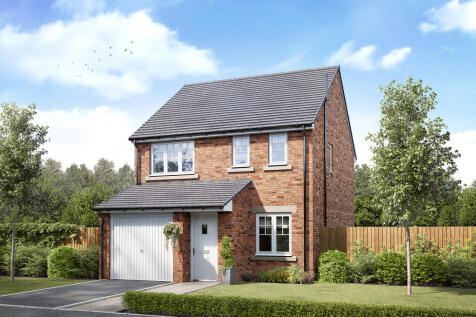
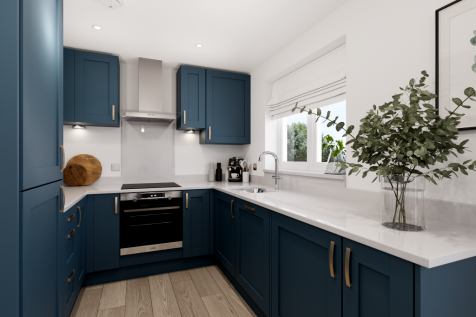
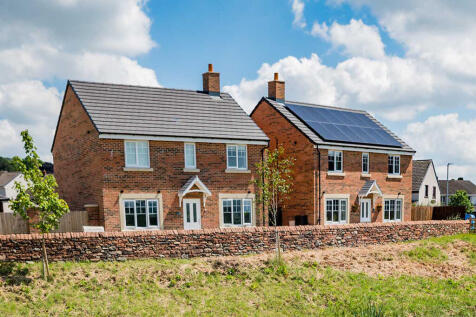
The Rufford is a three-bedroom family home. The open-plan kitchen/dining room has French doors leading into the garden. The front porch, inner hallway, downstairs cloakroom and cupboard take care of everyday storage. This home also has an en suite to bedroom one, family bathroom and integral garage.
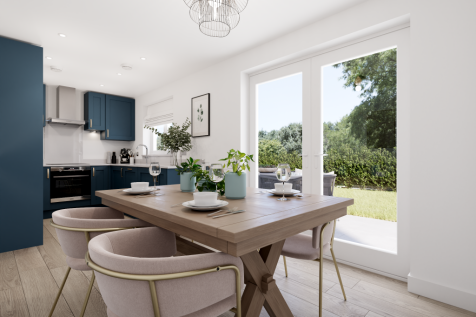
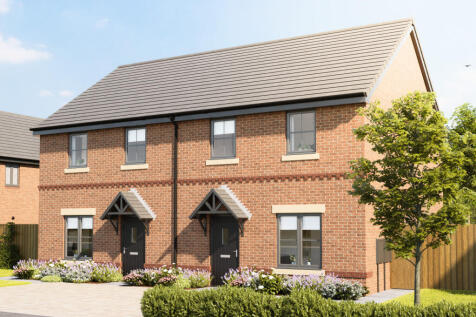
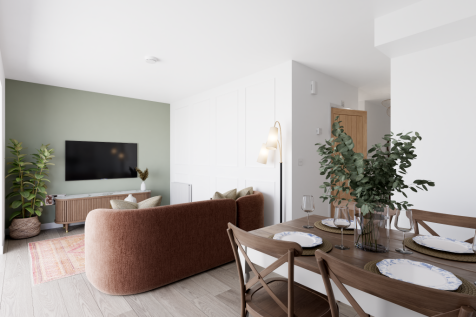

The Rhossili is a well-designed three-bedroom home with a separate kitchen and a spacious open-plan dining area opening to the garden. It includes a utility room and WC, while upstairs offers three bedrooms, one en suite, plus a modern bathroom and storage.

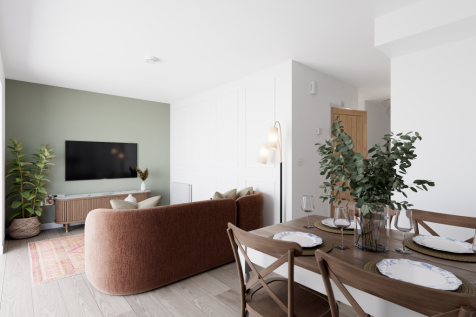
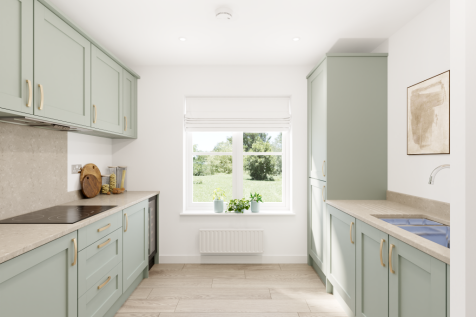

The Rhossili is a well-designed three-bedroom home with a separate kitchen and a spacious open-plan dining area opening to the garden. It includes a utility room and WC, while upstairs offers three bedrooms, one en suite, plus a modern bathroom and storage.
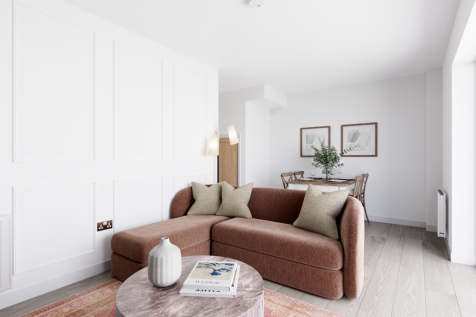
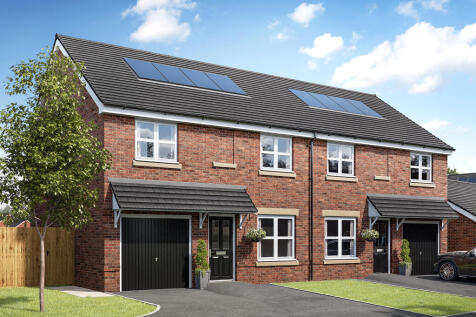
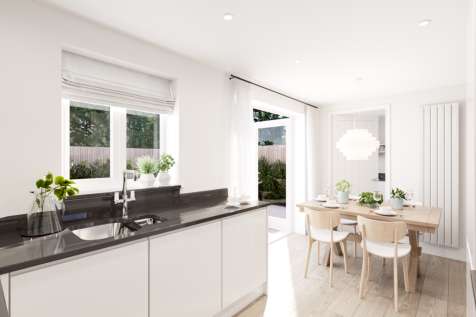
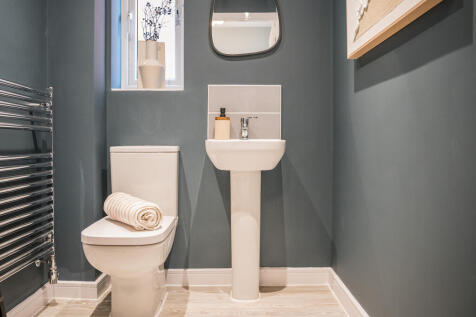
The Kingley is a new home that embraces all the comings and goings of family life. An en suite bedroom with a dressing area looks after the grown-ups, the kitchen/dining room with French doors takes care of an inside-outside lifestyle, an integral garage and a utility provides a practical space.
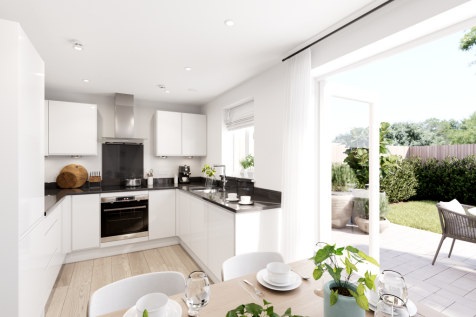
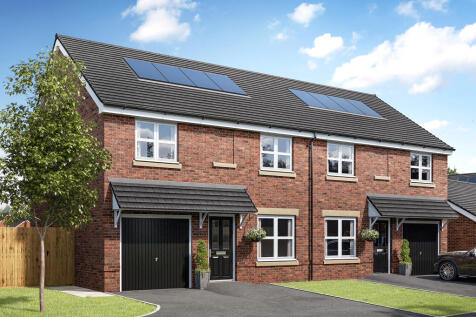
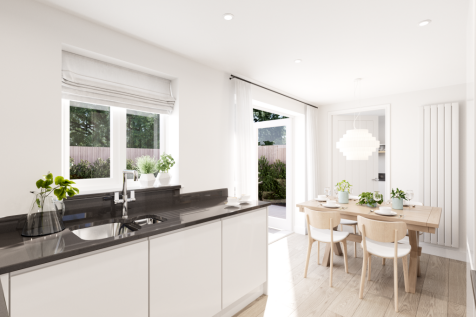
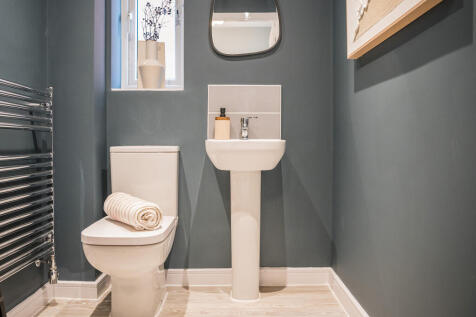
The Kingley is a new home that embraces all the comings and goings of family life. An en suite bedroom with a dressing area looks after the grown-ups, the kitchen/dining room with French doors takes care of an inside-outside lifestyle, an integral garage and a utility provides a practical space.
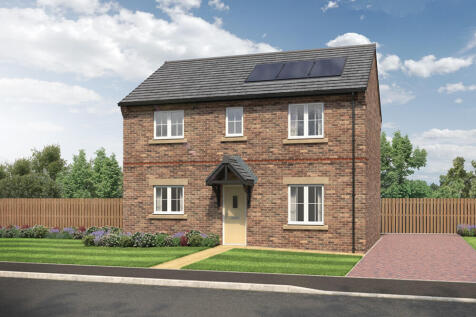
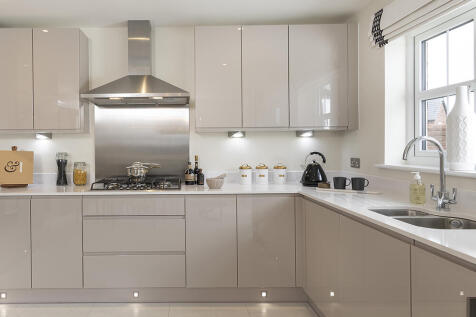
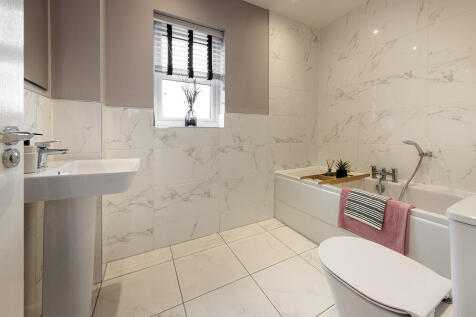 |1/10


We are delighted to invite prospective purchasers to a special festive evening, hosted in partnership with Gibby's Bar, on Wednesday 2nd December, between 5:30pm and 7:30pm. Join us for an enjoyable evening of festive hospitality, with a selection of wine, fizz, cocktails and cheese, whi...

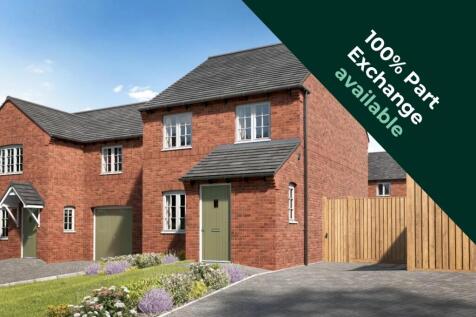
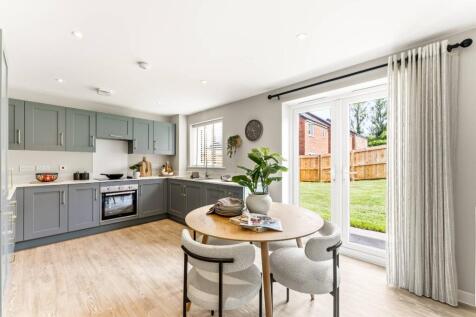
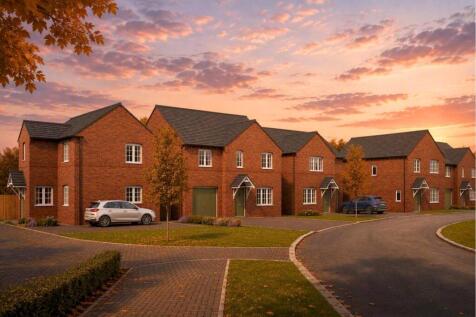
The Limerick is a spacious three-bedroom detached home perfectly completed with a private block paved driveway. A bright living room featuring an open staircase leads through to a spacious kitchen-diner, with integrated appliances included. French doors open onto the garden, creating an open-plan...

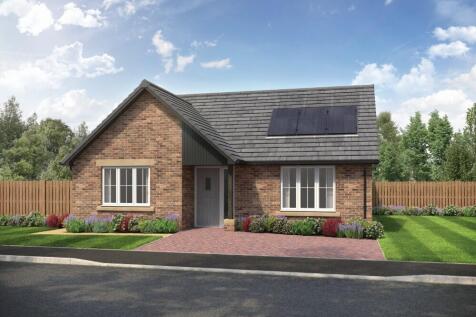
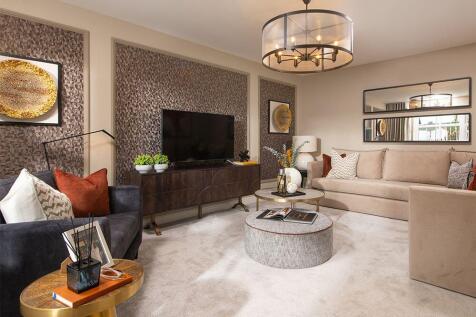
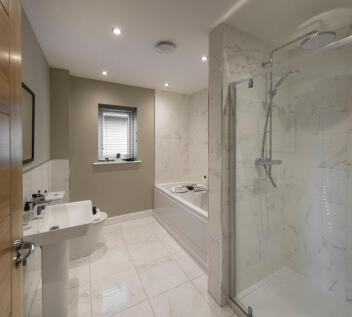
This 2-bed bungalow offers features a stylish kitchen/dining area with French doors to the paved patio and garden. There are two well-sized bedrooms, and the main bathroom has a double ended bath, rainfall shower and Porcelanosa tiles. Externally there is courtyard parking and an intercom system.

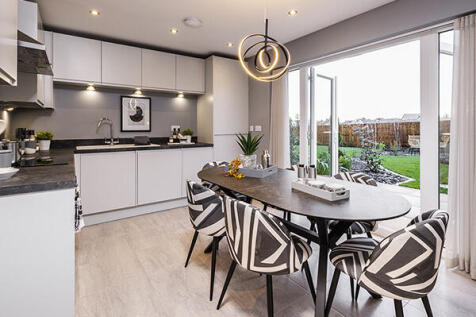
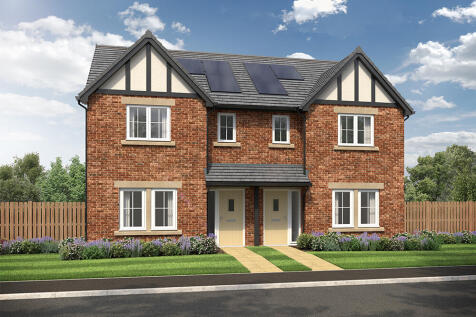
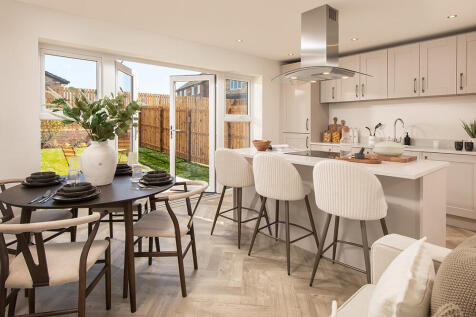
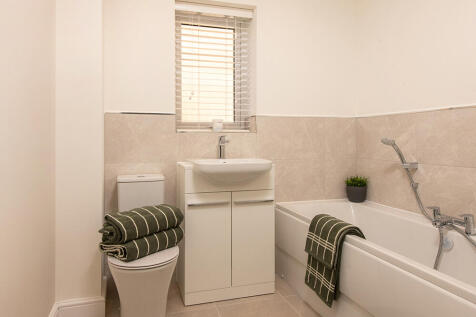
This modern 3-bed home with paved driveway offers open plan living with a kitchen/dining/family area featuring a stylish island and French doors to the patio and garden. The main bedroom boasts an en-suite with rainfall shower, and the main bathroom features a bath and Porcelanosa tiles.
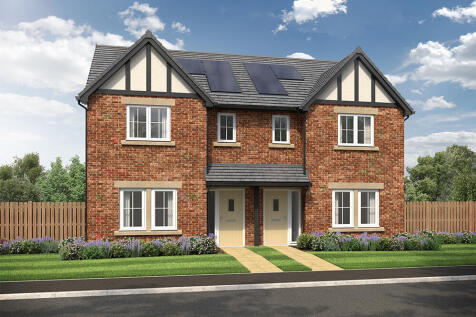
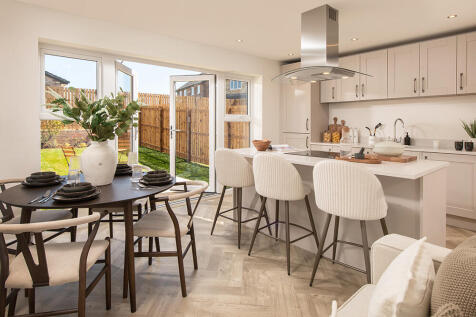
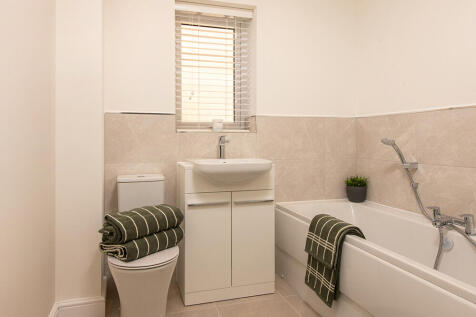
This modern 3-bed home with paved driveway offers open plan living with a kitchen/dining/family area featuring a stylish island and French doors to the patio and garden. The main bedroom boasts an en-suite with rainfall shower, and the main bathroom features a bath and Porcelanosa tiles.

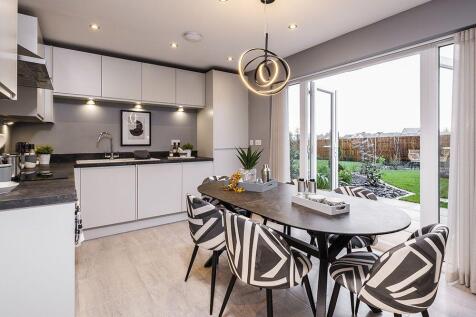
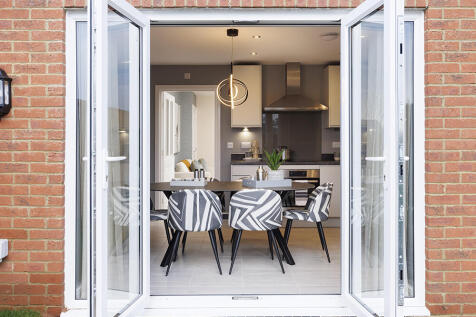
This 3-bed home offers open plan living with a large lounge and L-shaped kitchen/dining area with French doors to the patio and garden. The main bedroom features an en-suite and the main bathroom has a double ended bath, both with Porcelanosa tiles. Externally, theres a block paved driveway.

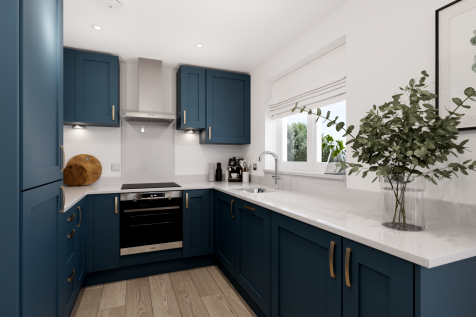
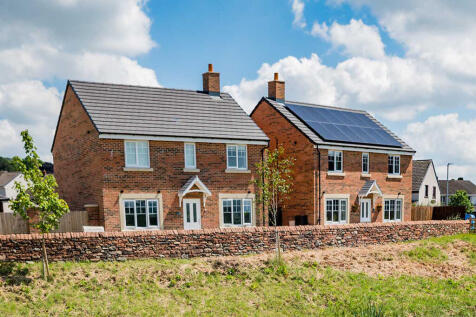
The Rufford is a three-bedroom family home. The open-plan kitchen/dining room has French doors leading into the garden. The front porch, inner hallway, downstairs cloakroom and cupboard take care of everyday storage. This home also has an en suite to bedroom one, family bathroom and integral garage.