New Homes and Developments For Sale in Devon



 |
 1/9
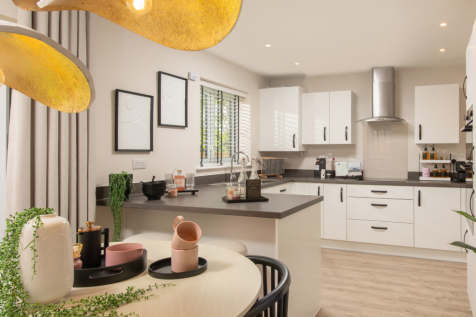
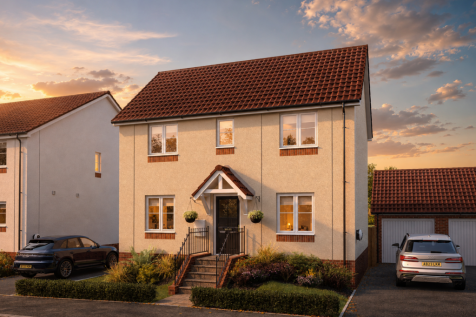
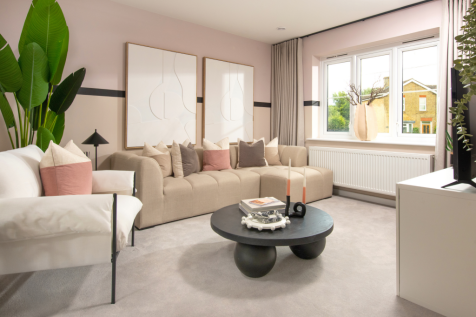
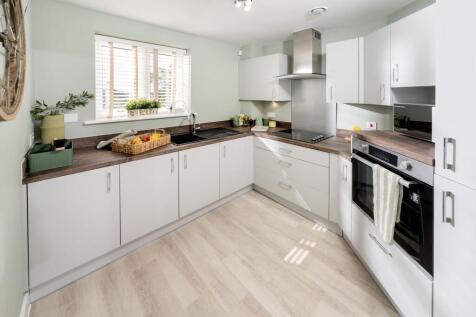
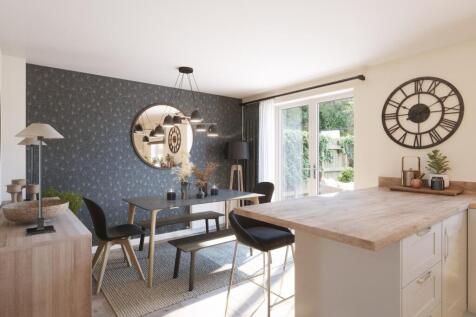
Home 125 - MOVING TO DEVON? SAVE UP TO £15,000 with our tailored RELOCATOR PACKAGE. Set on a DESIRABLE CORNER PLOT, this thoughtfully designed home offers a DUAL-ASPECT KITCHEN/DINING and SPACIOUS LOUNGE opening to a LARGE PRIVATE GARDEN, plus an EN-SUITE to the main bedroom and PRIVATE PARKING

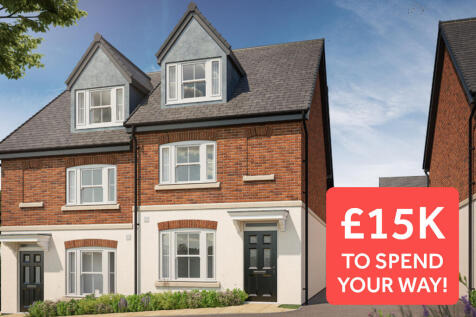


Welcome to The Tulip, an impressive home across three floors, with three bedrooms. A hallway leads through a door into the living room, a nicely shaped space allowing for a corner sofa and coffee table in front of the tv. Adjoining this is a WC and good sized under stairs storage area...


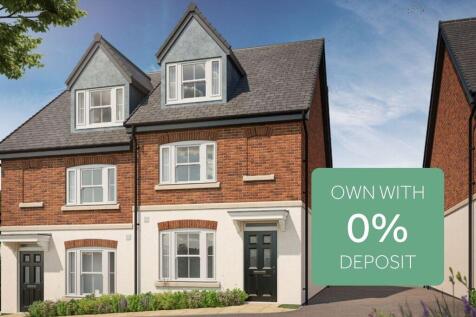
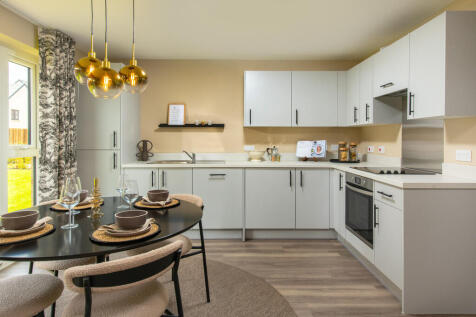
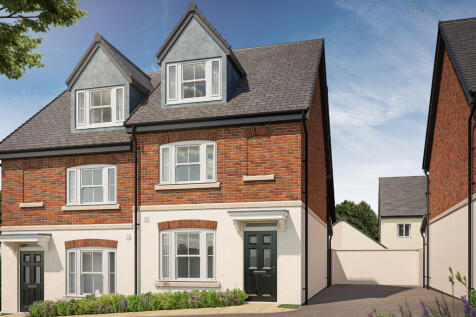
Own with zero deposit*! Welcome to The Tulip, an impressive home across three floors, with three bedrooms.A hallway leads through a door into the living room, a nicely shaped space allowing for a corner sofa and coffee table in front of the tv. Adjoining this is a WC and good sized und...
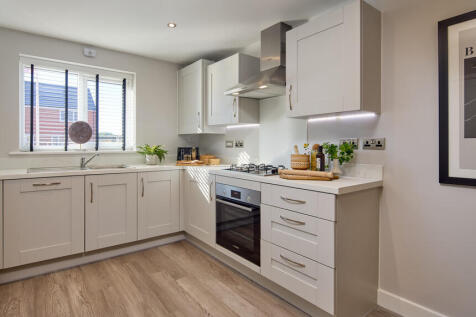 |
 |1/15
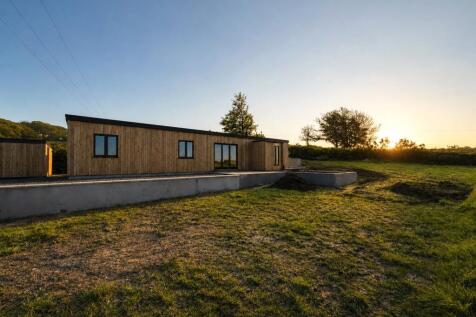
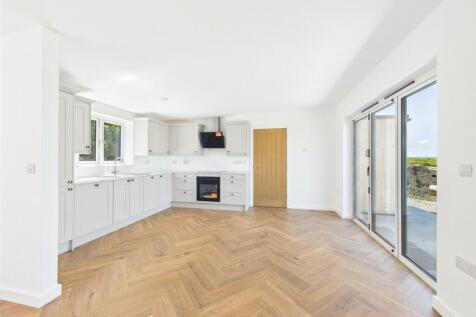
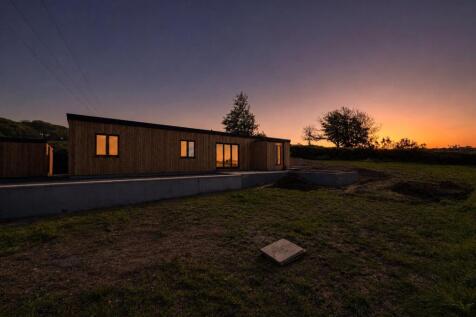
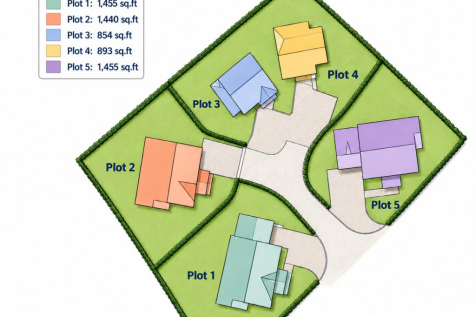
Enjoying a picturesque rural setting whilst conveniently located just five miles from the thriving market town of Holsworthy and approximately 15 miles from the popular coastal resort of Bude on the stunning North Cornish coastline, this exceptional brand-new detached bungalow offers beautifully ...

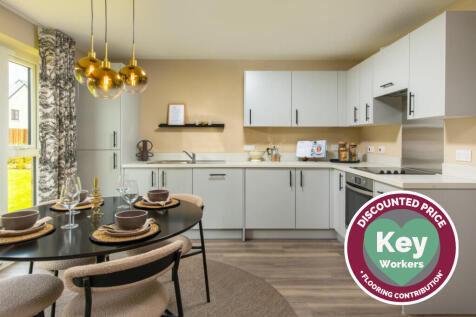
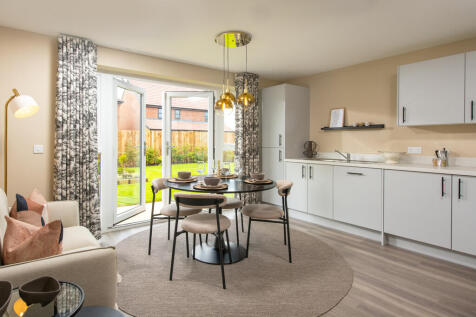

Key Worker scheme available on this home!Welcome to The Tulip, an impressive home across three floors, with three bedrooms.A hallway leads through a door into the living room, a nicely shaped space allowing for a corner sofa and coffee table in front of the tv. Adjoining this is a WC a...
 1/7


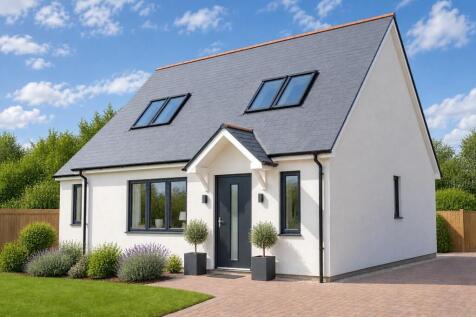
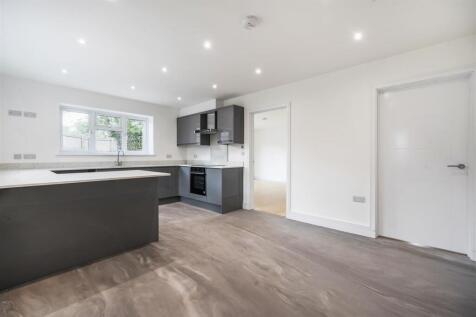
This eye-catching double-fronted home features stunning attributes that are sure to amaze. Boasting French doors, a living area, and a combined kitchen/dining area, this space provides ample room for entertaining. A tranquil utility room offers an extra layer of peace for cooking and ...


The Ashdown is a new home with style. The tall gable enhances the front of the house and the Juliet balcony to the first floor living room is an additional elegant feature. With living space spread over three floors, there’s room for you to be together and there’s a room of your own too.
 ||1/16


** INCENTIVES AVAILABLE** STAMP DUTY PAID OR 6 MONTHS MORTGAGE PAYMENTS WITH FLOORING INCLUDED! **T&C's apply to selected plots Dec 2026 completions, speak with a sales representative for full details ** Situated in a enviable location is this newly built 3 bedroom end-terrace townhouse...
 |1/7
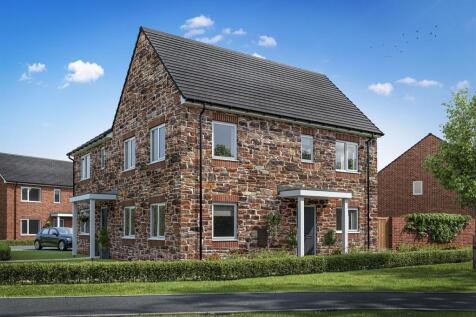
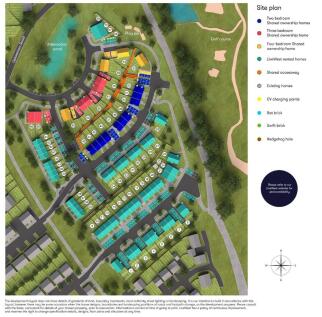
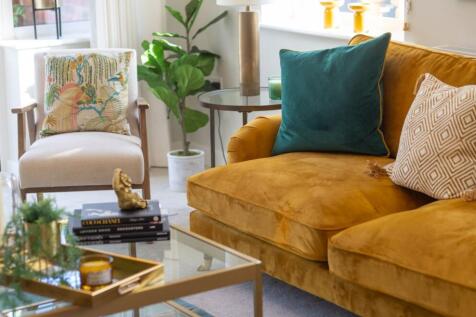
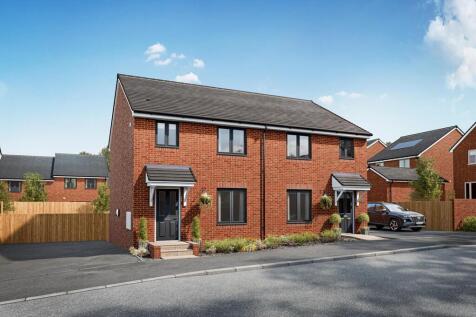
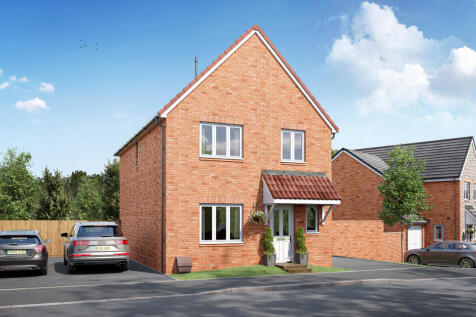
Call today to register your interest in this four-bedroom detached 75% shared ownership home at Post Hill. Offering a fitted kitchen/diner with doors to the rear garden, spacious lounge, two double bedrooms, two single bedrooms, a family bathroom, two parking spaces with EV charging point.

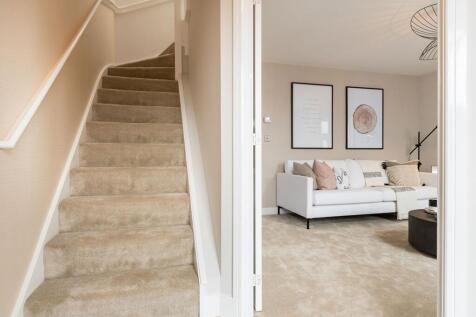
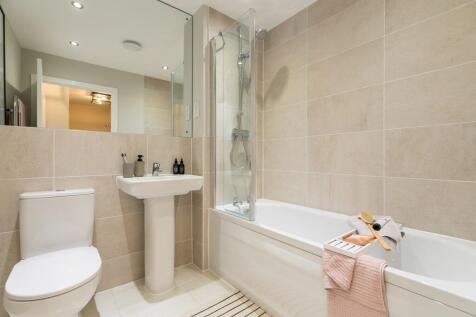


 |1/11


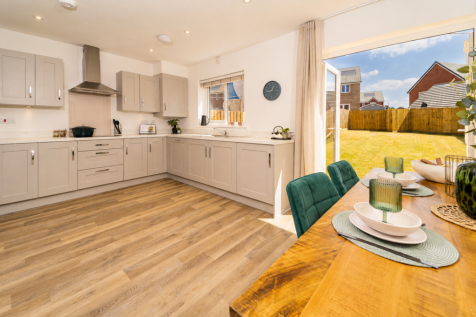
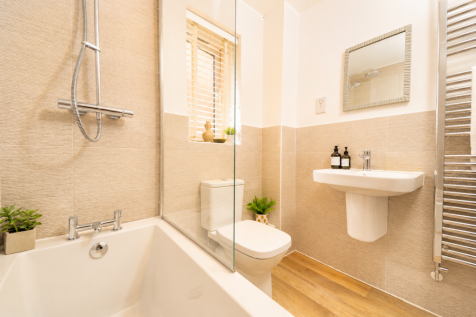
Plot 125, The Alfriston The four bedroom Alfriston is an ideal choice for a growing family or those who love to entertain. Featuring a traditional separate living room alongside an open plan kitchen and dining area perfect for gatherings. With French doors that open to your garden, th...

 |1/12


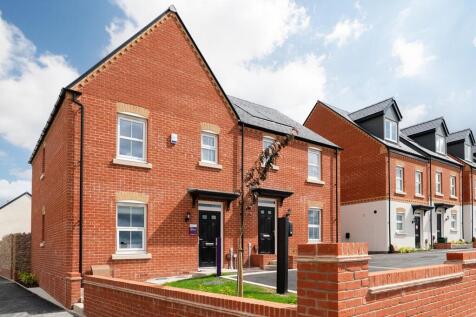
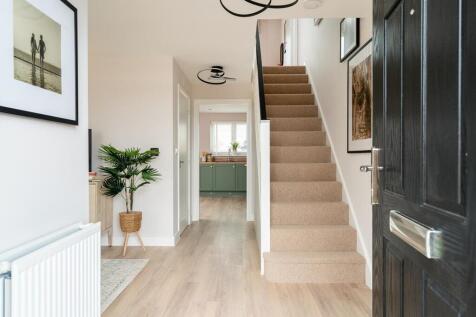
* PLOT 506 - THE SAUNTON * THREE BEDROOM - PRIMARY WITH EN-SUITE * END-TERRACE * FRONT ASPECT LIVING ROOM * BRIGHT KITCHEN/DINING ROOM WITH GARDEN ACCESS * DOWNSTAIRS WC * FAMILY BATHROOM * ALLOCATED PARKING SPACE

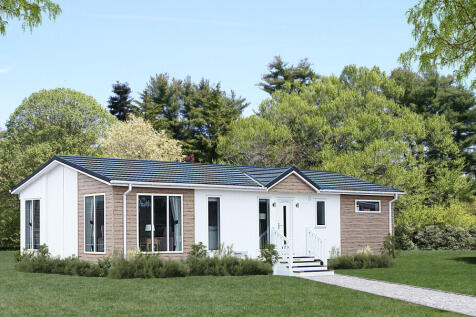
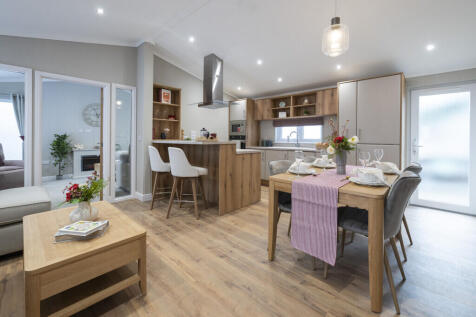
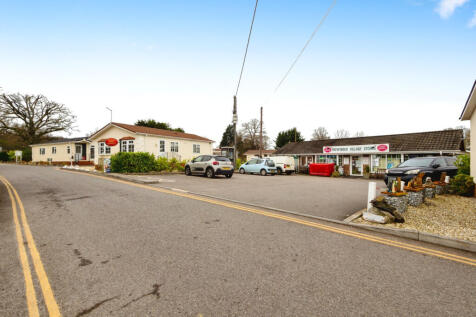

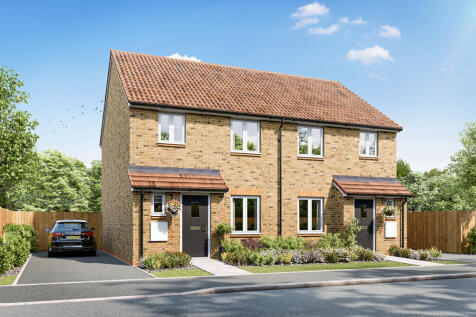
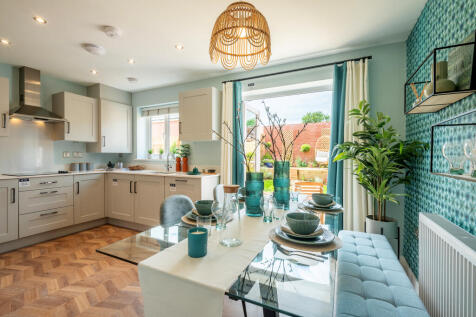
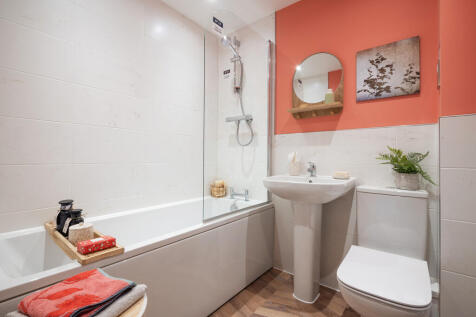
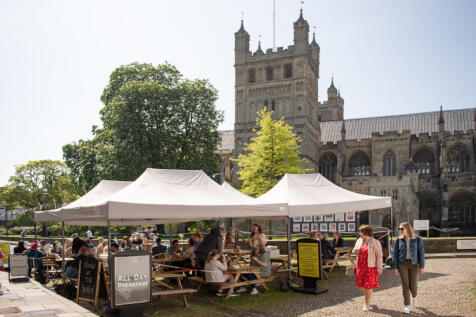
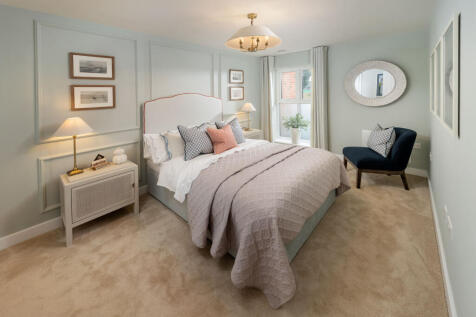
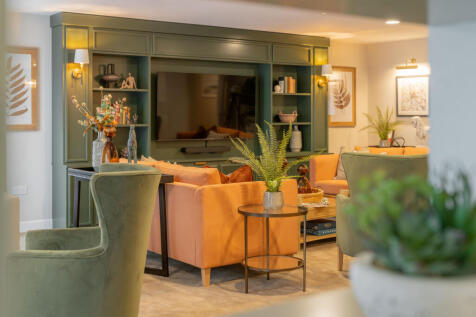
Light-filled and thoughtfully finished with contemporary design and elegant fixtures throughout, Apartment 31 is a beautiful apartment with access to communal features including a sociable lounge and large landscaped gardens with seating.
 |1/10


Home change available on this plot! Plot 189- The Clayton A superb family home, the Clayton features a stunning open-plan kitchen/dining room and an equally impressive living room with French doors opening into the garden. A utility room, WC and storage cupboard ensure that ...

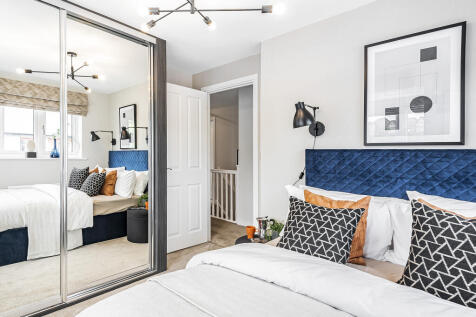
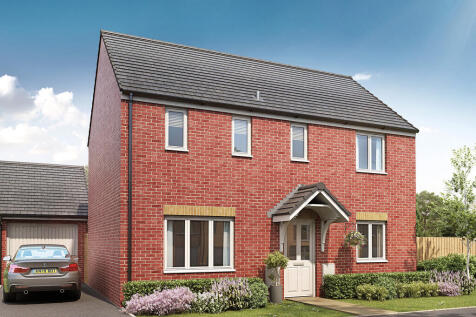
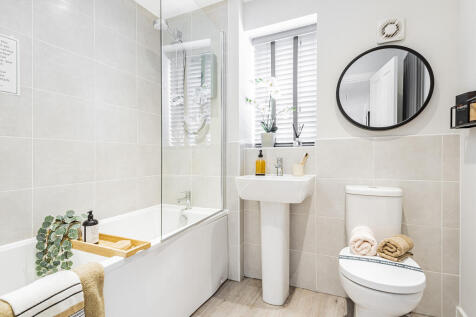
The Clayton features a stunning open-plan kitchen diner and an equally impressive living room. A utility room, WC and storage cupboard(s) make this home practical as well as stylish. Upstairs you will find three bedrooms, a large bedroom one with an en suite, a bathroom and a handy storage cupboard.
|1/9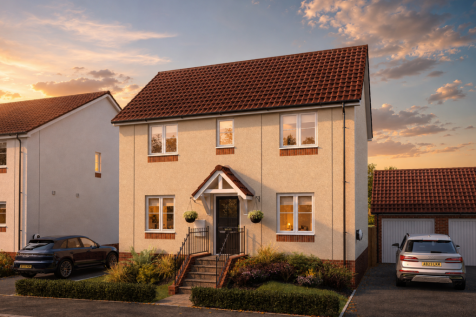
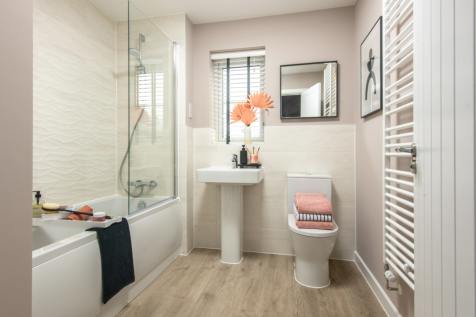
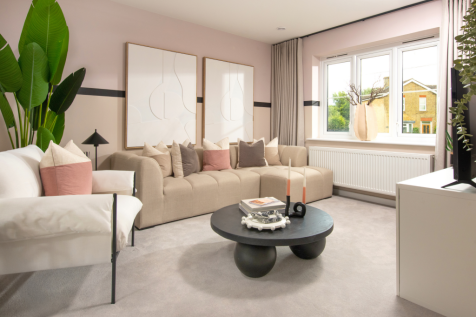
Home 126 - SAVE up to £15,875 with a 5% DEPOSIT CONTRIBUTION! This thoughtfully designed home offers a DUAL-ASPECT KITCHEN/DINING and SPACIOUS LOUNGE with FRENCH DOORS opening to a LARGE PRIVATE REAR GARDEN, plus an EN-SUITE to the main bedroom and PRIVATE PARKING
|1/9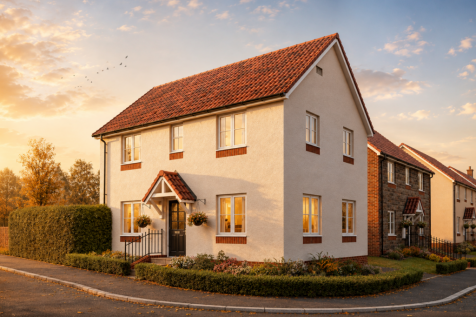
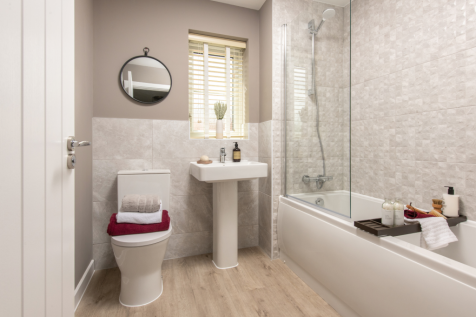
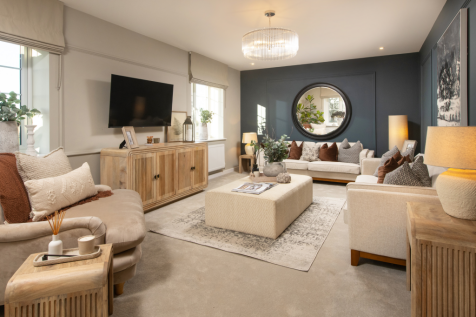
Home 127 - A DESIRABLE CORNER PLOT with a light-filled DUAL-ASPECT LOUNGE and OPEN-PLAN KITCHEN/DINING. FRENCH DOORS open to a PRIVATE GARDEN, while upstairs offers an EN-SUITE to the main bedroom, second DOUBLE, generous single and contemporary family bathroom, plus TWO PRIVATE PARKING SPACES