New Homes and Developments For Sale in Doxford Park, Sunderland, Tyne And Wear
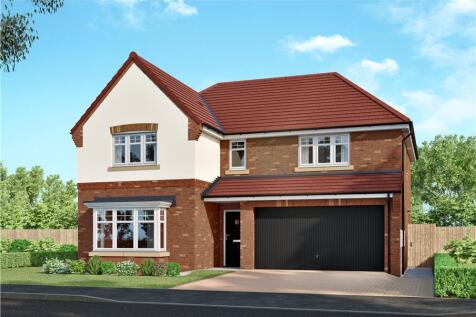

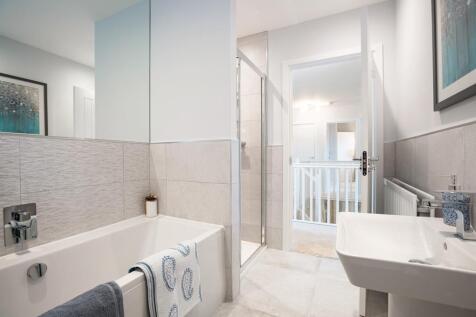
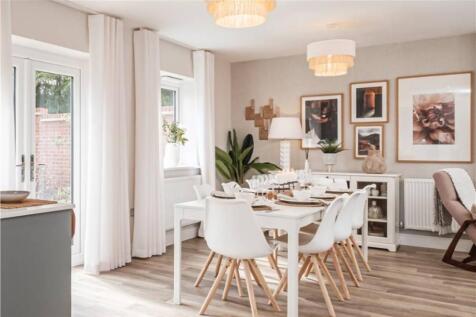
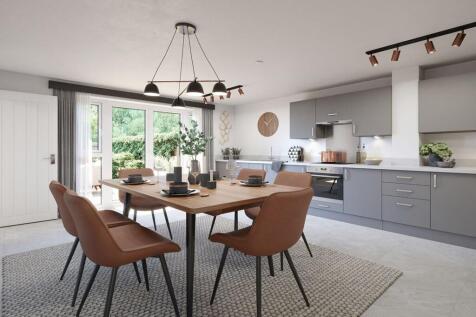
Incorporating feature french doors, the welcoming family and dining room extends into a stylish, practical kitchen, forming a focal point for lively family life and perfectly complementing the more formal baywindowed lounge. The master bedroom, one of two with en-suite facilities, includes a dres...

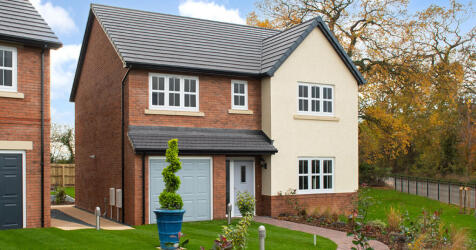
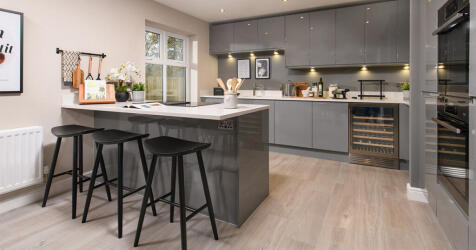
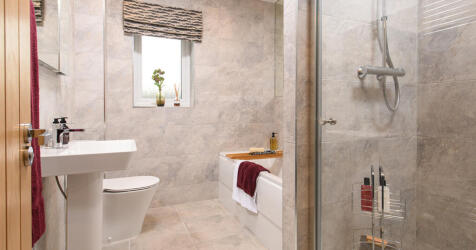
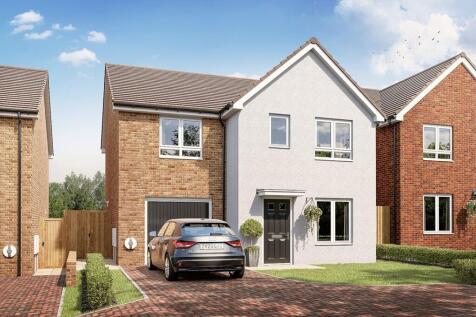
This 4-bed home with integral garage and driveway has a striking hall leading to an open plan kitchen with peninsula island and large bi-fold doors to the patio and garden. The main bedroom has an en-suite with rainfall shower and the main bathroom features a double ended bath and separate shower.

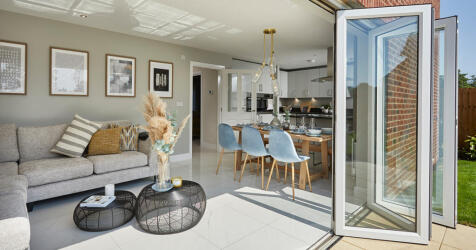
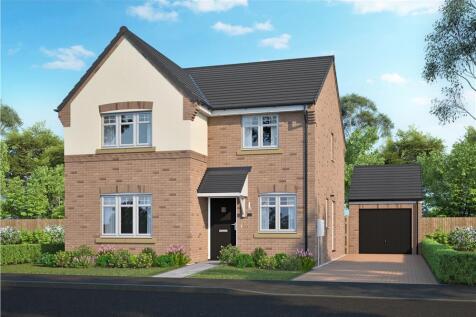

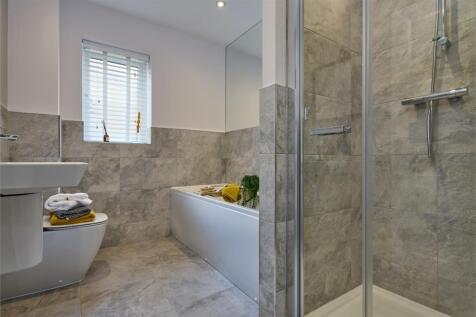
With features including FRENCH DOORS off the kitchen / family room, A BRIGHT, SPACIOUS lounge, a SEPARATE LAUNDRY ROOM, a SEPARATE STUDY, a DOWNSTAIRS WC, a principal bedroom with EN-SUITE,, a 10-YEAR NHBC WARRANTY included and the ability to PRE-RESERVE ONLINE, this fantastic 4 bedroom home on T...
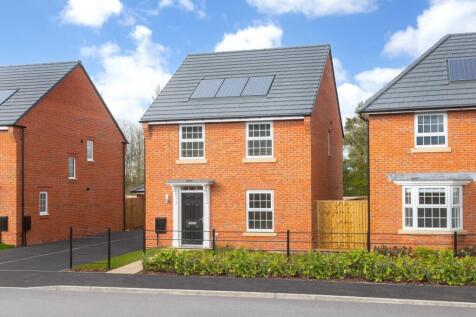
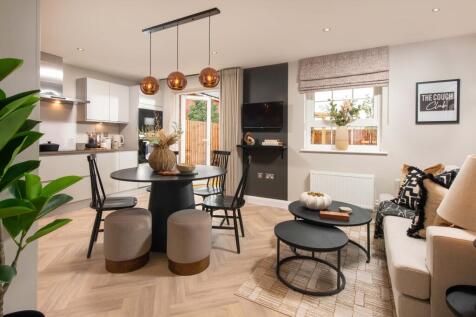
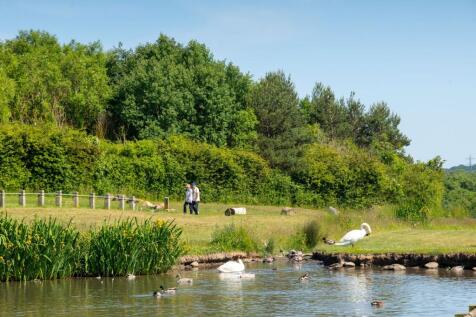
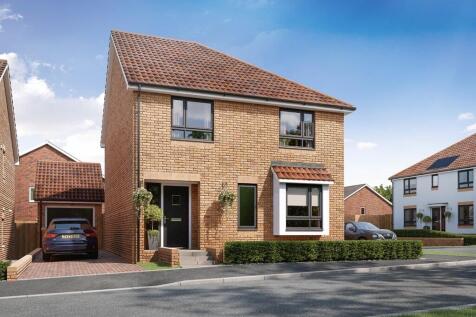
The sash-style windows of this family home give it a delightfully traditional feel, while inside the large OPEN-PLAN KITCHEN with its dining and FAMILY AREAS is designed very much for modern living. Essential UTILITY SPACE is discreetly tucked away in a corner of the kitchen and FRENCH DOORS give...

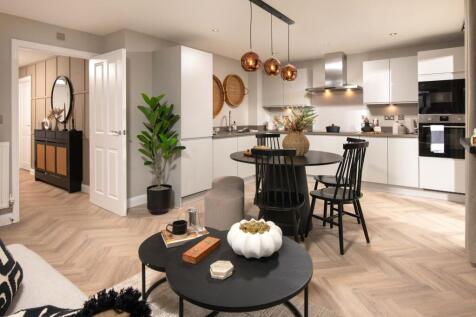

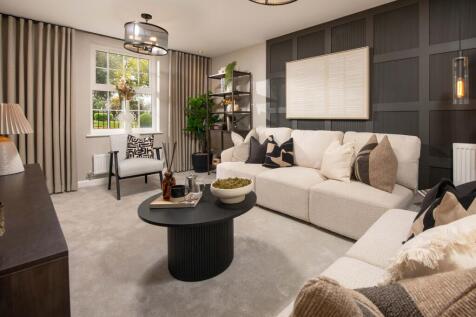
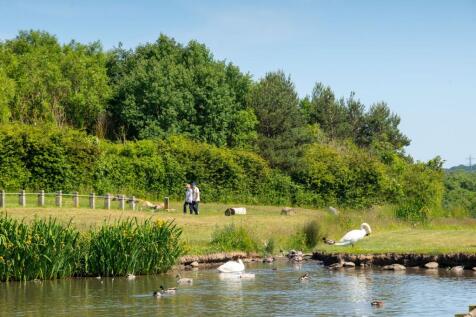
The sash-style windows of this family home give it a delightfully traditional feel, while inside the large open-plan kitchen with its dining and family areas is designed very much for modern living. Essential utility space is discreetly tucked away in a corner of the kitchen and French doors give...
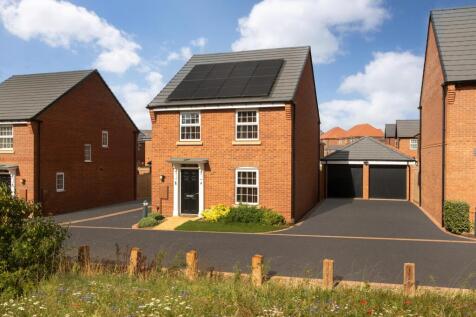

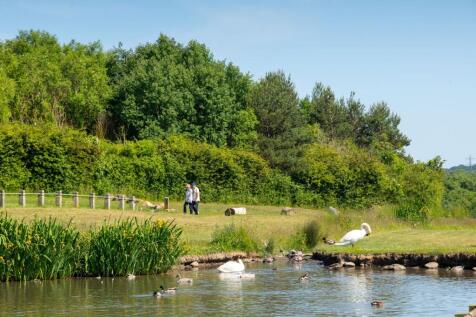
KEY WORKER? SAVE THOUSANDS. The Ingleby is a modern, four-bedroom home designed with family living in mind. The ground floor features an OPEN-PLAN KITCHEN with dining and family areas and FRENCH DOORS lead out onto the SPACIOUS GARDEN. On the first floor you will find two double bedrooms, the mai...
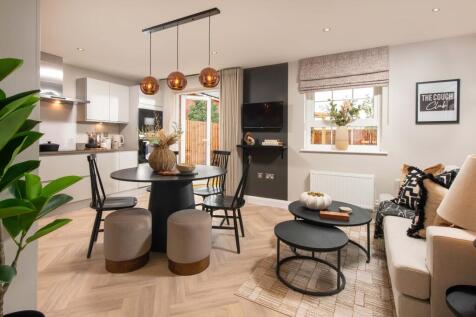
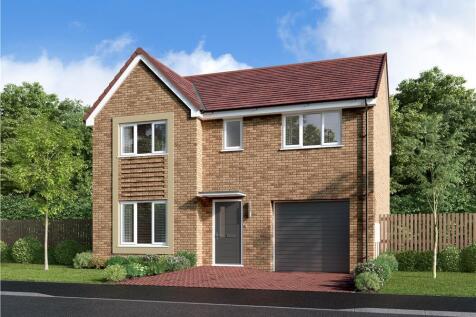
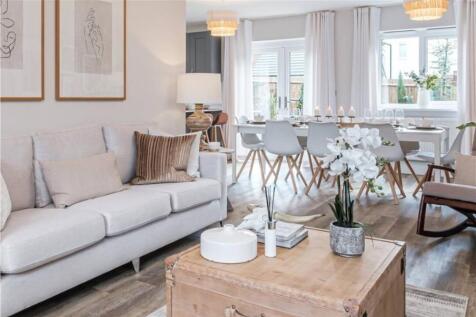
Spacious for growing families, with a bright living room and an open-plan kitchen and dining area opening to the garden through French doors. A utility room and downstairs WC add convenience, while upstairs includes four bedrooms, study area, an en-suite in the first bedroom and a family bathroom...



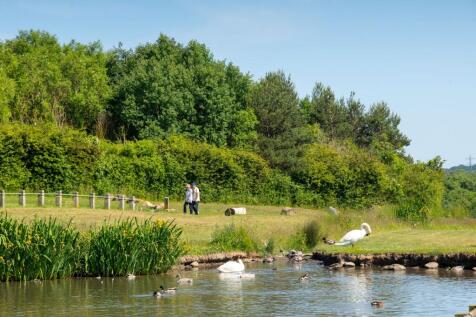
MOVE IN FOR CHRISTMAS | PART EXCHANGE plus £10,000 DEPOSIT BOOST | Inside the Ingleby, you'll find the OPEN-PLAN KITCHEN/DINER with FRENCH DOORS, which offers plenty of natural light. You will also discover a handy storage cupboard and lounge perfect for relaxing after a busy day. Upstairs you wi...
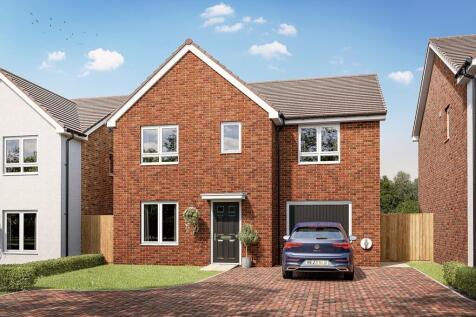
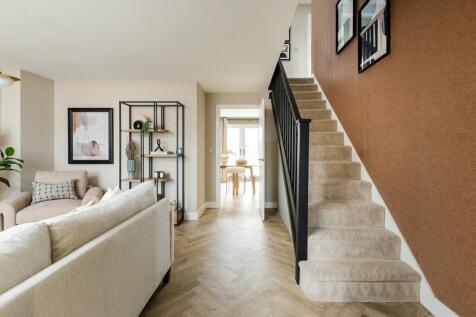
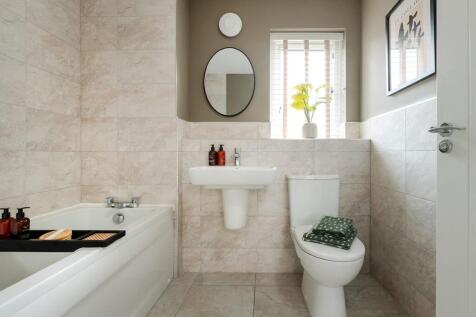

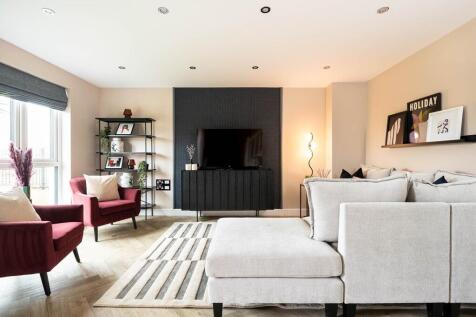
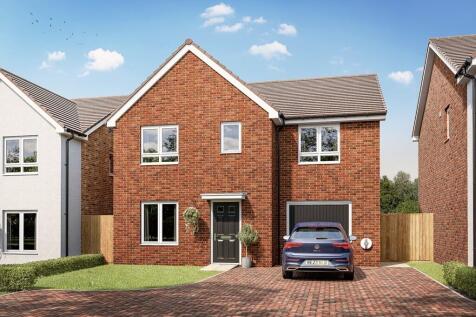
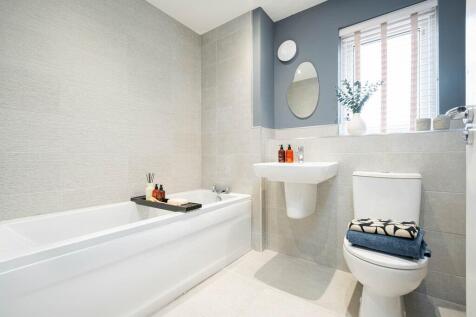
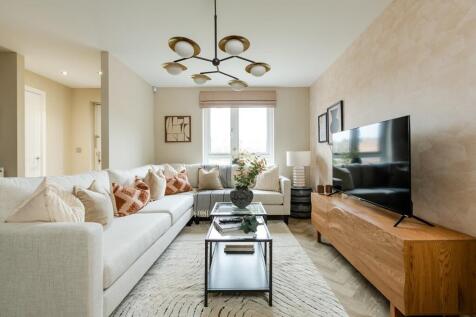
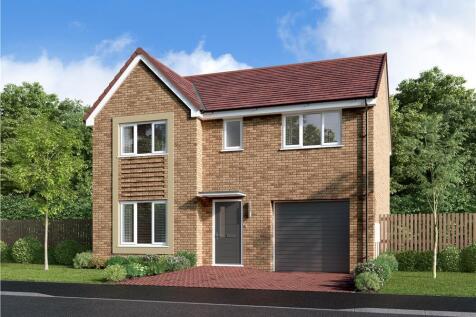
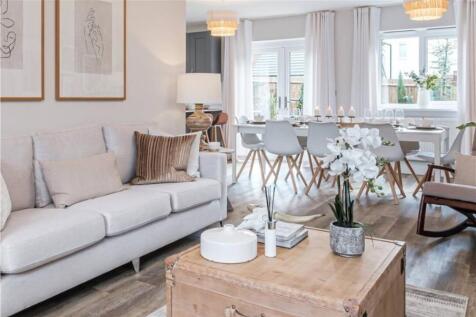
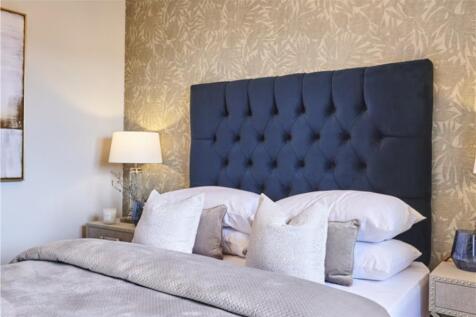
Spacious for growing families, with a bright living room and an open-plan kitchen and dining area opening to the garden through French doors. A utility room and downstairs WC add convenience, while upstairs includes four bedrooms, study area, an en-suite in the first bedroom and a family bathroom...
 |
| |
| 1/12
1/12


Gentoo Homes Present “The Lime - view our SHOW HOME or watch our VIDEO TOUR. Stunning FAMILY HOME. LARGE OPEN-PLAN kitchen/diner with FRENCH DOORS leading to your SECURE rear GARDEN perfect for ENTERTAINING family and friends. SPACIOUS MASTER bedroom with private EN-SUITE.

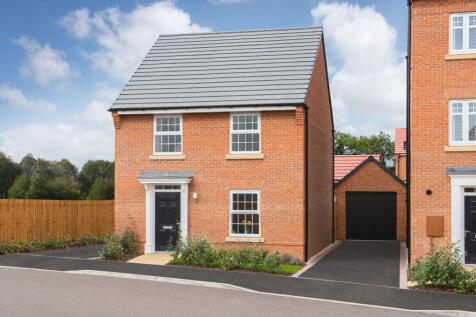

MOVE IN FOR CHRISTMAS | PART EXCHANGE plus £10,000 DEPOSIT BOOST. Inside the Ingleby, you'll find the OPEN-PLAN KITCHEN/DINER with FRENCH DOORS, which offers plenty of natural light. You will also discover a handy storage cupboard and lounge perfect for relaxing after a busy day. Upstairs you wil...
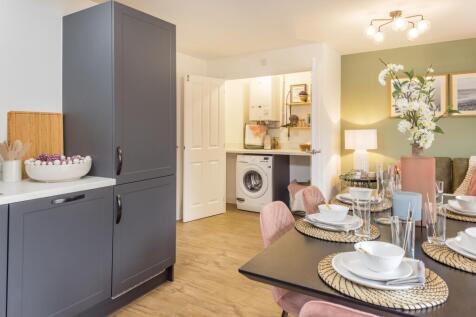
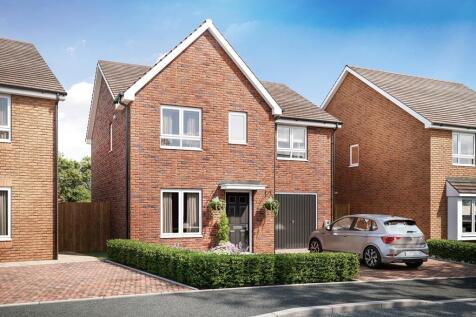
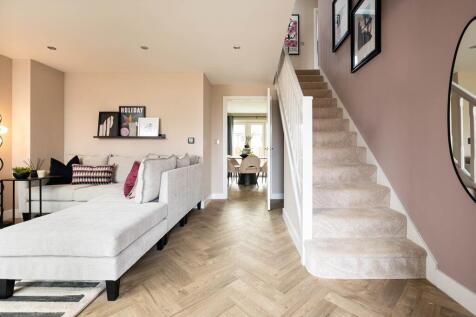
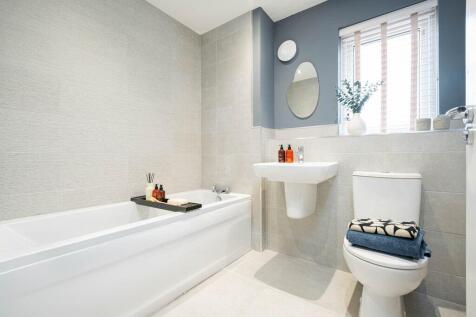
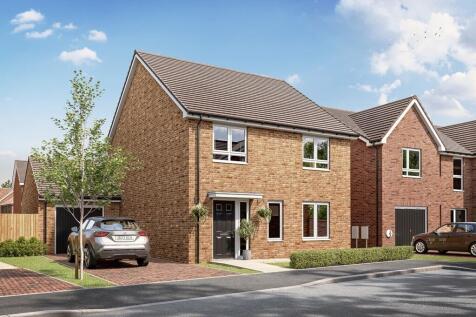
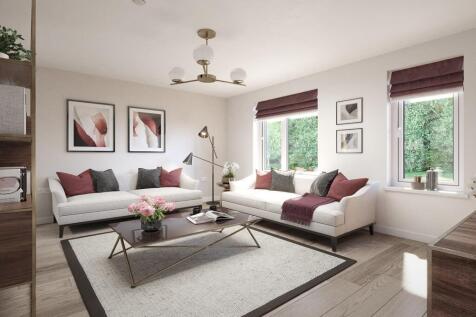
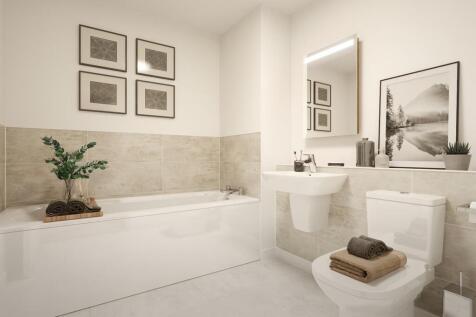
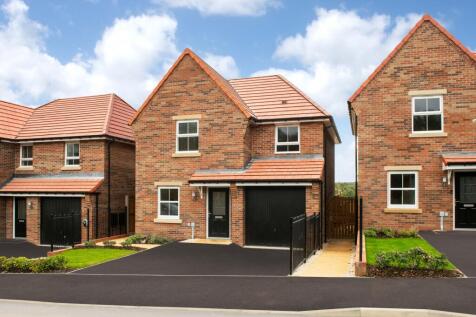
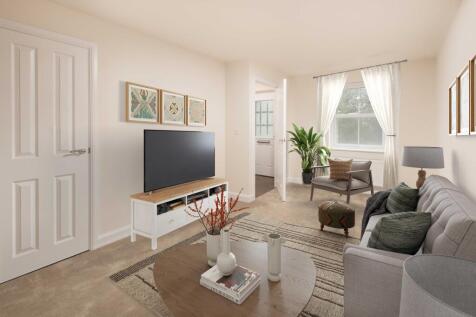
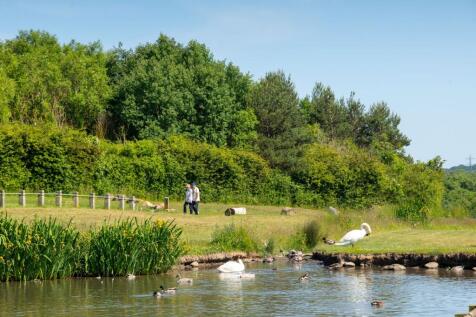
THREE DOUBLE BEDROOMS PLUS INTEGRAL GARAGE PLOT 116 - THE ECKINGTON Step up to the energy-efficient 3 bedroom Eckington. Enjoy an EXPANSIVE OPEN-PLAN DINING KITCHEN with FRENCH DOORS to the garden, a spacious separate lounge and handy UTILITY ROOM. Upstairs, all three bedrooms are doubles, with a...
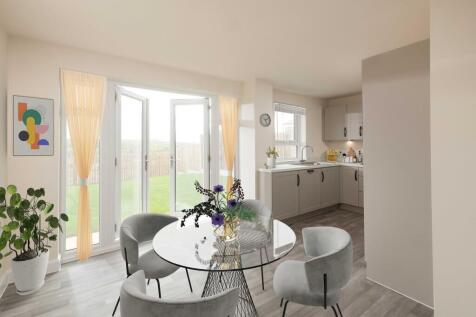
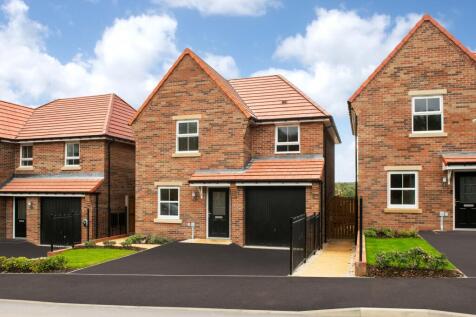
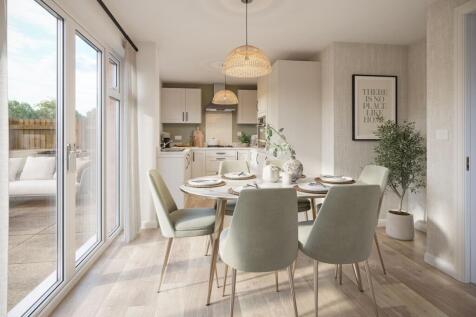
SOUTH-FACING GARDEN | 3 DOUBLE BEDROOMS Plot 118, The Eckington combines elegant design with PRACTICAL FAMILY LIVING. At its heart is a spacious kitchen/dining area with FRENCH DOORS leading to a sunny south-facing garden. A separate lounge, utility room and integral garage add convenience, whil...

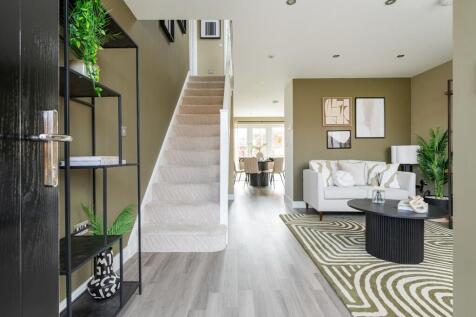
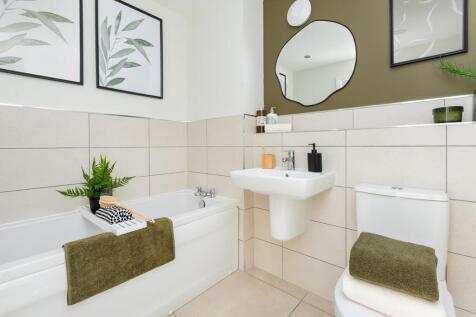
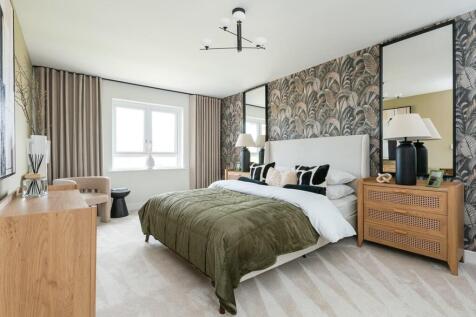
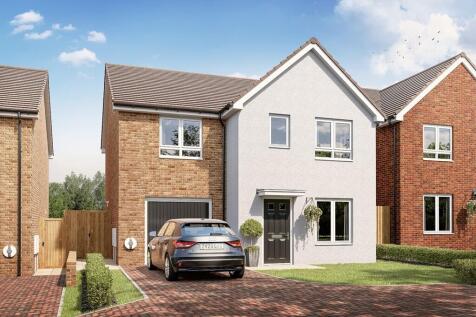
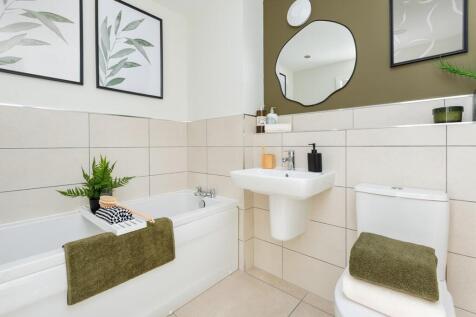
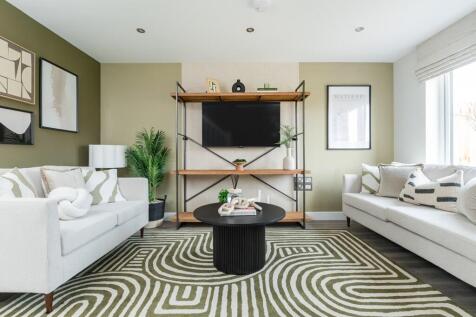
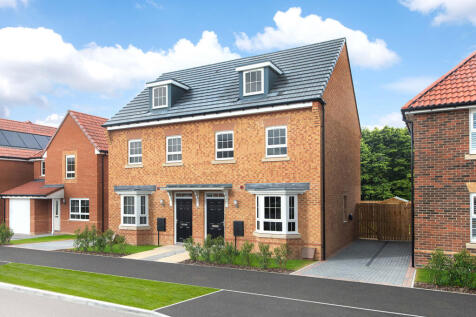
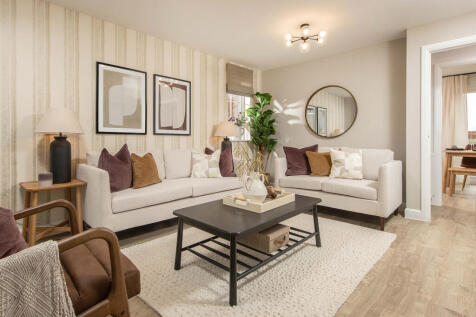
Discover three storey living in this 3 bedroom home. On the ground floor you'll find an OPEN-PLAN KITCHEN and dining area with FRENCH DOORS onto the garden. Relax in a spacious BAY-FRONTED LOUNGE. Upstairs are two double bedrooms and a SEPARATE BATHROOM. The top floor is dedicated to the main bed...
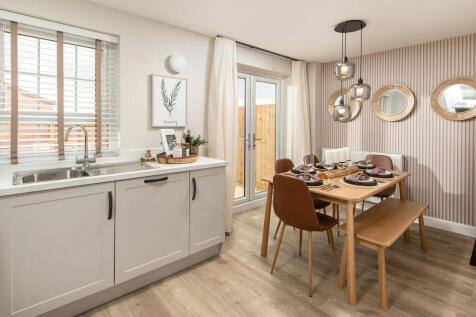
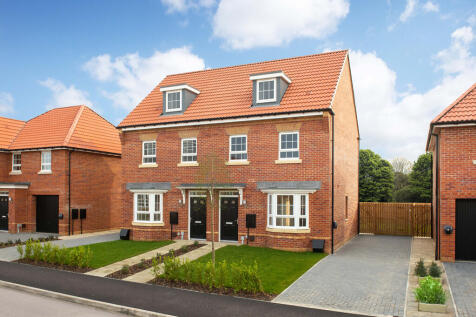
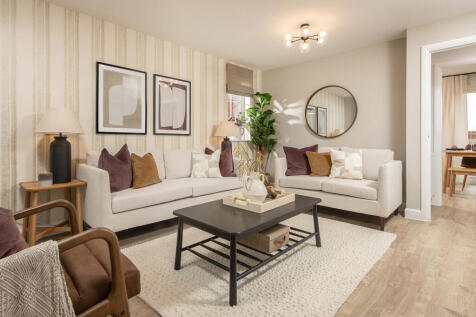
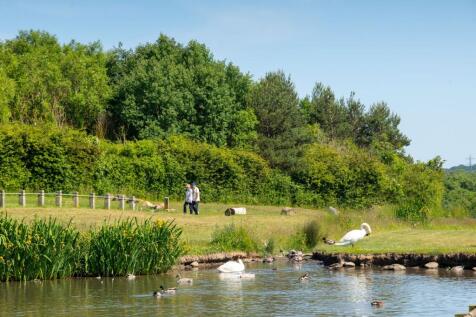
Discover three storey living in this 3 bedroom home. On the ground floor you'll find an OPEN-PLAN KITCHEN and dining area with FRENCH DOORS onto the garden. Relax in a spacious BAY-FRONTED LOUNGE. Upstairs are two double bedrooms and a SEPARATE BATHROOM. The top floor is dedicated to the main bed...
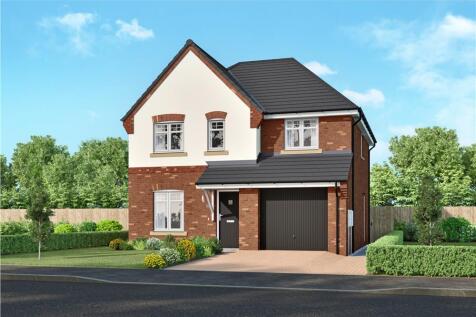
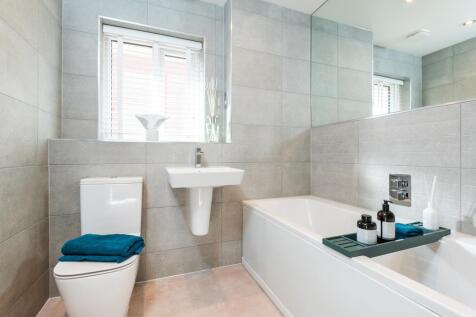
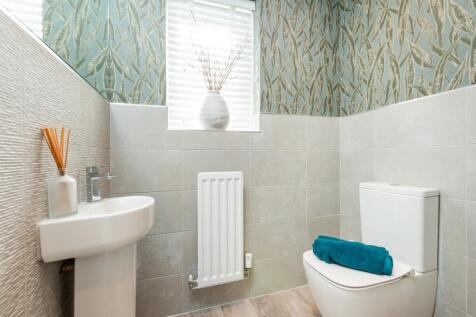
4 bedroom detached A spacious and thoughtfully designed 4 bedroom detached home with a fantastic open plan kitchen/dining area. Spanning the width of the back of the property it benefits from French doors to the rear garden, a separate laundry room and downstairs WC. You also benefit from a gener...

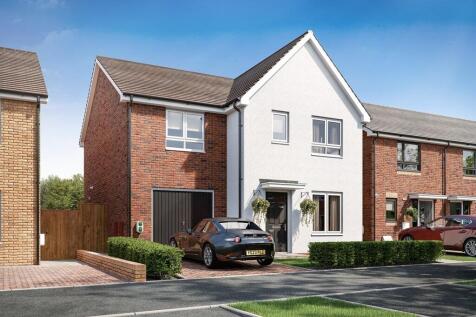
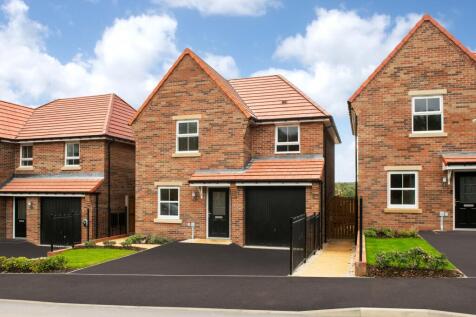
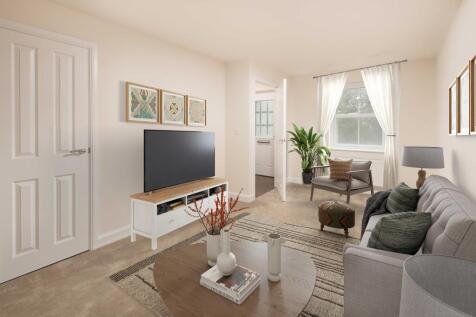
MOVE IN FOR CHRISTMAS | PART EXCHANGE plus £10,000. The Eckington is an energy-efficient home with a traditional exterior and an integral garage. It features an expansive OPEN-PLAN DINING KITCHEN with FRENCH DOORS leading to the garden. With a separate SPACIOUS LOUNGE, UTILITY ROOM and downstairs...