New Homes and Developments For Sale in Doxford, Sunderland, Tyne And Wear


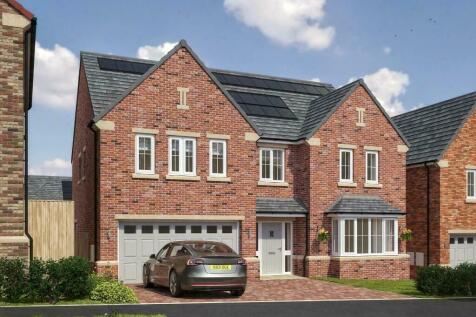
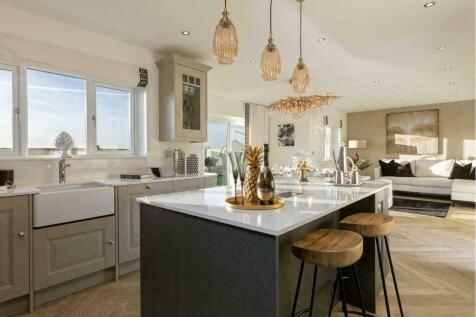



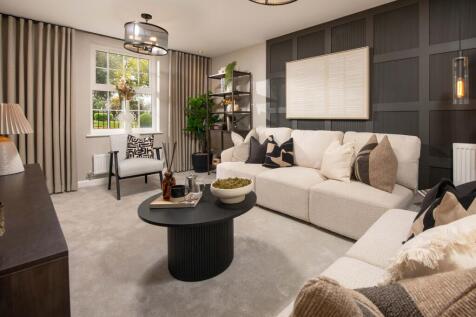

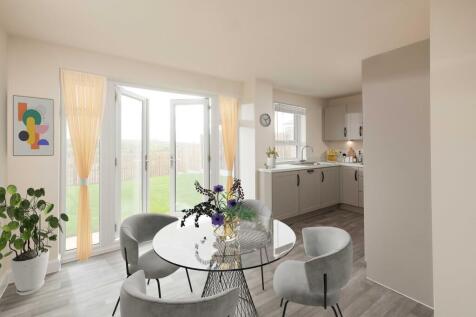
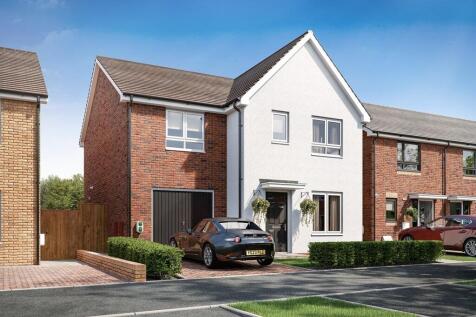
The sash-style windows of this family home give it a delightfully traditional feel, while inside the large open-plan kitchen with its dining and family areas is designed very much for modern living. Essential utility space is discreetly tucked away in a corner of the kitchen and French doors give...

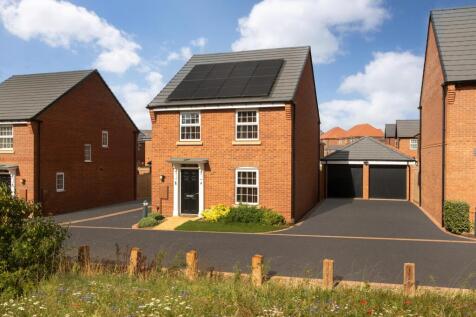


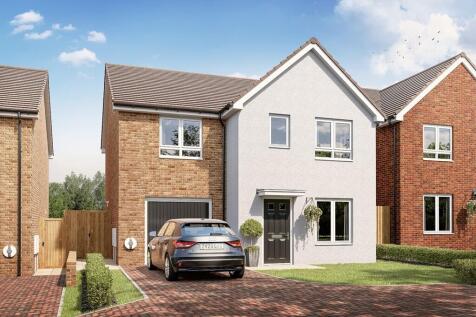
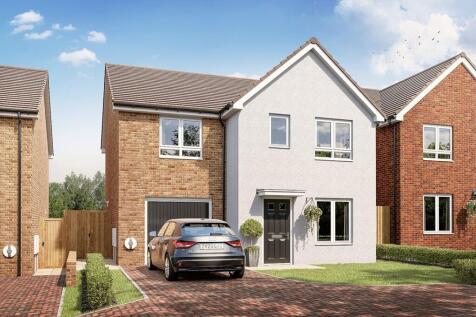
KEY WORKER? SAVE THOUSANDS. The Ingleby is a modern, four-bedroom home designed with family living in mind. The ground floor features an OPEN-PLAN KITCHEN with dining and family areas and FRENCH DOORS lead out onto the SPACIOUS GARDEN. On the first floor you will find two double bedrooms, the mai...
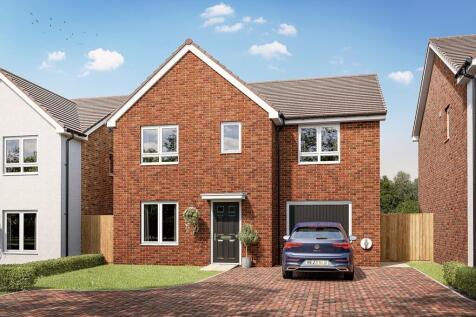
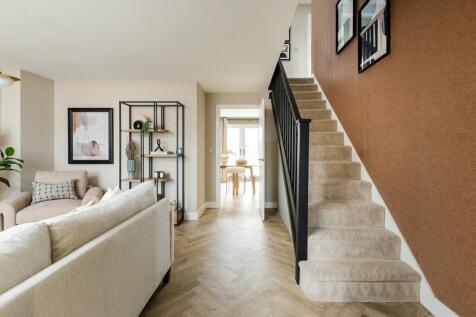
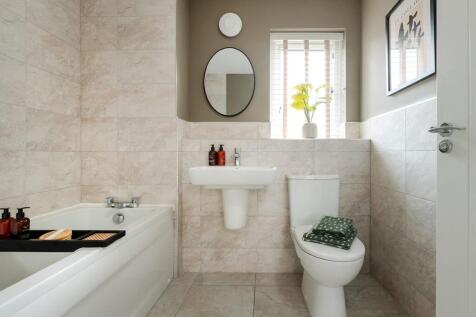

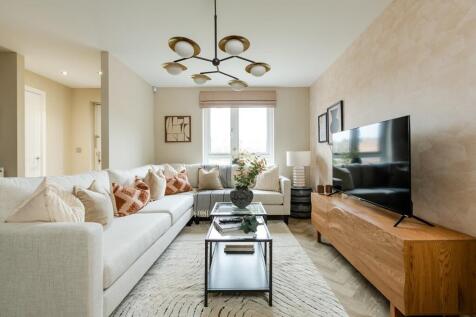



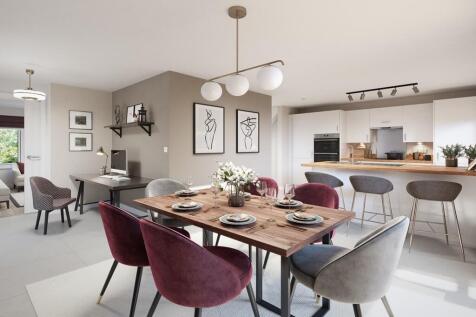
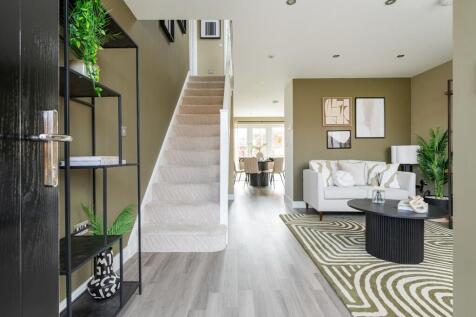
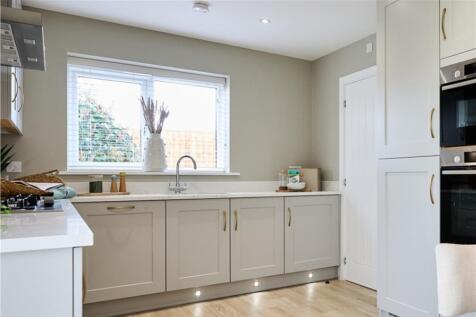
MOVE IN FOR CHRISTMAS | PART EXCHANGE plus £10,000 DEPOSIT BOOST | Inside the Ingleby, you'll find the OPEN-PLAN KITCHEN/DINER with FRENCH DOORS, which offers plenty of natural light. You will also discover a handy storage cupboard and lounge perfect for relaxing after a busy day. Upstairs you wi...
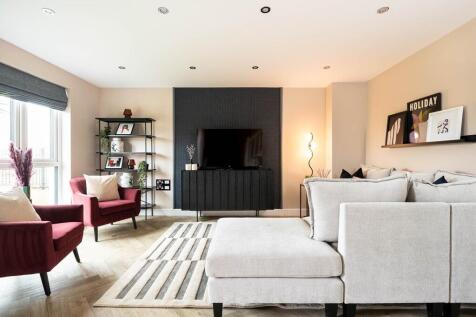
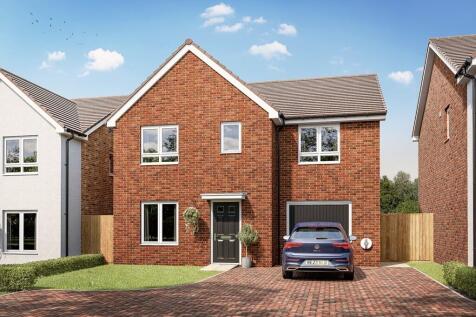
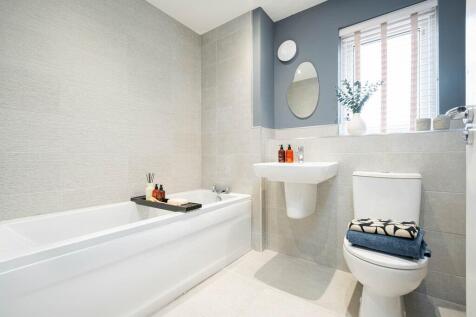
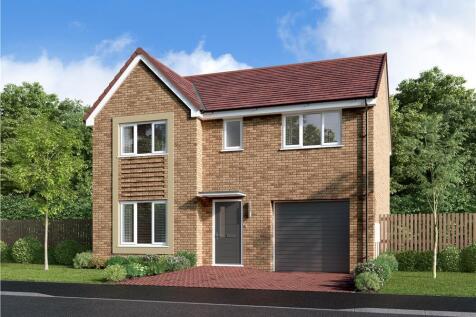
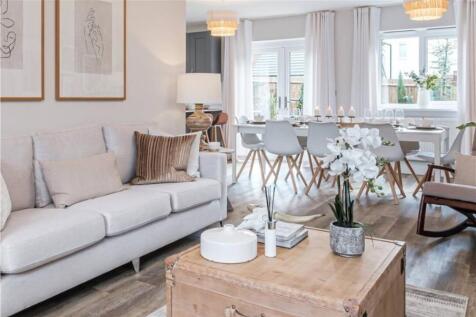
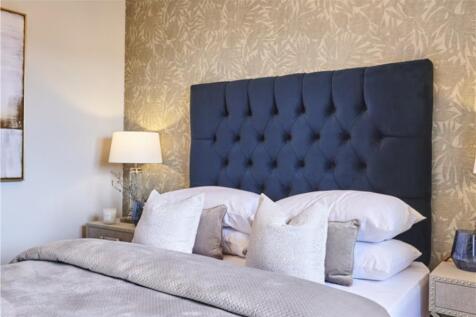
Spacious for growing families, with a bright living room and an open-plan kitchen and dining area opening to the garden through French doors. A utility room and downstairs WC add convenience, while upstairs includes four bedrooms, study area, an en-suite in the first bedroom and a family bathroom...

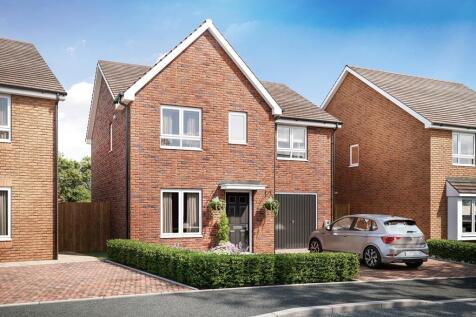
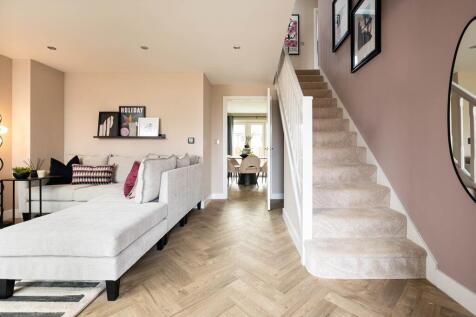
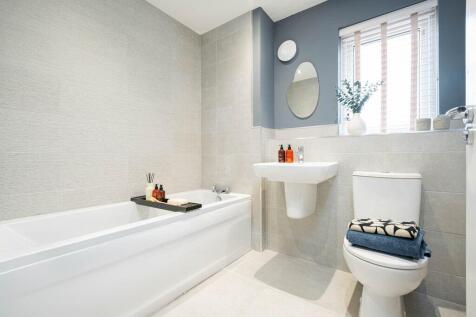
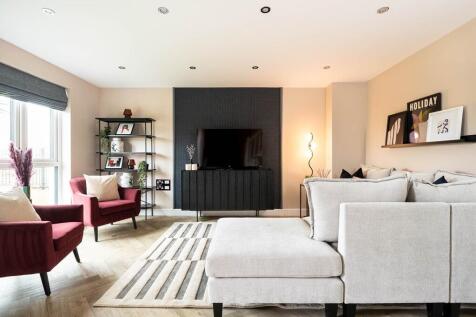
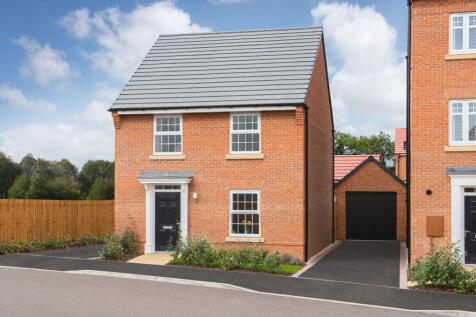


MOVE IN FOR CHRISTMAS | PART EXCHANGE plus £10,000 DEPOSIT BOOST. Inside the Ingleby, you'll find the OPEN-PLAN KITCHEN/DINER with FRENCH DOORS, which offers plenty of natural light. You will also discover a handy storage cupboard and lounge perfect for relaxing after a busy day. Upstairs you wil...
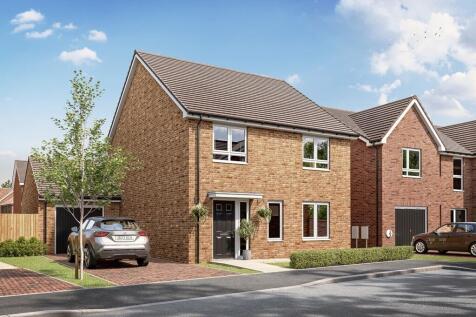
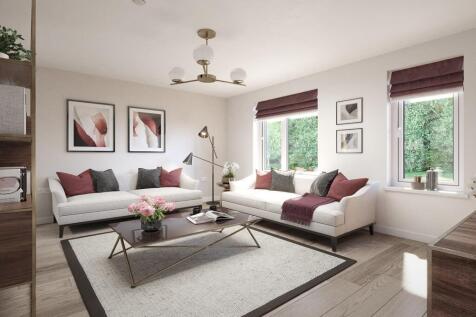
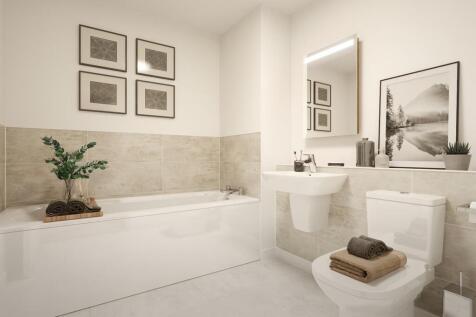
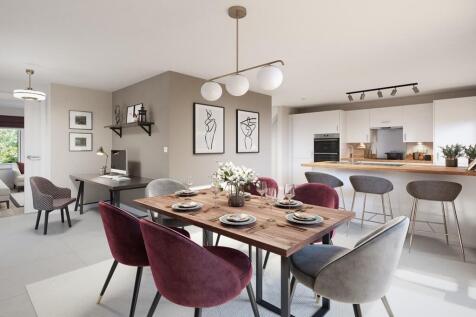
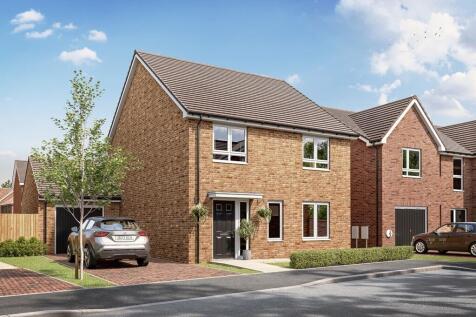
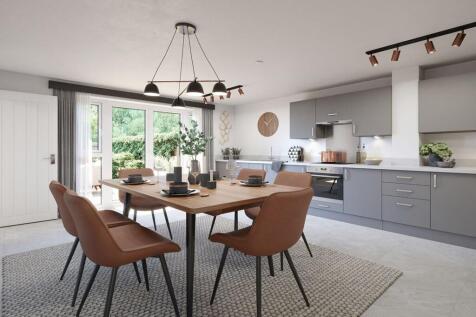
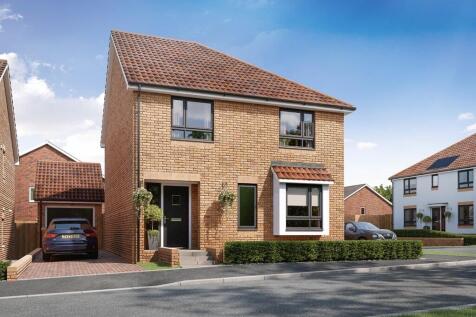

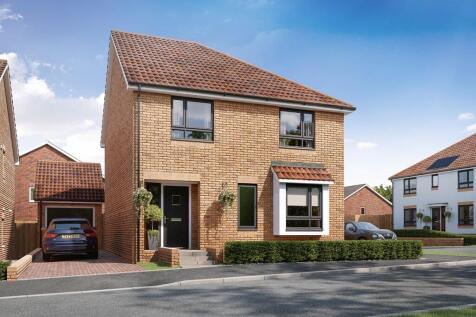
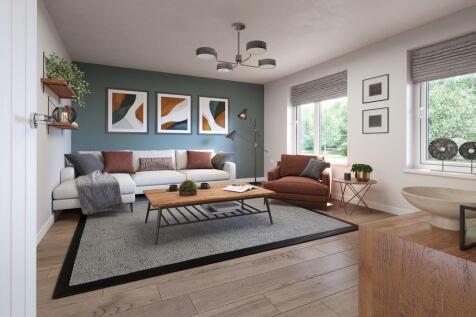
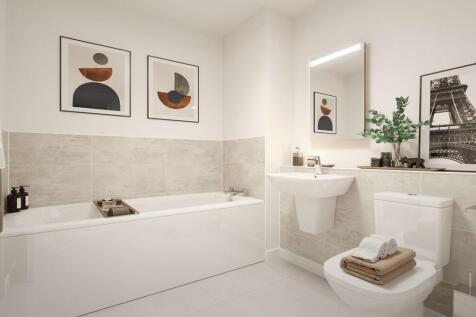
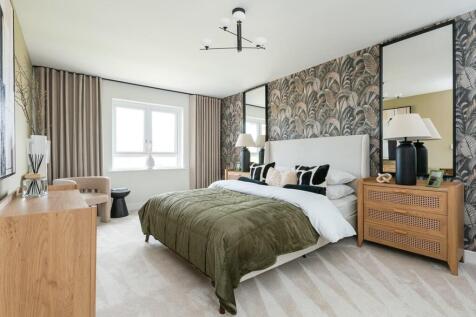
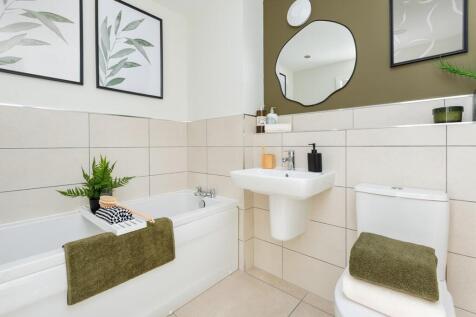
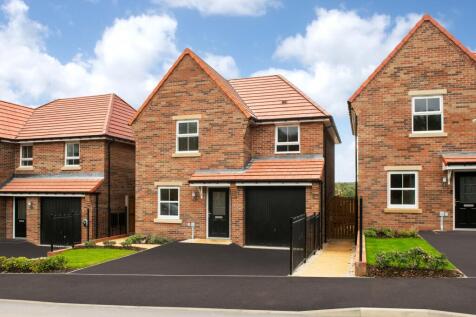
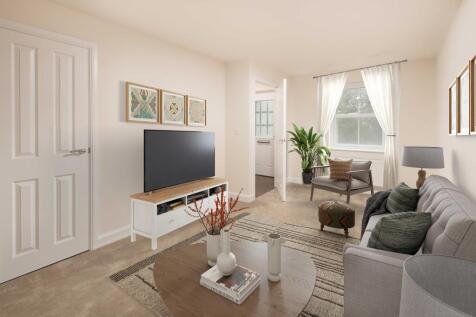

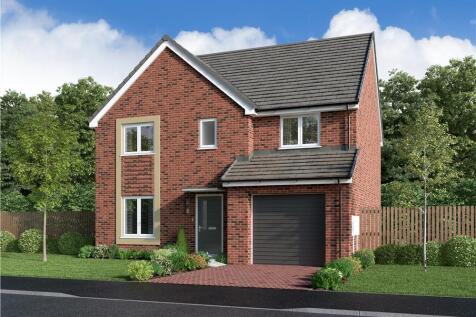
MOVE IN FOR CHRISTMAS | PART EXCHANGE plus £10,000. The Eckington is an energy-efficient home with a traditional exterior and an integral garage. It features an expansive OPEN-PLAN DINING KITCHEN with FRENCH DOORS leading to the garden. With a separate SPACIOUS LOUNGE, UTILITY ROOM and downstairs...
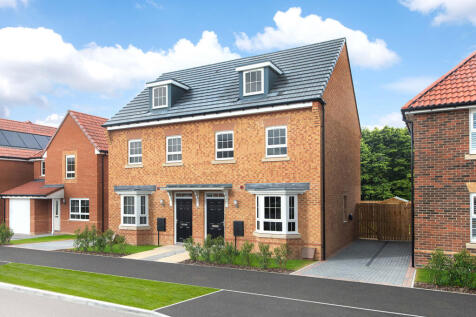
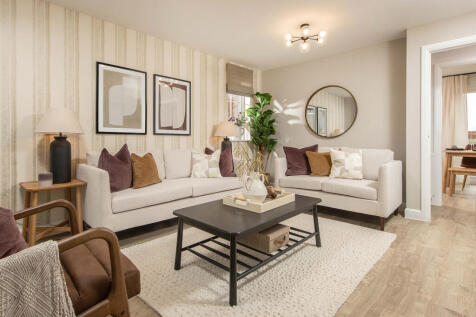

Discover three storey living in this 3 bedroom home. On the ground floor you'll find an OPEN-PLAN KITCHEN and dining area with FRENCH DOORS onto the garden. Relax in a spacious BAY-FRONTED LOUNGE. Upstairs are two double bedrooms and a SEPARATE BATHROOM. The top floor is dedicated to the main bed...
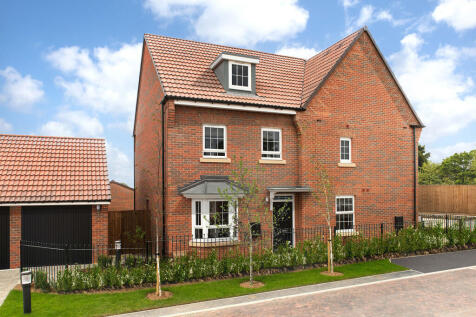
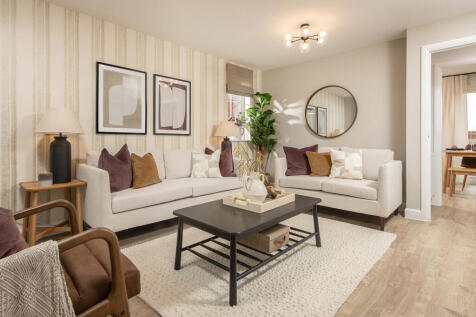

Discover three storey living in this 3 bedroom home. On the ground floor you'll find an OPEN-PLAN KITCHEN and dining area with FRENCH DOORS onto the garden. Relax in a spacious BAY-FRONTED LOUNGE. Upstairs are two double bedrooms and a SEPARATE BATHROOM. The top floor is dedicated to the main bed...
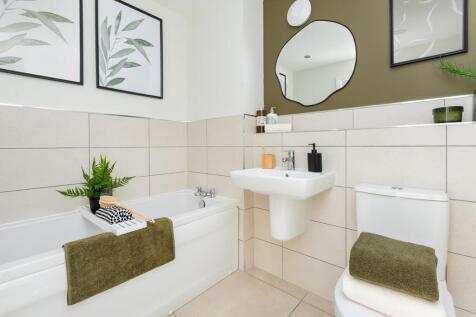

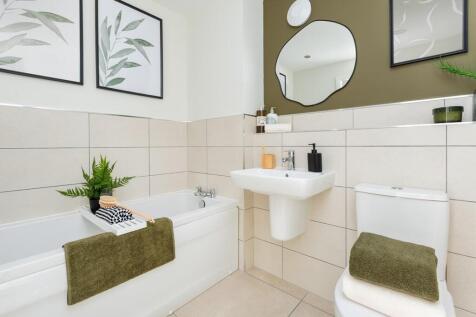
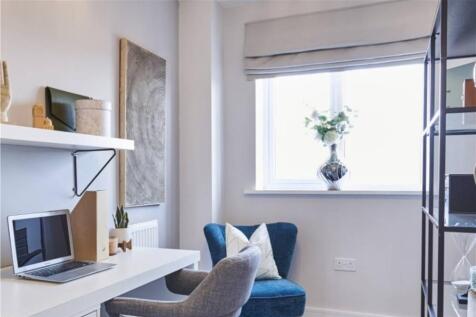
Thoughtfully designed with a welcoming living room and an open-plan kitchen and dining area, opens to the garden through French doors. A downstairs WC adds convenience, while upstairs features three bedrooms, including an en-suite with dressing area to the first bedroom and a family bathroom.
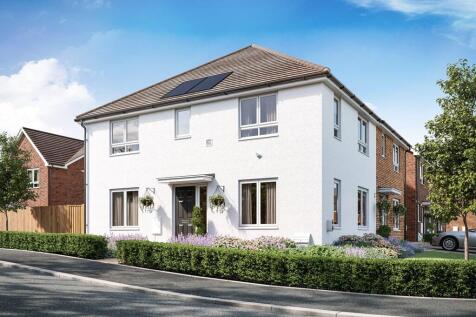
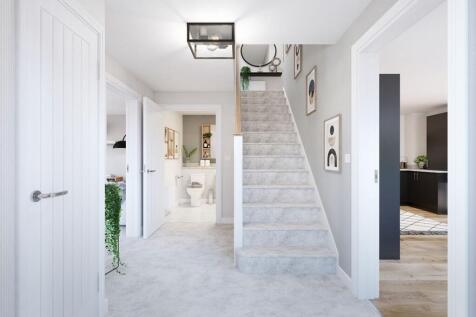
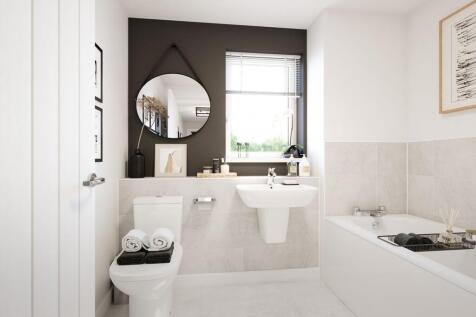
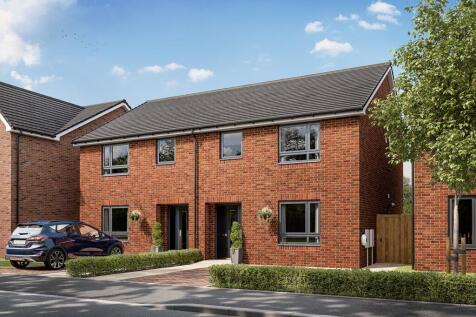
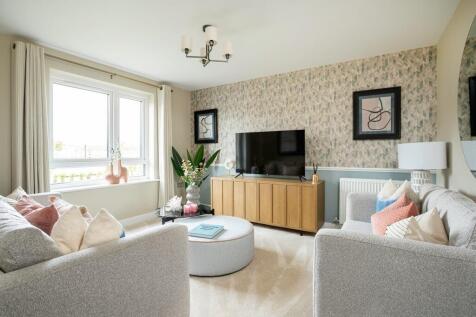

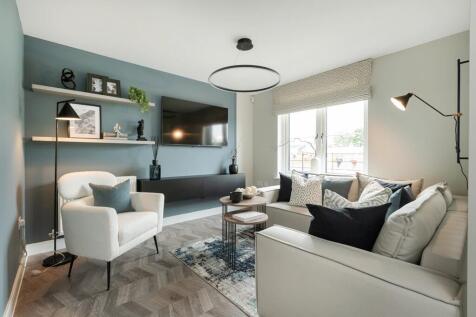


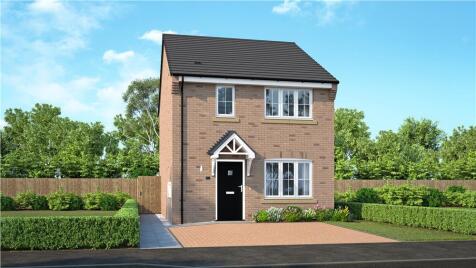
The modern Carrington house type comes with a generous lounge to the front of the home, alongside a guest WC with the entrance hallway leading to an open plan kitchen/dining room to the rear of the property. Upstairs a generous principal bedroom benefits from an en-suite shower room and storage ...