New Homes and Developments For Sale in East Anglia
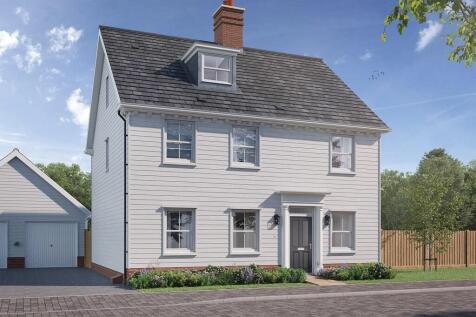
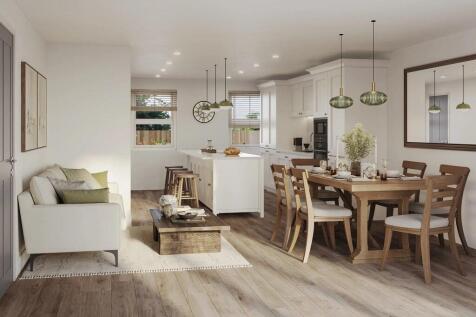

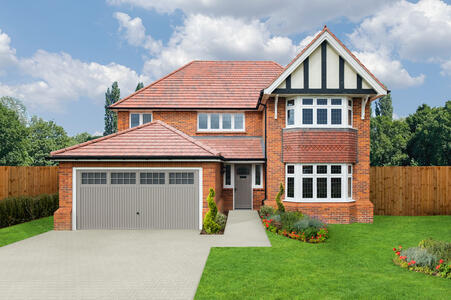
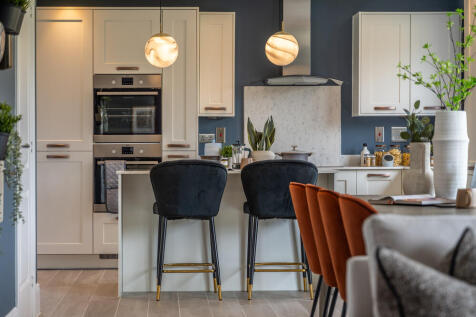
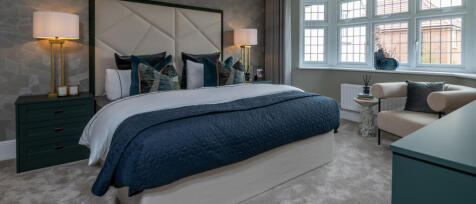
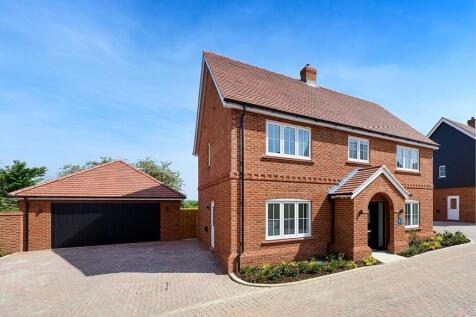
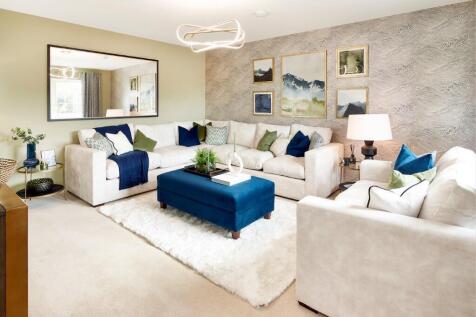
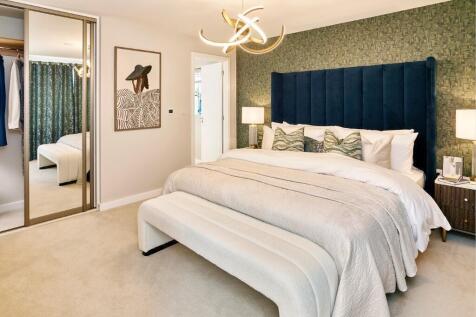
AVAILABLE WITH STAMP DUTY PAID TO THE VAUE OF £31,250! A substantial 4 bedroom home with DOUBLE INTEGRAL GARAGE. The ground floor is comprises of an OPEN PLAN KITCHEN/DINING/FAMILY area, spacious lounge and CLOAK ROOM. The first floor consists of THREE DOUBLE BEDROOMS with two having EN-SUITES, a...

 |
| 1/21
1/21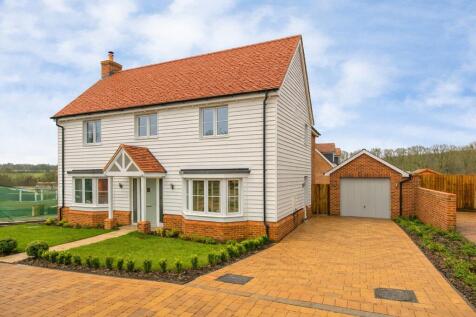
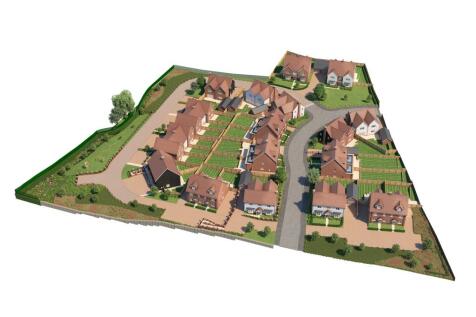

The Sunningdale is a beautifully designed four-bedroom detached home. Thoughtfully crafted with exceptional attention to detail, it blends high-quality materials, elegant proportions and contemporary living spaces to create the perfect home. STAMP DUTY INCENTIVES AVAILABLE.

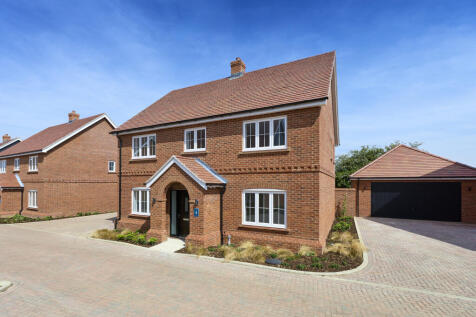
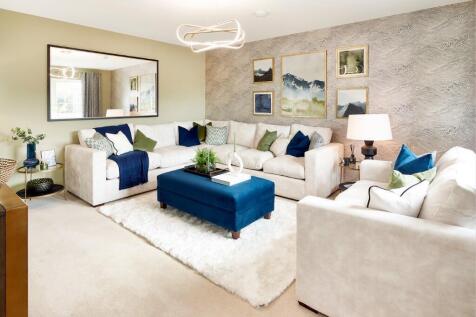

MOVE IN NOW! Enjoy up to £41,250 towards your new home with flooring included. Reduce energy bills by up to 27% on new build homes*. Set in a welcoming community close to good schools, amenities and transport links. LAST FEW REMAINING – DON'T MISS OUT!
 |
| |1/31
|1/31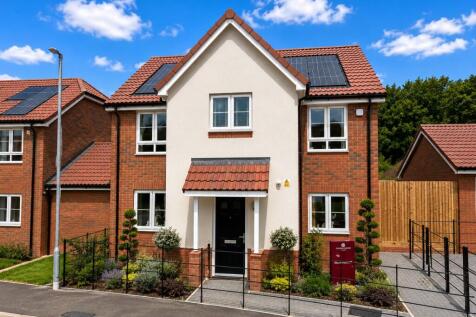
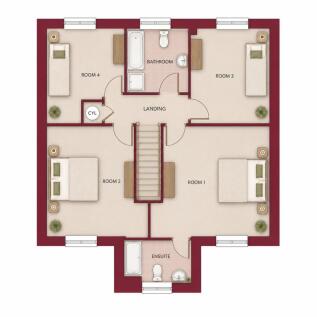
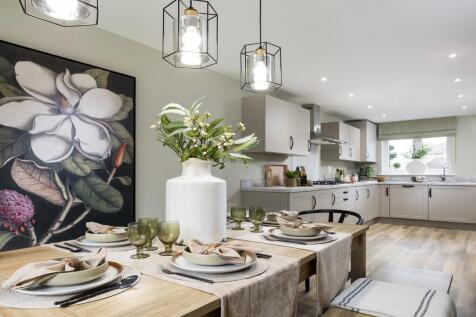
*** LAST BROMSTONE B PLOT REMAINING *** STAMP DUTY CONTRIBUTION AVAILABLE UP TO £31,250 *** The Bromstone by Abbey Homes is a charming four bedroom double fronted detached home with garage and parking, ideally positioned within walking distance of Park Street station, local shops and amenities.
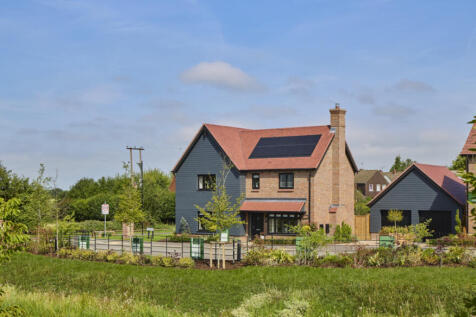

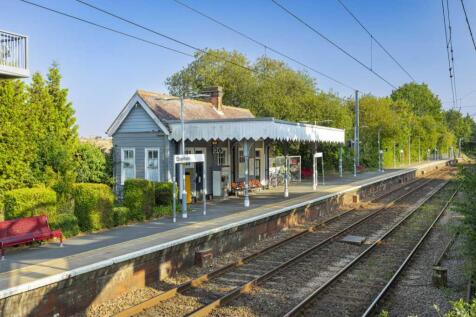
SAVE UP TO £40,000 and celebrate in style. The Hedingham B is a beautifully designed, chain-free home featuring 2 en suite bedrooms, underfloor heating, cosy fireplace & 2 sets of French doors. Enjoy dressing areas, a breakfast bar, & 10-year NHBC policy^.
 ||1/14


*PART EXCHANGE AVAILABLE* Stunning FIVE bedroom home with EN SUITE AND DRESSING ROOM to bedroom 1. EN SUITE to bedroom two. OPEN PLAN KITCHEN/FAMILY room with TWO sets of PATIO DOORS. Separate SITTING ROOM, DINING ROOM and UTILITY. FAMILY BATHROOM.




 |1/22
|1/22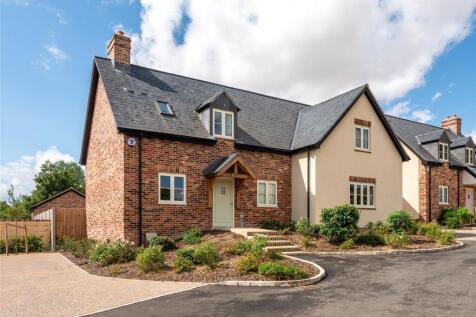
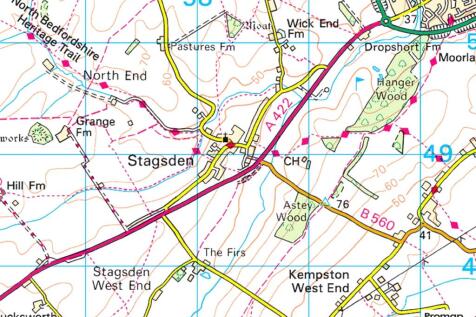
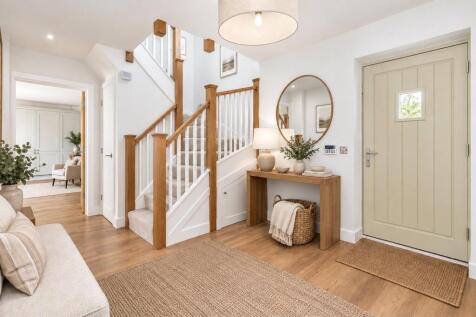
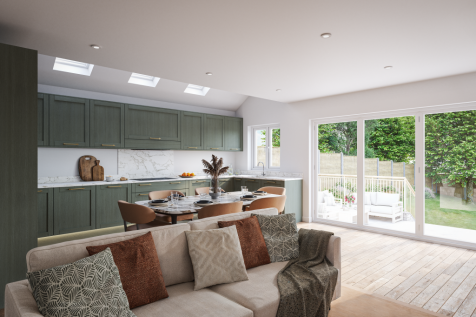
A newly built, individually designed four bedroom property of some 2236 sq ft, one of six houses on a development in the village of Stagsden, Bedfordshire. The property is a detached house, constructed predominantly in red brick, and is finished to a high specification. The accommodation includes...


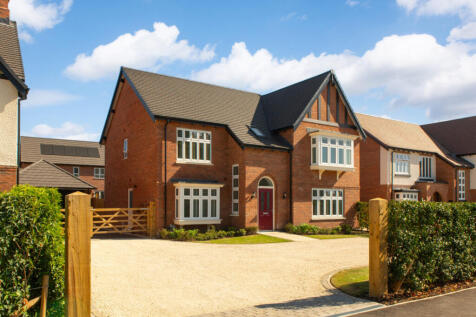
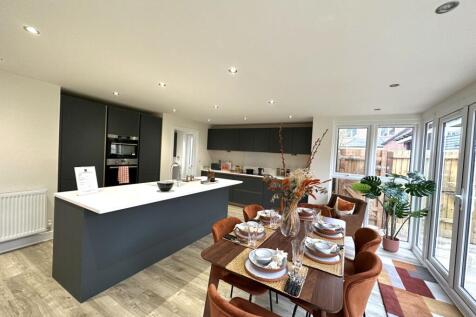

Has to be seen! This characterful, Georgian-inspired 5-bedroom family home is sure to impress. Especially the spacious kitchen/dining/family room spanning some 33 ft and boasting a glazed pod with patio doors leading out to the rear garden.
 |1/13
|1/13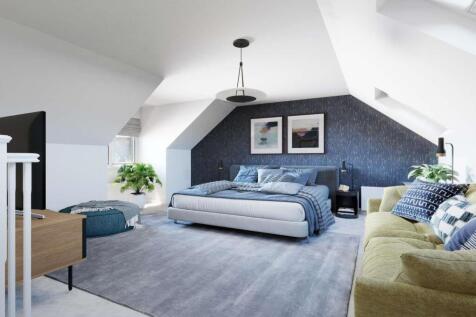
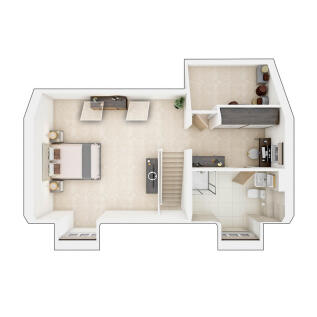
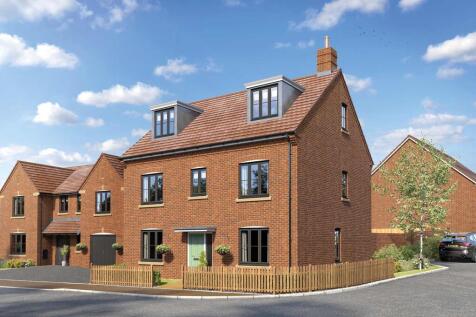
A beautiful 5-bed family home, offering stylish modern living with a generous accommodation throughout. Features include a bespoke kitchen, garage plus driveway with EV charging, EPC rated B & ideally located with easy access to local amenities, schools & transport links.

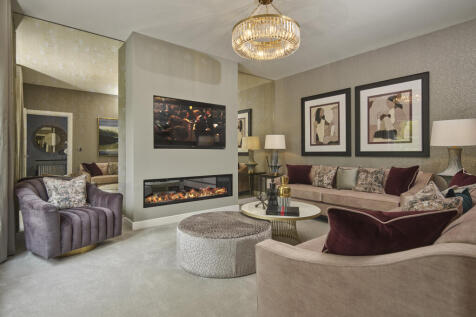

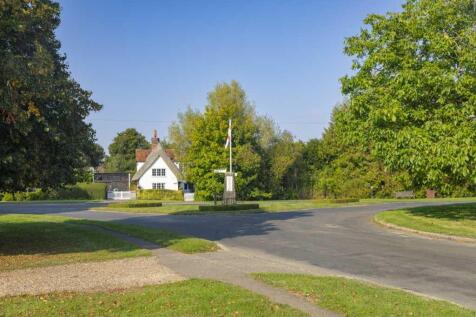
SAVE UP TO £40,000 and celebrate in style. The Walden B is a beautiful 4-bed home with 2 en suites, underfloor heating, solar panels, EV charger, oak veneer doors, bi-fold doors to a south-facing garden & a separate garage with STUDIO. Includes 10-year warranty.^
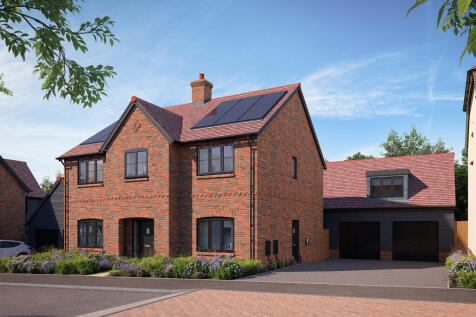
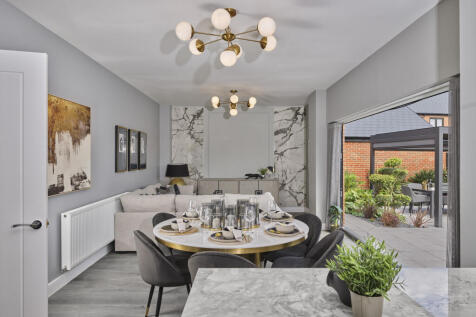
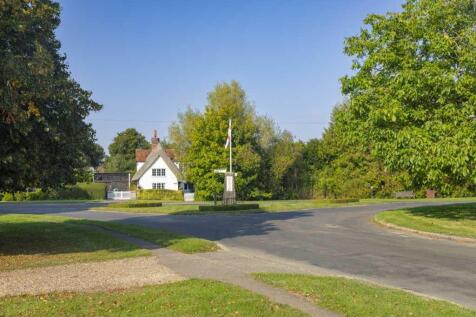
SAVE UP TO £40,000 and celebrate in style. The Walden B is a beautiful 4-bed home with 2 en suites, underfloor heating, solar panels, EV charger, oak veneer doors, bi-fold doors to a south-facing garden & a separate garage with STUDIO. Includes 10-year warranty.^
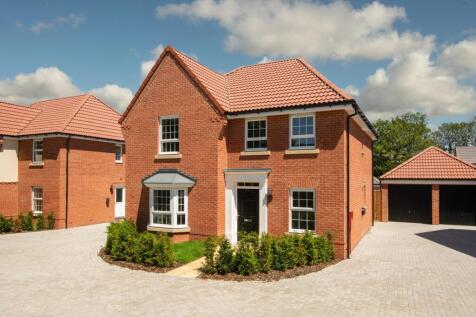
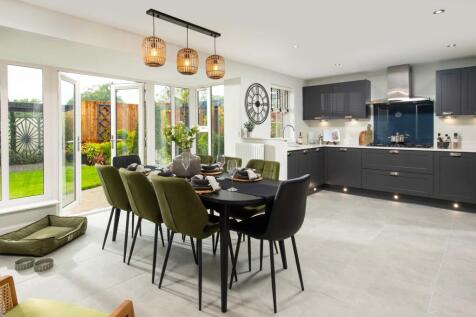
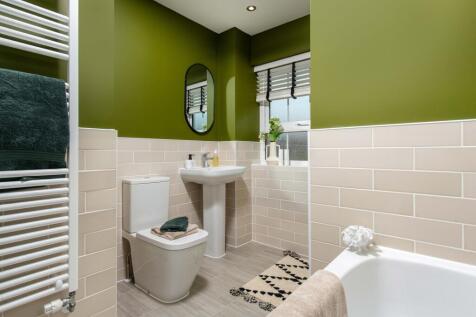
£31,000 STAMP DUTY FEES PAID* I UPGRADES INCLUDED WORTH £18,300 I CUL-DE-SAC LOCATION I GARAGE & DRIVEWAY PARKING I MOVE IN FOR CHRISTMAS Plot 98, the energy-efficient Fairburn at David Wilson Homes Oak View, Billericay. The Fairburn is an impressive four bedroom family home, featuring an open-...
 ||1/9
||1/9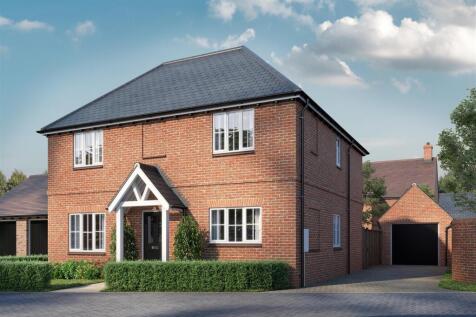
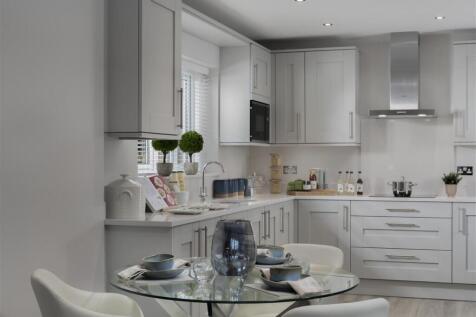
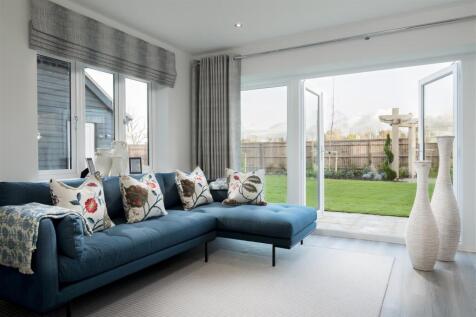
An impressive 4-bedroom detached family home of 1,532 sq ft, set within the Rectory Fields development in Wilstone. Finished to a high specification, it offers generous, light-filled living space, two en-suite bedrooms and a single garage. Off-plan reservations are being taken now. Book your appo...

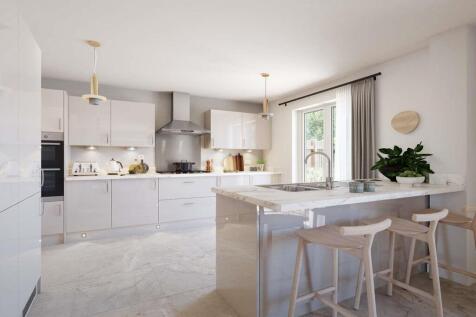
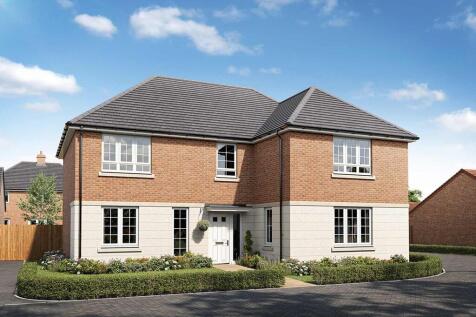
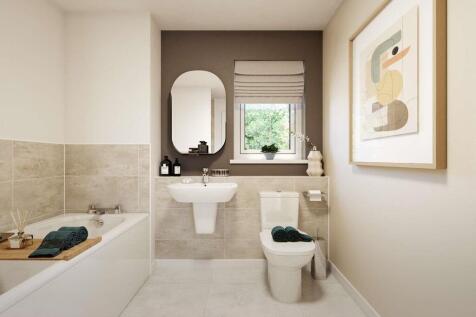

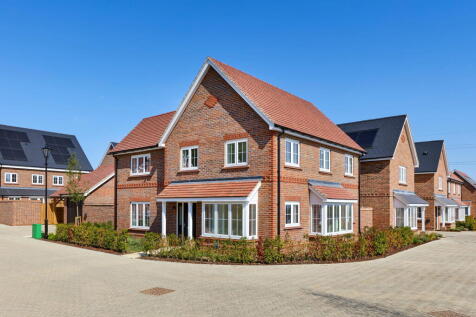
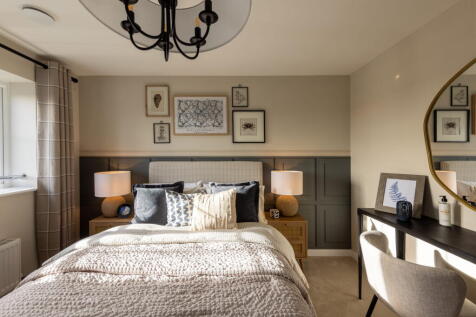


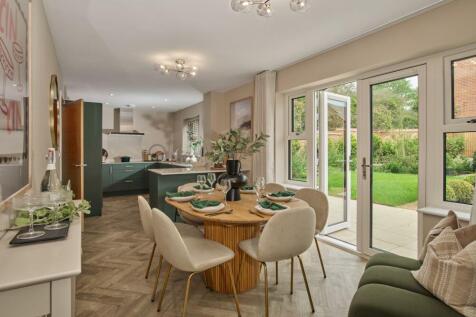
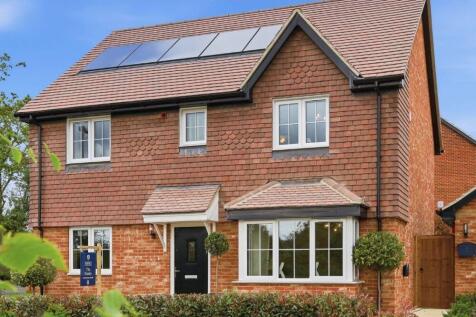
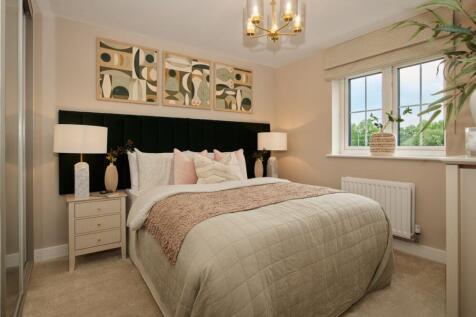
Arranged over two-storeys, the Warley is an enviable family home. Its ample space perfectly accommodates entertaining, family life and homeworking. The downstairs features a flexible open plan kitchen-dining area, in addition to a generously sized living room and a separate study. Upstairs, each ...
 |1/19
|1/19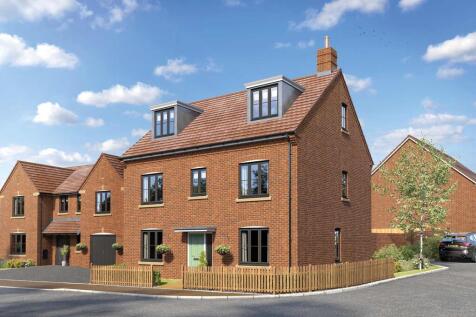

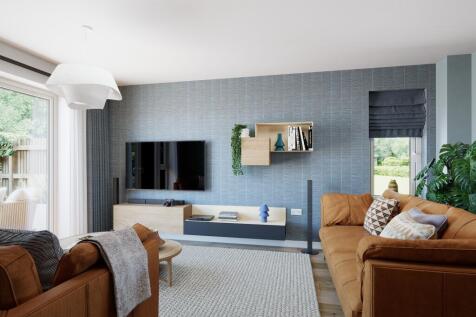
LAST CHANCE TO BUY! The Dunnerton - A spectacular 5 bed detached corner plot boasting double garage, home office, bespoke kitchen, open plan living built for entertaining & brilliantly located. Dusty Shoe Event Sat 26th Sep - Sun 27th Sep 10.30am - 4.00pm call to book your appointment.
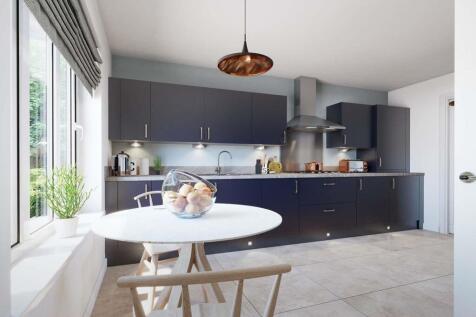
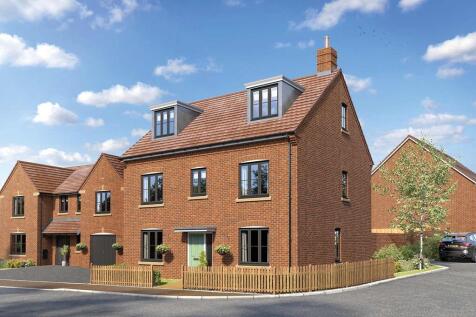
 |1/13
|1/13


PLOT 98, The Fairburn **STAMP DUTY PAID!**– An Impressive Four-Bedroom Family Home The Fairburn is a beautifully designed four-bedroom family home, offering generous living space, a practical layout and modern features throughout. At the heart of the home is the impressive open-...

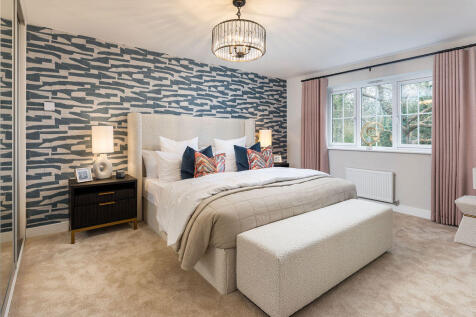
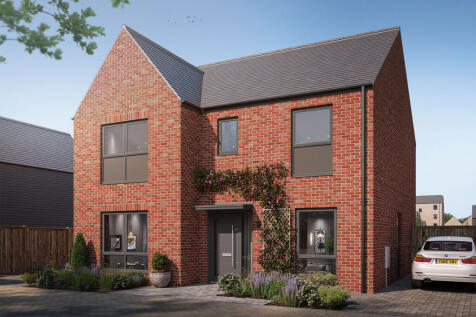
There's more than one reason to celebrate on this development. Speak to our sales team to discover the offers available. The Arkwright is an impressive family home with a KITCHEN, DINING & FAMILY ROOM spanning the width of the property, complete with French doors to the GARDEN a STUDY, UTILIT...