New Homes and Developments For Sale in East Anglia
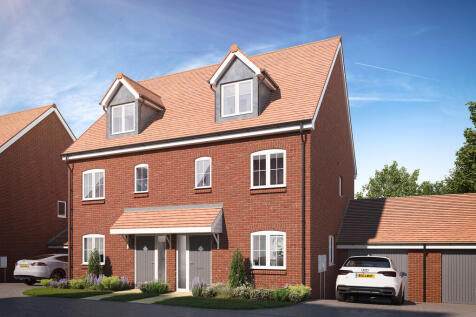
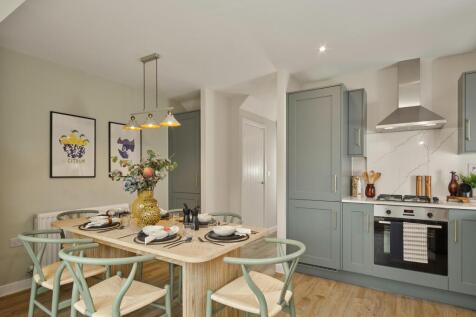
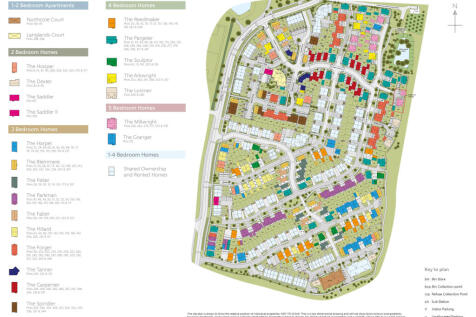
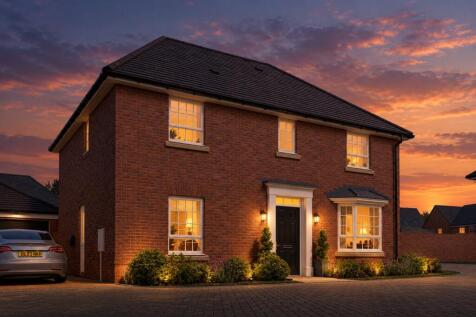
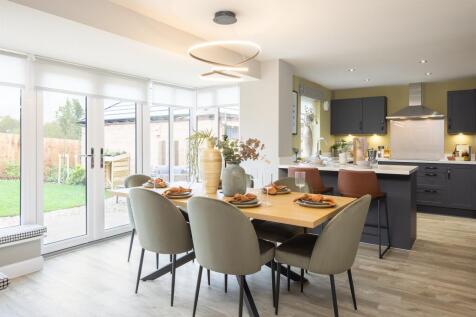
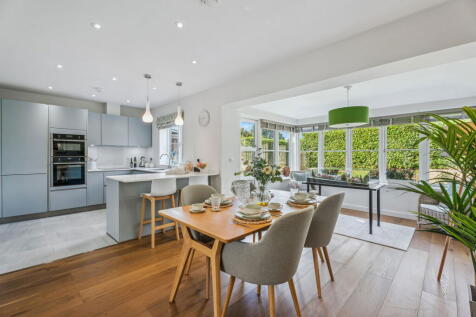
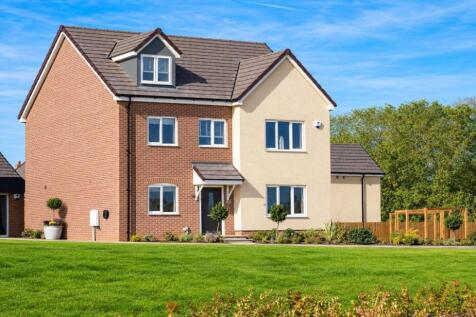
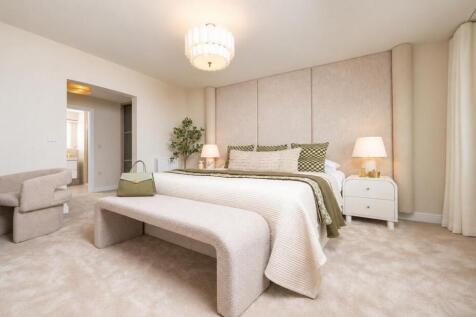
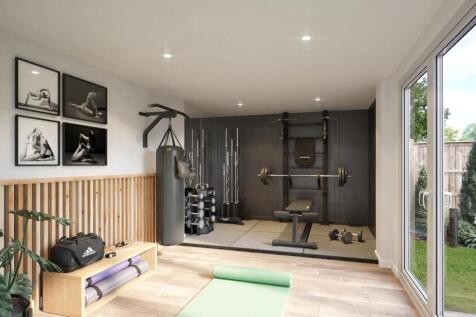
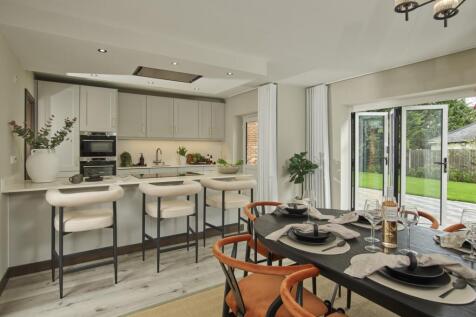
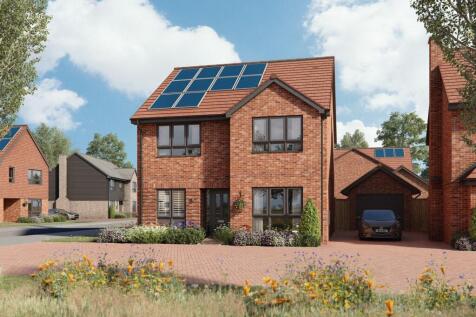
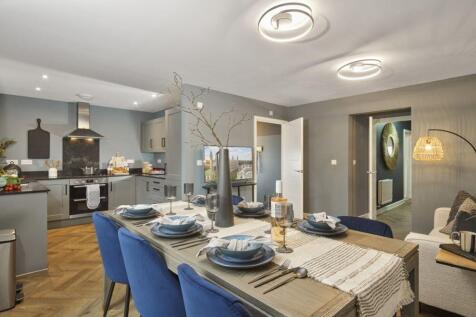
Incentives available^. The Forger is a new, chain free & energy efficient home featuring THREE FLOORS of living space with an OPEN-PLAN kitchen and dining area, plus 3 double bedrooms and a 10-year NHBC Buildmark policy^




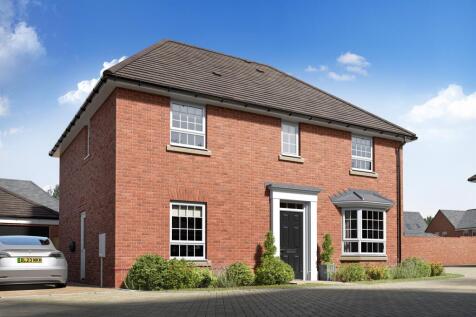




 |
 |
 1/27

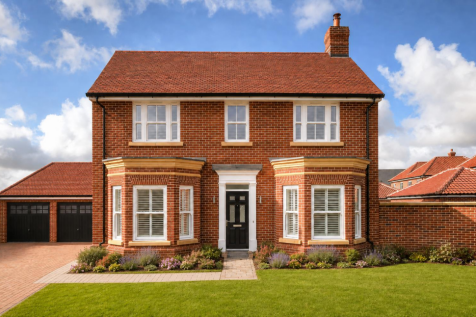
*AWARD WINNING HOMES* Plot 306 The Berkeley is an imposing new build detached house with extensive accommodation and detached double garage, at Lawford Green, Tendring's most desirable new neighbourhood. This exemplary development by Rose offers a superb collection of traditionally styled 2,3,4 a...


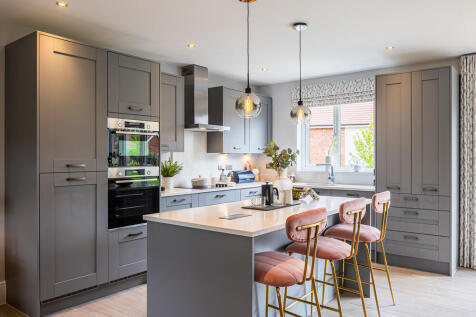
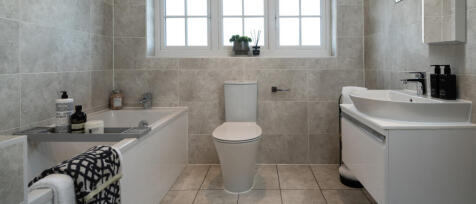
PRICE REDUCED! STAMP DUTY PAID TO THE VALUE OF £27,000 AND UPGRADES INCLUDED! Heated by AIR SOURCE HEAT PUMP, this spacious detached new build home home benefits from an OPEN PLAN KITCHEN/DINING/FAMILY area and a SEPARATE LOUNGE. Also boasts a SEPARATE UTILITY and an EN-SUITE to the main bedroom...



 ||1/7
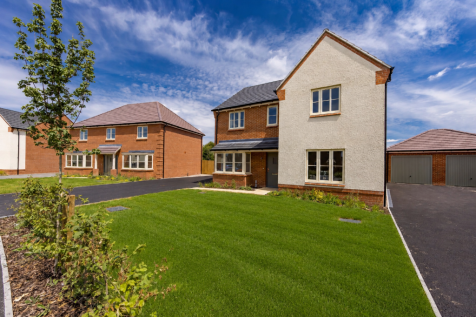
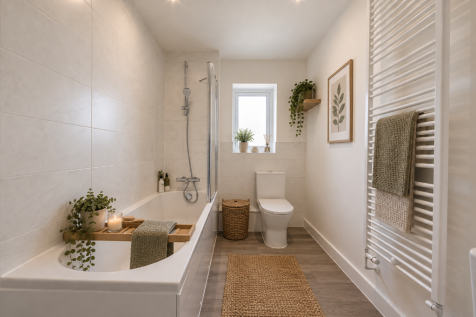
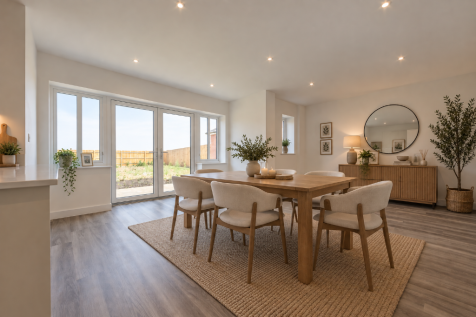
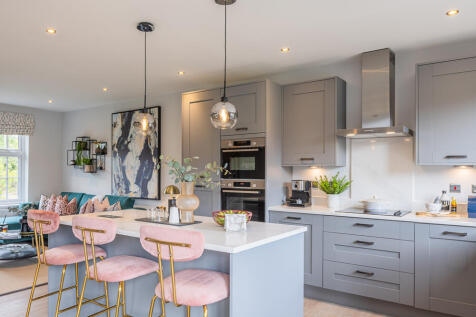
Make it home for Christmas with a £36,750 deposit contribution. Move in for Christmas to The Lavenham, our stunning 4-bedroom detached home. This home features a spacious open-plan kitchen with a family and dining area. A separate living room and study are also on the ground floor.

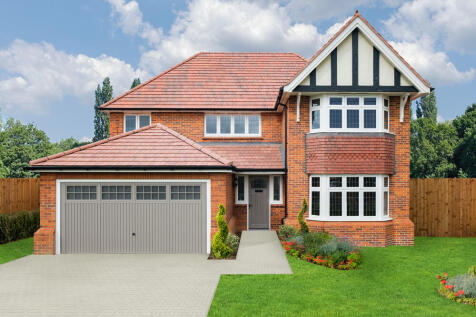
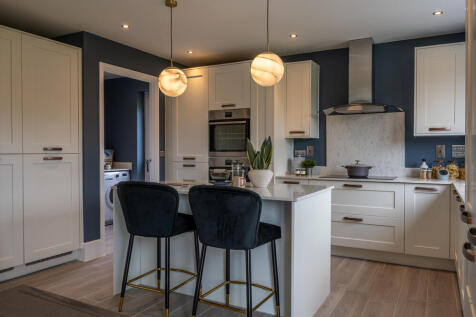
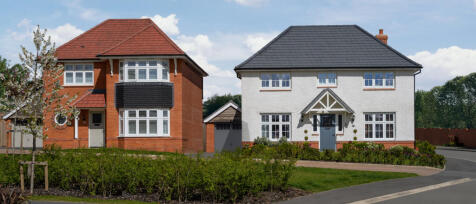
PRICE REDUCED! STAMP DUTY PAID TO THE VALUE OF £26,750. A substantial 4 bedroom home with DOUBLE INTEGRAL GARAGE. The ground floor is comprises of an OPEN PLAN KITCHEN/DINING/FAMILY area, spacious lounge and CLOAK ROOM. The first floor consists of THREE DOUBLE BEDROOMS with two having EN-SUITES, ...
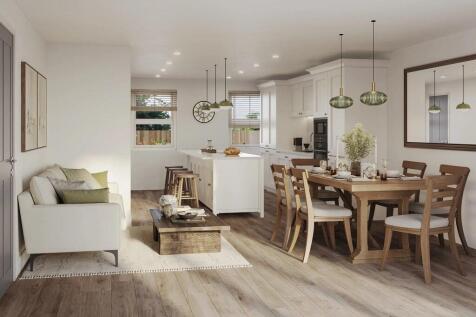
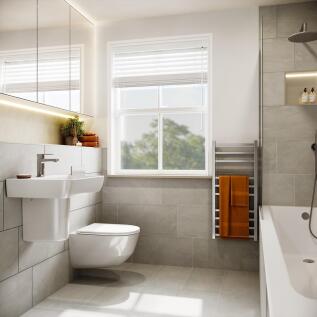
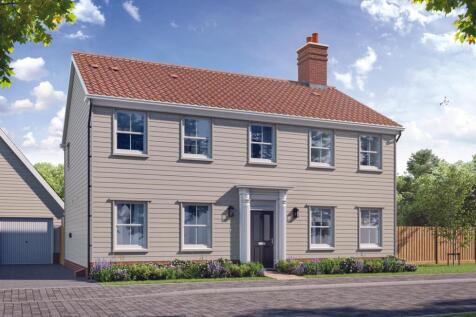
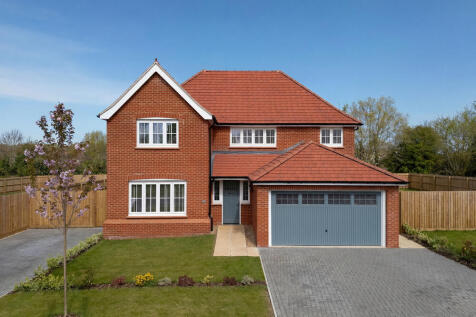
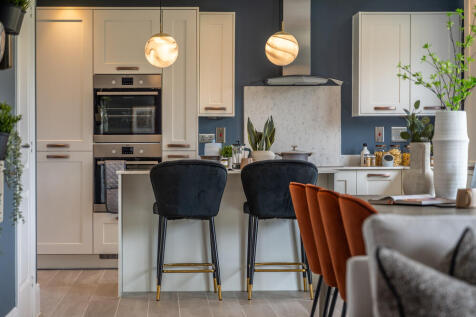
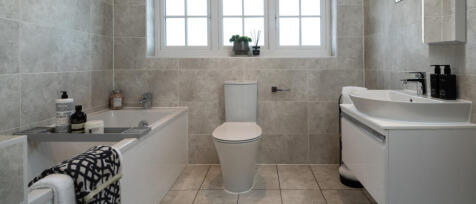
MOVE IN FOR SUMMER WITH STAMP DUTY PAID TO THE VALUE OF £26,750 & UPGRADES INCLUDED! A substantial home with DOUBLE INTEGRAL GARAGE. The ground floor is comprises of an OPEN PLAN KITCHEN/DINING/FAMILY area, spacious lounge and CLOAK ROOM. The first floor consists of THREE DOUBLE BEDROOMS with two...
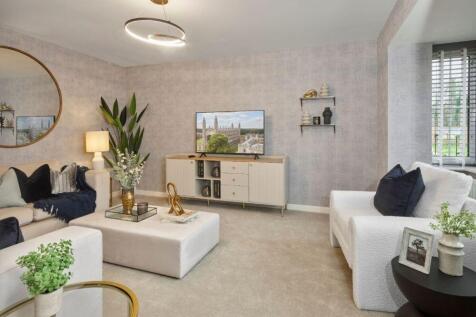
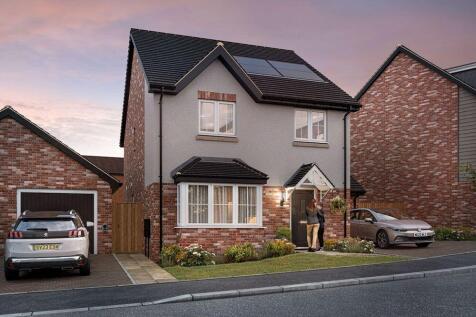
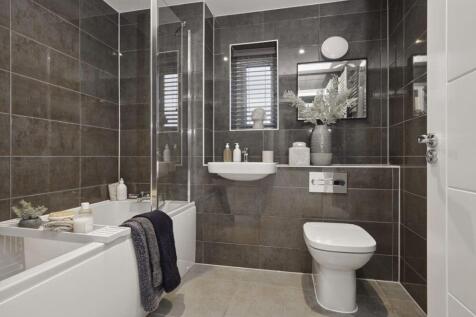
With flexible open plan living space and generously sized bedrooms, the Rochford is an attractive family home. The downstairs benefits from a substantial, bright and airy living room. A versatile kitchen-dining area with ample space for relaxation or play is ideally suited to family life. Upstair...



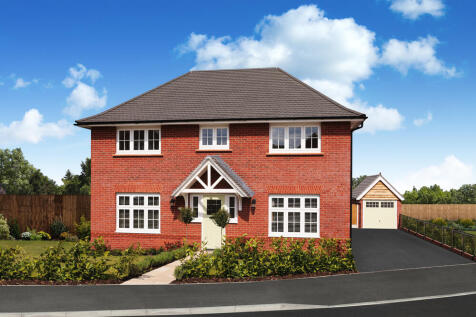

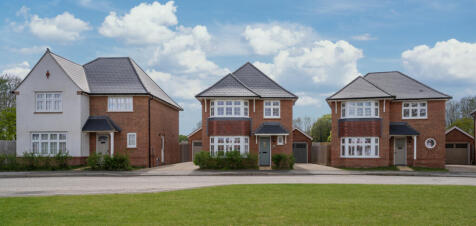
PRICE REDUCED! PLOT 657 IS READY TO MOVE INTO INCLUDING STAMP DUTY PAID TO THE VALUE OF £26,750! This spacious home benefits from an OPEN PLAN KITCHEN/LIVING AREA and a SEPARATE LOUNGE. Also boasts a SEPARATE UTILITY and an EN-SUITE to the primary bedroom. The Harrogate seamlessly merges modern o...
|1/21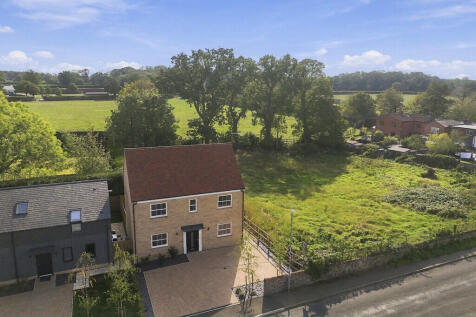
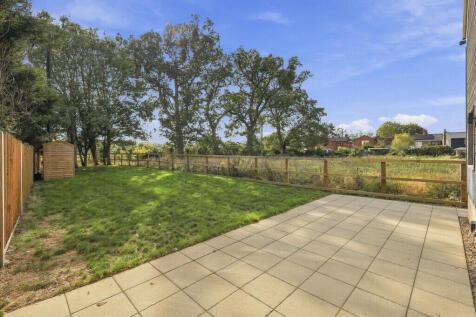
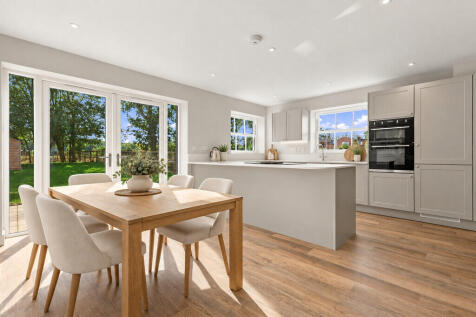
A beautifully finished five-bedroom detached family home, ideally situated in the heart of the peaceful village of Woodditton. Featuring a high-quality kitchen and flooring throughout, the property offers spacious accommodation complemented by a south-facing garden and attractive views over neigh...

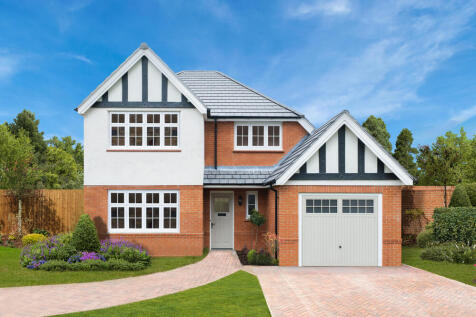
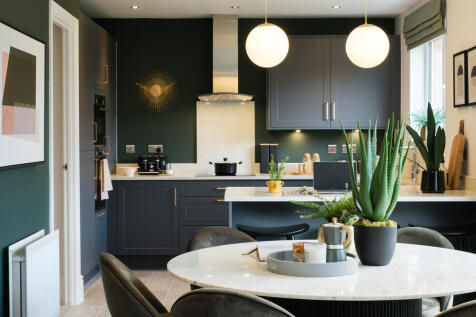

AVAILABLE WITH STAMP DUTY PAID TO THE VALUE OF £26,750! Traditional architecture with SPACIOUS OPEN PLAN KITCHEN/DINING/LIVING including a SEPARATE LOUNGE, UTILITY ROOM plus EN-SUITE & FITTED WARDROBE to the main bedroom along with two further doubles & a STUDY/SINGLE BEDROOM. Also includes an IN...
||1/26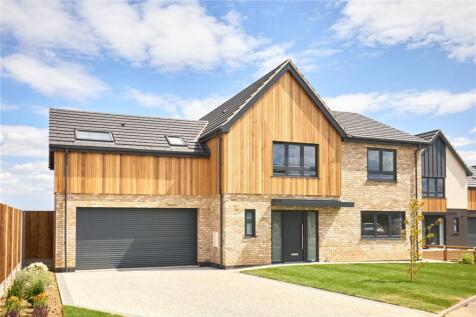
A beautifully crafted FIVE-BEDROOM detached home offering over 2,100 sq ft (stms) of stylish, high-quality living space across two floors being created by ORCHARD HOMES. The ground floor features a spacious open-plan kitchen/dining, sitting room with garden access, study/snug, utility, and integr...

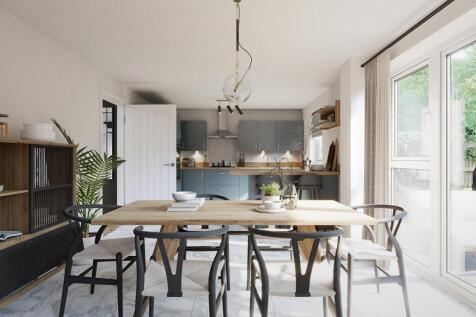
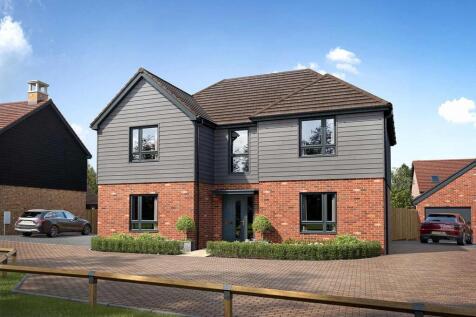
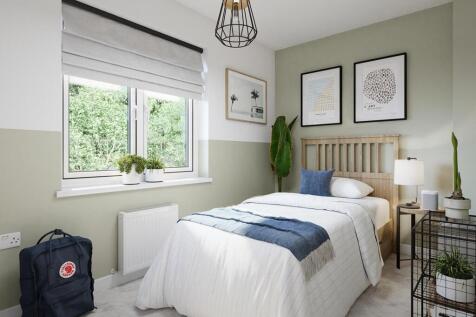


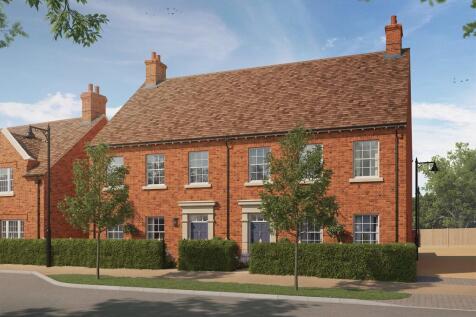
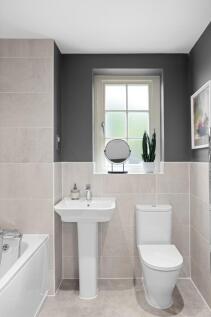
The Pentley is an impressive four-bedroom family home offering 1,361 sq ft of beautifully designed living space. Featuring a spacious kitchen/dining room, separate living room, en-suite to the principal bedroom and four generously sized bedrooms, it's ideal for modern family living.

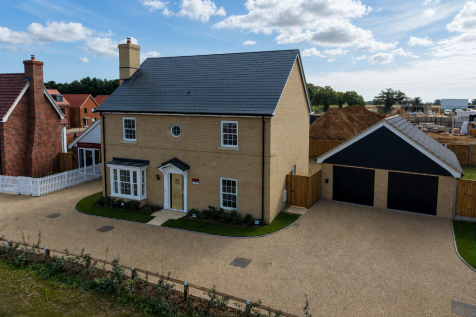
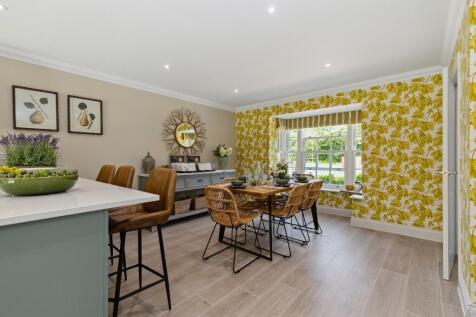

VIEWABLE NOW! Plot 20, The Siskin - an exceptional 2,106 sq ft four-bedroom detached home with SOUTH-FACING GARDEN, DOUBLE GARAGE, STUDY and TWO EN-SUITES. SILESTONE WORKTOPS, INTEGRATED APPLIANCES and INDUCTION HOB included. Ready Summer 2026. Complete with FLOORING and TURF!


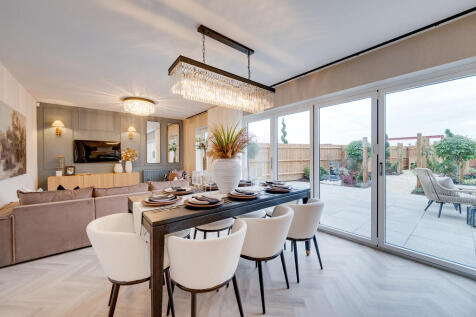 |1/20
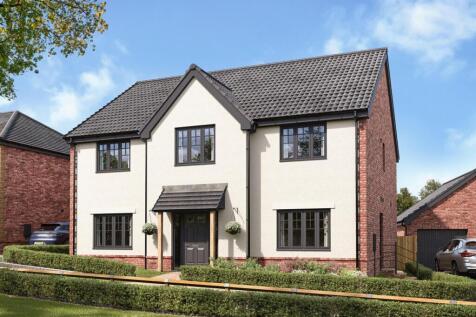
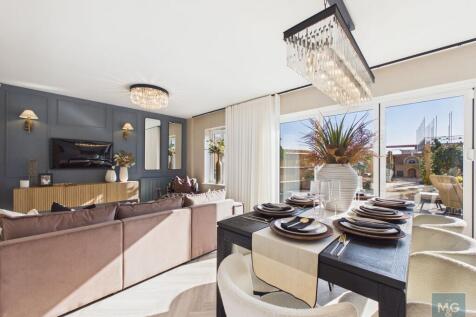
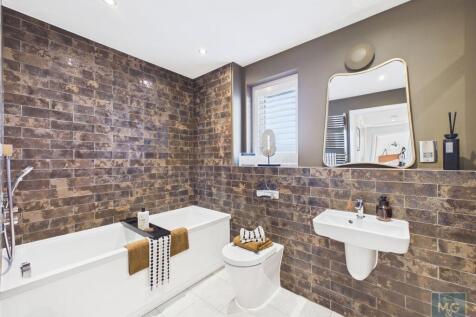
The Torrisdale is an exceptional five-bedroom detached family home, occupying an enviable position within the prestigious Abbots Vale development by Charles Church on the edge of Bury St Edmunds.Designed for modern family living, the property offers a superb balance of open-plan entertaining spac...


