New Homes and Developments For Sale in East Calder, Livingston, West Lothian
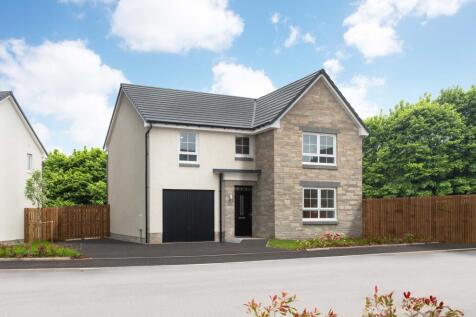

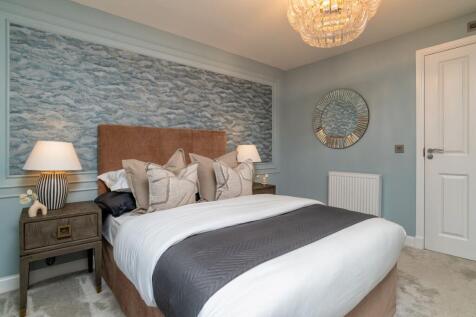
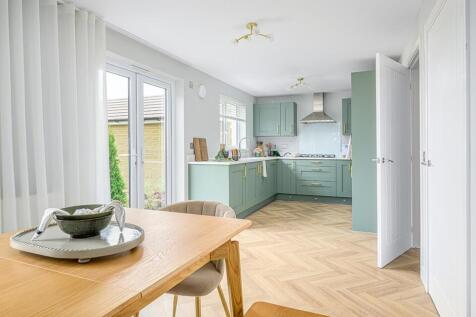
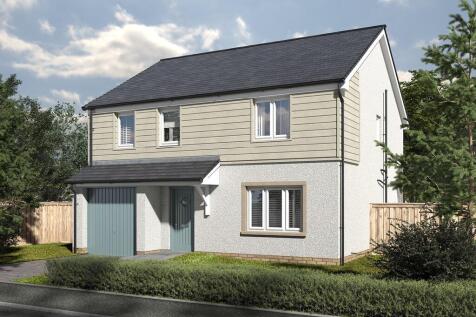
This 4 bedroom detached home, offers open-plan living with a kitchen/dining/family area and French doors out to the garden. A spacious lounge, utility room, and integral garage complete the downstairs of your home. Upstairs, two of your four double bedrooms benefit from an en suite shower room.


 |
| |
| 1/12
1/12


*Save thousands with our new home offers* Denwood - 4-Bed family home with OPEN PLAN KITCHEN/ DINING/ FAMILY AREA with LAUNDRY. BAY WINDOW LOUNGE. INTEGRAL GARAGE. Upstairs the PRINCIPAL BEDROOM features DRESSING AREA and EN-SUITE. Bedroom 2 with EN-SUITE.



 ||1/8
||1/8


Cherrywood - Stylish 4-bedroom home featuring an OPEN-PLAN KITCHEN and DINING area with FRENCH DOORS to the GARDEN, plus a BAY -FRONTED LOUNGE. Upstairs offers four bedrooms and a family bathroom, with the PRINCIPAL BEDROOM benefiting from an EN-SUITE. Ideal for modern living.
||1/8


Cherrywood - Stylish 4-bedroom home featuring an OPEN-PLAN KITCHEN and DINING area with FRENCH DOORS to the GARDEN, plus a BAY -FRONTED LOUNGE. Upstairs offers four bedrooms and a family bathroom, with the PRINCIPAL BEDROOM benefiting from an EN-SUITE. Ideal for modern living.



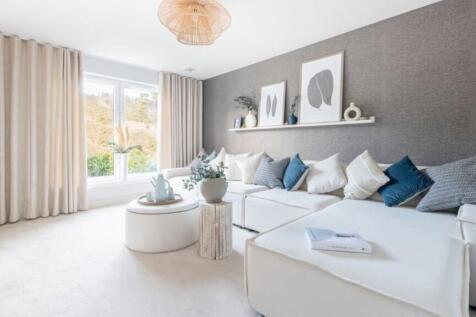
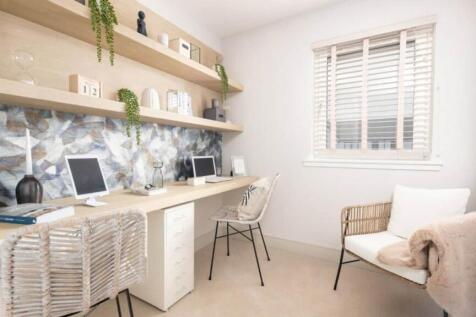
The Behrens is a SEMI-DETACHED FAMILY HOME, offering 922 SQUARE FEET of living space. The entrance hall opens directly into a spacious lounge with LARGE STATEMENT WINDOWS allowing light to flood in, and has direct access to the first floor and kitchen/dining area. The OPEN PLAN KITCHEN/DINER is a...
