New Homes and Developments For Sale in East Midlands

 |
| 1/38
1/38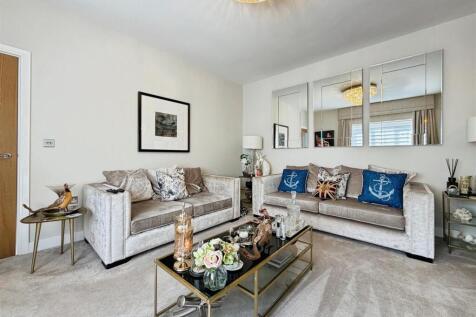

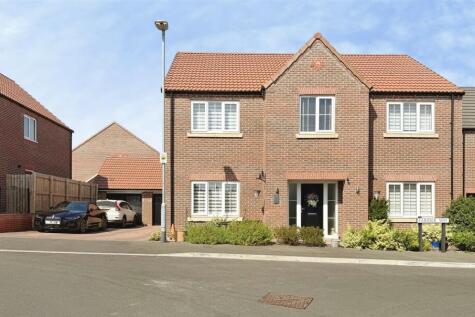
***GUIDE PRICE £520,000- £535,000*** Occupying an enviable position, this exceptional five-bedroom detached former show home offers an outstanding blend of luxury, contemporary design and practical family living. Finished to an impeccable standard throughout, the property showcases high-quali...






 |
| |1/23
|1/23


*NEW HOMES* *10 YEAR NEW HOMES WARRANTY* *TOWN CENTRE LOCATION* *INCENTIVES AVAILABLE* *EV CHARGER* *OPEN-PLAN LIVING* Osprey Property is pleased to be working with Charles Church on the marketing of their new development at Oundle Walk, St Christopher's Drive, Oundle.
 |1/41
|1/41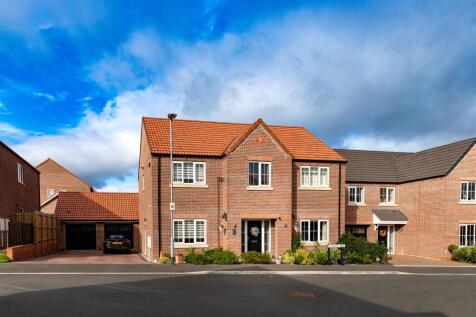
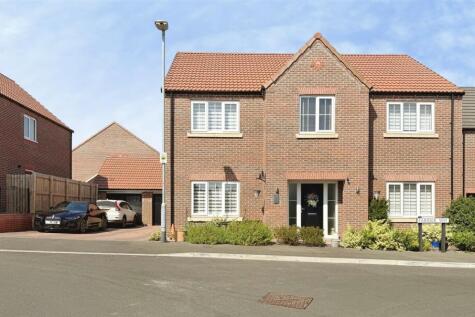

***GUIDE PRICE £520,000- £535,000*** Occupying an enviable position, this exceptional five-bedroom detached former show home offers an outstanding blend of luxury, contemporary design and practical family living. Finished to an impeccable standard throughout, the property showcases high-quali...



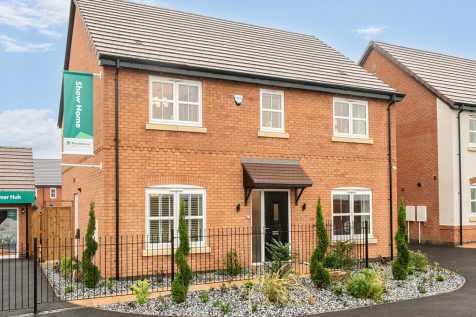
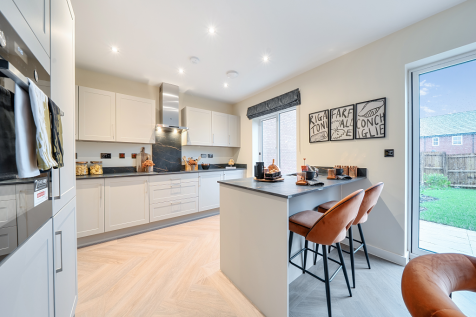
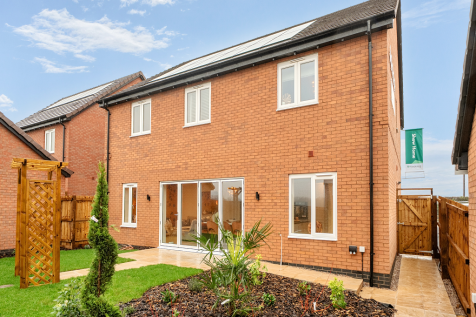
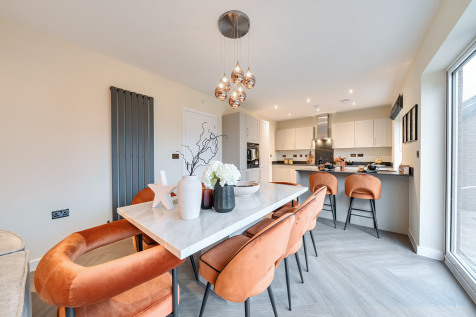
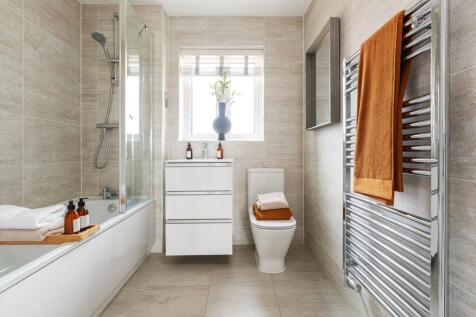
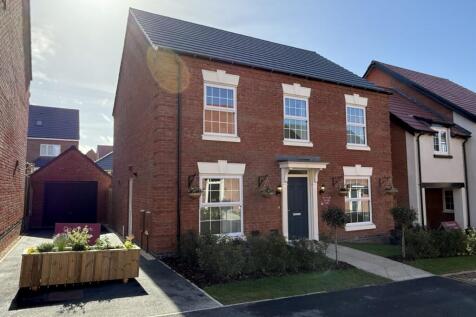
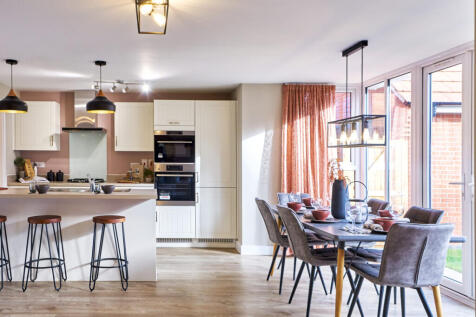
The Barmouth has five bedrooms, three bathrooms, an open-plan kitchen/dining/family room, and separate living and dining rooms. There’s scope for a home office, a guest bedroom, and a playroom. Bi-fold doors to the garden make the most of the outside space, too.




 ||1/21


Plot 19 Park View is one of 3 new plots on this small prestigious Eleanor Charles development in Berry Hill Mansfield. Ready to move into in summer 2026, ready to reserve now. Situated right next to Berry Hill Park the location is spectacular and this property is waiting for its n...

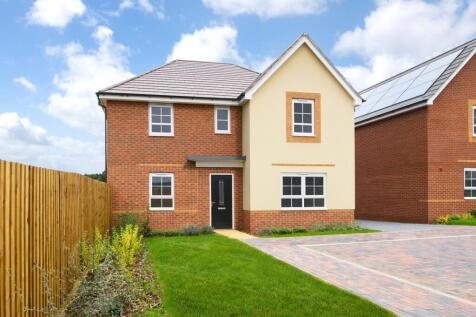
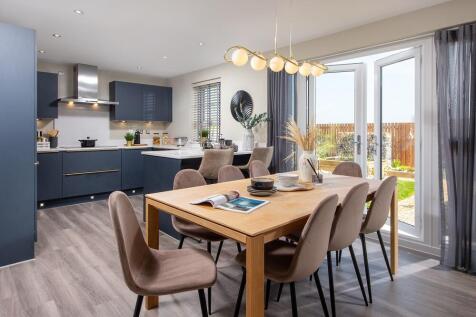

£10,000 DEPOSIT CONTRIBUTION*- THE LAMBERTON - Featuring an open-plan kitchen diner with family space. French doors open out on to your garden. Also find a separate dining room and spacious lounge. Upstairs you'll find 4 double bedrooms & a single bedroom - the main bedroom benefits from an en-s...

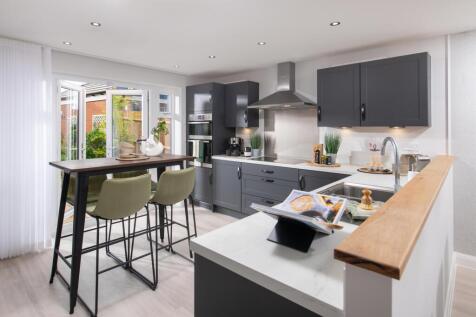
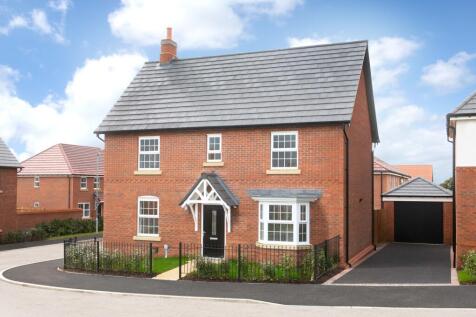
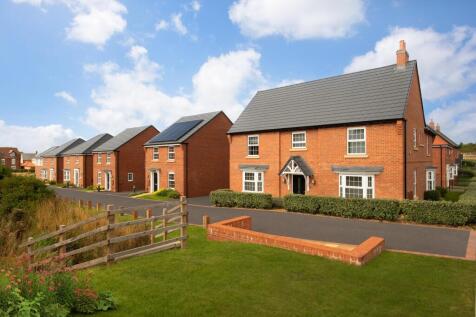
Downstairs you'll find your HOME OFFICE or playroom, a SPACIOUS LOUNGE with French doors out to your garden and a cleverly designed KITCHEN-DINER. Upstairs there are FOUR DOUBLE BEDROOMS with the main bedroom benefitting from its own EN SUITE and there's also a FAMILY BATHROOM. This home has a GA...

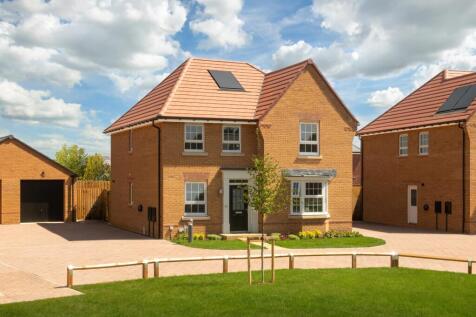

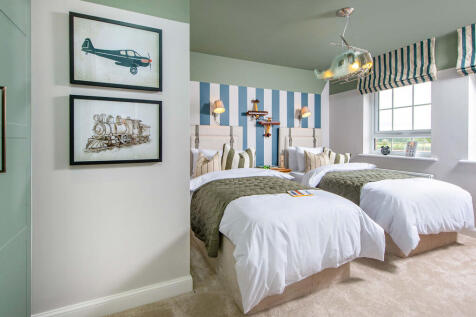
AVAILABLE TO VIEW - £26,000 TOWARDS YOUR DEPOSIT OR 105% PART EXCHANGE† - FLOORING INCLUDED - UPGRADED KITCHEN - BLINDS PACKAGE - REAR TURF INCLUDED - THE HOLDEN - Featuring an open-plan kitchen diner with French doors onto the rear garden. At the front of the home you will find the bay-fronted l...
|1/11


Downstairs you'll find a home office or playroom, a spacious lounge with French doors, plus your modern kitchen-diner, with French doors out to your garden.Upstairs there is plenty of space with four double bedrooms.

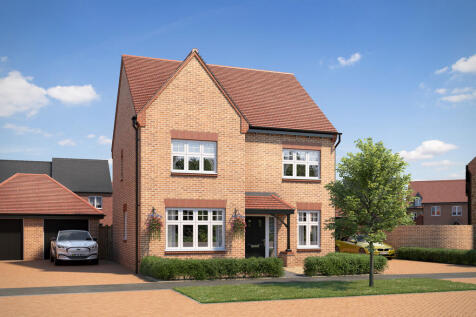
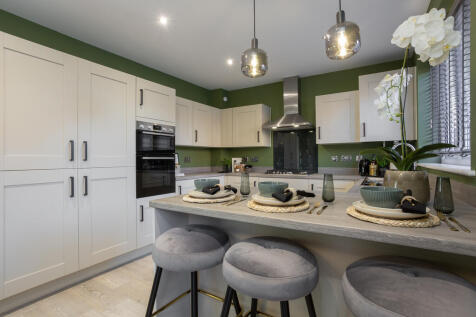
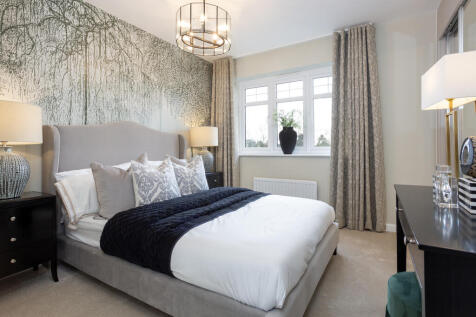
Plot 523 - The Aspen - BIG 3 OFFER: STAMP DUTY PAID - WORTH £16,000! - A modern take on a traditional design and doesn't disappoint. With 1,356 sq ft of living space, this family home has everything you could want and more. The well-proportioned living room is light and airy. The ...

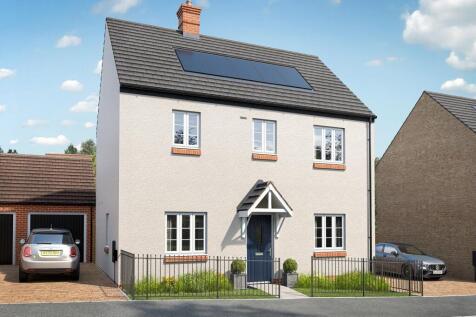
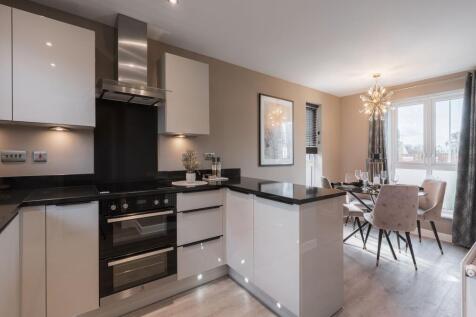
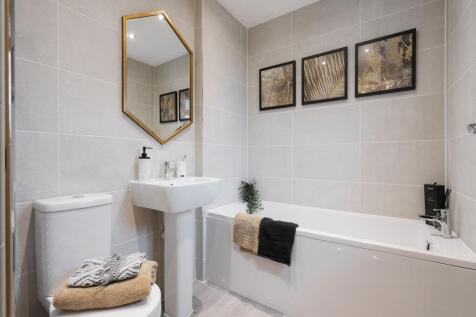
The Adstone has an open-plan kitchen/dining room, a separate living room with French doors to the garden, a downstairs WC and a utility room with outside access. There are four bedrooms; bedroom one is en-suite and the others share a family bathroom. Fitted storage cupboards are useful extras.

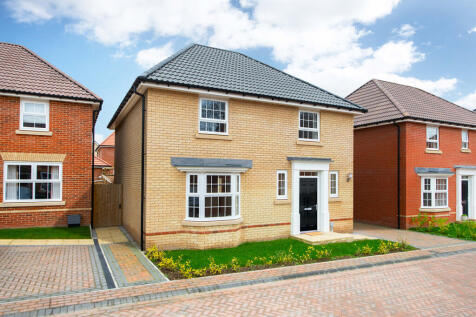
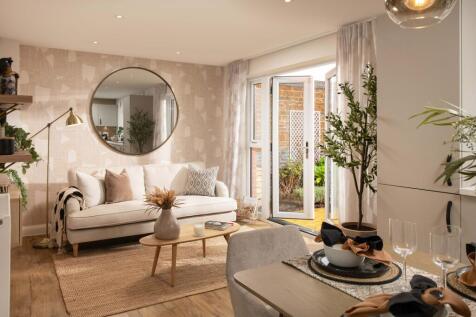
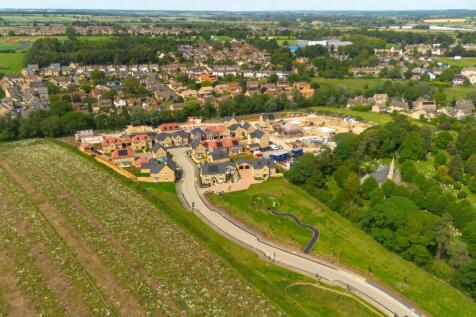
£26,000 to SPEND YOUR WAY* - Upgraded kitchen & integrated appliances - **flooring** - Four double bedrooms - Garage - south facing garden - Solar Panels + EV Car charger!! -The Woodlark - Featuring an open-plan kitchen diner with family area & French doors, plus adjoined utility room. A bay-fron...
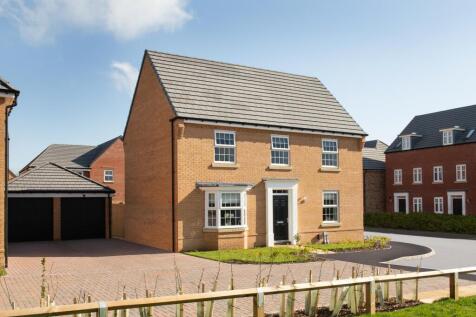
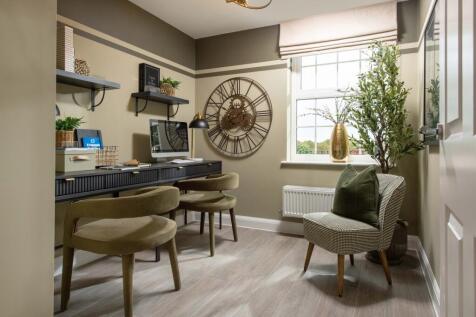
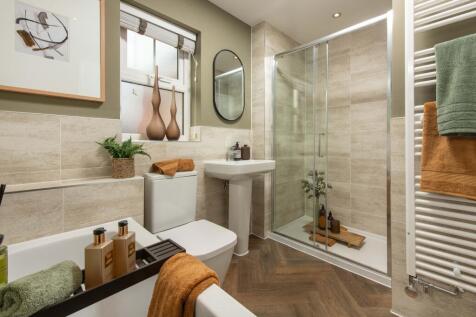
AVAILABLE TO VIEW - £26K DEPOSIT CONTRIBUTION* - UPGRADED KITCHEN - FLOORING PACKAGE - BLINDS PACKAGE - REAR GARDEN TURF INCLUDED - PLOT 200 THE AVONDALE AT OVERSTONE GATE -This spacious 4 bedroom detached home is ideal for a growing family. The open-plan kitchen features a bay-fronted dining are...


The Sywell is a double-fronted home with four bedrooms and two bathrooms. The ground floor features an open-plan kitchen/family room, plus separate living and dining rooms. Family-friendly extras include a utility room, bi-fold doors to the garden, and a garage. Perfect for a growing family.
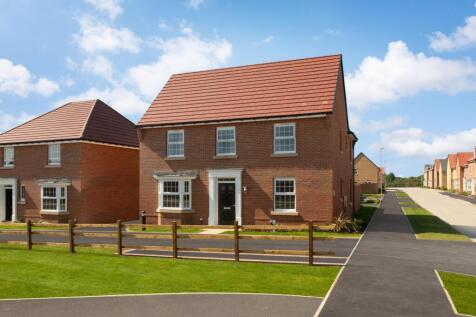
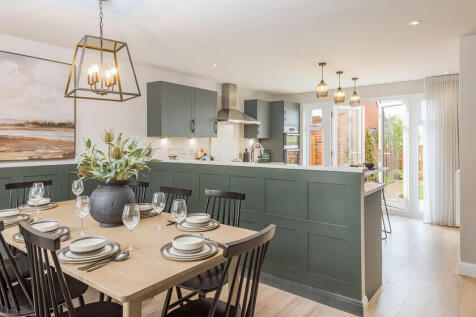

KEY WORKER? We could BOOST your deposit** - Ask for more information | OVERLOOKING GREEN SPACE - Downstairs you'll find your HOME OFFICE or playroom, a SPACIOUS LOUNGE with French doors out to your garden and a cleverly designed KITCHEN-DINER. Upstairs there are FOUR DOUBLE BEDROOMS with the main...
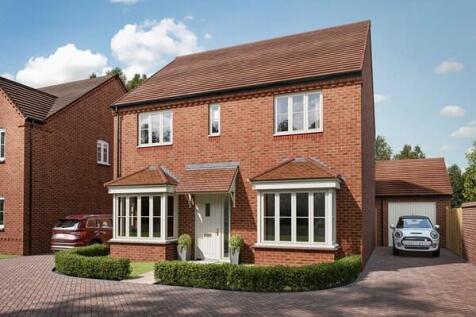
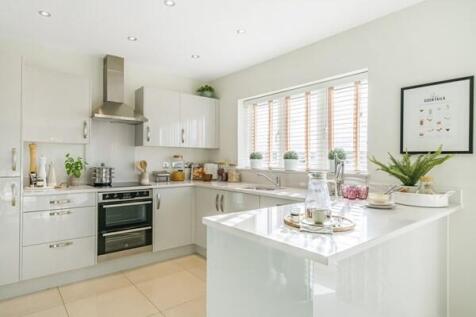
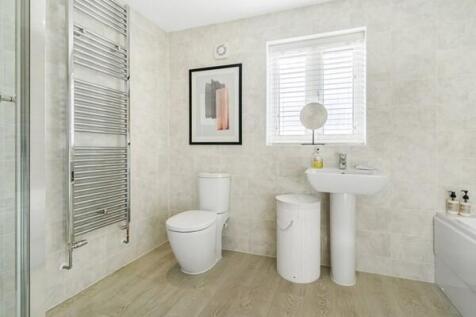
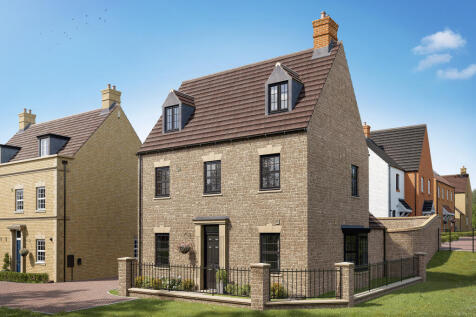
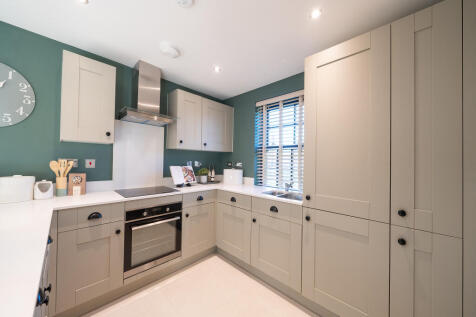
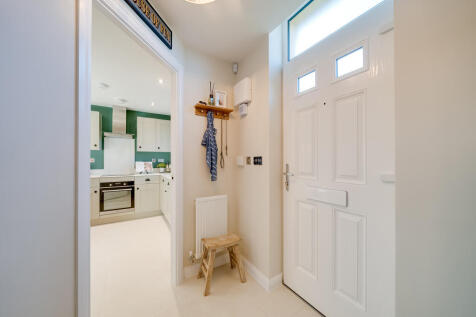
The Blakesley+ is a home with a living room and an open plan kitchen/dining room with French doors. It’s practical too, with a utility, WC and cupboard. To the first floor, bedroom one has an en suite, with the landing leading to bedroom two and the bathroom. Bedrooms three and four are above.
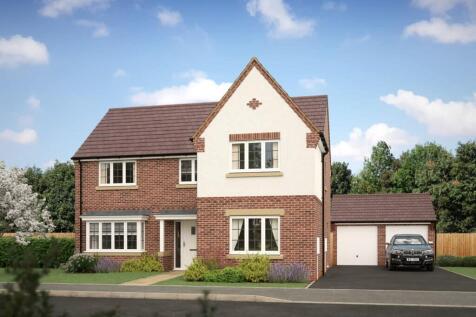
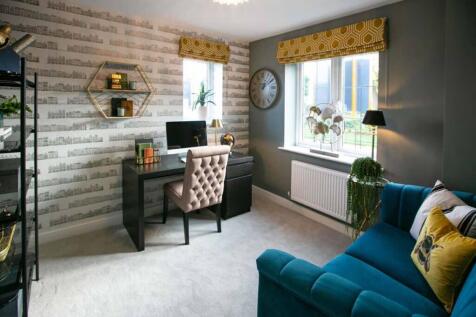
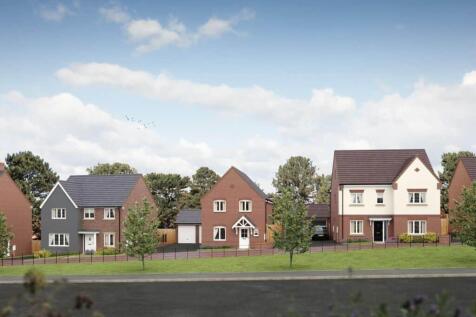
CHOOSE YOUR DREAM KITCHEN. Designed with growing families in mind, the Medway is a spacious home with bright living spaces you'll love. To the ground floor you'll find an inviting lounge with bay window to the front and French doors to the rear which leads out onto the garden. There's a spacious ...


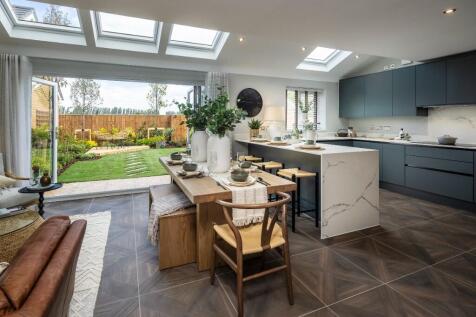
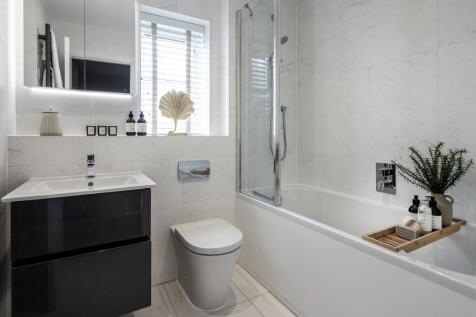
*12 months mortgage paid* The Cadley features an open plan kitchen/family room with bi-fold doors flooding the space with natural light. A separate utility room and four generous bedrooms, including a master bedroom with its own luxurious ensuite complete this luxury home.