New Homes and Developments For Sale in East Midlands
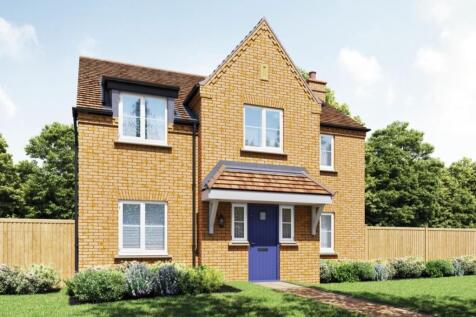
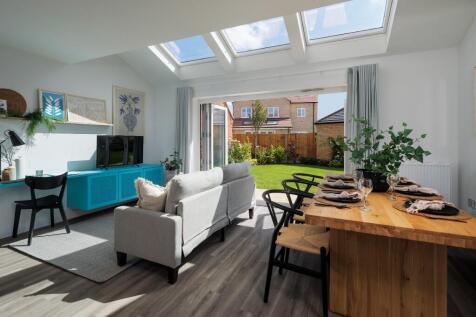
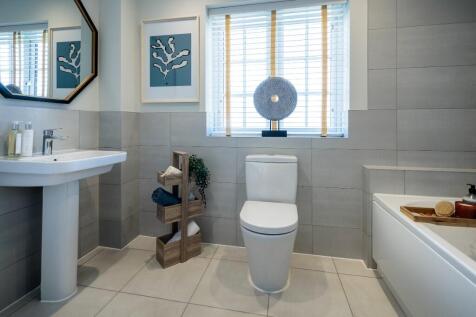

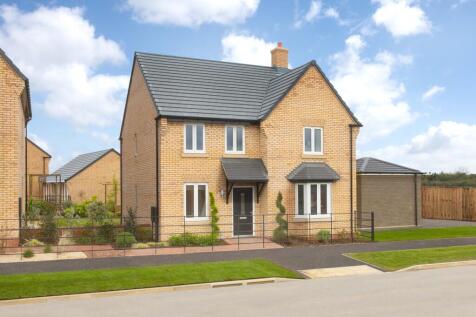
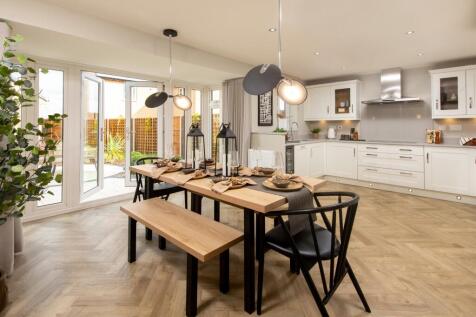
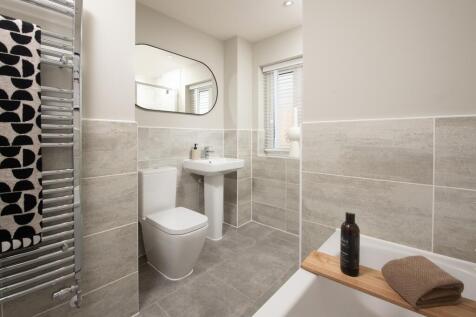
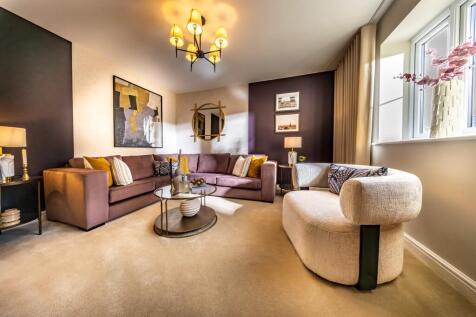
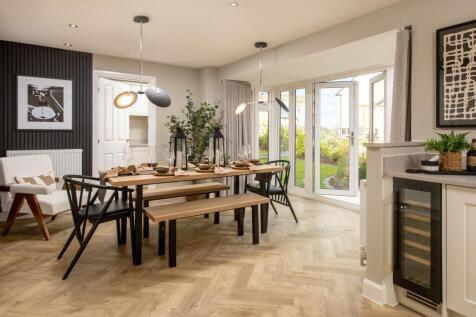
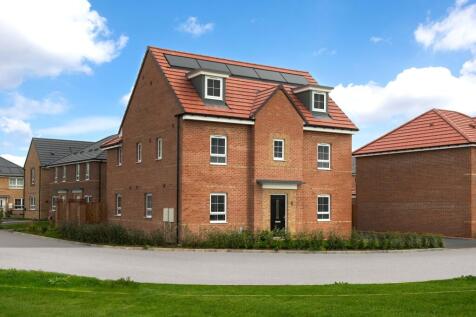
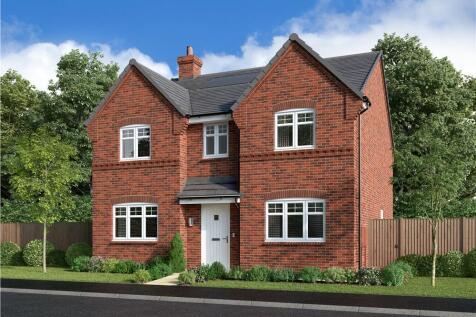
PLOT 2, THE HOLDEN AT PRIORS HALL PARK - SHOW HOME FOR SALE - UPGRADES AND FURNITURE THROUGHOUT WORTH OVER £31,000 PLUS £25,775 CASH TOWARDS YOUR MOVE. The Holden features an open-plan kitchen/diner with utility room and French doors leading to the garden housed in an elegant glazed-bay. The bay-...

 |
| 1/21
1/21


"SHOW HOME SPECTACULAR!" - Impressive Corner Plot" - The Holden - Available Fully Furnished - Show Home! Show Home Plot 2 Now Available For Purchase- Upgrades & Furniture Included Throughout!!! This wonderful family home is a brand new four-bedroom detached property, offering


 |
| |1/43
|1/43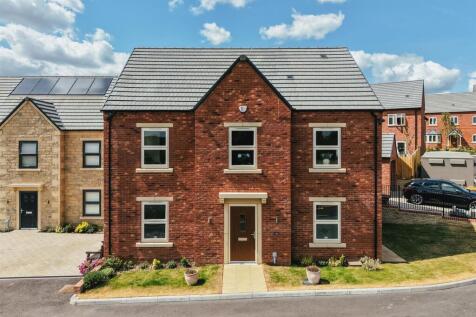

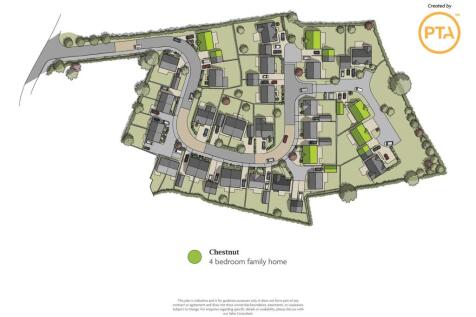
LAST PLOT REMAINING OF THIS HOUSE TYPE A delightful four bedroomed detached residence, set within a good-sized plot in a brand new, small development. Welcome to Plot 18 Pearsons Wood View, ready for you to step into and experience a home that is harmonious with functional family living.

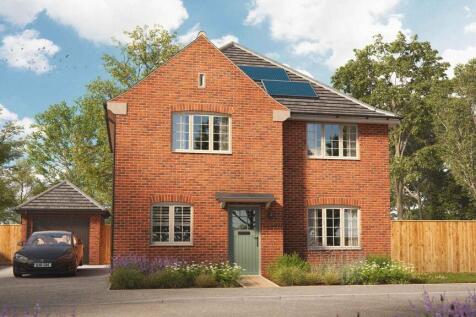
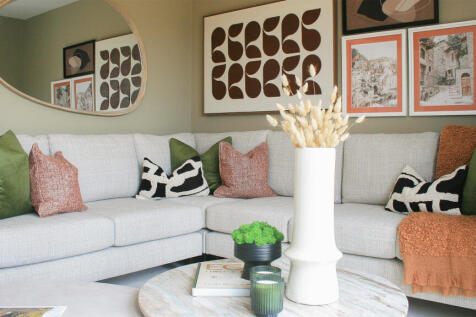
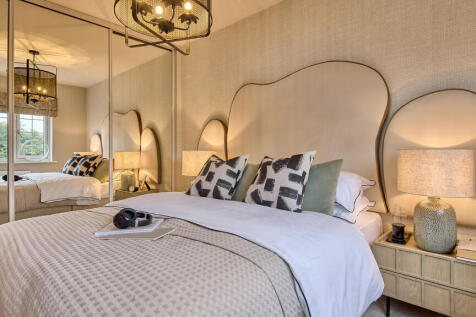

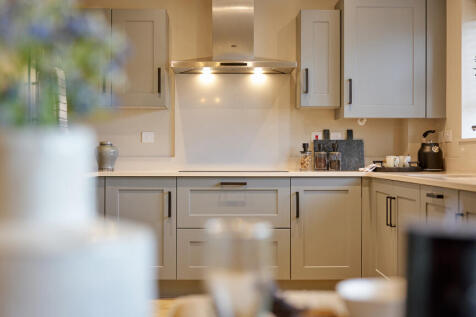

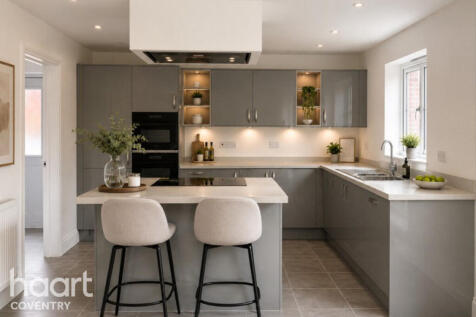
 ||1/21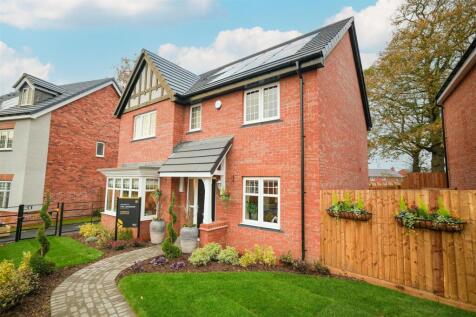

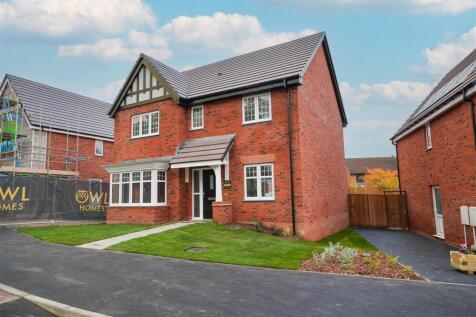
ALL SHOWHOME FURNITURE INCLUDED & 5% RENTAL YIELD GUARANTEE FOR 18 MONTHS The Larkspur – Contemporary Elegance, Designed for Family Living. The Larkspur is an impressive four-bedroom detached residence that combines timeless architecture with modern convenience. Thoughtfully designed acr...
 ||1/10


The Knightstown at Pear Tree Fields is an elegant 4-bedroom detached home, thoughtfully designed to meet the needs of modern family life.At the heart of the home is a spacious open-plan kitchen and dining area, where French doors lead out to a sun-drenched garden—perfect for alfresco meals and en...

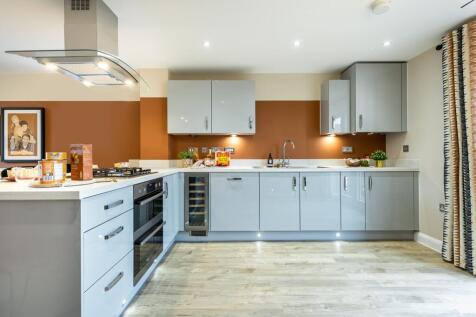
At the end of the private drive | Prime location & South-east facing garden On the ground floor of this five-bedroom home you will find an open-plan kitchen and a spacious lounge, both with French doors. There's also a separate utility. On the first floor, you'll find 2 en suite bedrooms, a sing...


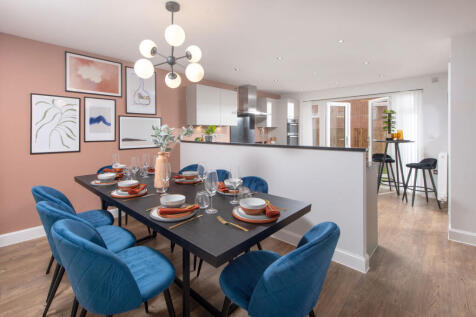

£25,750 DEPOSIT CONTRIBUTION* - UPGRADED KITCHEN - FLOORING PACKAGE INCLUDED - BRAND NEW HOME. PLOT 38, The Avondale at Harlestone Grange - Featuring an open-plan kitchen with bay-fronted dining area, breakfast area with French doors and an adjoined utility room. To the rear is a spacious lounge ...
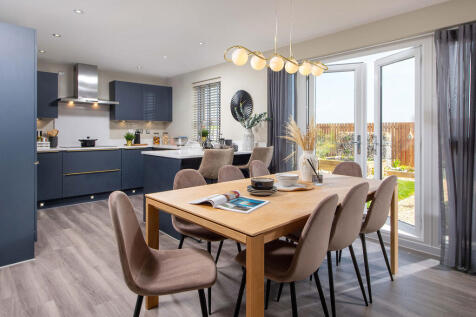
£10,000 DEPOSIT CONTRIBUTION* - The Lamberton - Featuring an open-plan kitchen diner with family space. French doors open out on to your garden. Also find a separate dining room and spacious lounge. Upstairs you'll find 4 double bedrooms & a single bedroom - the main bedroom benefits from an en-...
1/11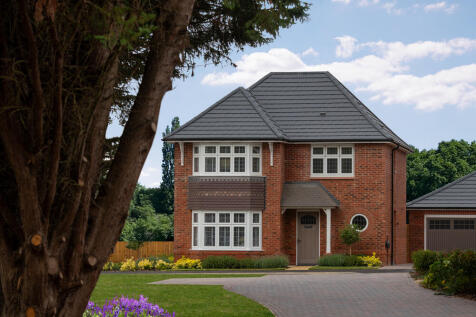
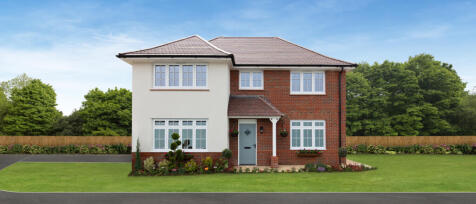
The Lancaster homes are Eco Electric, these homes include an air source heat pump, even thicker insulation, and the wonderful warmth of underfloor heating across the ground floor. The Lancaster is a standout 4 bedroom detached home with celebrated heritage-style detailing and exceptionally spaci...

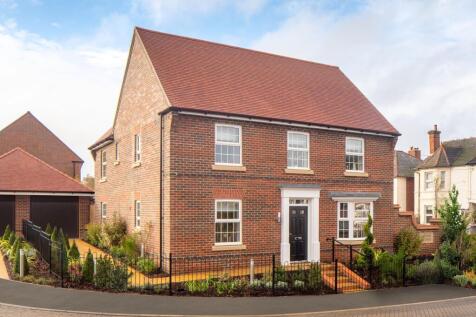
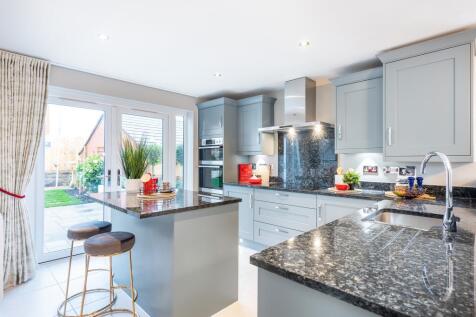

£25,700 TOWARDS YOUR DEPOSIT* - NEXT TO GREEN OPEN-SPACE - SOUTH FACING GARDEN - THE AVONDALE SPECIAL - Featuring an open-plan kitchen with family/bay-fronted dining area. The lounge is spacious with French doors onto the garden. Whilst a study offers an ideal place to work from home. Upstairs th...
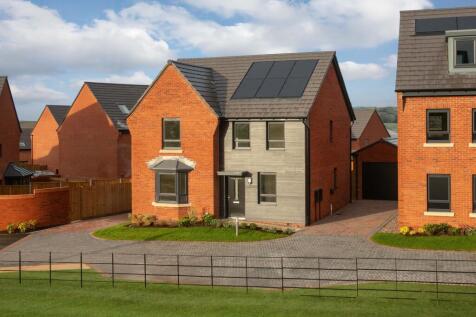
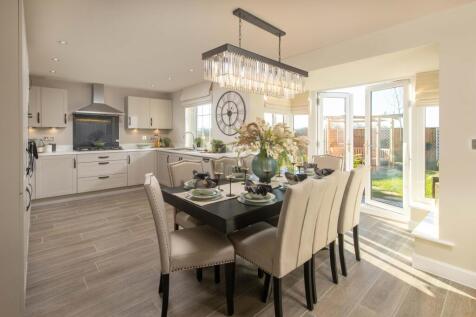
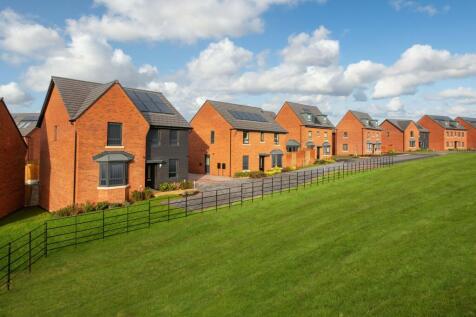
PLOT 51, THE CULVER - DETACHED 4 BEDROOM HOME ON A PRIVATE ROAD The Culver is a beautiful 4 bedroom detached home. The spacious open-plan upgraded kitchen has a dining area and a glass bay with French doors leading to your garden. The bay fronted lounge is perfect for relaxing in and the study pr...
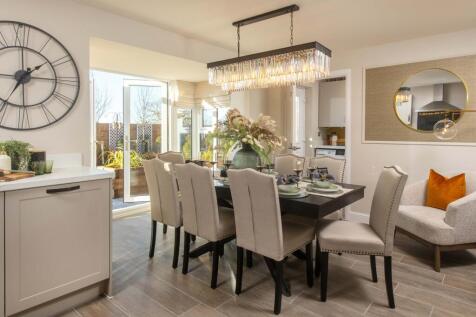
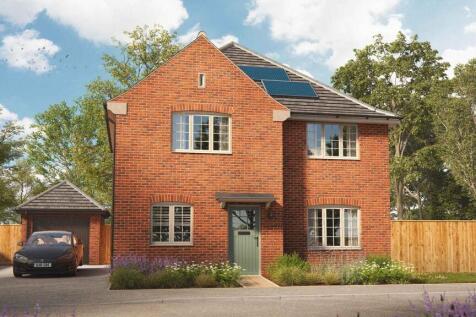
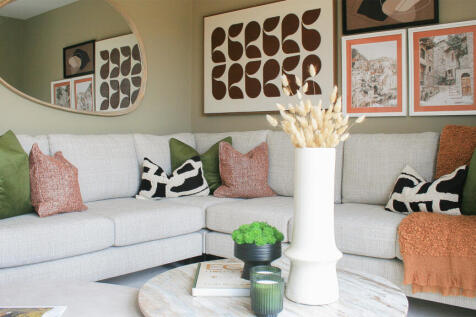

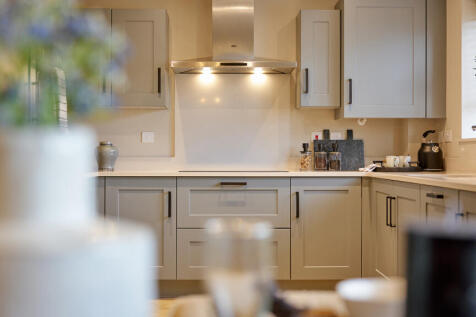
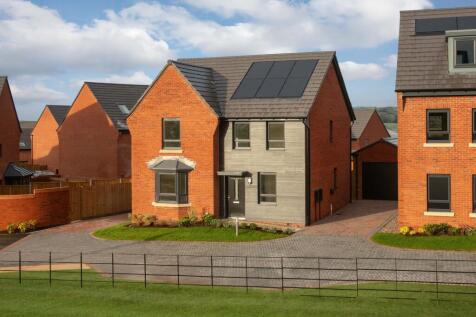
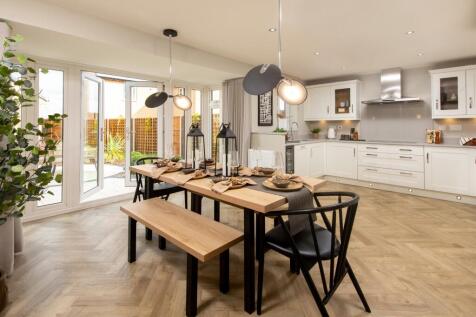
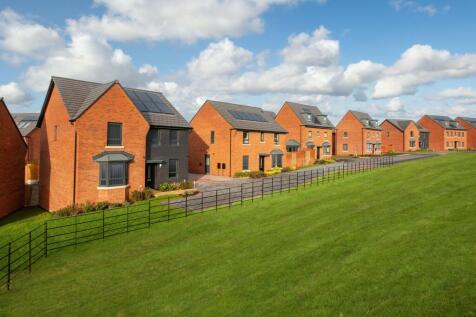
£25,502 TOWARDS YOUR MOVE*. *PLOT 59 - THE CULVER AT GLENVALE PARK*. The bright open-plan kitchen/dining opens to your garden through French doors. There is also an elegant bay fronted lounge and a private study. Upstairs are three double bedrooms, your main bedroom with an en suite. You will als...
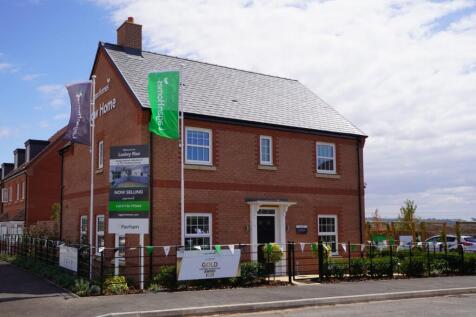
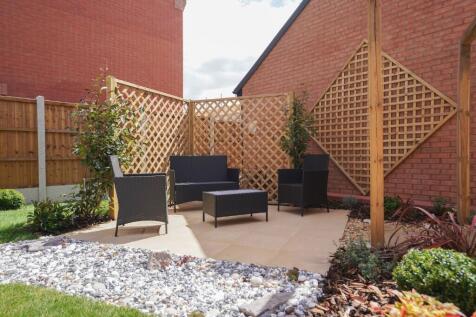
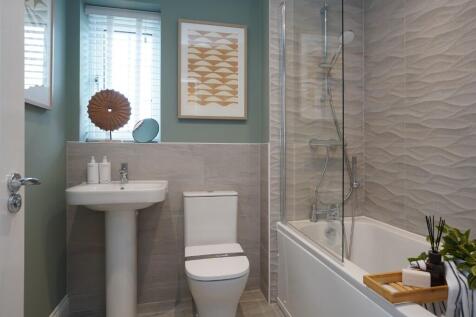
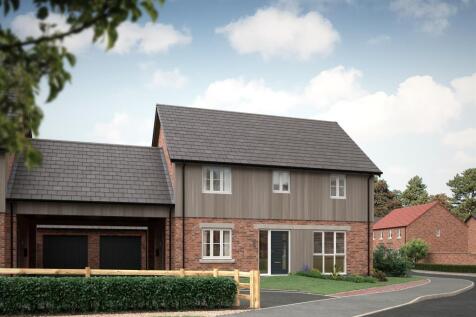
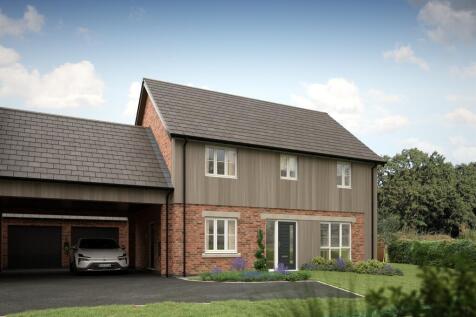
The Hilltown at Loxley Rise is a modern 4-bed detached home with an open-plan kitchen/dining area, separate living room opening to the garden, utility room and cloakroom. Four bedrooms include a primary ensuite and second ensuite. Double garage.
 ||1/15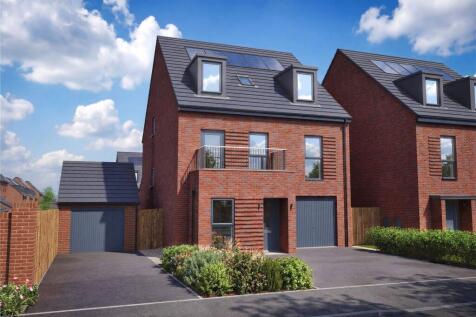
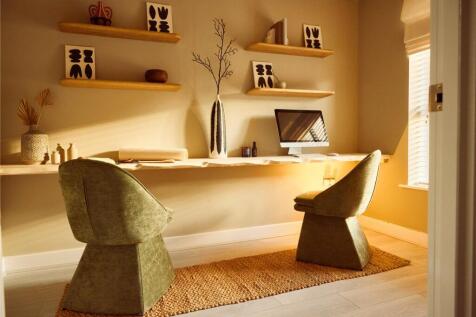

Introducing The Naples at Expression If you’re looking for space, comfort and somewhere you can all have quality time together as well as peaceful moments apart, the Naples makes the perfect family home. The large kitchen and dining area provides a sociable place for everyone to ...

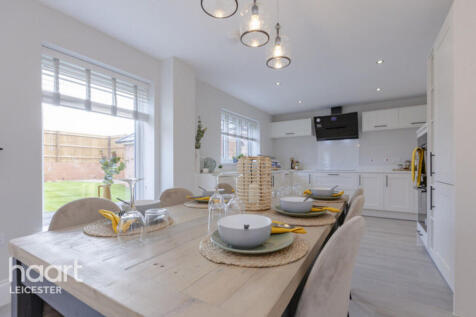
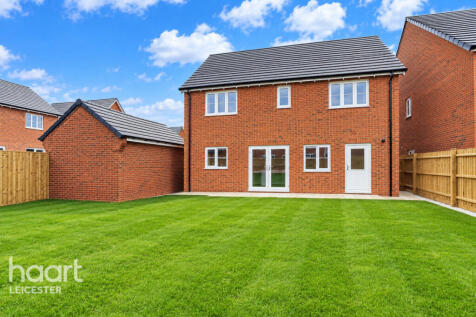
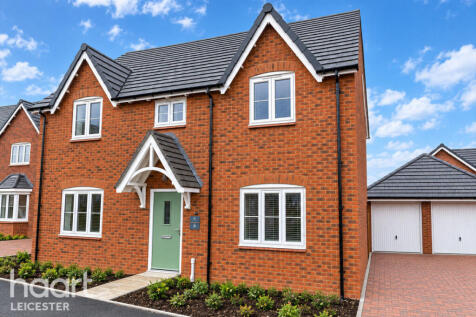

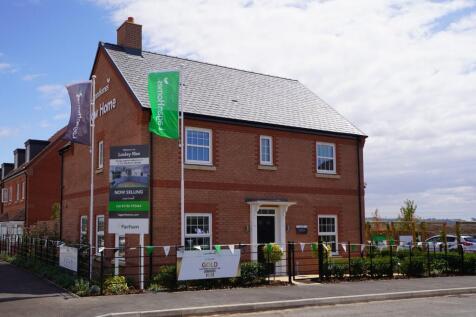
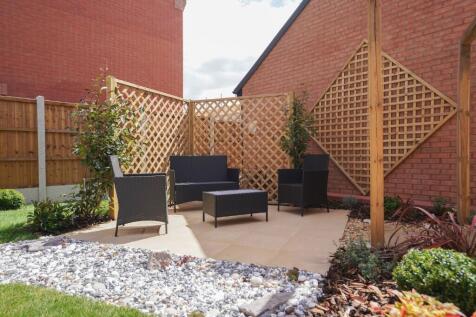
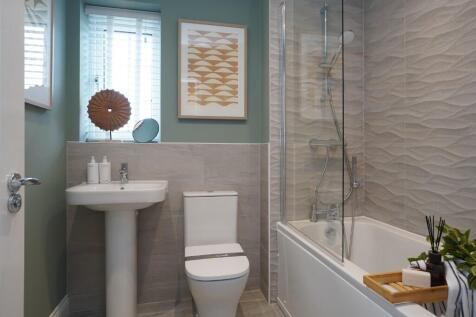
The Hilltown at Loxley Rise is a modern 4-bed detached home with an open-plan kitchen/dining area, separate living room opening to the garden, utility room and cloakroom. Four bedrooms include a primary ensuite and second ensuite. SINGLE GARAGE.
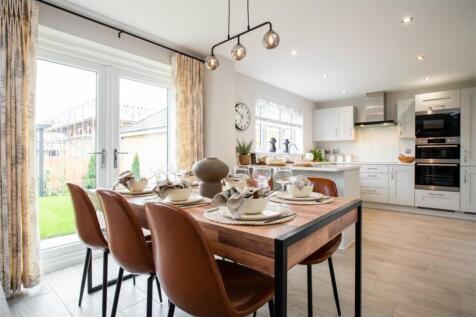
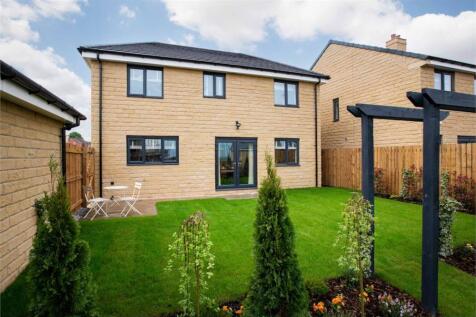

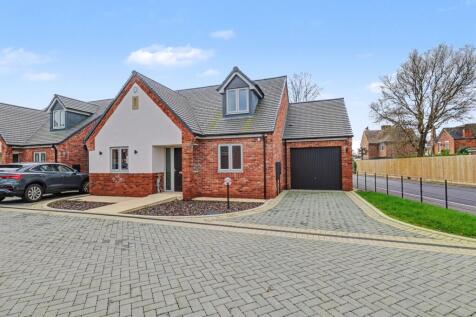


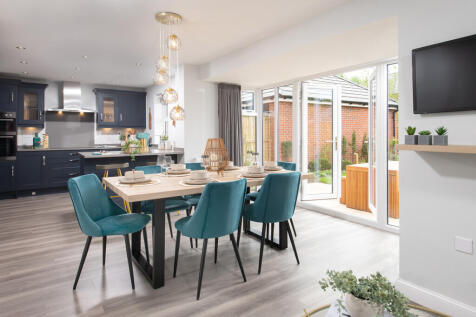
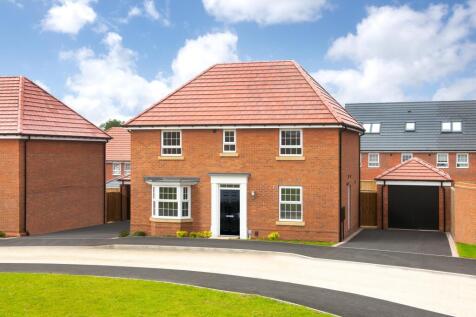
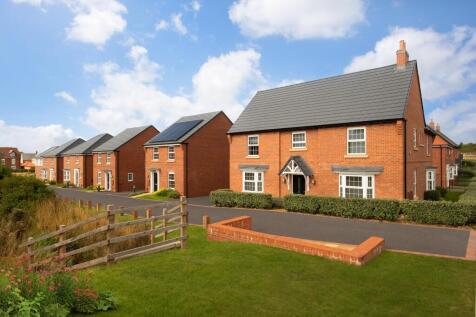
Downstairs you'll find your OPEN-PLAN KITCHEN with French doors out to your GARDEN and a FAMILY AREA, a bay-fronted LOUNGE and your home office. Upstairs there's plenty of room with FOUR DOUBLE BEDROOMS, an EN SUITE and a family bathroom. This home has a GARAGE and driveway parking. The ENERGY-EF...