New Homes and Developments For Sale in East Riding Of Yorkshire
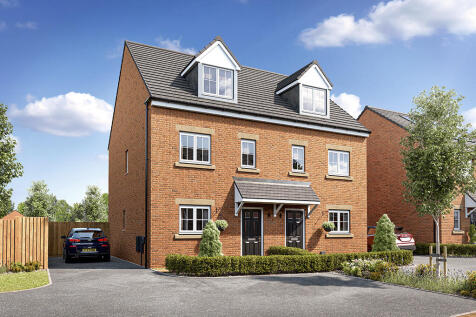
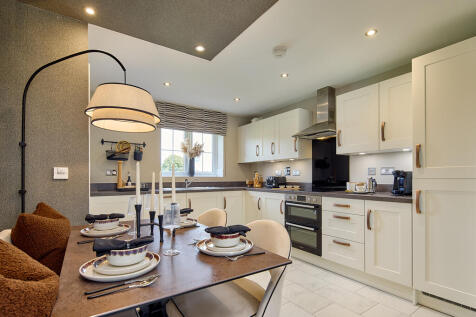
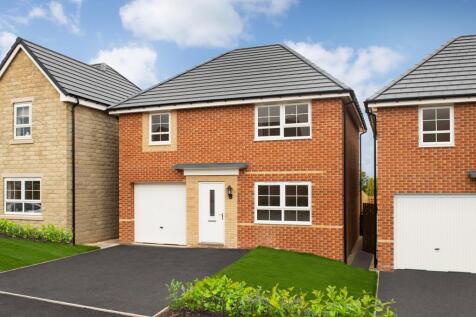
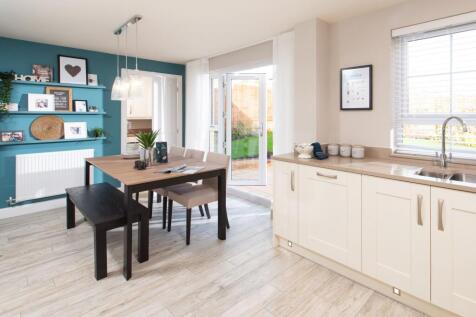

ENJOY THE BEST OF BRIDLINGTON AND MAKE MEMORIES BY THE SEA. The Windermere is a fabulous, ENERGY-EFFICIENT 4 BEDROOM DETACHED HOME with an INTEGRAL GARAGE. The spacious lounge leads through to a OPEN PLAN KITCHEN/DINING ROOM with FRENCH DOORS. There is a separate UTILITY ROOM. On the first floor,...

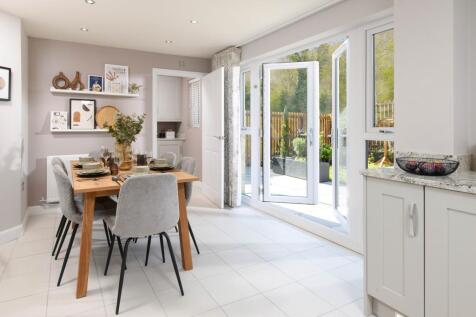
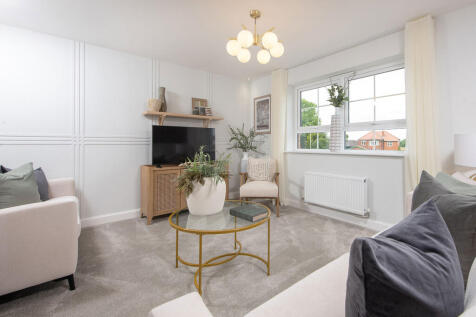
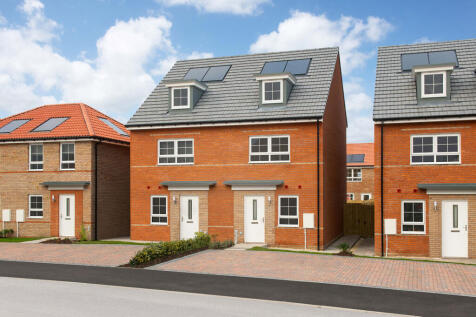
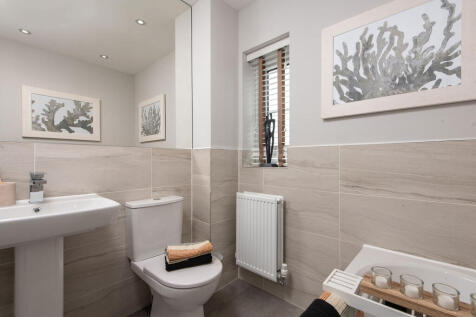
ENJOY MARKET TOWN LIVING WITH YORK CLOSE BY. Available with 105% PART EXCHANGE. PLUS, upgrades The flexible, ENERGY-EFFICIENT Kingsville offers lots of space. The heart of the home is the OPEN-PLAN KITCHEN DINER and FAMILY AREA. FRENCH DOORS lead to the garden. Plus the STUDY. On the first floor...
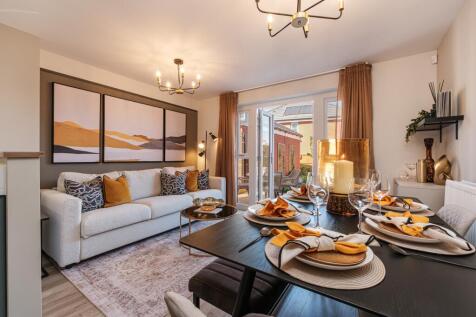
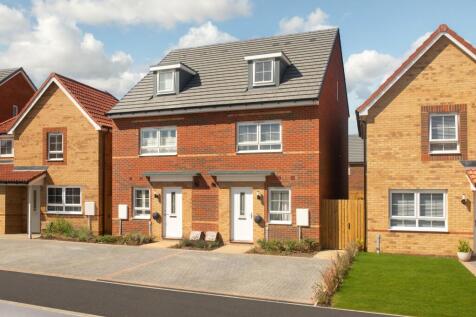
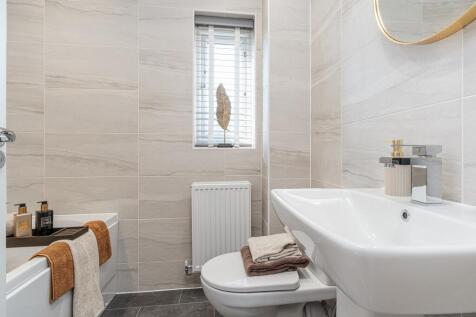
POCKINGTON, YORK AND THE YORKSHIRE WOLDS WITHIN EASY REACH. Discover the best of flexible THREE-STOREY LIVING in your new, energy-efficient Kingsville home. It features an OPEN-PLAN KITCHEN DINER and the STUDY. On the first floor, retreat to your spacious MAIN BEDROOM with EN SUITE or unwind in ...
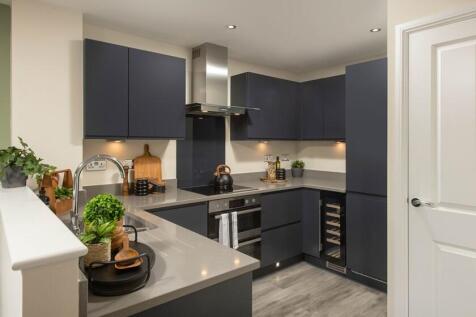
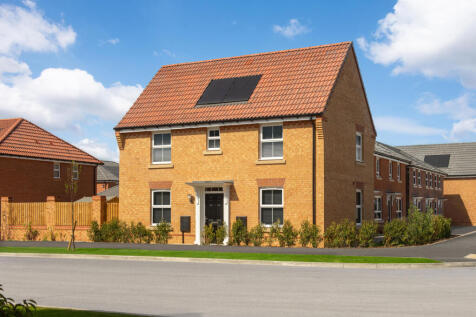
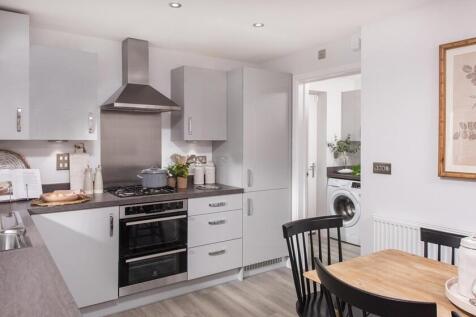
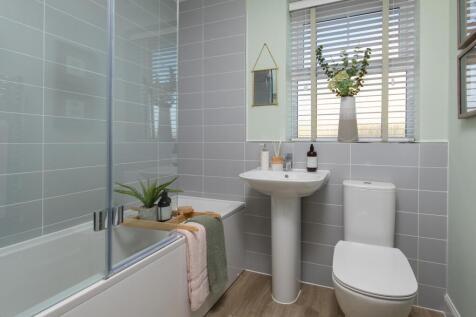
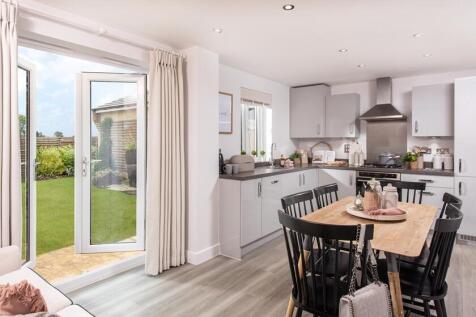
The ground floor of the energy-efficient Hadley has a SPACIOUS LOUNGE and stylish OPEN-PLAN KITCHEN with DINING and FAMILY AREAS, with FRENCH DOORS that open to the garden. Upstairs are TWO DOUBLE BEDROOMS, with an EN SUITE SHOWER ROOM to the MAIN bedroom, a SINGLE BEDROOM which could be used as...

 |
 |
 1/25
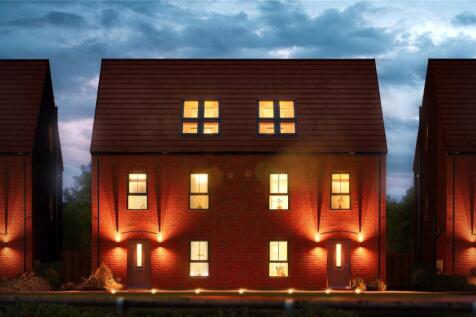
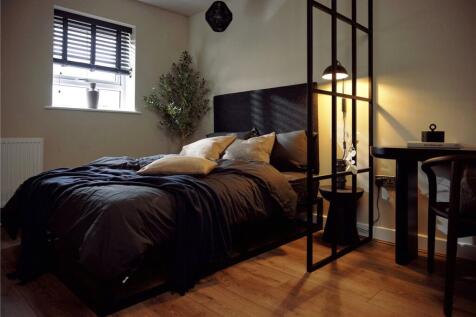
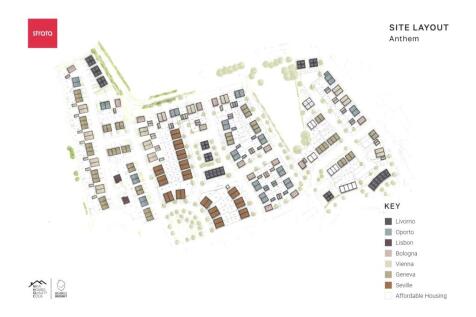
PLOT 09 - Last Oporto Remaining - Avaliable to View The Oporto - 1345 sq ft, open plan kitchen/diner with French doors leading out to the garden, spacious lounge, jaw dropping master loft suite with a further two double bedrooms and large single bedroom perfect for a home office. ...

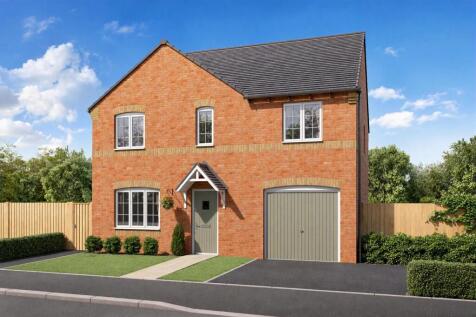
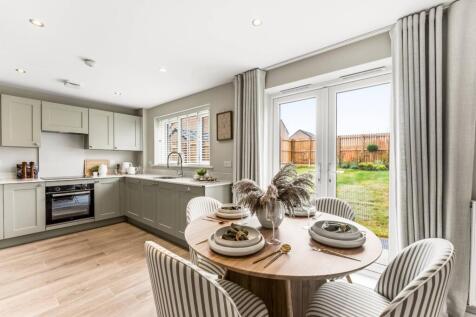
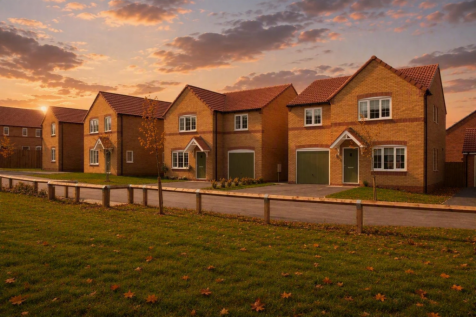
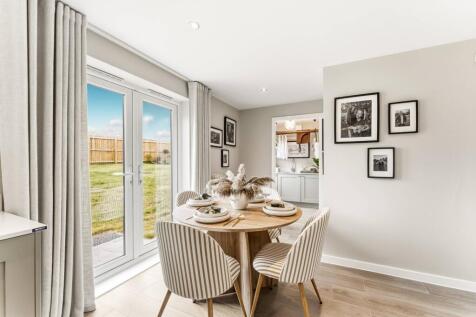
The Dublin is a spacious and inviting four-bedroom detached home, offering an integral garage and private drive. Downstairs includes a combined kitchen and dining area with French doors that open to the garden. The spacious living room, practical utility room and downstairs WC complete the ground...




 |1/7


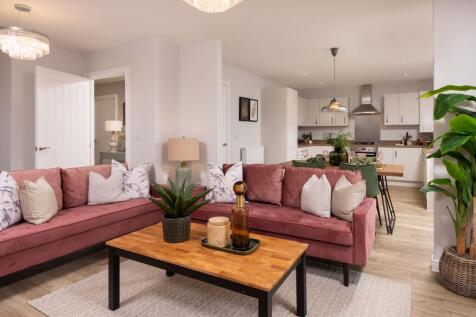
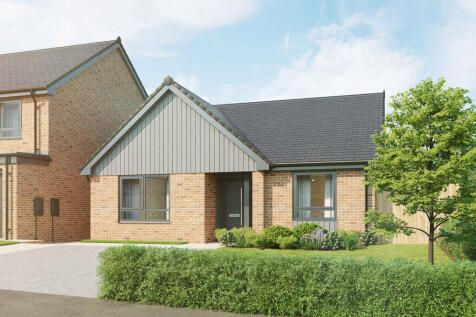
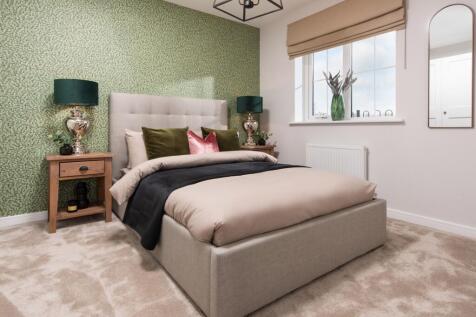
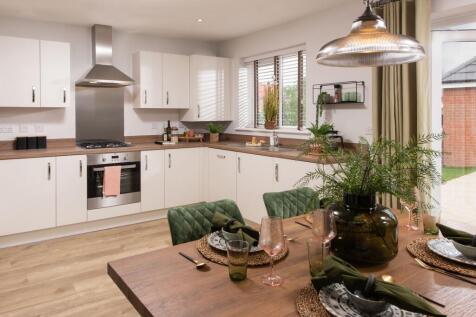
This energy-efficient 3 bed detached home offers a fantastic opportunity to enjoy open plan family living the property consists of an open plan kitchen/diner looking out onto the fully enclosed garden, to the first floor you will find three double bedrooms one with en-suite. Flooring include...



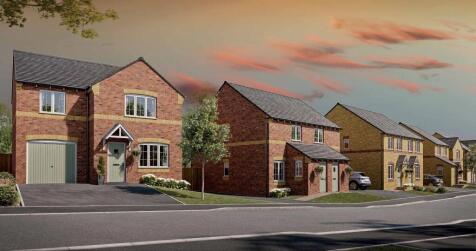
The Longford is a four-bedroom detached family home, designed for modern living. The downstairs boasts a spacious entrance hall with WC, leading to a large living room and a contemporary kitchen-dining area complete with French doors leading into the rear garden and a useful utility room. Upstair...
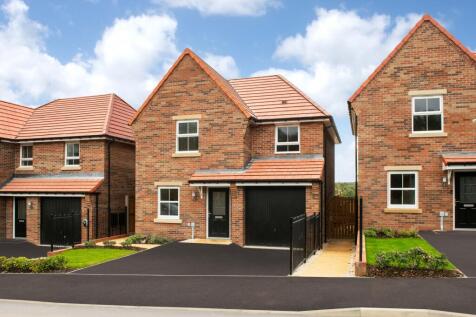

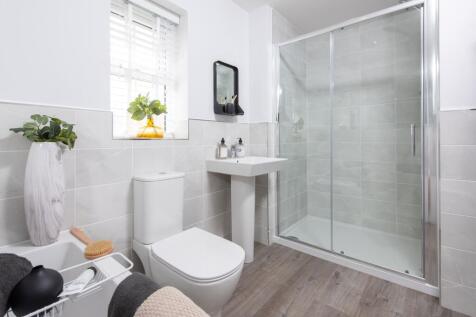
The Eckington is an ENERGY-EFFICIENT HOME with a traditional exterior and an . It features an expansive OPEN-PLAN DINING KITCHEN with FRENCH DOORS WHICH LEAD TO THE GARDEN.. You'll discover a spacious lounge, a SEPARATE UTILITY ROOM and a downstairs CLOAKROOM There are THREE DOUBLE BEDROOMS, wit...


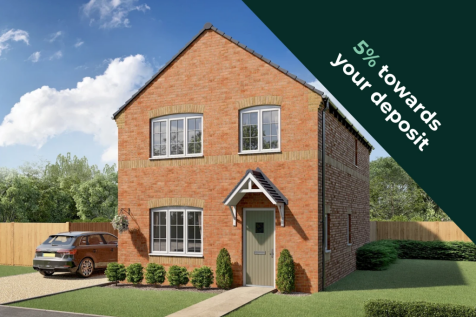
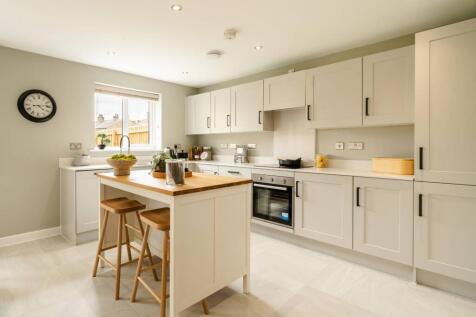
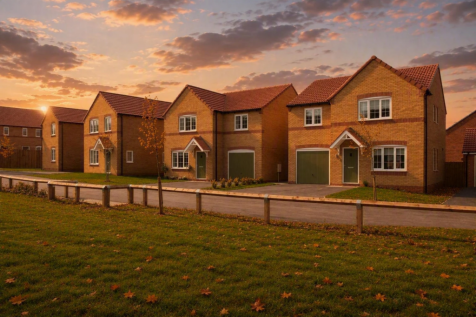
The Longford is a four-bedroom detached family home, designed for modern living. The downstairs boasts a spacious entrance hall with WC, leading to a large living room and a contemporary kitchen-dining area complete with French doors leading into the rear garden and a useful utility room. Upstair...
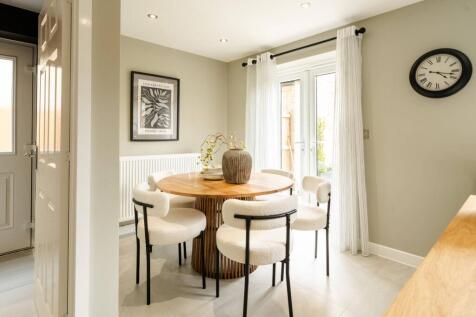
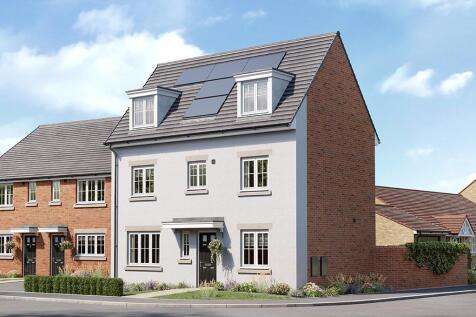
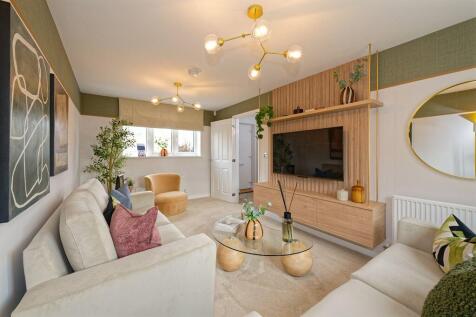


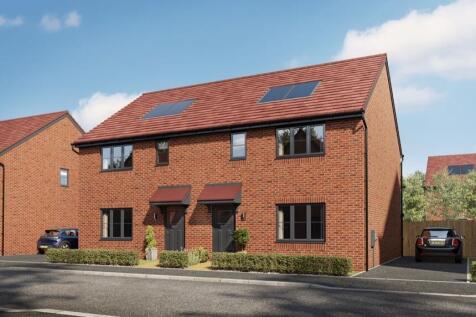
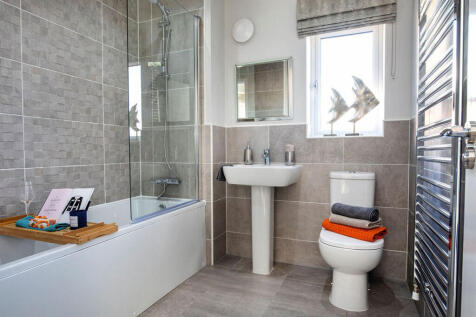
Home 18, The Blythe ***We'll pay your mortgage for One Year! Up to £1200 per month.***The Blythe is a bright and welcoming three-bedroom home, perfect for families and professionals alike. The stylish lounge is filled with natural light, while the open plan kitchen and dining area, co...
 |1/15


Plot 35 – Manor Farm, Beeford, Driffield, East Yorkshire YO25 8BD Detached Bungalow with Solar Panels – Predicted EPC ‘A’ Set within the attractive village of Beeford, Manor Farm is an exclusive development of just 40 homes that has already proven extremely popular. Built by respect...

Key features
- Attractive three-bedroom detached bungalow
- Energy-efficient design with solar panels – Predicted EPC ‘A’
- Spacious open-plan kitchen/dining/living area with bi-fold doors to the garden
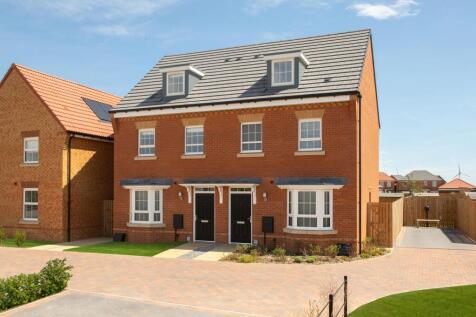
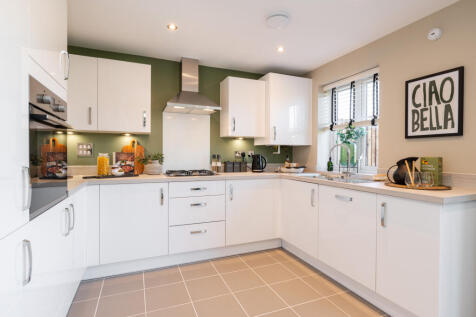
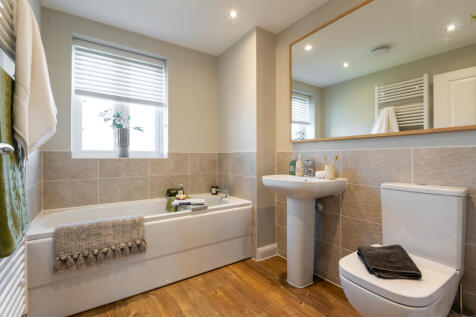
To the ground floor of the ENERGY-EFFICIENT Kennett, you will find an OPEN-PLAN KITCHEN DINER with FRENCH DOORS TO REAR GARDEN, ideal for those summer months. The spacious lounge boasts a BAY WINDOW. The first floor has TWO DOUBLE BEDROOMS and a modern family bathroom. On the second floor is th...

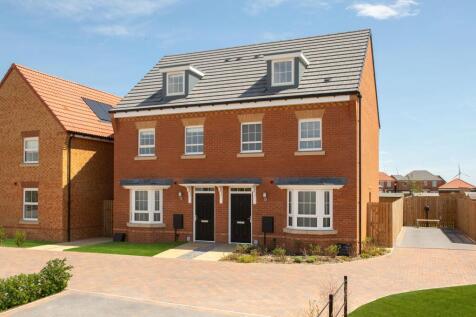
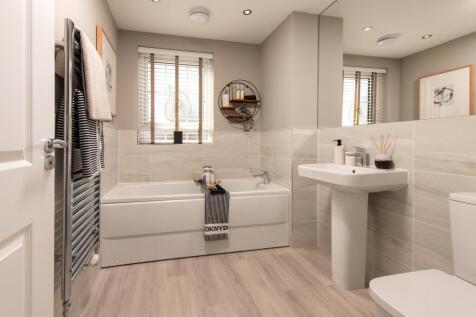
To the ground floor of the ENERGY-EFFICIENT Kennett, you will find an OPEN-PLAN KITCHEN DINER with FRENCH DOORS TO THE REAR GARDEN, ideal for those summer months. The spacious lounge boasts a BAY WINDOW The first floor has TWO DOUBLE BEDROOMS and a modern family bathroom. On the second floor is ...
||1/22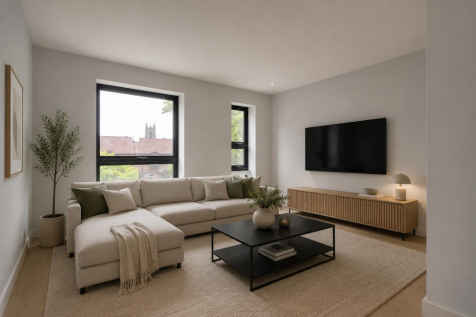
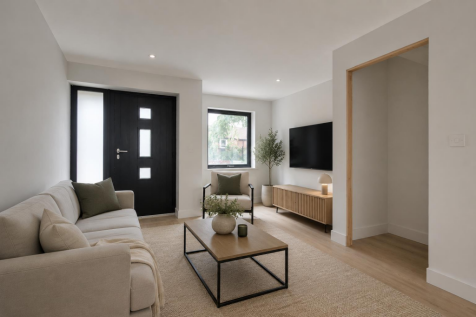
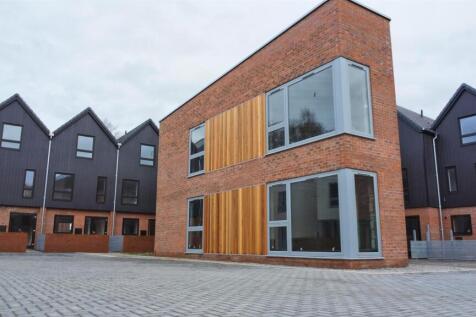
25% ALREADY SOLD OFF PLAN. FURTHER PLOT RELEASE READY NOW! ** PRICES ON THE DEVELOPMENT RANGE FROM £199,950 TO £305,000 ** WITH PARKING & COMMUNAL GARDEN. SHOW HOME AVAILABLE TO VIEW. EXPECTED COMPLETION FROM JUNE 2026. INCENTIVES AVAILABLE. Situated midway along St Nicholas Road, ...

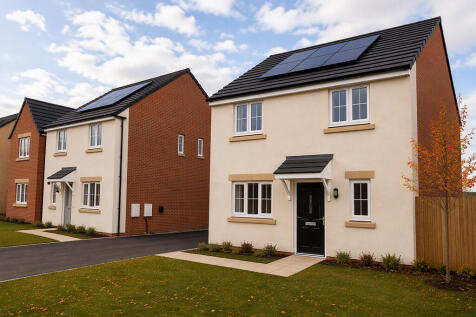
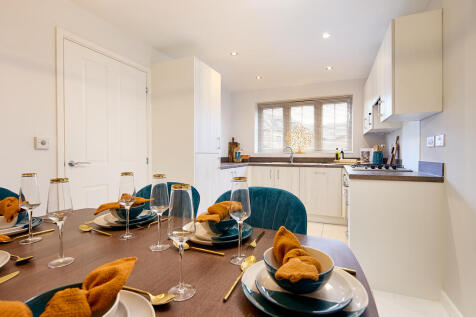
Spacious 4 bedroom detached home with single garage, located in a desirable cul-de-sac location. With upgrades included throughout, including an integrated appliance package, flooring package, and turf to the enclosed rear garden, this home offers exceptional value. Discover our exclusive offers ...

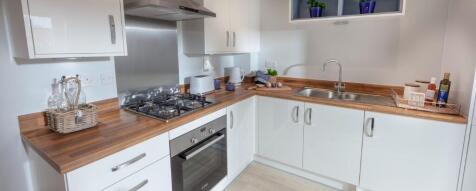
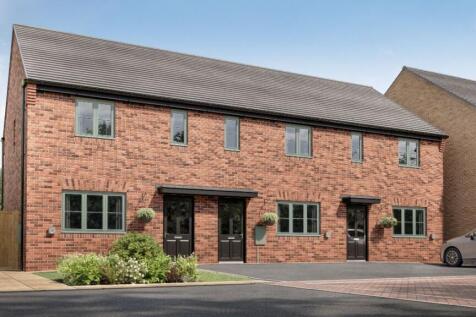

2 bedroom terraced home | Separate lounge | Open-plan kitchen/dining area with French doors leading to the rear garden | Downstairs cloakroom | TWO off-street parking spaces, air source heat pump, EV charging and a 10-year Premier Guarantee warranty.

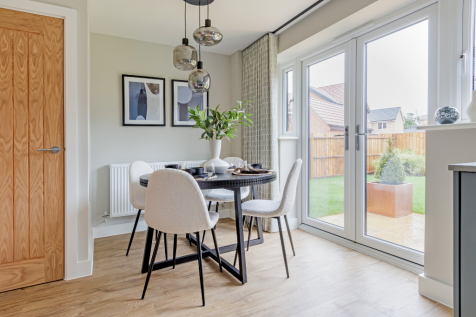


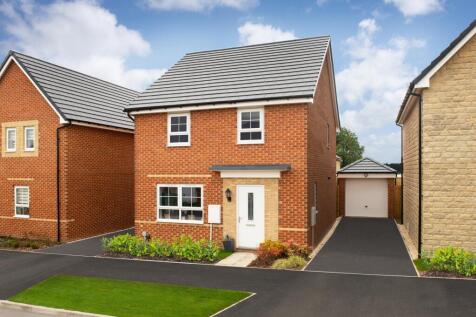
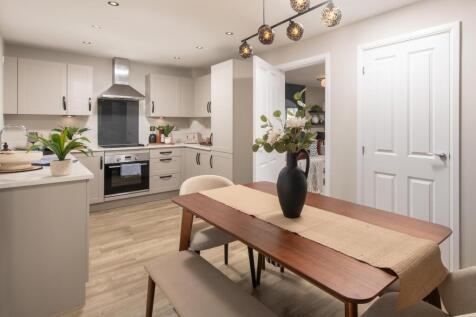

FROM WALKS IN THE WOLDS TO DAYS BY THE SEA, MAKE THE MOST OF YORKSHIRE ON YOUR DOORSTEP. Ideal for young families, the Chester is a beautifully presented, ENERGY-EFFICIENT 4 BEDROOM home. Featuring a contemporary OPEN-PLAN KITCHEN/DINER with FRENCH DOORS leading to the garden. There is also a s...
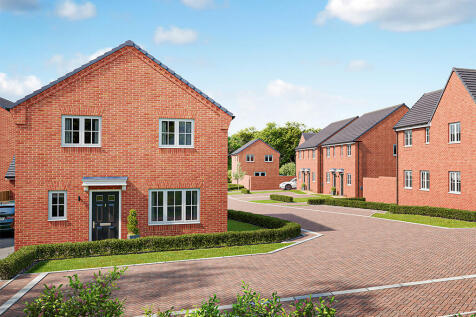
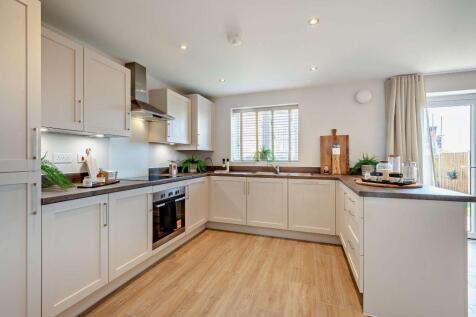

*** 4 BEDROOM DETACHED HOME WITH GARAGE - OVERLOOKING OPEN SPACE MOVE INTO IN TIME FOR CHRISTMAS***AT KEEPMOAT, WE ARE HERE TO HELP YOU MAKE THE MOVE INTO YOUR NEW HOME. MAKE AN APPOINTMENT TO FIND OUT HOW WE CAN ASSIST YOU OUR SALES CENTRE IS OPEN THURSDAY TO MONDAY 10AM TO 5PM. FREE MORTGAGE AS...