New Homes and Developments For Sale in East Riding Of Yorkshire

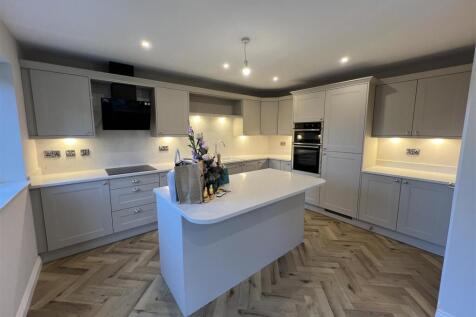
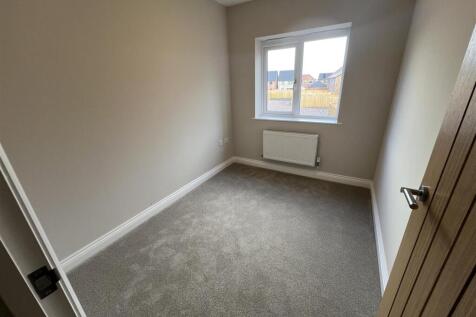
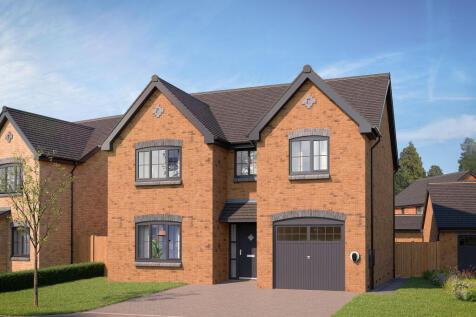
The Clover is a spacious four-room detached family home with an integral garage, open-plan kitchen and dayroom, and a high-quality specification included as standard. Offering 1,364 sq ft across two floors, the well-balanced layout combines sociable spaces downstairs with exceptional fle...

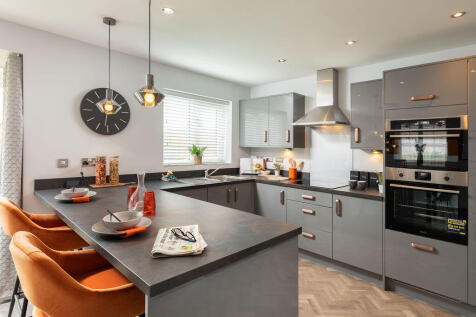
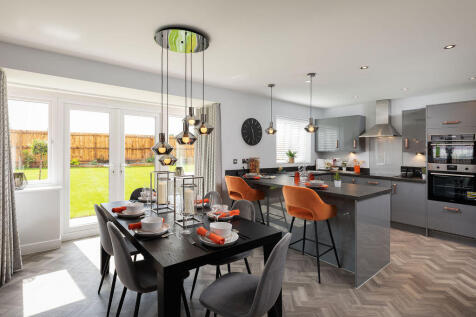

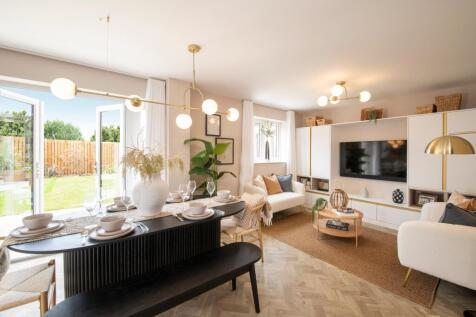
There's plenty of plots on this development with a reason to celebrate. Speak with our team to discover the details. The Lorimer is a new, chain free & energy efficient home with an integral garage, open-plan kitchen, dining & family area with French doors to the garden, UTILITY ROOM, TWO...

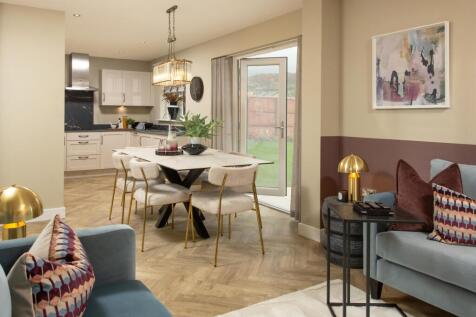
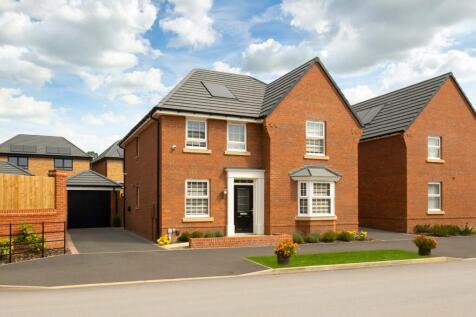
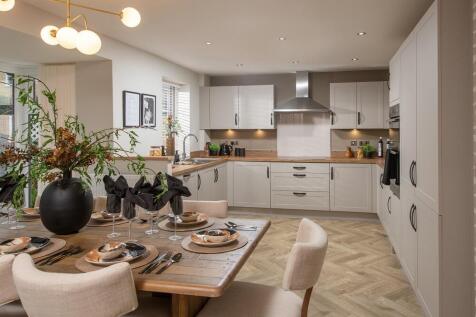
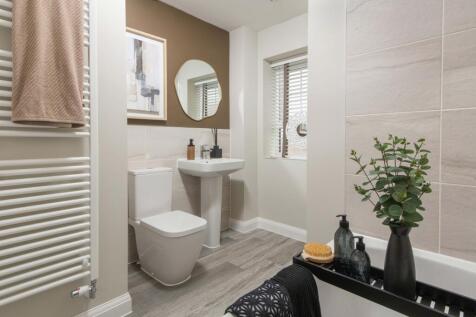
The Holden is a stylishly spacious, ENERGY-EFFICIENT home with GARAGE. The OPEN-PLAN kitchen with dining and family areas feature a glazed bay with French doors to WEST FACING GARDEN. There's also a UTILITY. The living room provides a relaxation space, whilst the study is the ideal home office. ...

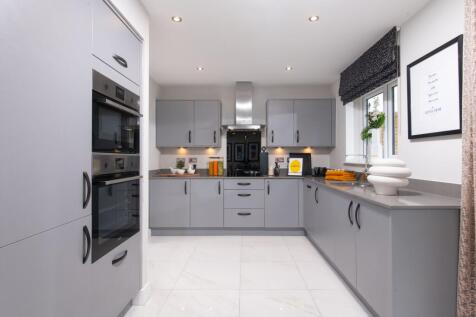
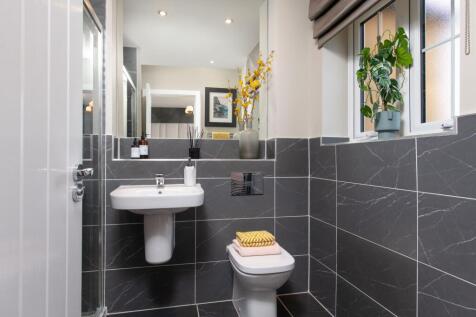
There's plenty of plots on this development with a reason to celebrate. Speak with our team to discover the details. The Lorimer is a new, chain free & energy efficient home with an integral garage, open-plan kitchen, dining & family area with French doors to the garden, UTILITY ROOM, TWO...

 |
| |
| 1/11
1/11


With its well-balanced layout and timeless design, The Sage has become one of Risby Homes’ most sought-after house types. Available at Hornby Walk in a range of detached plots - both with and without garages - The Sage offers flexibility to suit a variety of lifestyles and budgets. Enquire to fin...
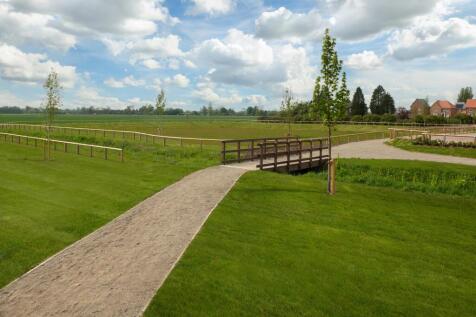
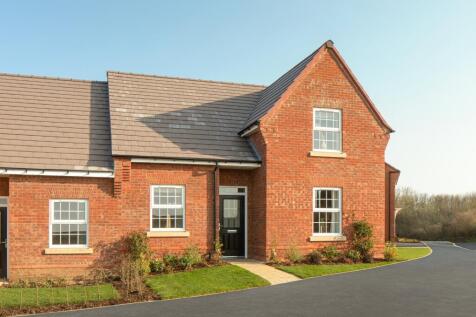

AVAILABLE WITH PART EXCHANGE GUARANTEE STAMP DUTY PAID AND UPGRADES The Bracebridge is a stylish and ENERGY-EFFICIENT HOME with an OPEN-PLAN KITCHEN DINING AREA and FRENCH DOORS leading to the garden. There is a BEDROOM, separate lounge with glazed window and a STUDY or a ADDITIONAL BEDROOM. On ...

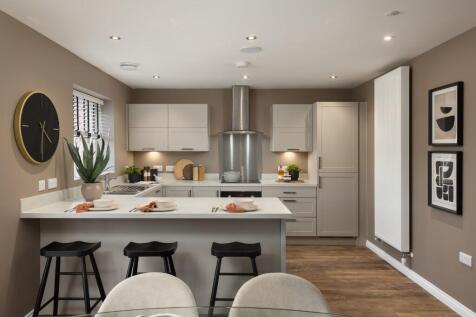
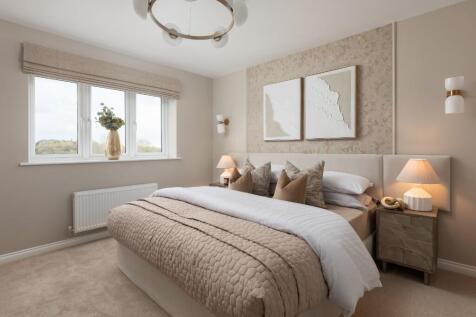

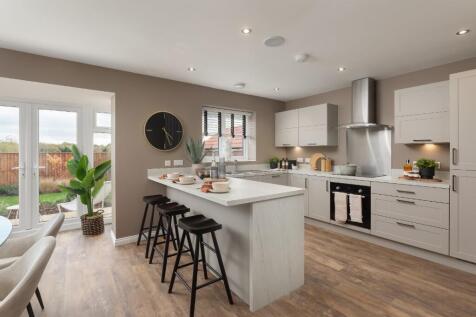
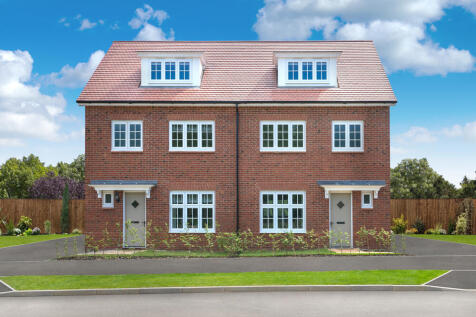
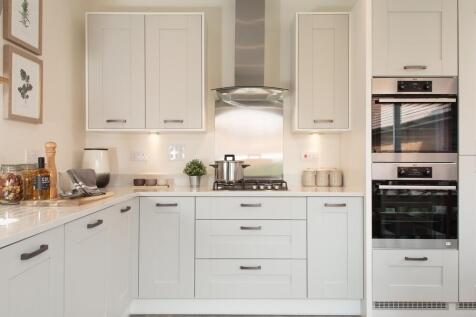

Spread over three storeys and with an abundance of space, The Lincoln is a stunning semi-detached home designed for modern living. As an Eco Electric property, this home offers exceptional levels of efficiency - with even underfloor heating provided as standard - powered by an air source heat pum...

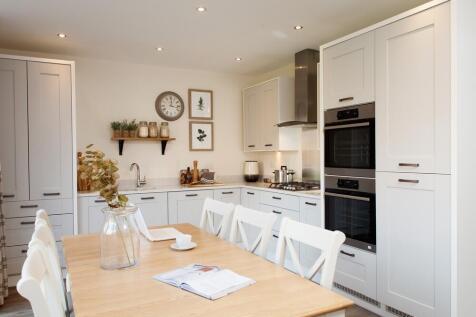
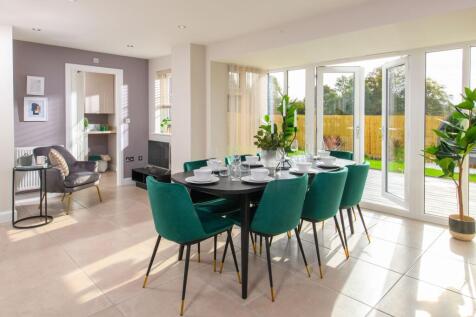
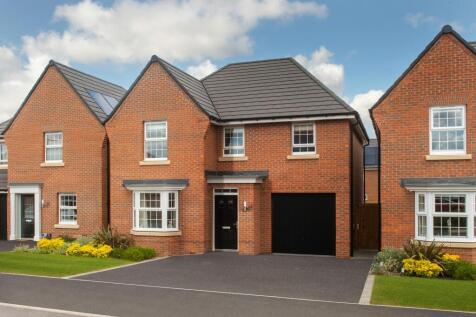
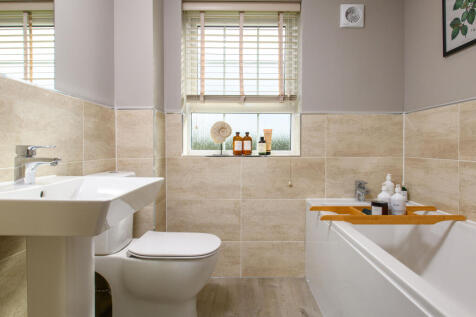
The MILLFORD features an OPEN-PLAN DINING KITCHEN with FRENCH DOORS to the garden. You will also find a handy UTILITY ROOM, SPACIOUS LOUNGE and plenty of storage. Upstairs, you will find 4 DOUBLE BEDROOMS including the main with EN SUITE and a MODERN FAMILY BATHROOM. The home is completed wit...
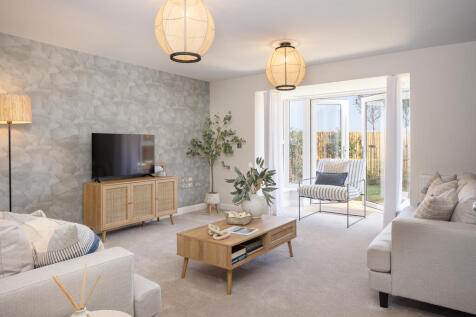
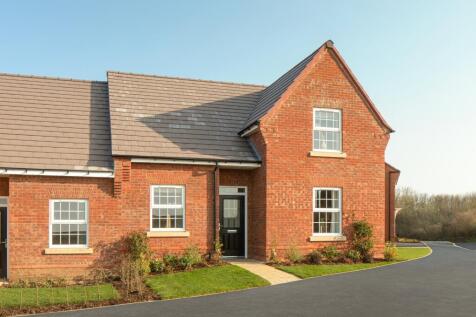

THE BRACEBRIDGE 4 BEDROOM HOME DEPOSIT BOOST WORTH £20,750. PLUS UPGRADES With an OPEN-PLAN KITCHEN DINING AREA and FRENCH DOORS leading to the garden, the Bracebridge is a stylish, ENERGY-EFFICIENT HOME. Also on the ground floor, is a BEDROOM, separate lounge with glazed window and a STUDY OR AD...
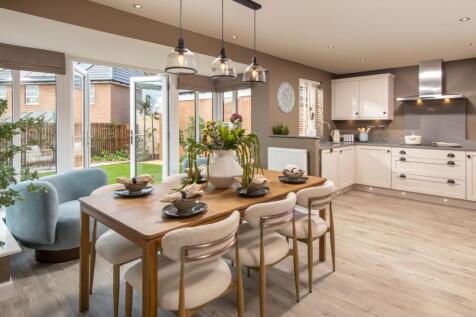
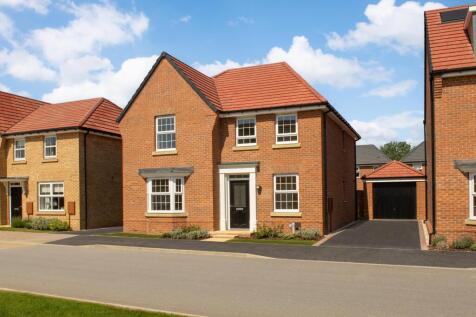
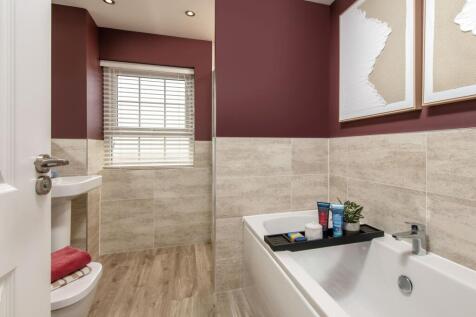
The HOLDEN is a stylishly spacious, ENERGY-EFFICIENT HOME with GARAGE. The OPEN-PLAN KITCHEN with DINING and FAMILY AREA features a glazed bay with FRENCH DOORS. There's also a UTILITY ROOM. The living room provides relaxation space, whilst the study is the ideal HOME OFFICE. The MAIN BEDROOM i...
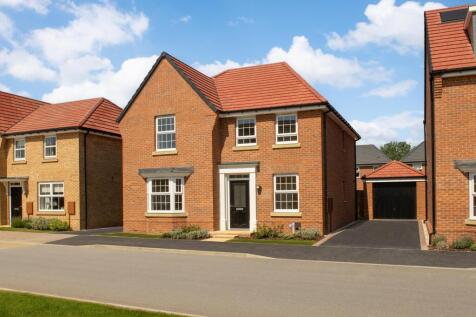


The Holden is a stylishly spacious, ENERGY-EFFICIENT HOME with GARAGE. The OPEN-PLAN KITCHEN with dining and FAMILY AREAS features a glazed bay with FRENCH DOORS. There's also a UTILITY ROOM. The living room provides relaxation space, whilst the study is the ideal HOME OFFICE. The MAIN BEDROOM ...
|1/2

Plot 112 is a beautiful four bedroom detached home with en-suite, utility and garage. The Wolds is a thoughtfully planned development of over 100 new homes, designed to bring together contemporary living with the tranquillity of the East Riding countryside. Located on the edge o...
 |1/37
|1/37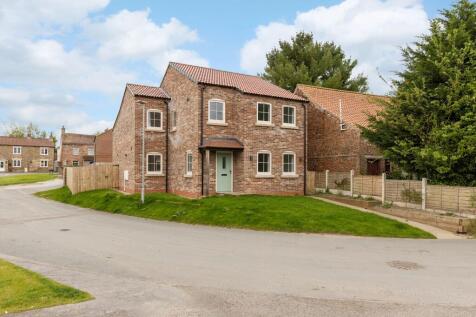
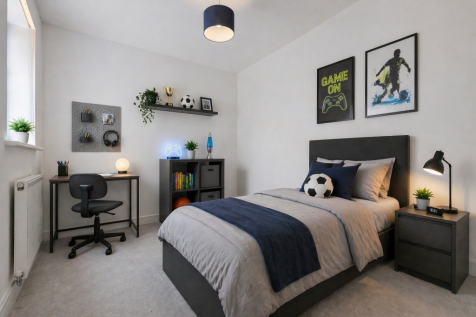

Stunning, brand new build family home in the tranquil village of Barmby-On-The-Marsh. With a south-facing garden, open plan dining kitchen, four double bedrooms, solar panels, underfloor heating and a high spec, fully-integrated kitchen.

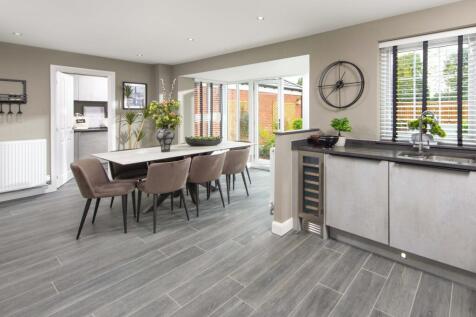
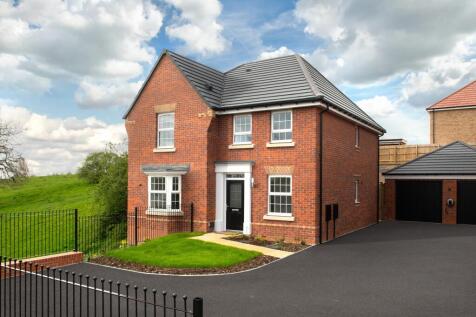
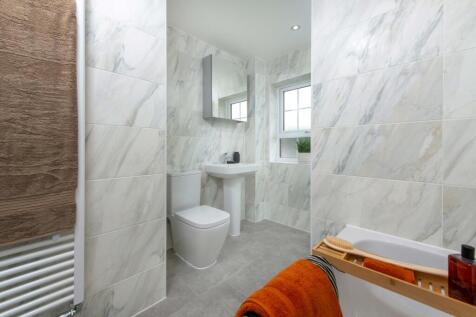
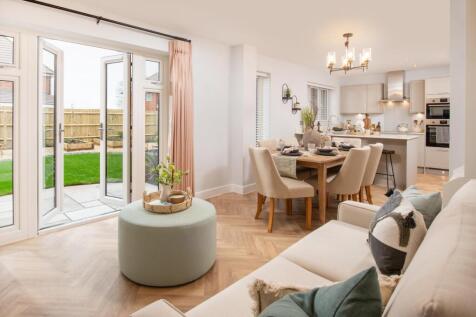
THE HOLDEN, 4 BEDROOM HOME AVAILABLE WITH DEPOSIT BOOST WORTH £20,500. The Holden is a stylishly spacious, energy-efficient family home with garage. The open-plan kitchen with dining and family areas features a glazed bay with French doors. There's also a handy utility room and the lounge prov...

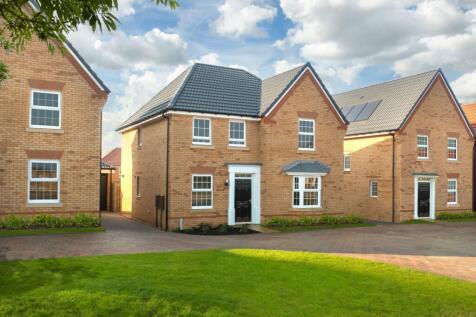

AVAILABLE WITH PART EXCHANGE GUARANTEE. The Holden is a stylishly spacious, ENERGY-EFFICIENT home with GARAGE. The OPEN-PLAN kitchen with dining and family areas features a glazed bay with French doors. There's also a UTILITY room. The living room provides relaxation space, whilst the study is th...
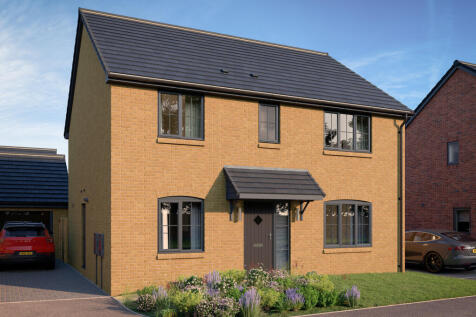
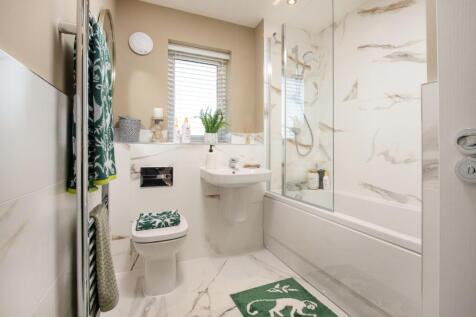 |1/13
|1/13


**READY TO MOVE INTO** is this brand new five bedroom detached house located on the 'Kings Reach' Lovell Homes development on the outer edge of the historic market town of Snaith. Boasting 1747sqft of accommodation set over three floors making this an ideal family home which offers spacious and m...
 |1/13
|1/13


**READY TO MOVE INTO** is this brand new five bedroom detached house located on the 'Kings Reach' Lovell Homes development on the outer edge of the historic market town of Snaith. Boasting 1747sqft of accommodation set over three floors making this an ideal family home which offers spacious and m...
|1/14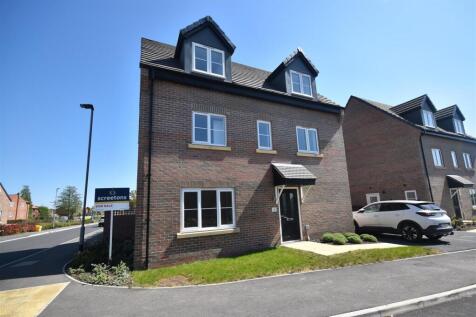
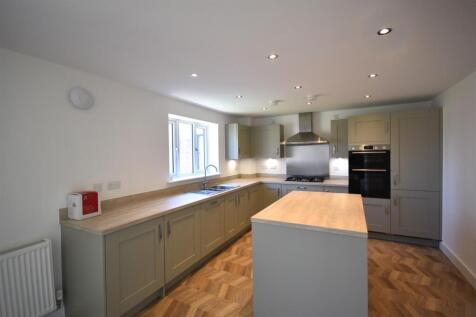
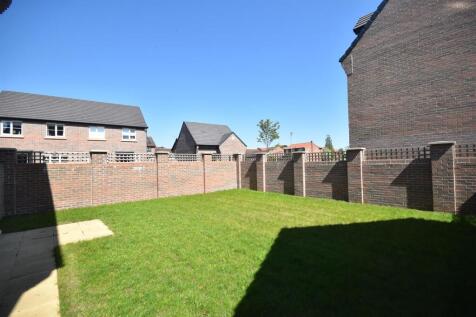
**READY TO MOVE INTO** is this brand new five bedroom detached house located on the 'Kings Reach' Lovell Homes development on the outer edge of the historic market town of Snaith. Boasting 1747sqft of accommodation set over three floors making this an ideal family home which offers spacious and m...
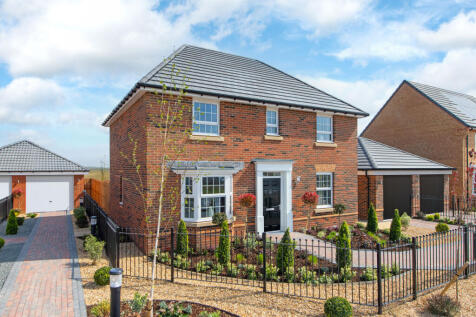
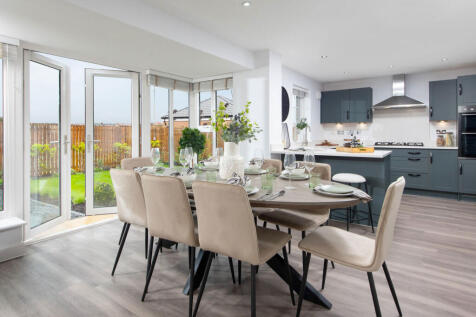
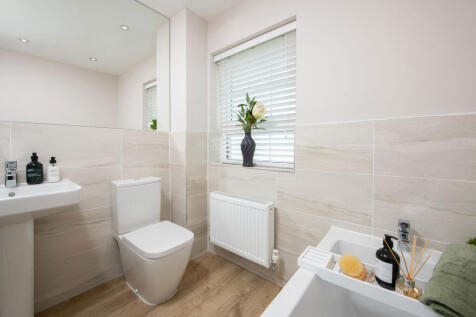
The expansive OPEN-PLAN kitchen of his home offers dining and family areas. French doors open onto the rear garden and let in natural light. Downstairs there is a STUDY allowing work and family life to be kept separate. A convenient WC, a storage cupboard, and a UTILITY AREA complete the floor....
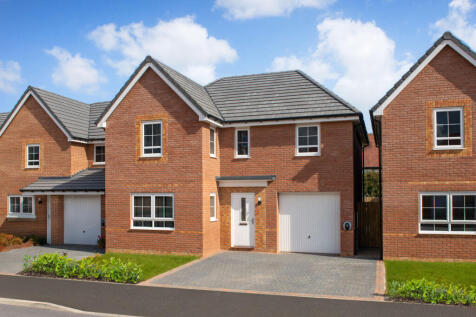
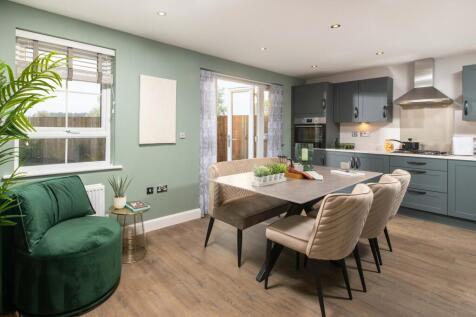

The Halton is a modern detached home which features an OPEN-PLAN DINING KITCHEN with FRENCH DOORS leading to the garden. Downstairs, you will find a bright and spacious family lounge and a useful UTILITY ROOM. Upstairs you'll find 4 DOUBLE BEDROOMS, including the MAIN BEDROOM with EN SUITE. A F...
 |1/12
|1/12

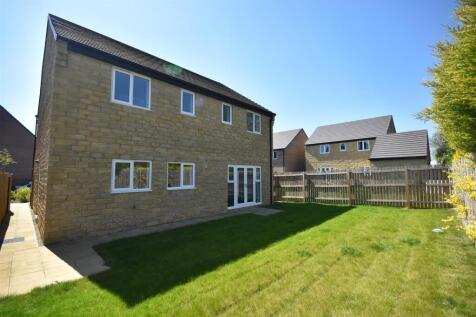
**READY TO MOVE INTO** is this brand new four bedroom detached house located on the 'Kings Reach' Lovell Homes development on the outer edge of the historic market town of Snaith. Boasting 1709sqft of accommodation this is an ideal family home which offers spacious and modern living. Outside is c...
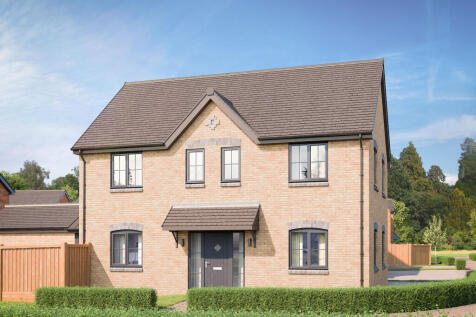
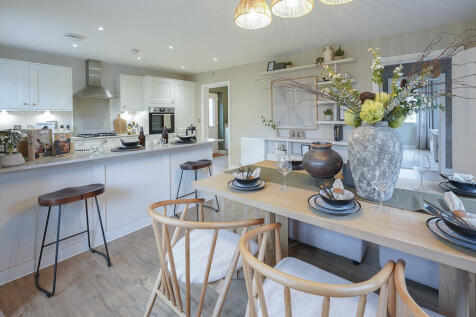

SAVE UP TO £20,000 and celebrate in style. The Bowyer is an energy efficient home with an open-plan kitchen, family & dining area, UTILITY ROOM, dual-aspect living room & EN SUITE to bedroom 1. Plus is new, chain free & comes with a 10-year NHBC Buildmark policy^
