Semi-detached Houses For Sale in East of England, England
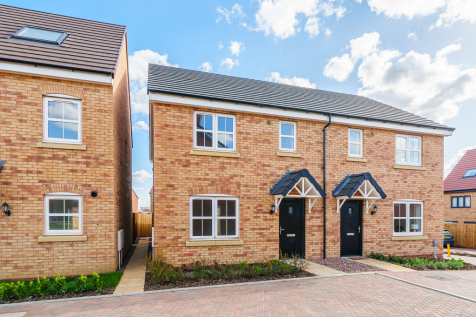


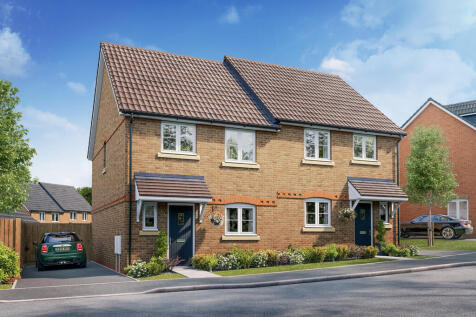
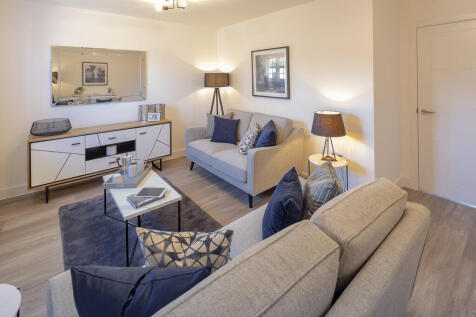
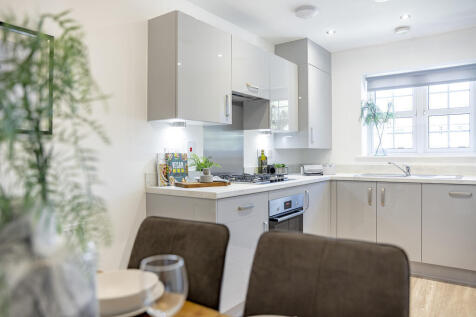
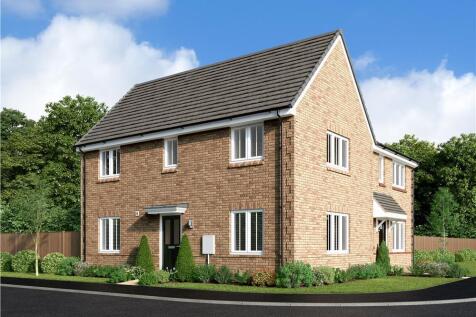
The Galloway is a home to grow into and a home to grow up in and it will suit you down to the ground. The utility room is a great extra that will help you to keep the kitchen and dining room clear, and the ensuite bedroom is a treat that will give you your own space at the end of the day.

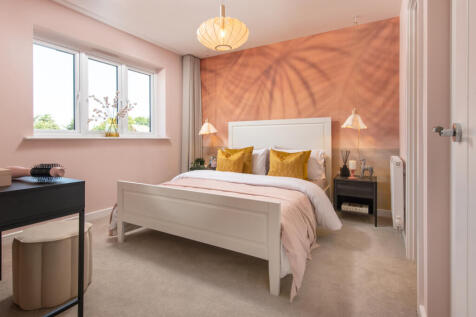
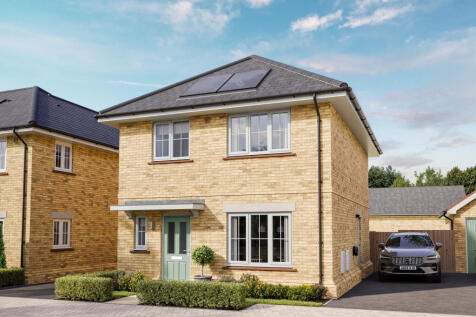


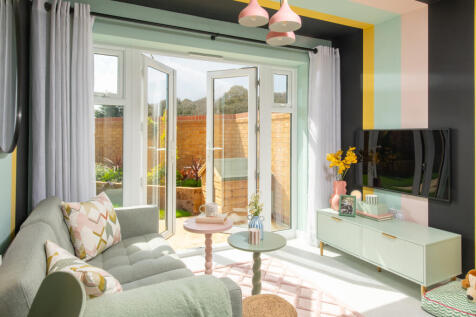


STAMP DUTY PAID** IS AVAILABLE ON THIS HOME! The Eveleigh, a three bedroom home with great living spaces, ideal for a young family. For others it offers considerable flexibility, with opportunities for homeworking, creating a hobbies room or hosting guests. A central attraction of the...

 |
| 1/1
1/1
Plot 109 Tenure: Freehold Length of lease: N/A Annual ground rent amount (£): N/A Ground rent review period (year/month): N/A Annual service charge amount (£): 350.00 Service charge review period (year/month): Yearly Council tax band (England, Wales and Scotland): TBC Reservation fee (£): 500 Fo...
 |
| |1/24
|1/24


AF1498 – The Lily The Lily is a highly sought-after three-bedroom semi-detached home, beautifully designed to combine contemporary style, energy efficiency and exceptional family living. At the heart of the home is a stunning open-plan kitchen and dining area featuring premium int...

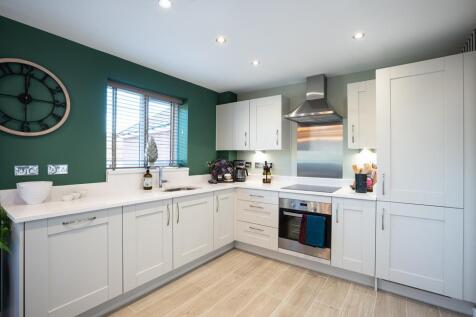

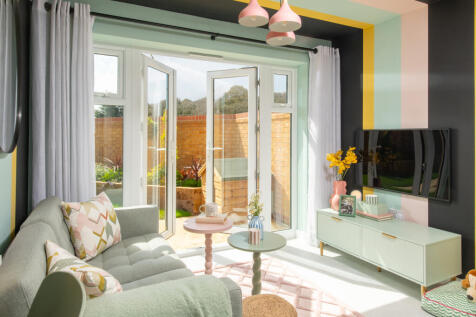
The lounge, kitchen and one of the three bedrooms are dual aspect, with French doors enhancing the bright appeal of the kitchen's dining area. The principal bedroom is en-suite, a downstairs WC complements the family bathroom and spacious cupboards are provided in the hall and kitchen for added p...
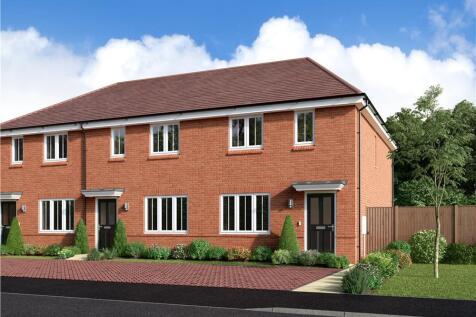
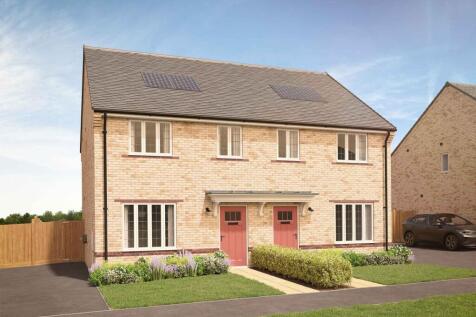


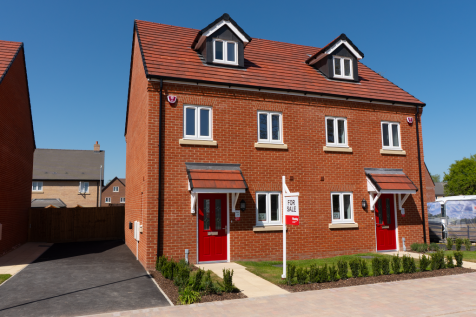

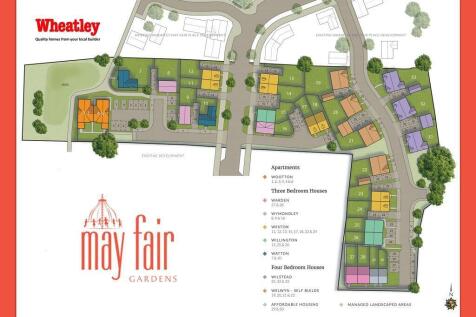


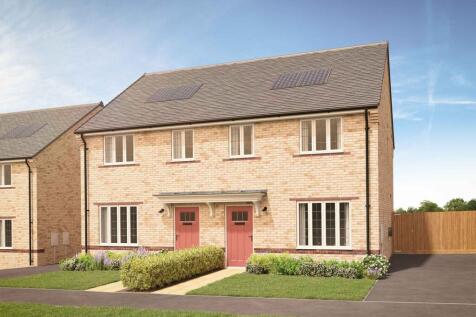
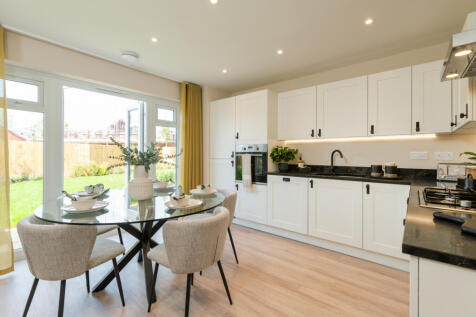

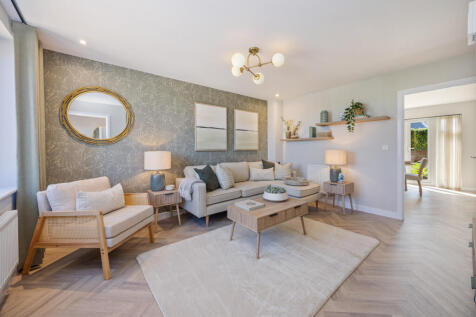
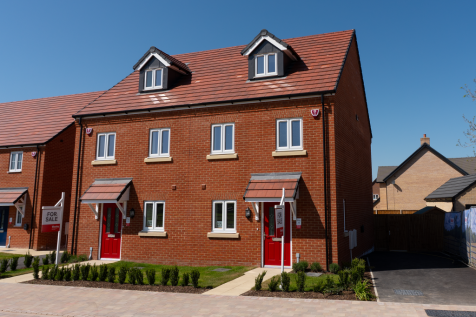

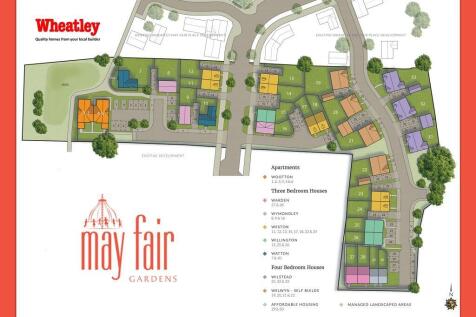
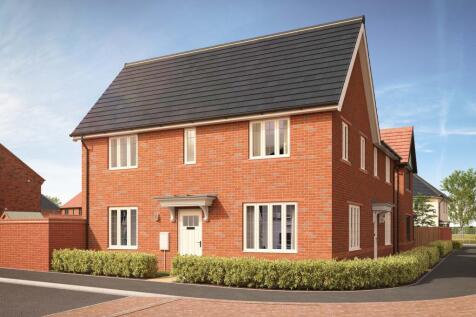
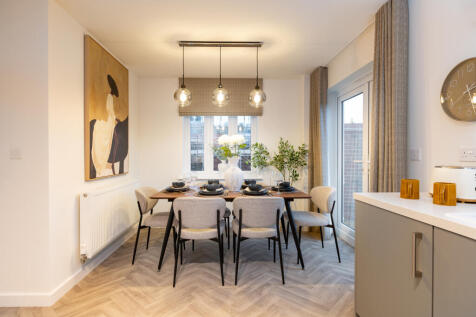

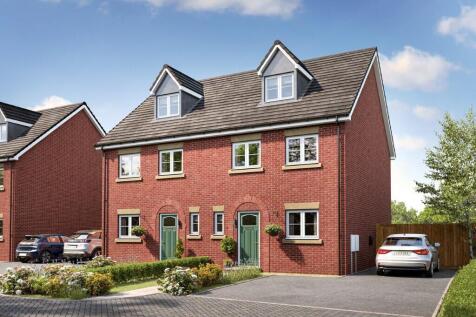
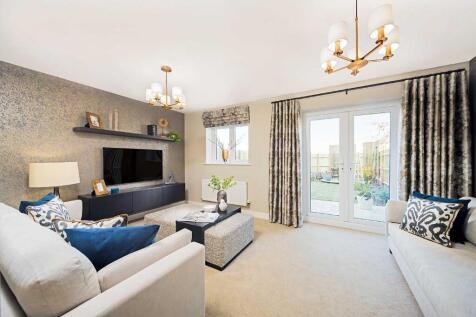
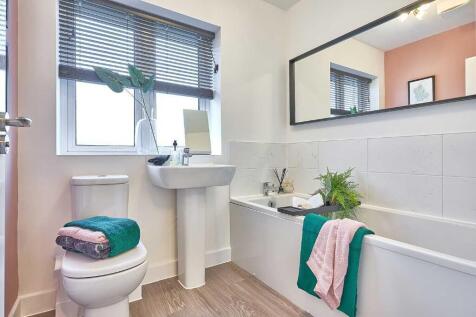
* CORNER PLOT - EDGE OF DEVELOPMENT - OVERLOOKS OPEN SPACE * 3 double bedrooms. Dual aspect home. Open plan kitchen / dining area with FRENCH DOORS to the garden * SPACIOUS, DUAL ASPECT lounge * Master bedroom with EN SUITE * DRIVEWAY PARKING for two ve...

STAMP DUTY CONTRIBUTION^ IS AVAILABLE ON THIS HOME! The Aldridge is a spacious home perfectly suited to modern family living. On the ground floor, a separate living room with French doors opens out to the garden, creating a bright and welcoming space to relax or entertain. A spacious...
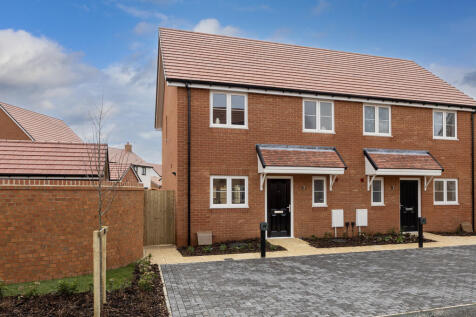
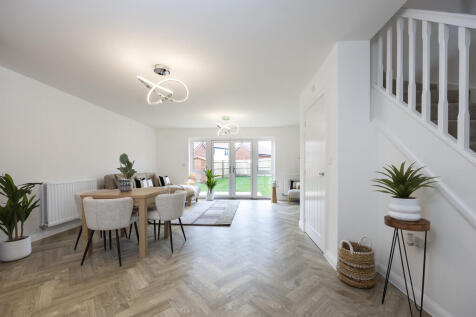
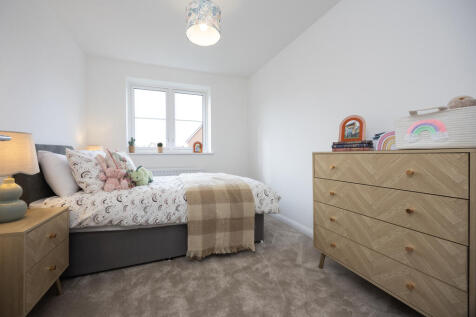
116 The Wren: 5% Deposit Contribution* + we'll include flooring throughout!*The contemporary open-plan design of this stylish, modern home makes the most of all the available space. The front-facing kitchen flows seamlessly into a spacious sitting/dining area, which opens out into the ...
 |1/9
|1/9


The bright lounge shares the ground floor with a downstairs WC and a bright kitchen where french doors add special appeal to the dining area. The family bathroom shares the first floor with three bedrooms, including a superb en-suite principal bedroom with a walk-in cupboard. Plot 110 Tenure: ...
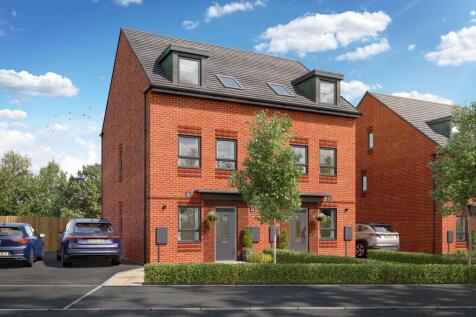
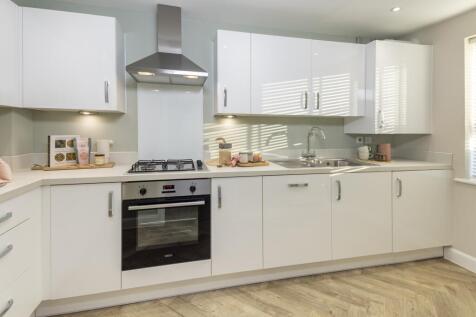
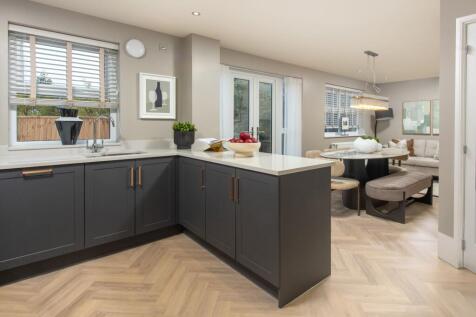
PLOT 39 THE NORBURY AT CLIPSTONE PARK - A three double bedroom home designed over two and a half floors with plenty of space for all the family. Downstairs there's an open-plan lounge with French doors to your garden, a modern kitchen, and some handy under stairs storage. On the first floor you'l...

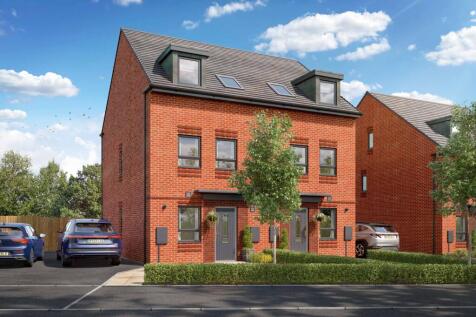


PLOT 43 THE NORBURY AT CLIPSTONE PARK |Flexible 3-storey home | Driveway for 2 cars A generously laid out 3-storey, 3-bedroom home, with an expansive main bedroom which covers the entire top floor with a dressing area and en suite. A further 2-bedrooms and a main bathroom are on the first floor....
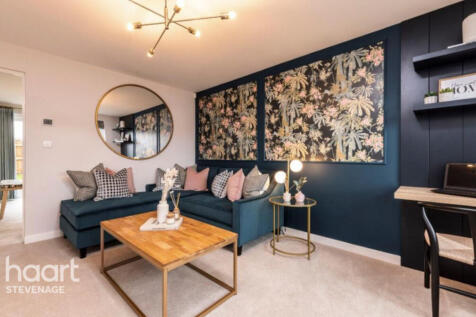


 ||1/12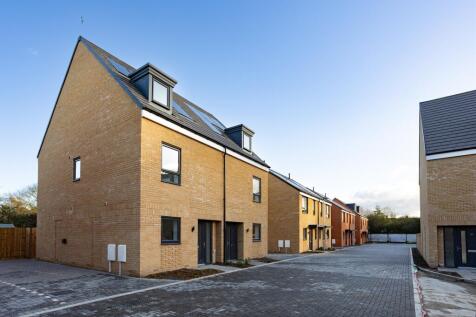
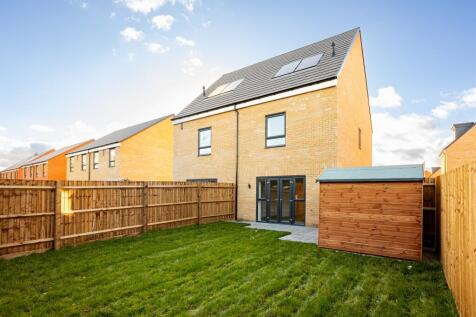
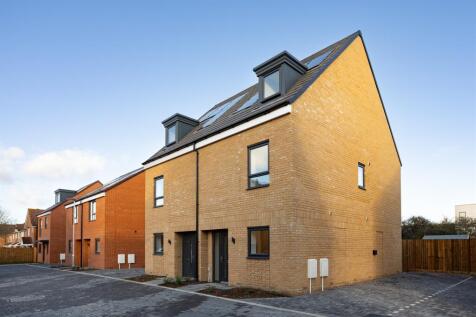
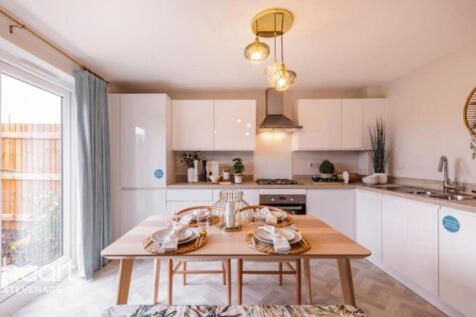
GUIDE PRICE £425,000 **INCENTIVES AVAILABLE** Small development with a real community feel, energy efficient homes perfect for modern family living, semi-detached and terrace homes available. Benefiting from driveways with EV Charging, private gardens and full range of intergrated appliances.



 ||1/14


View our showhome**Featuring a spacious sitting room, OPEN-PLAN kitchen/diner, bright family room with GARDEN access. EN-SUITE & built-in wardrobe BED 1, ASHP, EV charger, QUALITY SPEC. ENERGY-EFFICIENT family living in a well-connected coastal town.
