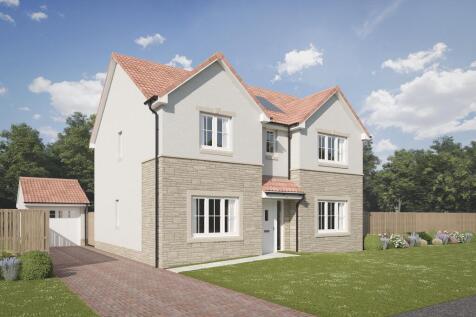
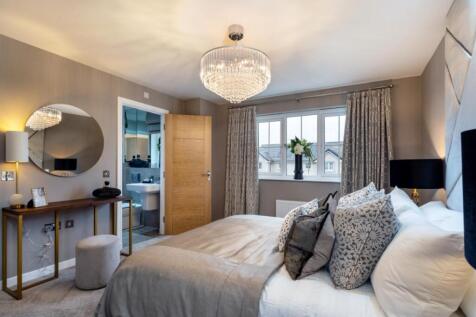
4 Bedroom Houses For Sale in Edinburgh and Lothian
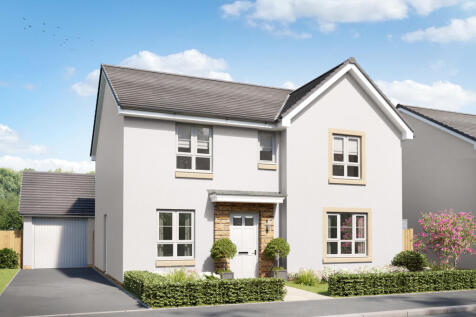
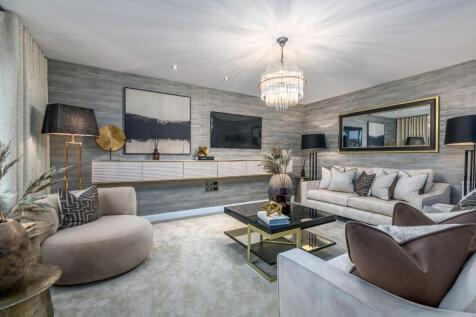
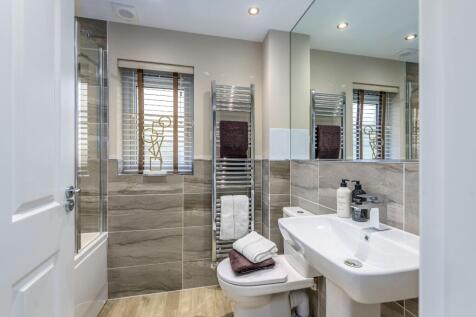
The Balloch is a flexible four bedroom home offering open-plan kitchen/dining/family area featuring French doors to the back garden. The ground floor also features a generous lounge, study, utility room and WC. On the first floor, you will find four double bedrooms with an en suite to the main be...

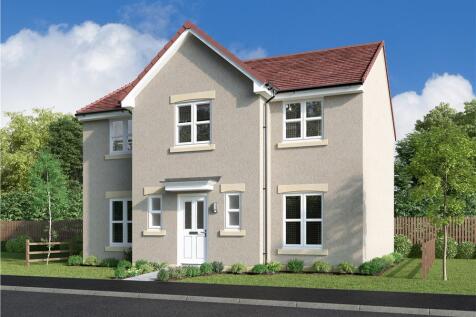
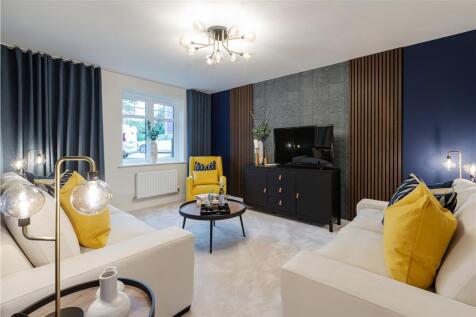

*ASK US ABOUT OUR OFFERS... Choose from up to 5% TOWARDS YOUR DEPOSIT*, or we can buy or sell your existing home with our PART EXCHANGE or ASSISTED MOVE. AVAILABLE ON SELECTED HOMES. *T''s & C's apply* The Sandalwood - FOUR BEDROOM home with flexible layout of KITCHEN/ DINING and SEPARATE LOUNGE....

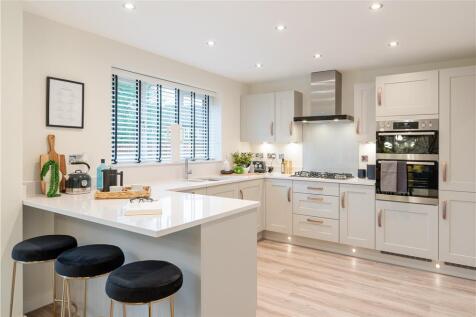


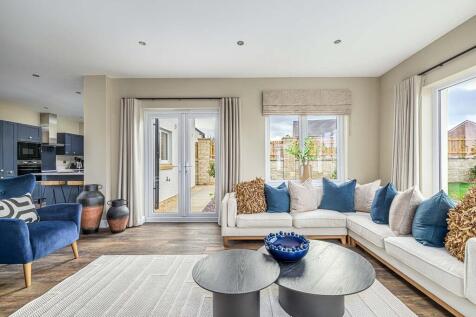
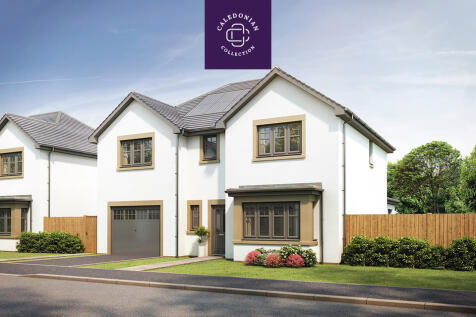
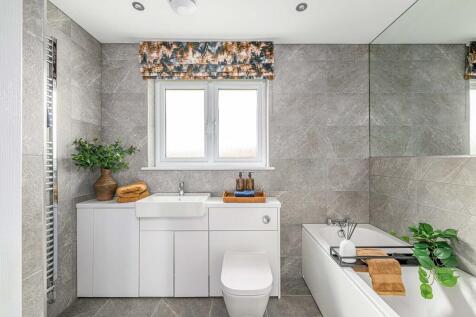

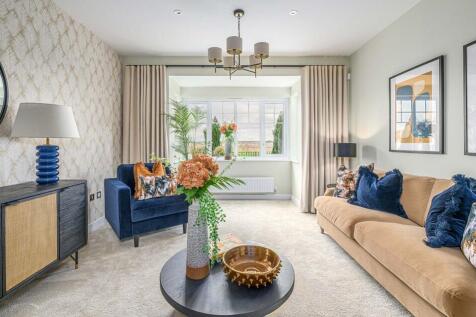
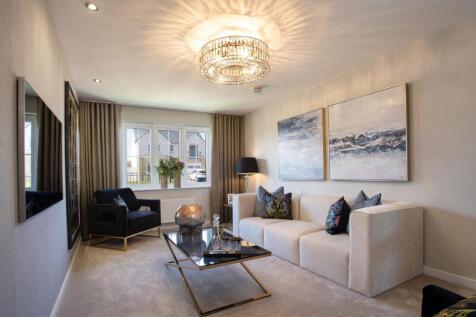

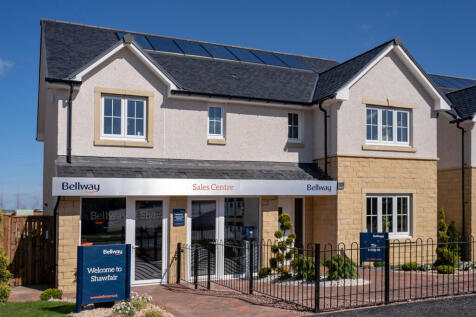

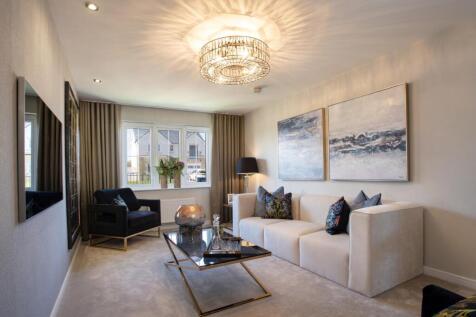
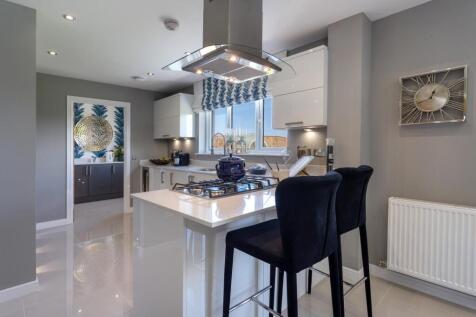
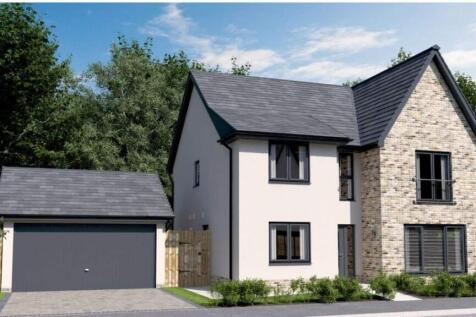
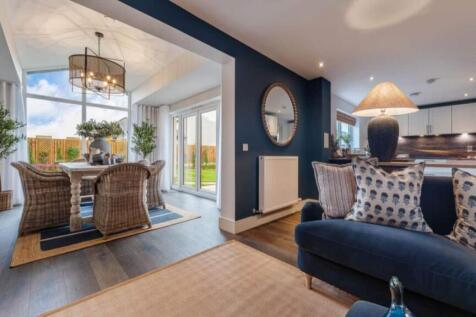
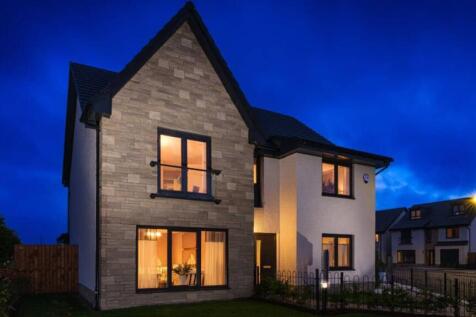
The beautifully designed Leonardo Garden Room is a welcoming detached family home offering almost 1900 SQUARE FEET OF LIVING SPACE with a SEPARATE DOUBLE GARAGE. The downstairs area comprises a light and spacious OPEN PLAN DESIGNER KITCHEN and dining area which leads into the garden room, with CA...

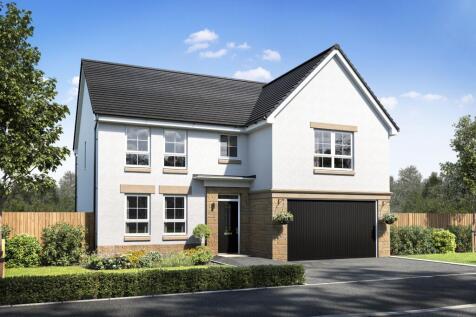
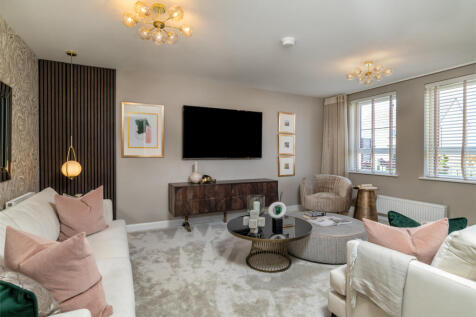
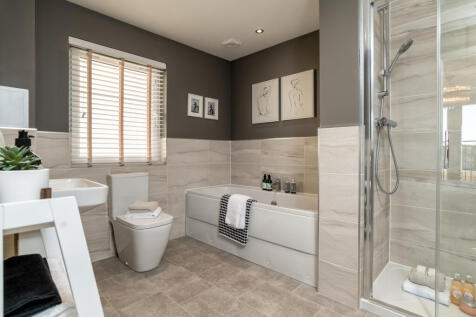
To the front of this home you'll find a spacious lounge, and a dining room with access to the garden. An open-plan kitchen with breakfast and family areas has French doors to the garden. A utility room has convenient access to the integral double garage. Upstairs, you will find four double bedroo...

 |
| 1/13
1/13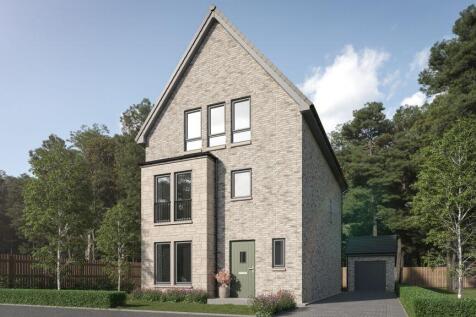
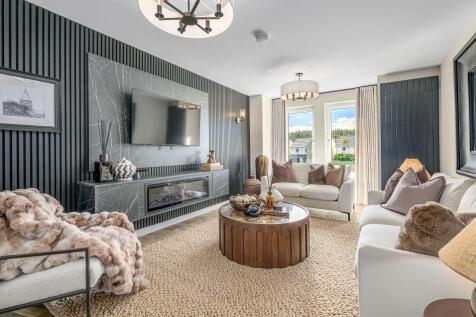
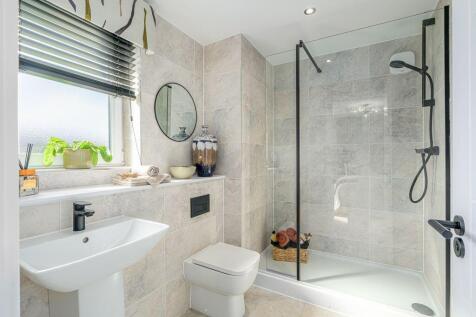
The jewel in the crown of The Crescent at Bangour Village Estate, a home of true distinction. Set over three levels the Lennox features a spacious dining kitchen, principal bedroom suite, detached garage and provision for an EV car charging point. Open plan dining kitchen, equipped with premium...
 |1/11
|1/11


*ASK US ABOUT OUR OFFERS... Choose from up to 5% TOWARDS YOUR DEPOSIT*, or we can buy or sell your existing home with our PART EXCHANGE or ASSISTED MOVE. AVAILABLE ON SELECTED HOMES. *T''s & C's apply* The Riverwood - FOUR BEDROOM home with flexible layout of KITCHEN/ DINING and SEPARATE LOUNGE. ...
| |1/16
|1/16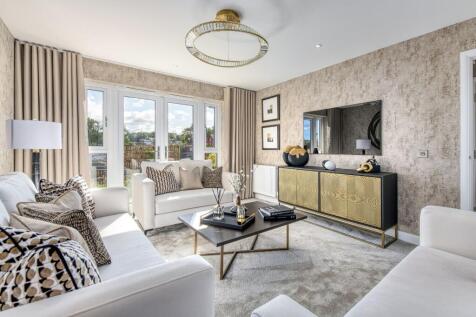
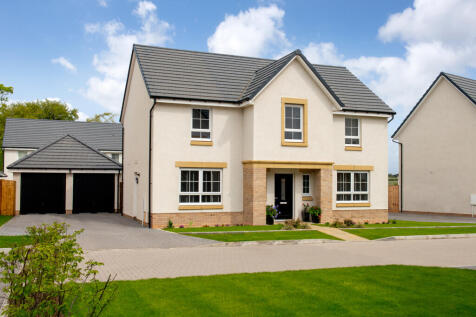
A large lounge opens out onto the garden via French doors, as does the open-plan kitchen/family area. A dining room, study, utility room, and WC complete the ground floor. All four double bedrooms and family bathroom are located upstairs; two bedrooms feature an en suite, and the main bedroom ben...
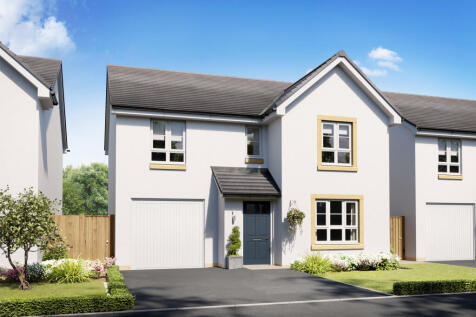
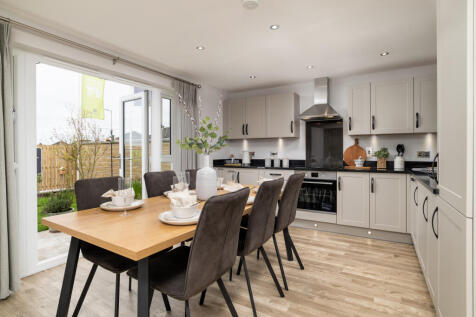
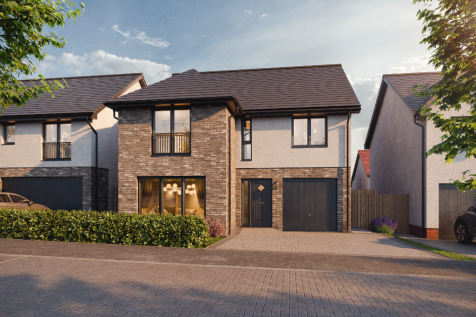
As you enter the home you will find a spacious lounge overlooking the front garden. Further down the hall, you will find an open-plan kitchen/dining/family area with French doors out to the back garden. A useful utility room and WC can also be found on the ground floor. All four double bedrooms a...
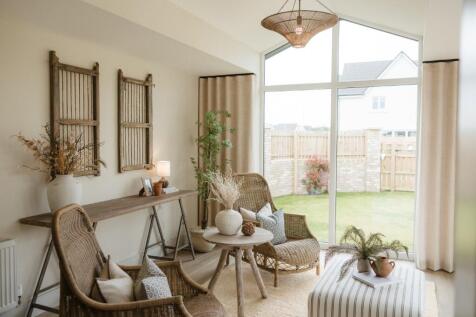

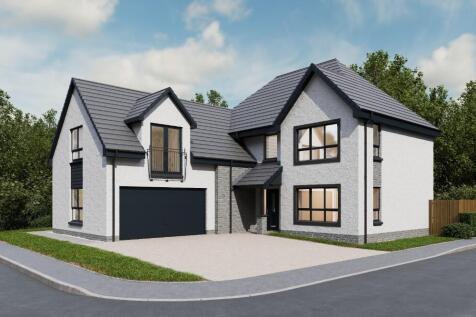
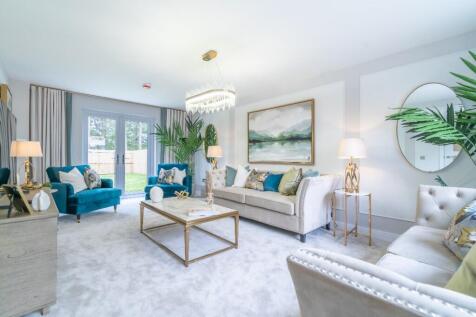
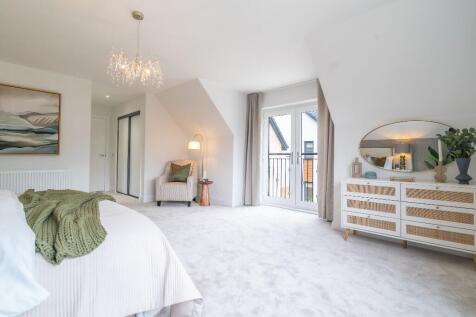
Plot 50 Maree3-Part ExchangeThis magnificent family home boasts four large bedrooms and four bathrooms, a stunning entrance hall with WC and ample storage. The spacious lounge has French doors leading onto the patio, and there is an open plan kitchen/dining/family room with a separate utility room

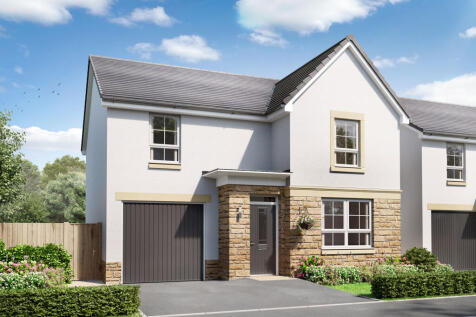
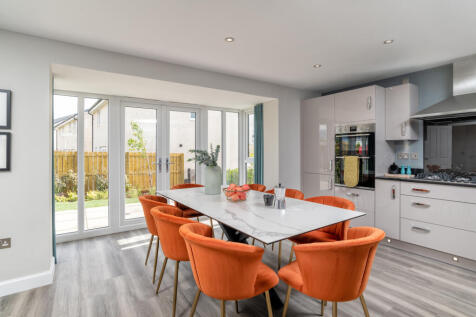
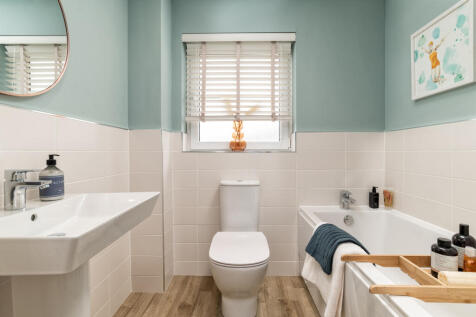
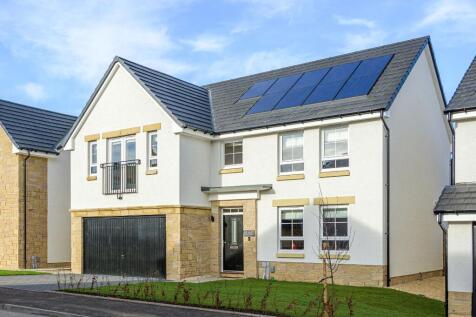


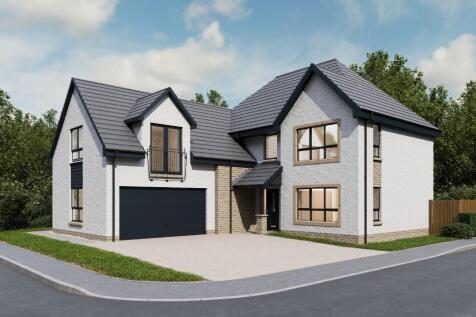
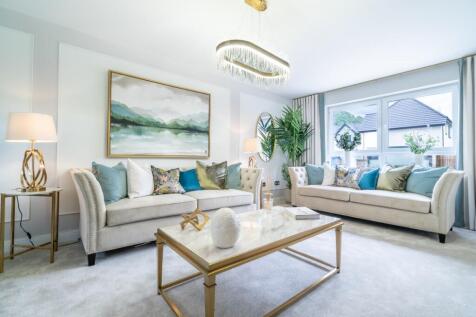
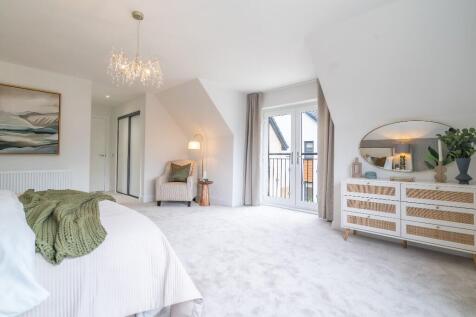
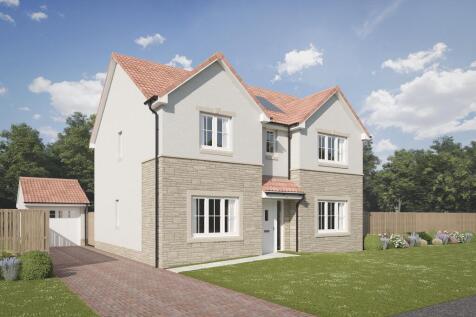
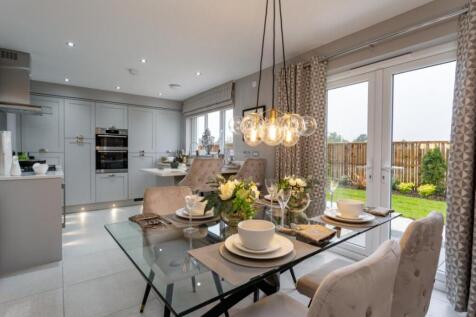
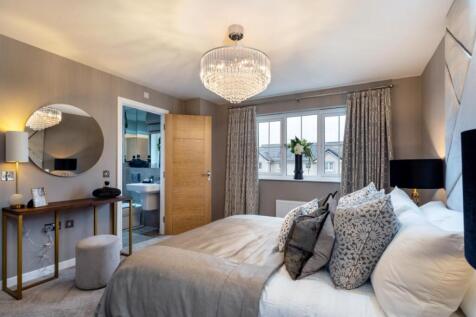
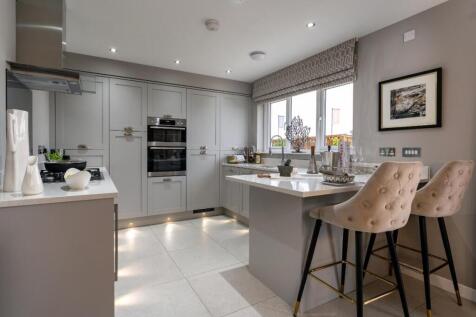
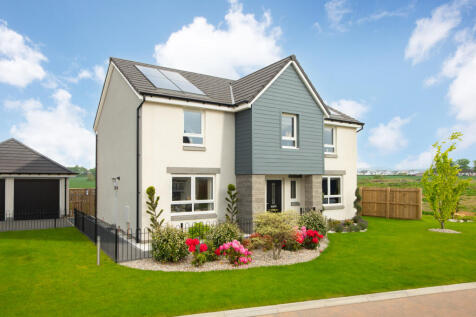
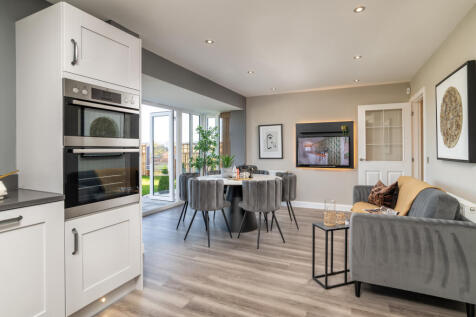
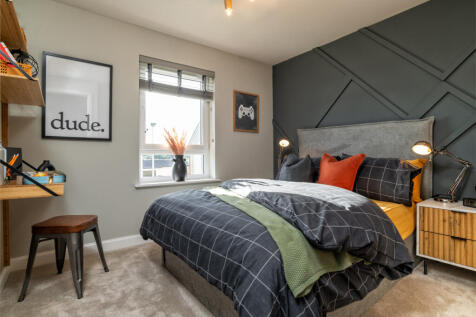
This 4 bedroom detached home, is designed for luxury living with an open-plan kitchen/dining/family area and French doors to your garden. Upstairs, you'll have four double bedrooms, two with en suites and a dressing area to your main bedroom. A study and double garage provide plenty of flexibilit...
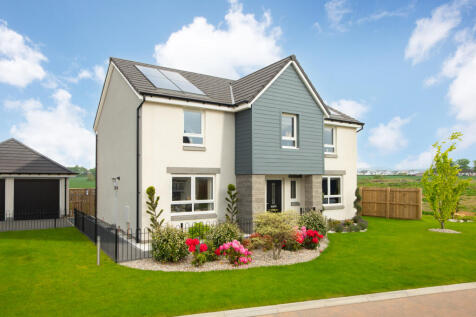
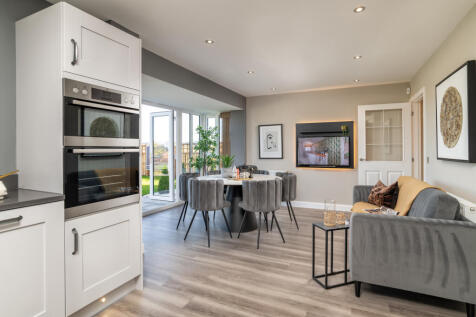
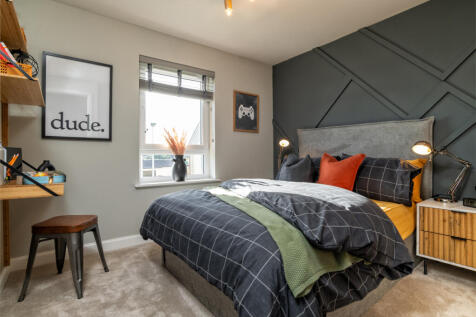
This 4 bedroom detached home, is designed for luxury living with an open-plan kitchen/dining/family area and French doors to your garden. Upstairs, you'll have four double bedrooms, two with en suites and a dressing area to your main bedroom. A study and double garage provide plenty of flexibilit...
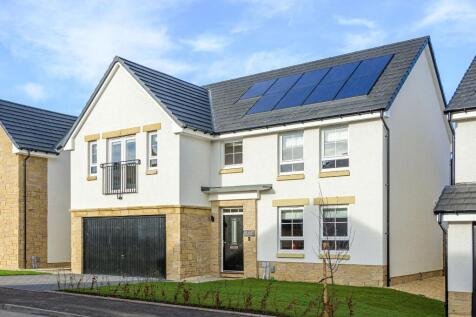
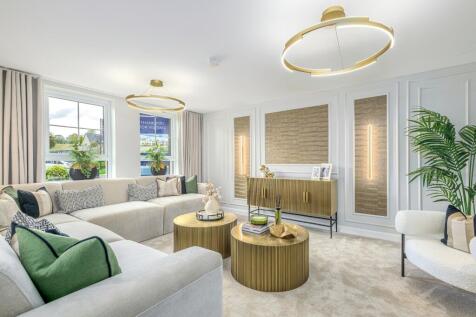

On the ground floor of the Colville, you will find a spacious lounge, dining room, an open-plan kitchen with breakfast bar and family area. There is also a downstairs WC, utility room adjacent to the kitchen which has access to the integral double garage. An elegant main bedroom with Juliet balco...


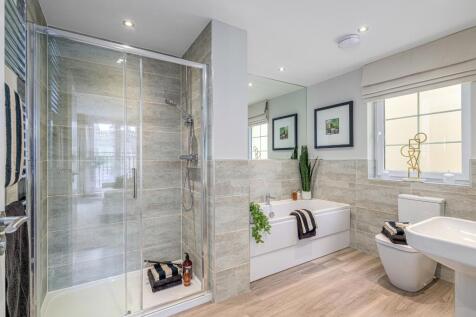
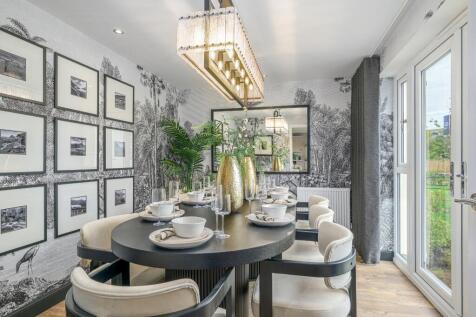 |1/4
|1/4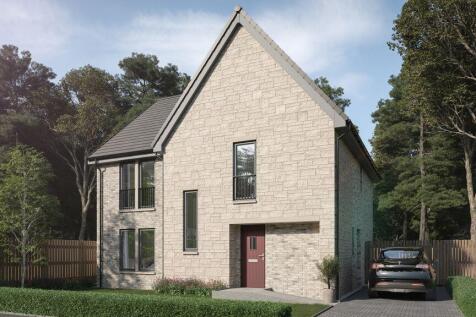
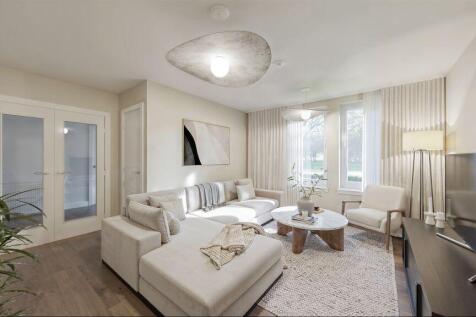
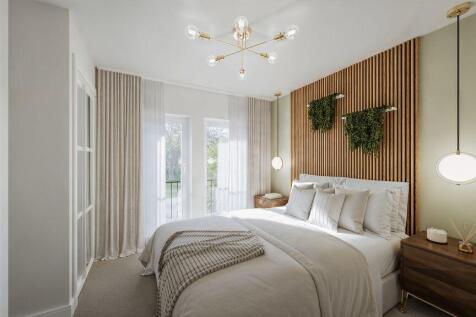
The Hawthorn is a statement four-bedroom detached home, offering expansive interiors, refined finishes and exceptional family space throughout. At the heart of this home lies a full-width kitchen, dining and family area, an impressive open-plan setting, separated by a media wall designed for bot...