3 Bedroom Houses For Sale in Exeter, Devon
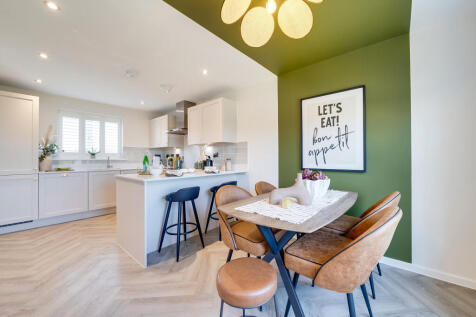
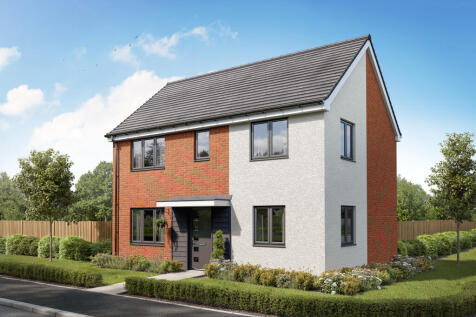
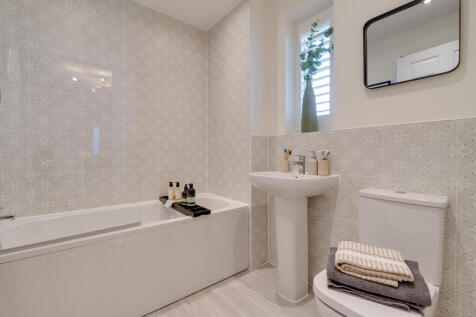


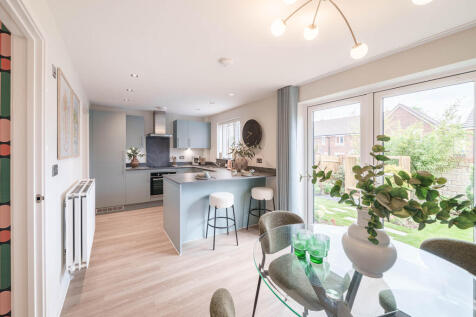
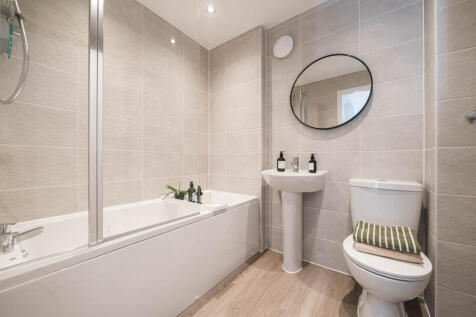
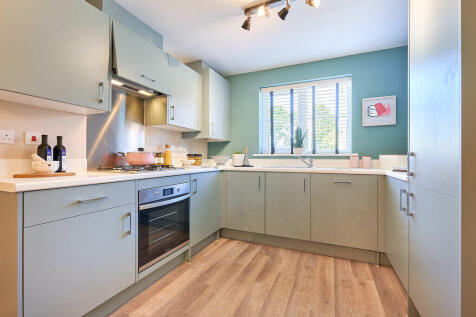
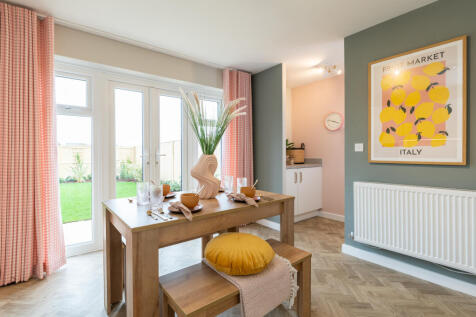
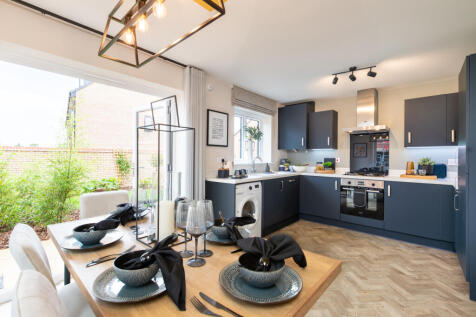
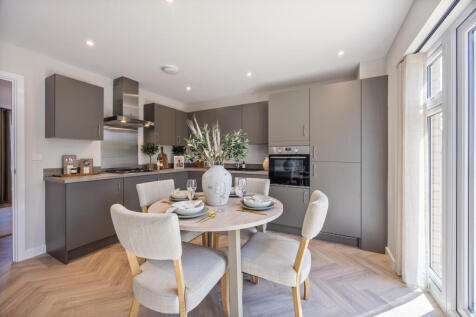
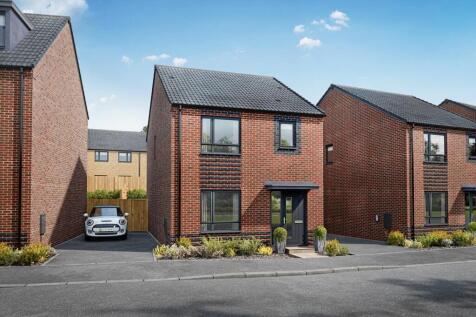
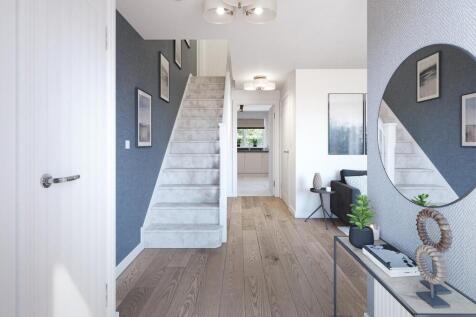
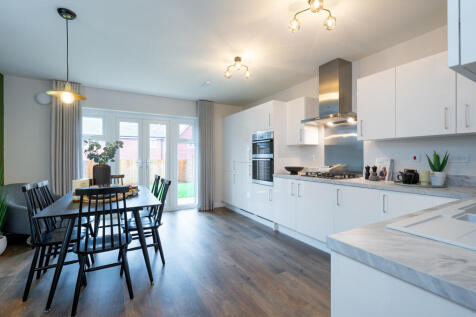
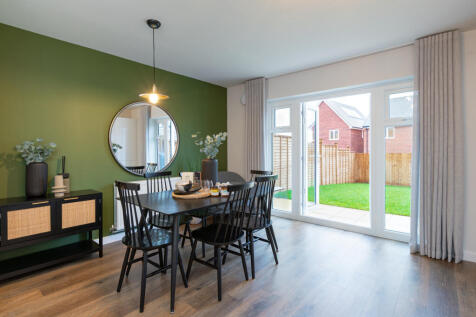
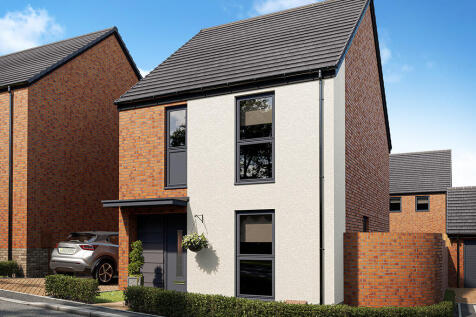
Designed with families in mind, the Sherwood is a stunning three-bedroom detached home. The open plan kitchen/dining room with French doors leading onto the garden - perfect for gatherings with friends and family. There’s also a generous front-aspect living room and an en suite to bedroom one.

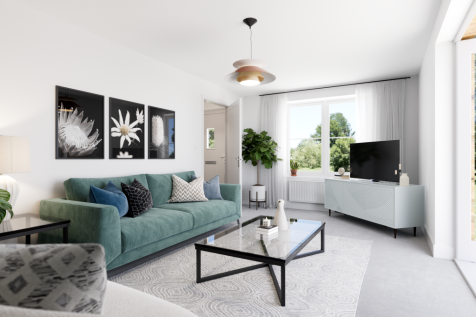

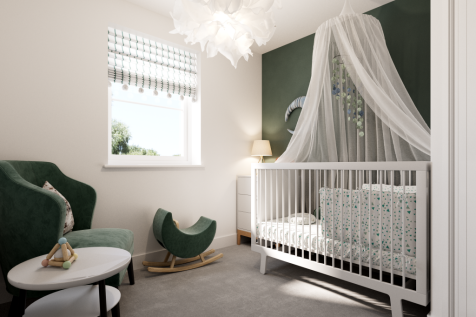
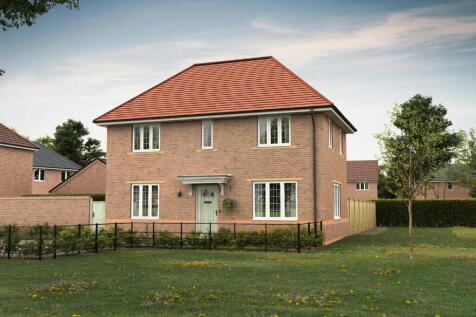
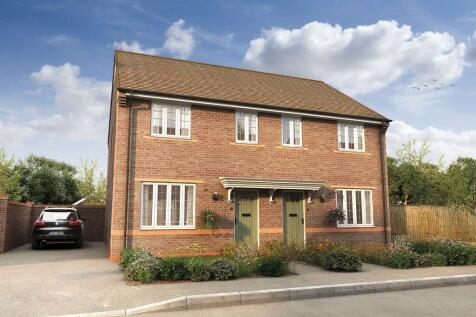
The Barnwood is a detached home that will catch your eye if you are looking for more space for your growing family. Or maybe you want to downsize, but still have room for friends and family to stay. Two sociable living spaces, three bedrooms and two bathrooms will certainly help you to do that.


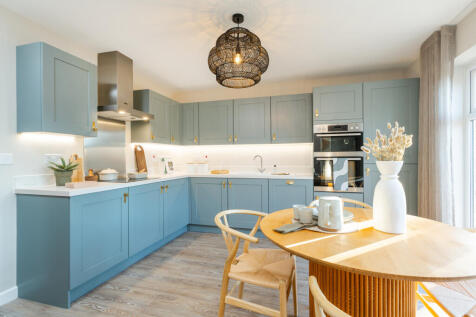


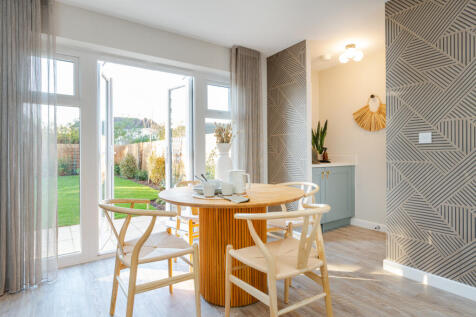
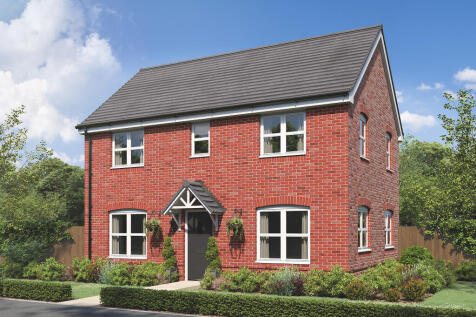
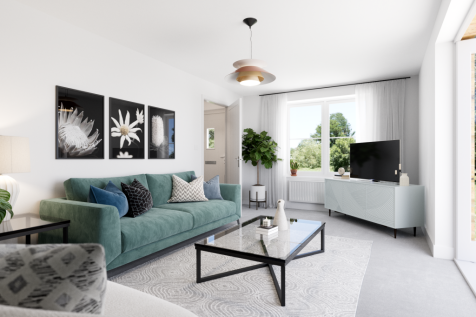
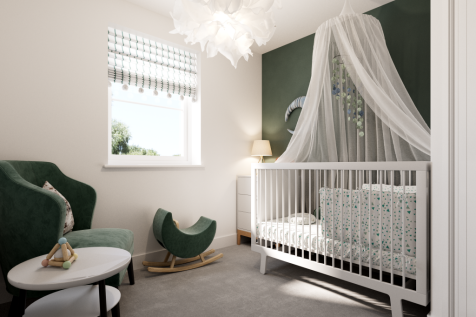
The Barnwood is a detached home that will catch your eye if you are looking for more space for your growing family. Or maybe you want to downsize, but still have room for friends and family to stay. Two sociable living spaces, three bedrooms and two bathrooms will certainly help you to do that.




 |
| 1/13
1/13


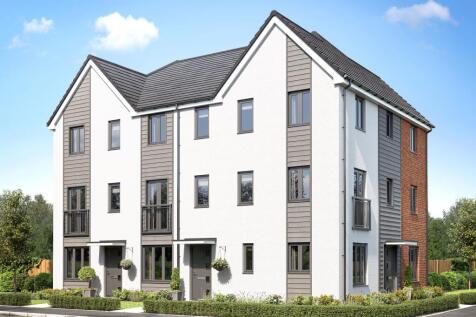
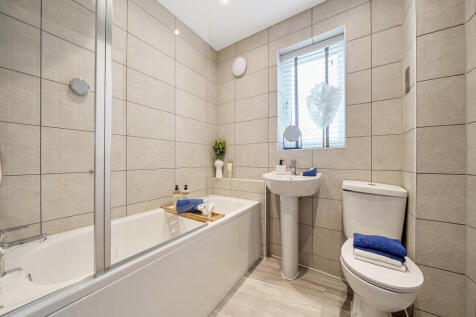
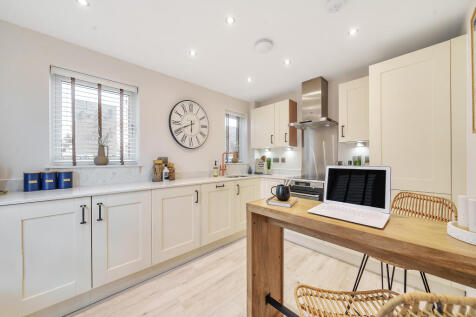
* PLOT 428 - THE ASHDOWN * THREE BEDROOM * END-TERRACE * KITCHEN/DINING ROOM WITH FRENCH DOORS LEADING INTO GARDEN * DOWNSTAIRS WC * STUDY * FIRST FLOOR LIVING ROOM WITH BALCONY * BEDROOM ONE WITH EN SUITE * FAMILY BATHROOM * ALLOCATED PARKING SPACE

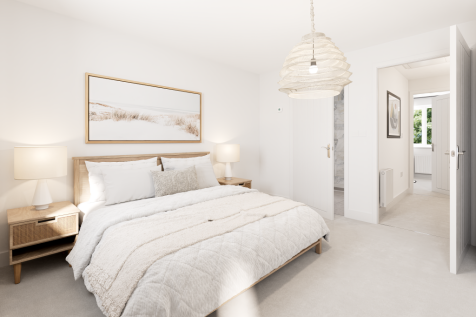
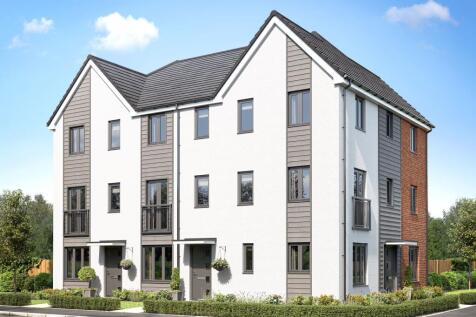
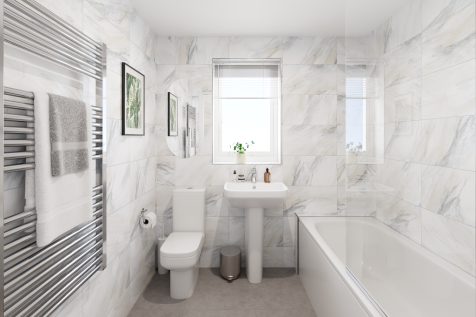
The Ashdown is a new home with style. The tall gable enhances the front of the house and the Juliet balcony to the first floor living room is an additional elegant feature. With living space spread over three floors, there’s room for you to be together and there’s a room of your own too.
|1/13


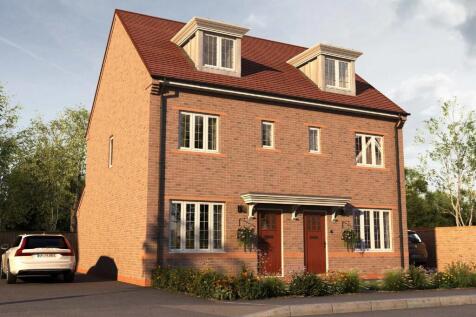
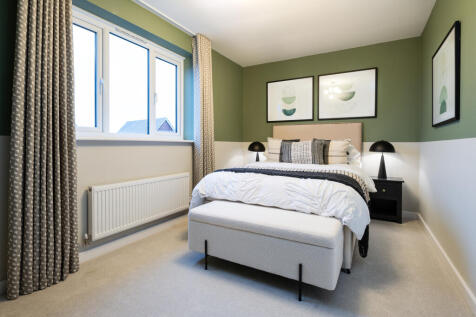
* PLOT 426 - THE ASHDOWN * THREE BEDROOM * END-TERRACE * KITCHEN/DINING ROOM WITH FRENCH DOORS LEADING INTO GARDEN * DOWNSTAIRS WC * STUDY * FIRST FLOOR LIVING ROOM WITH BALCONY * BEDROOM ONE WITH EN SUITE * FAMILY BATHROOM * ALLOCATED PARKING SPACE





 |
| |1/11
|1/11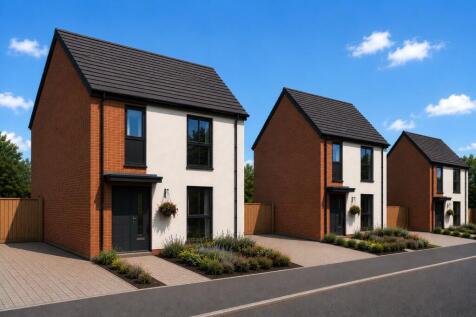
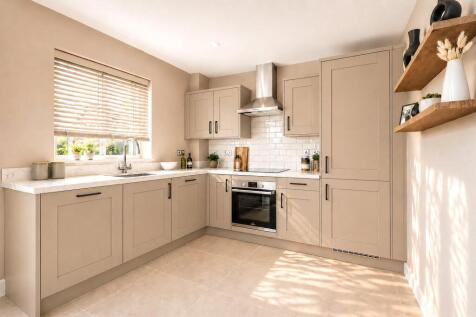
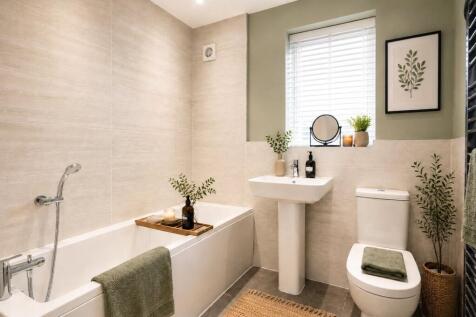
***SOLAR PV PANELS*** An impressive DETACHED family home with a PRIVATE GARDEN and DRIVEWAY parking. SOUGHT-AFTER location in Pinhoe, walking distance to LOCAL SHOPS and WALKS on your doorstep. Beautiful KITCHEN DINER, LARGE living room with FRENCH DOORS onto the garden, three spacious...

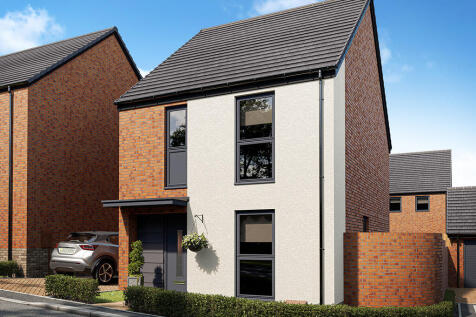


The Elmslie boasts a sizeable living room with dual views over the garden. The ground floor also features a kitchen/dining room: separate spaces for cooking and dining, which creates a sociable space in which to entertain. With great living spaces, three bedrooms, ample storage and gen...

 |1/13
|1/13


* SPECIAL OFFER * PLOT 415 - THE GALLOWAY * THREE BEDROOM * END-TERRACE * LIVING ROOM * OPEN PLAN KITCHEN/DINING ROOM * HANDY UTILIITY ROOM & DOWNSTAIRS WC * BEDROOM ONE WITH EN SUITE * FAMILY BATHROOM * ALLOCATED PARKING SPACE
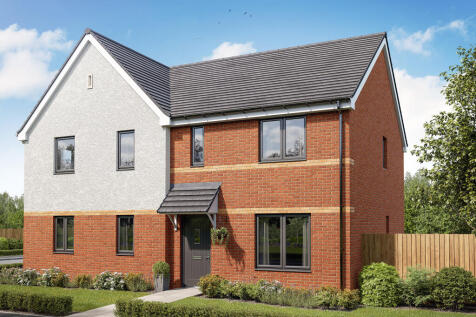


The Galloway is a home to grow into and a home to grow up in and it will suit you down to the ground. The utility room is a great extra that will help you to keep the kitchen and dining room clear, and the ensuite bedroom is a treat that will give you your own space at the end of the day.
|1/6


* PLOT 427 - THE ASHDOWN * THREE BEDROOM * MID-TERRACE * KITCHEN/DINING ROOM WITH FRENCH DOORS LEADING INTO GARDEN * DOWNSTAIRS WC * STUDY * FIRST FLOOR LIVING ROOM WITH BALCONY * BEDROOM ONE WITH EN SUITE * FAMILY BATHROOM * ALLOCATED PARKING SPACE


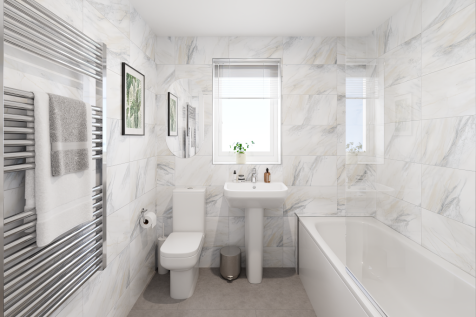
The Ashdown is a new home with style. The tall gable enhances the front of the house and the Juliet balcony to the first floor living room is an additional elegant feature. With living space spread over three floors, there’s room for you to be together and there’s a room of your own too.
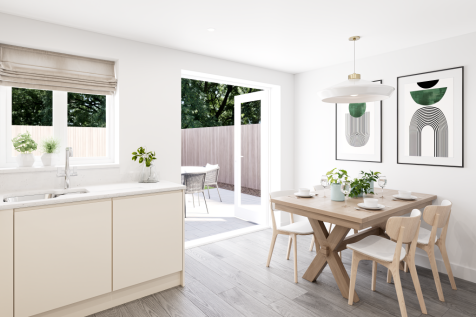

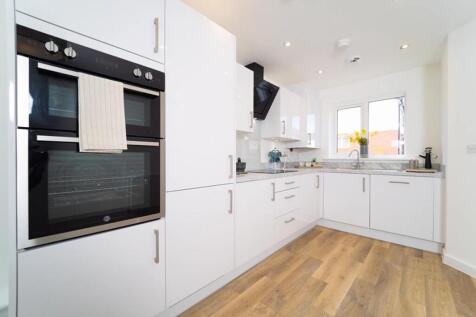

We could CONTRIBUTE up to 5% TOWARDS YOUR DEPOSIT., speak to us for details. This home includes an UPGRADED OPEN PLAN kitchen. SOLAR PANELS and ELECTRIC VEHICLE CAR CHARGER as standard. BRAND NEW ENERGY EFFICIENT homes. Flexible three storey living....



Plot 304 - The Elmslie- Move this Summer PLUS Financial boost of up to £16,000 available on this home!* -Home 304, The Elmslie, boasts a sizeable living room with dual aspect views over the garden. The ground floor also features a wellâ�'designed kitchen/dining room, offering separate...