New Homes and Developments For Sale in Eye, Suffolk
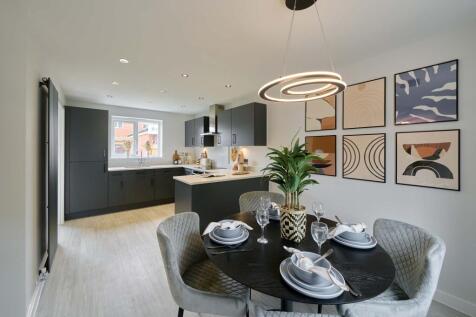
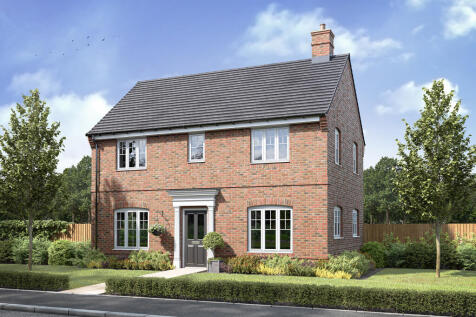
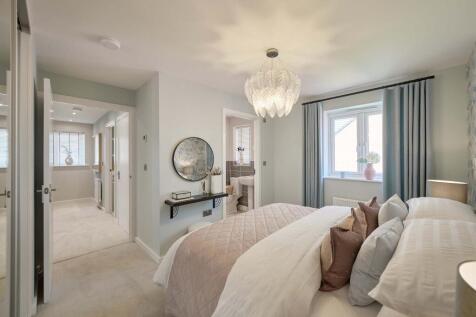
The Barndale has a bright open plan kitchen/dining room leading to a handy utility room. The spacious living room has French doors leading into the garden. The inner hallway, downstairs WC and cupboards take care of everyday storage. Plus there's an en suite to bedroom one and a family bathroom.


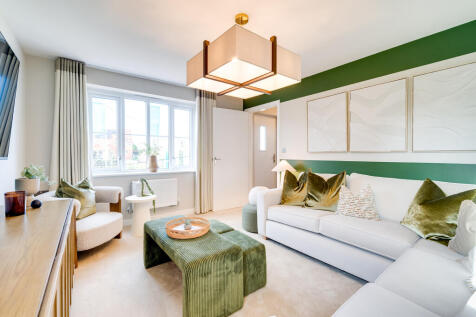
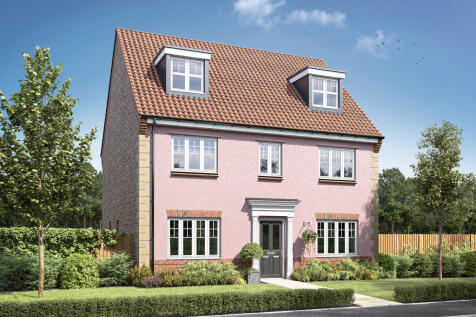

The Brightstone is a detached home that's perfect as your family grows, it's perfect for friends to come and stay and it's perfectly balanced with five bedrooms and four bathrooms. The living space is balanced too, with an open-plan kitchen/dining/family room and a separate living room and study.
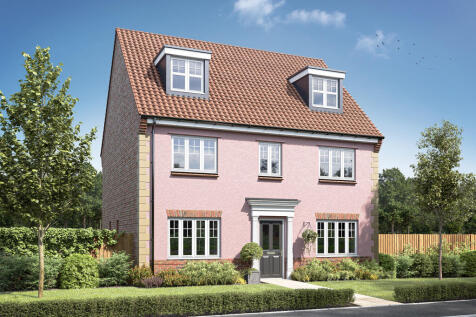
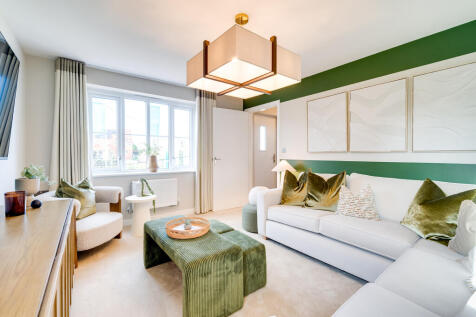

The Brightstone is a detached home that's perfect as your family grows, it's perfect for friends to come and stay and it's perfectly balanced with five bedrooms and four bathrooms. The living space is balanced too, with an open-plan kitchen/dining/family room and a separate living room and study.
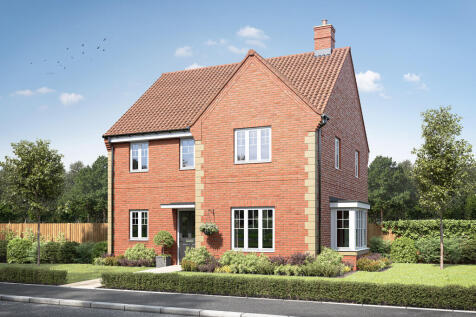
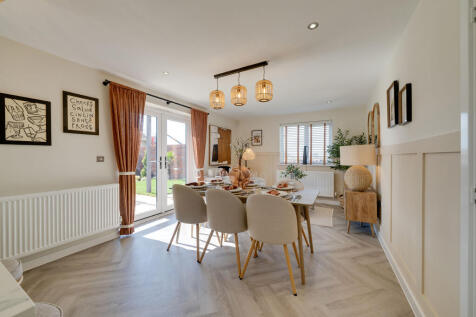

The Lambridge is a four-bedroom family home with a spacious kitchen/dining area with French doors to the rear garden, a bright living room with a bay window, utility room, and a downstairs WC. Upstairs offers four bedrooms, including an en-suite master, study, family bathroom and storage cupboards.

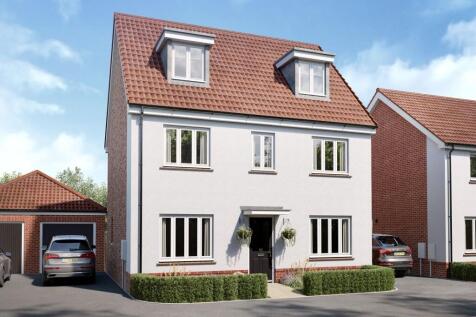
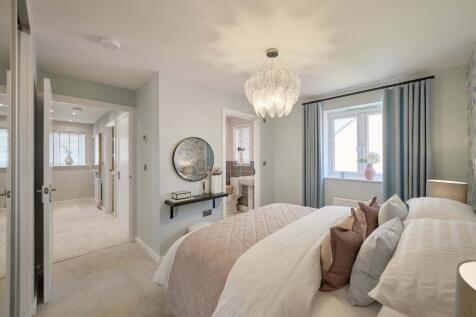
The Brightstone is a detached home that's perfect as your family grows, it's perfect for friends to come and stay and it's perfectly balanced with five bedrooms and four bathrooms. The living space is balanced too, with an open-plan kitchen/dining/family room and a separate living room and study.
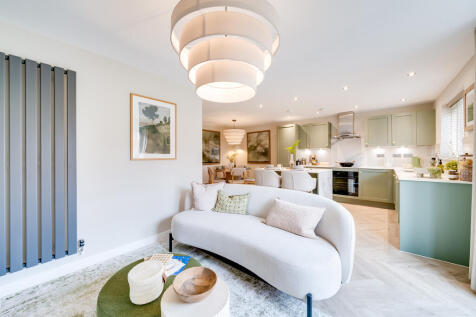
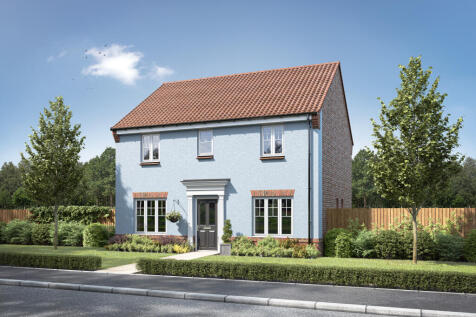
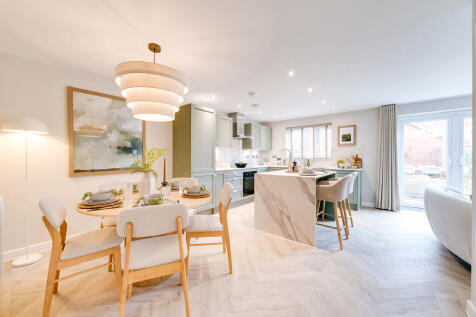

The Brampton has the flexibility of open-plan space as well as separate private space. The main living area, with kitchen, dining and family zones, is at the heart of this home, while the living room and study give you all the opportunity to take a break and have some quiet time when you need it.
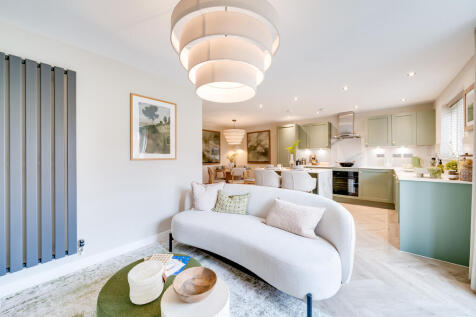
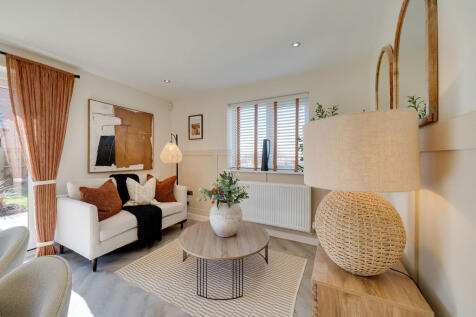
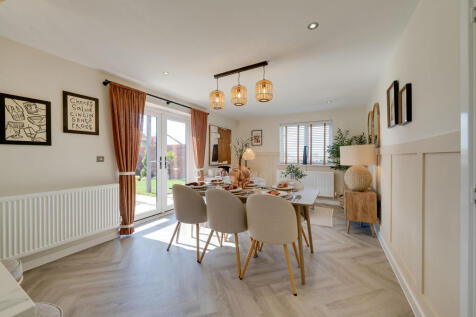

The Lambridge is a four-bedroom family home with a spacious kitchen/dining area with French doors to the rear garden, a bright living room with a bay window, utility room, and a downstairs WC. Upstairs offers four bedrooms, including an en-suite master, study, family bathroom and storage cupboards.
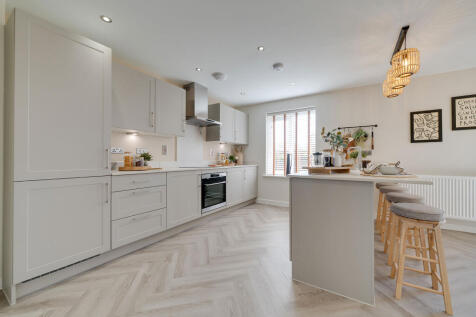
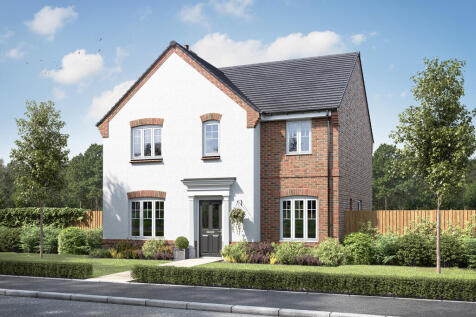
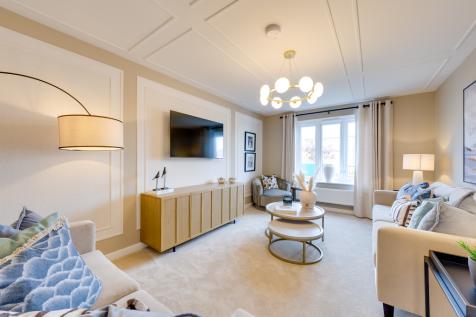

The Kielder is a four-bedroom detached family home that's perfect for modern living with an open-plan kitchen/family room, a living room, a dining room, a downstairs WC and a utility room with outside access. Upstairs, bedroom one has its own en suite and there's a bathroom and storage cupboards.
 |
 1/22



*Viewing available* Plot 5 is an impressive three-storey New Homes that combine generous proportions with a modern layout, ideal for flexible family living. Spanning approximately 1,690 square feet, these homes are thoughtfully arranged to offer well-defined spaces across all three floors.

Key features
- Three Storey New Home
- Highly Regarded Local Developer
- Private Garden


The Lambridge is a four-bedroom family home with a spacious kitchen/dining area with French doors to the rear garden, a bright living room with a bay window, utility room, and a downstairs WC. Upstairs offers four bedrooms, including an en-suite master, study, family bathroom and storage cupboards.

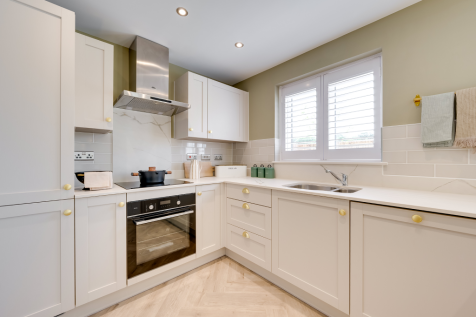

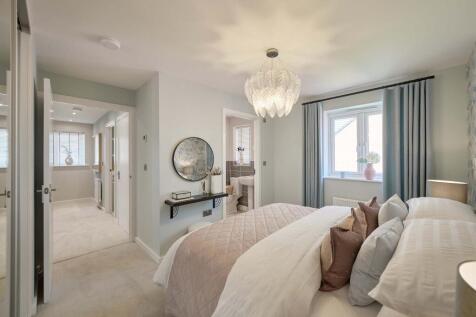
The Kielder is a four-bedroom detached family home that's perfect for modern living with an open-plan kitchen/family room, a living room, a dining room, a downstairs WC and a utility room with outside access. Upstairs, bedroom one has its own en suite and there's a bathroom and storage cupboards.
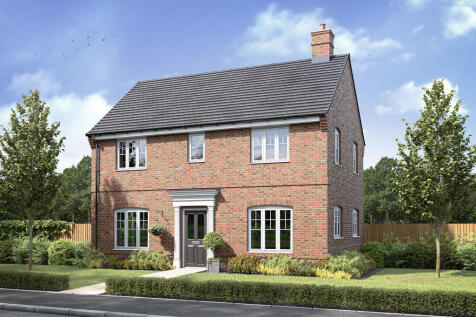
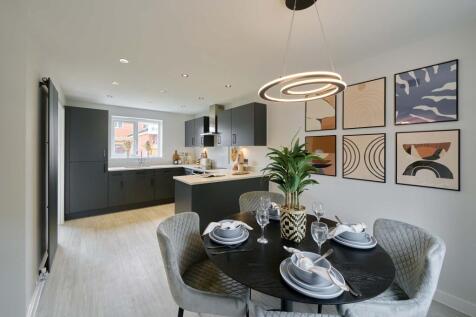

The Barndale has a bright open plan kitchen/dining room leading to a handy utility room. The spacious living room has French doors leading into the garden. The inner hallway, downstairs WC and cupboards take care of everyday storage. Plus there's an en suite to bedroom one and a family bathroom.
The Barndale has a bright open plan kitchen/dining room leading to a handy utility room. The spacious living room has French doors leading into the garden. The inner hallway, downstairs WC and cupboards take care of everyday storage. Plus there's an en suite to bedroom one and a family bathroom.
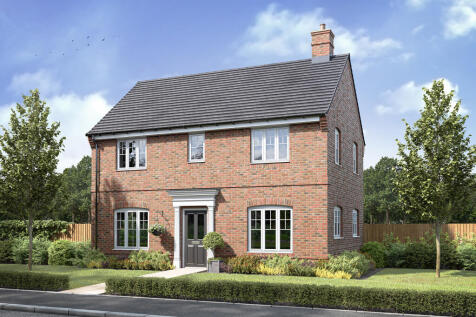
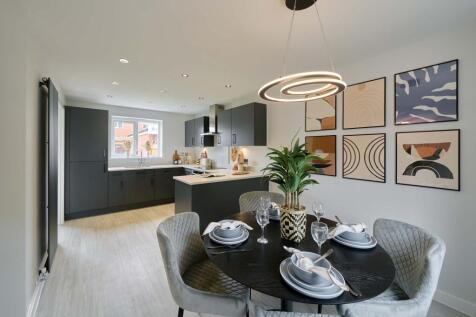

The Barndale has a bright open plan kitchen/dining room leading to a handy utility room. The spacious living room has French doors leading into the garden. The inner hallway, downstairs WC and cupboards take care of everyday storage. Plus there's an en suite to bedroom one and a family bathroom.
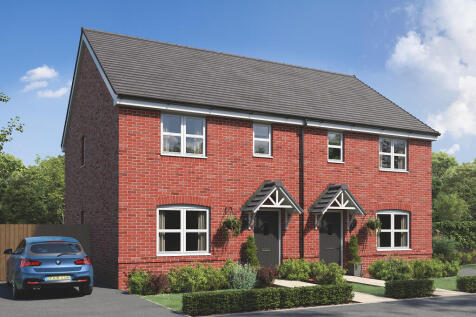
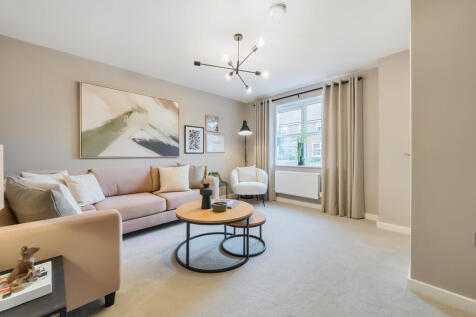

The Galloway is a home to grow into and a home to grow up in and it will suit you down to the ground. The utility room is a great extra that will help you to keep the kitchen and dining room clear, and the ensuite bedroom is a treat that will give you your own space at the end of the day.
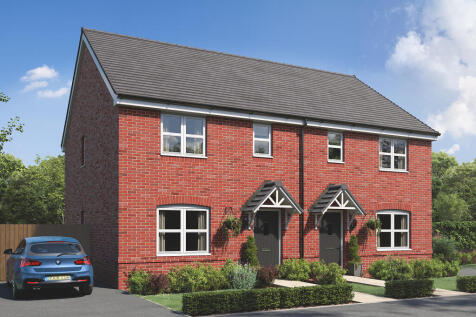
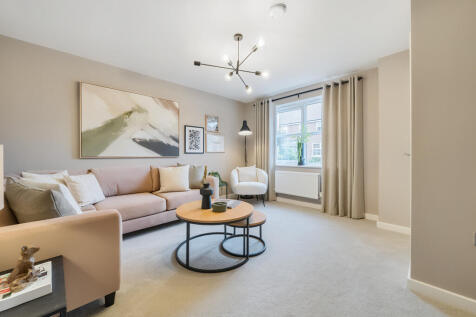

The Galloway is a home to grow into and a home to grow up in and it will suit you down to the ground. The utility room is a great extra that will help you to keep the kitchen and dining room clear, and the ensuite bedroom is a treat that will give you your own space at the end of the day.

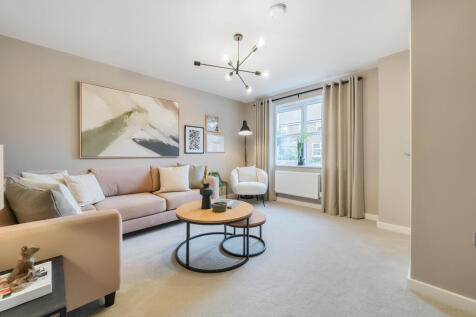

The Galloway is a home to grow into and a home to grow up in and it will suit you down to the ground. The utility room is a great extra that will help you to keep the kitchen and dining room clear, and the ensuite bedroom is a treat that will give you your own space at the end of the day.

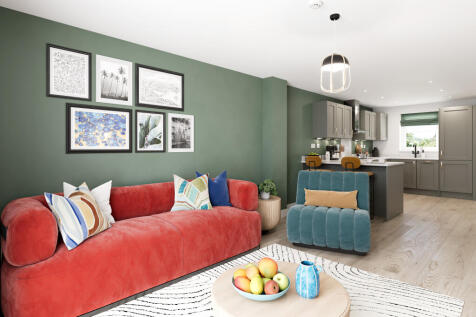
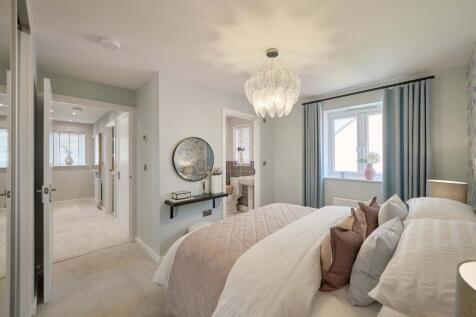
The Haldon has a stylish open plan kitchen/living room with French doors leading into the garden, two double bedrooms, a good-sized family bathroom, handy storage cupboards and off-road parking. Ideal if you're a first-time buyer looking for a fresh modern home you can make your own.
|1/9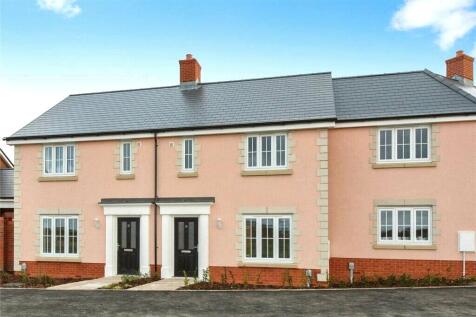

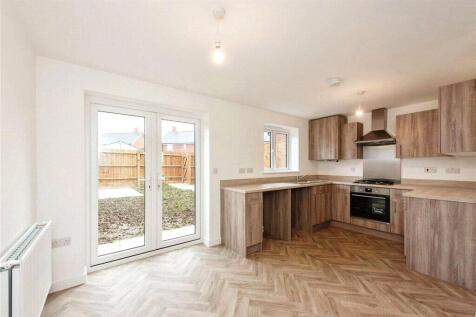
Last Plot Remaining. Ready to move in! Viewing by appointment only so call now to avoid disappointment. We are delighted to offer this exciting opportunity to buy this brand new, 3 bedroom mid terrace house on a Shared Ownership basis. The full market value of £280,000...
 |1/13
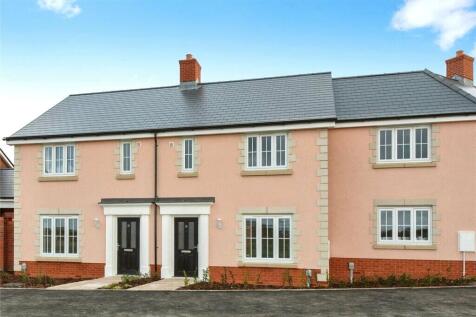
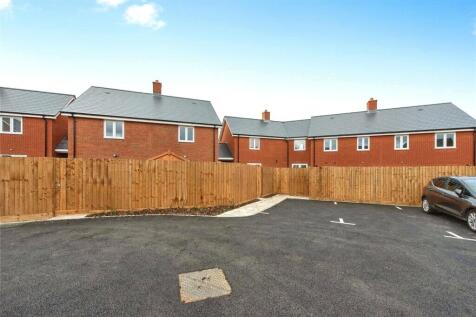

Up to £2000 of Incentives Available* Last Plot Remaining. Ready to move in! Viewing by appointment only so call now to avoid disappointment. We are delighted to offer this exciting opportunity to buy this brand new, 3 bedroom mid terrace house on a Shared Ow...