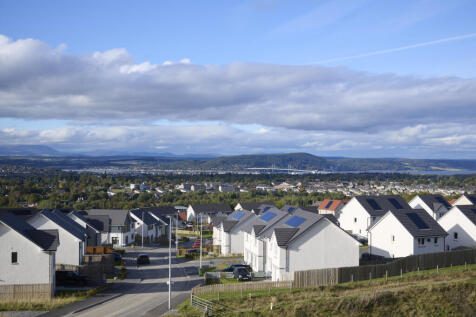
New Homes and Developments For Sale in Fort George S E, Inverness, Inverness-Shire


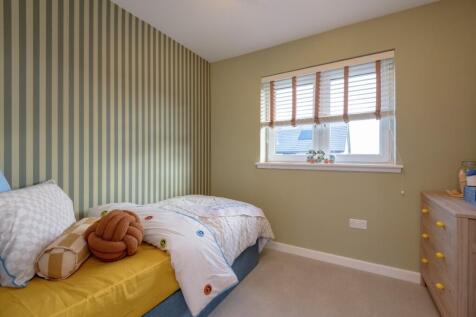
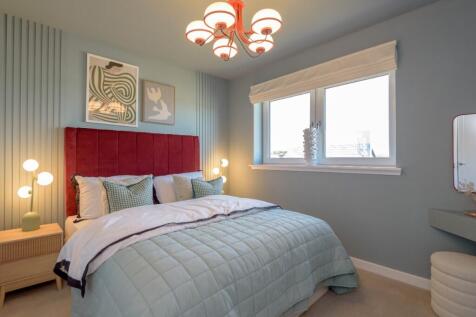
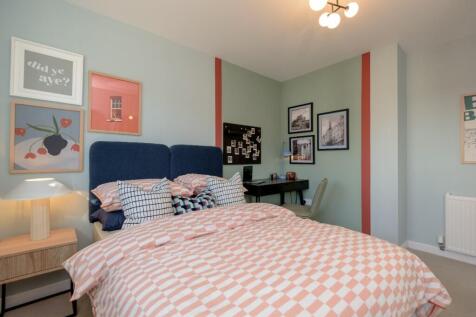
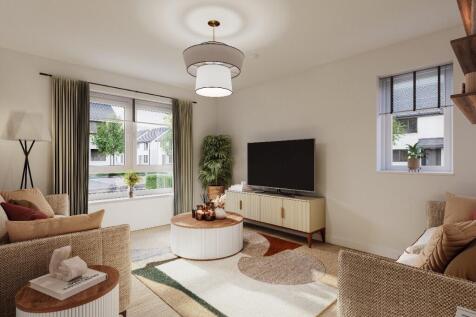
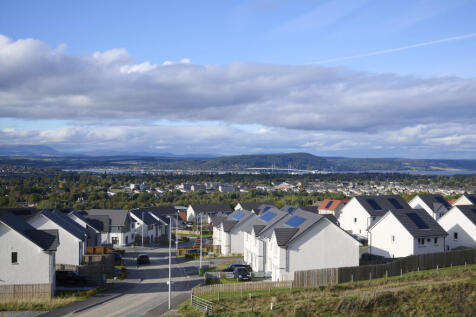
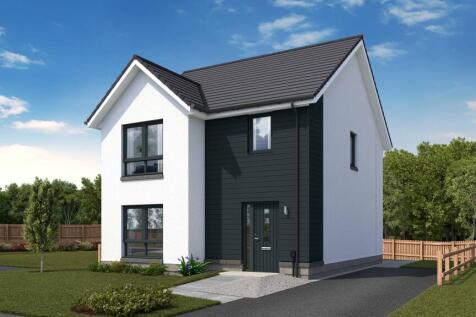
Plot 77 - WAS £325,000 NOW £299,950, AVAILABLE ON FIRST HOME FUND £10,000 CONTRIBUTION. The McClure is a 3 bedroom home available at Black Isle View, Stratton. This home will have bright and airy living throughout also with a modern fitted kitchen and stylish bathrooms this home is not to be missed.

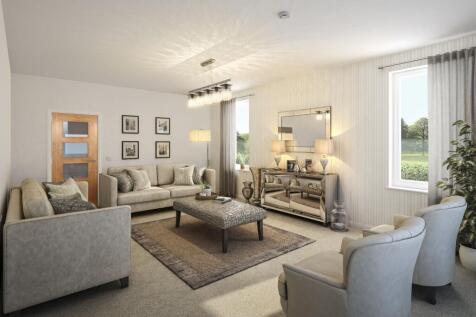
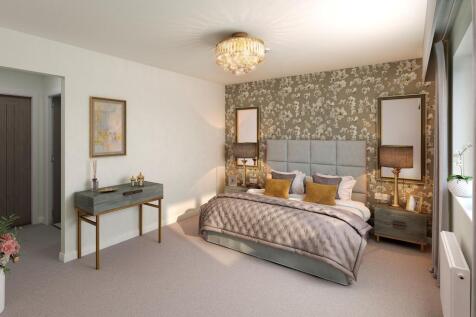
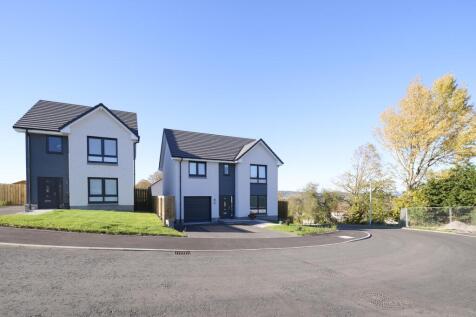
The Burrell is a luxurious home offering thoughtfully arranged family living, along with separate double garage. Well-appointed Ashley Ann kitchen offers Neff appliances and an island, perfect for entertaining. Separate dining room. Walk in wardrobe to main bedroom. En suites to 1st & 2nd bedroom.

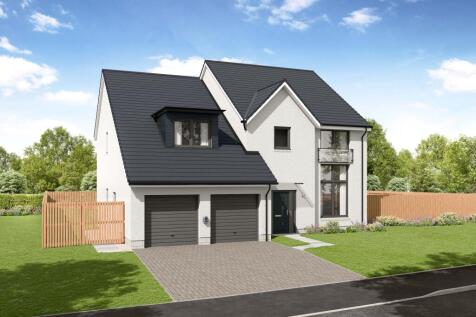
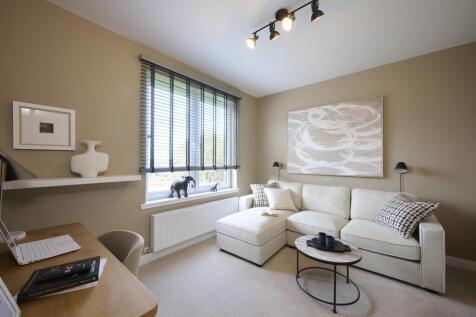
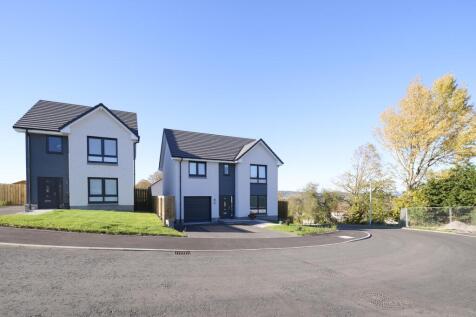
CARNEGIE SHOWHOME NOW OPEN! The Carnegie is a remarkable home offering 5 bedrooms & integral double garage. Lounge featuring French doors opening to rear garden. Beautifully appointed open-plan Ashley Ann kitchen offers island & Neff appliances. Walk in wardrobe to main bedroom. 2 en suites.
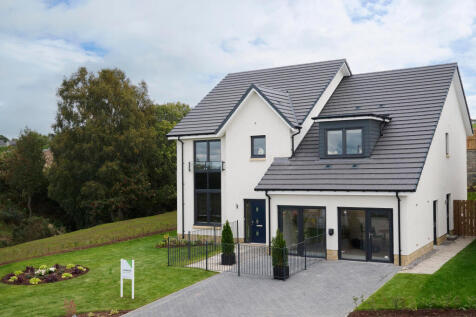

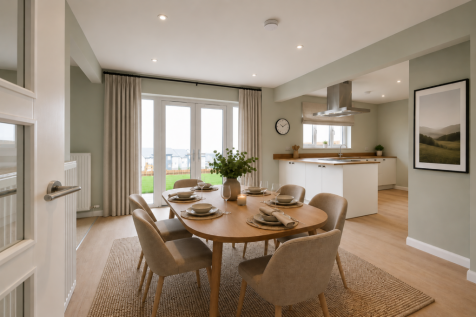
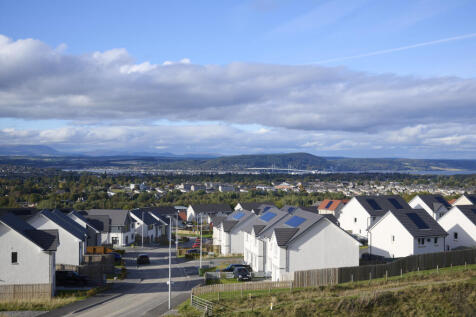
The Culzean is a beautiful family home providing exceptional accommodation & double integral garage. Lounge flows through to impressive open plan Ashley Ann kitchen with Bosch appliances. Utility room. Downstairs study. En suites to bedrooms 1 & 2. Walk in wardrobe to main bedroom.
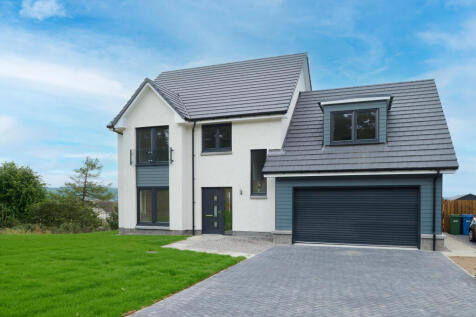
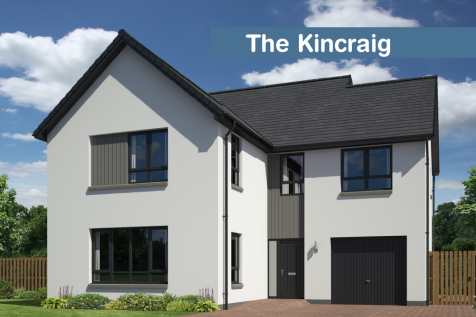
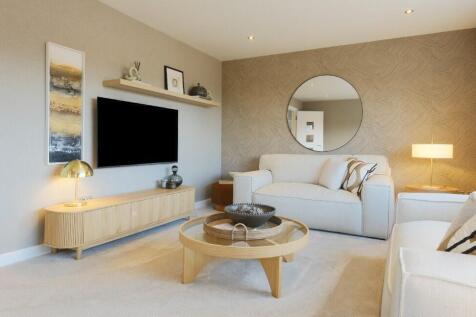
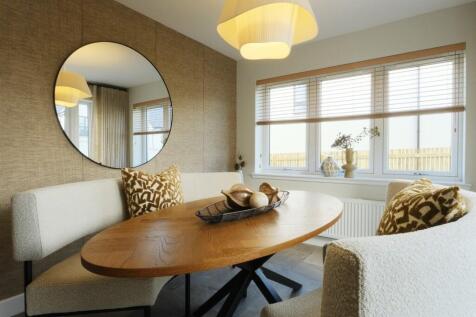

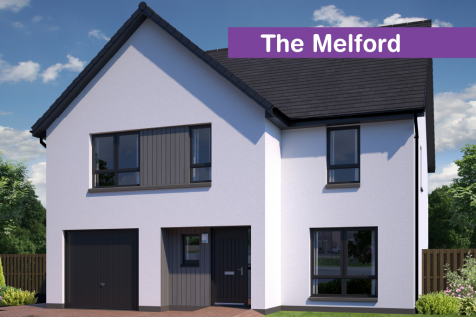
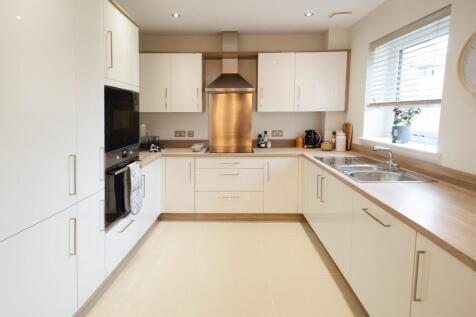
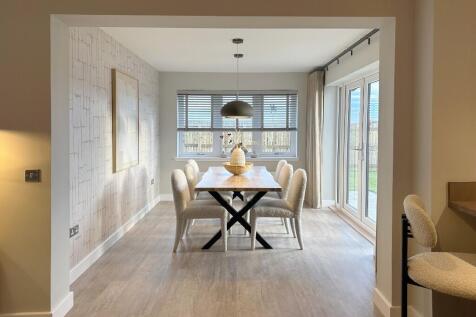
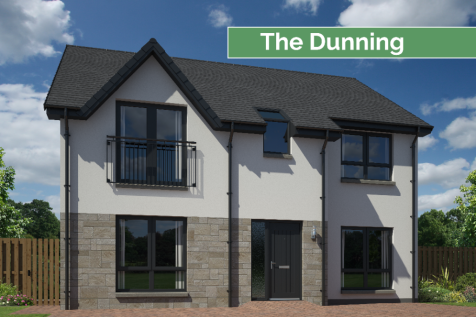
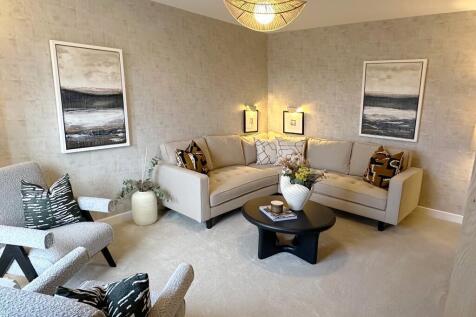

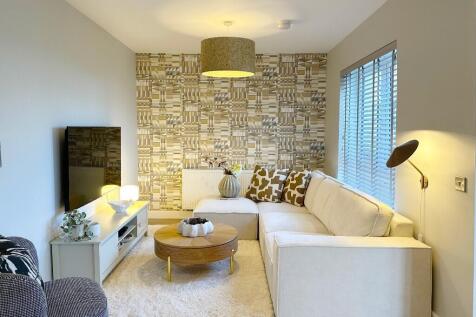
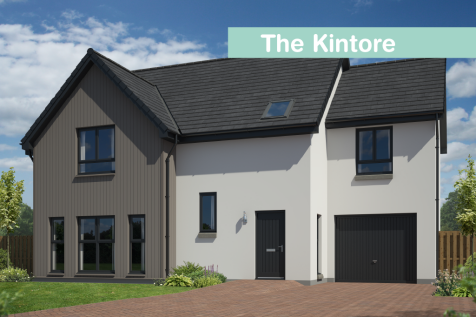
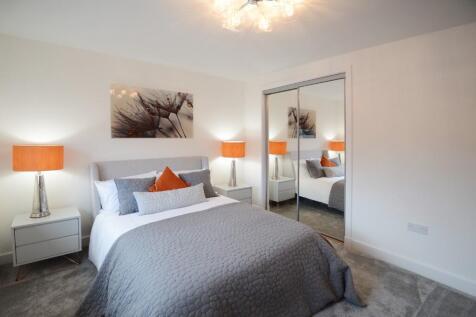
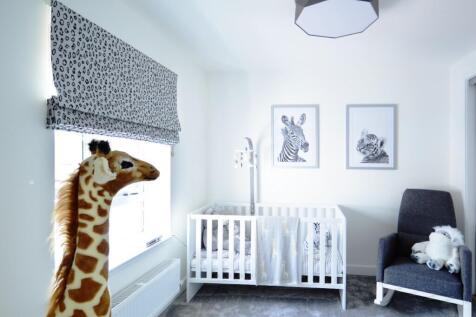
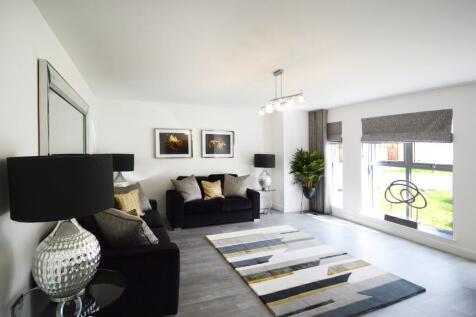
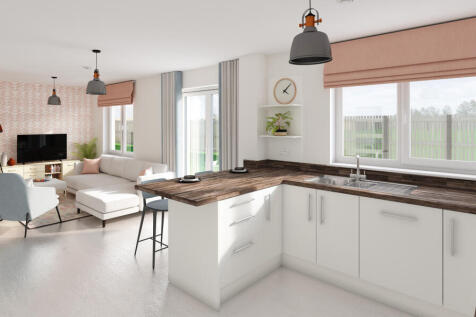
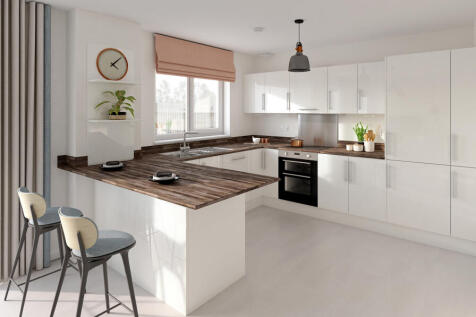
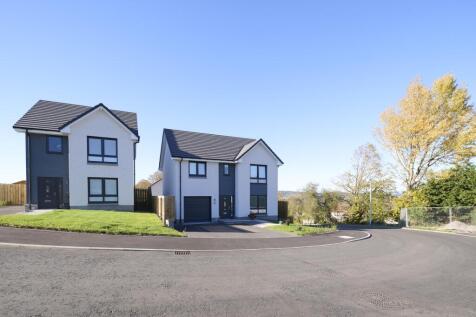
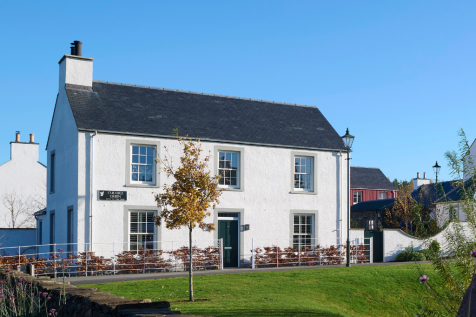
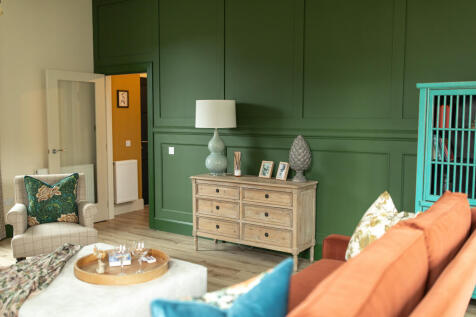
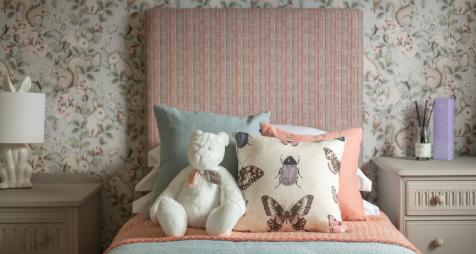
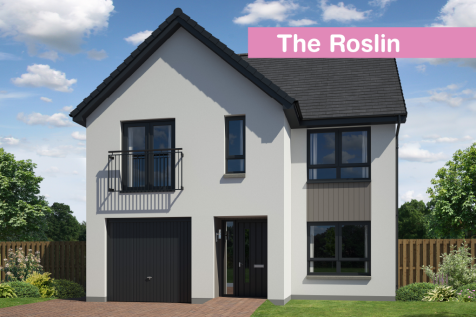
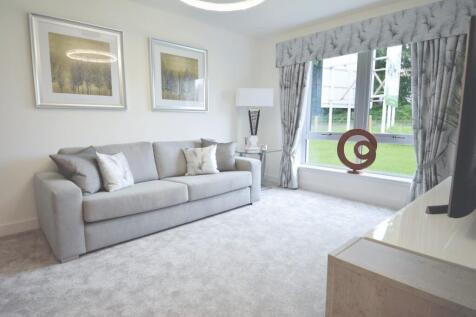
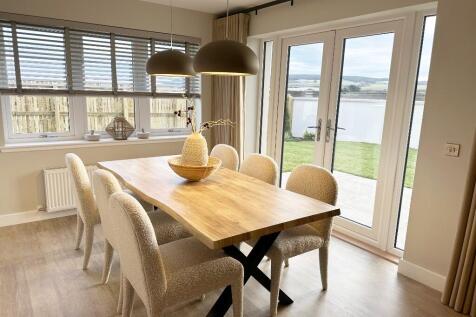

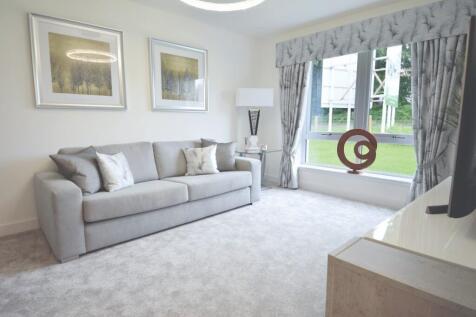

Beautiful family home with good sized lounge, open plan kitchen and dining area, WC and garage. Upstairs there are four bedrooms with fitted wardrobes, and one with an en-suite. There's also a family bathroom with shower over the bath and additional storage off the hallway.

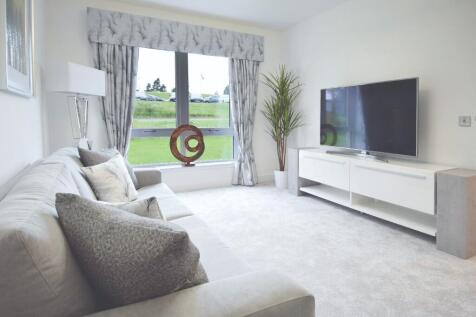

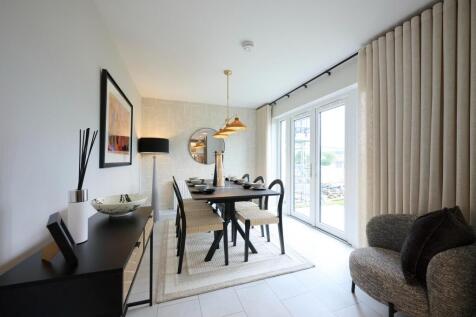
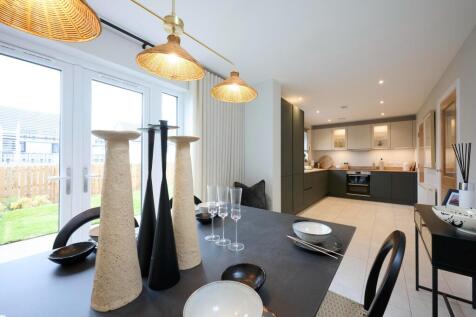
The Tarvie offers a luxury open plan kitchen by Ashley Ann with Bosch appliances & dining area with French doors to garden. Separate lounge & family room. Utility room & WC to ground floor. 4 bedrooms, with en suite shower room to bedroom 1.
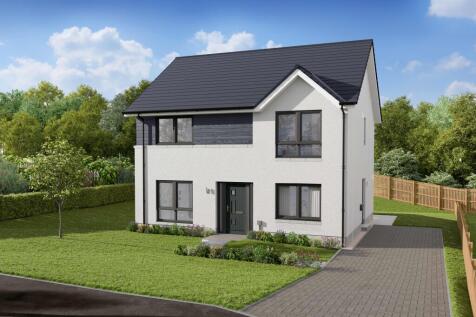
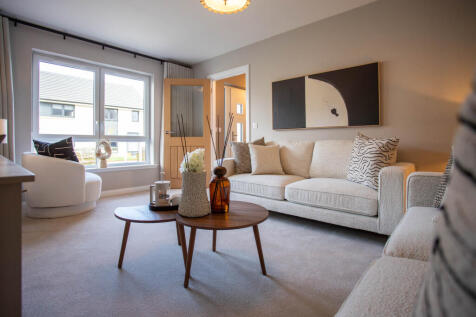
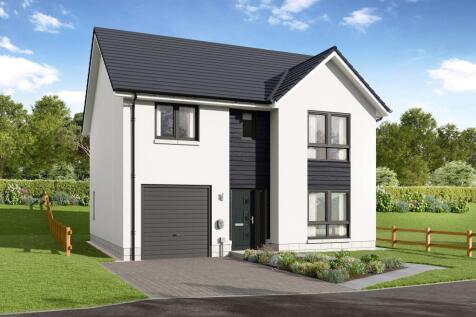

The Etive is an exceptional family home with integral garage. Featuring open plan luxury Ashley Ann kitchen/dining area with selection of Bosch appliances, separate lounge & utility on ground floor. First floor features en suite bedroom, 3 further bedrooms & family bathroom.

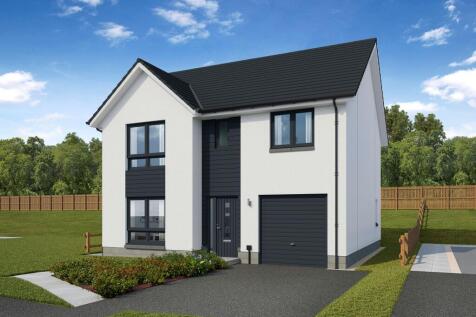
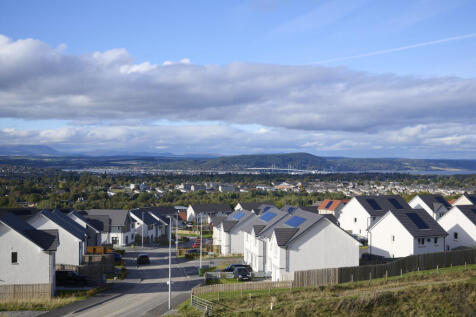
The Etive is an exceptional family home with integral garage. Featuring open plan luxury Ashley Ann kitchen/dining area with selection of Bosch appliances, separate lounge & utility on ground floor. First floor features en suite bedroom, 3 further bedrooms & family bathroom.
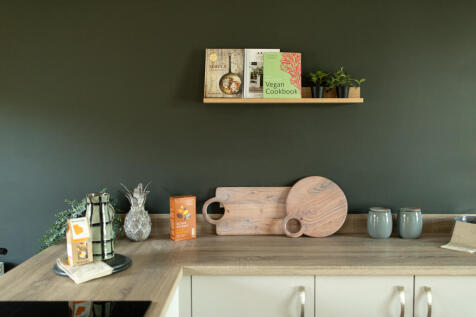
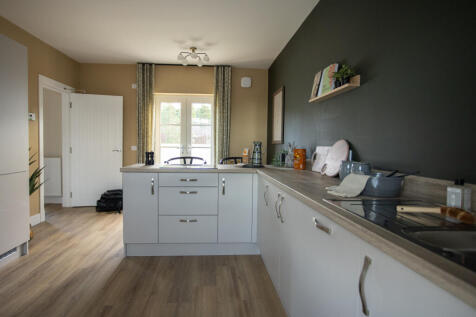
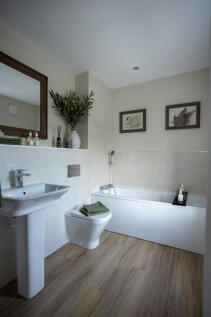
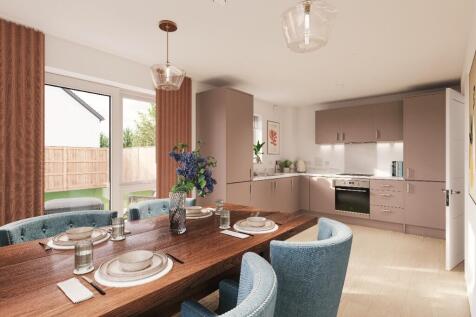
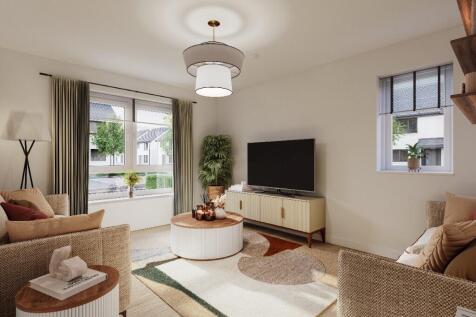
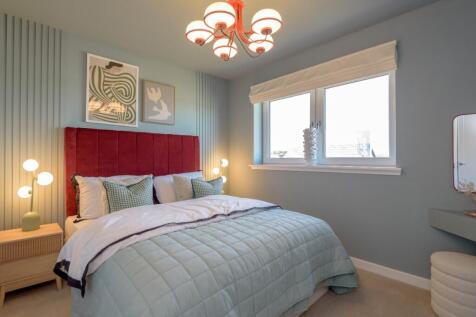
Plot 76 - WAS £355,000, NOW £349,950 WITH FLOORING INCLUDED! The Aleksey is a 4 bedroom home available at Black Isle View, Stratton. This home will have bright and airy living throughout also with a modern fitted kitchen and stylish bathrooms this home is not to be missed.
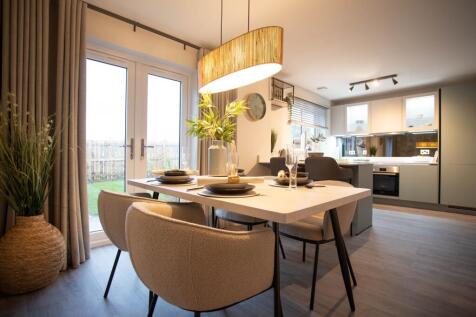
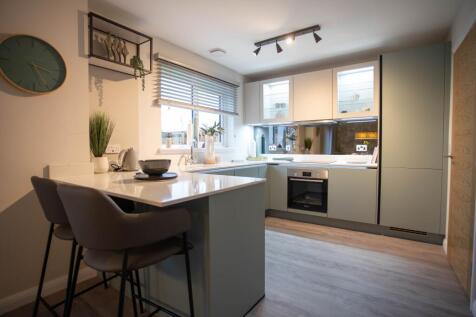
The Tweed features a luxury open plan Ashley Ann kitchen/dining room with breakfast bar and Bosch appliances. French doors to garden. Utility area off kitchen. En suite shower room to main bedroom. Vanity units to en suite & family bathroom. Perfect family home.
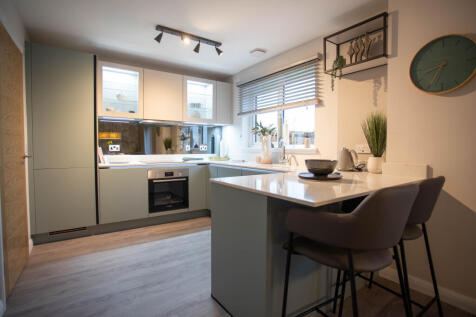
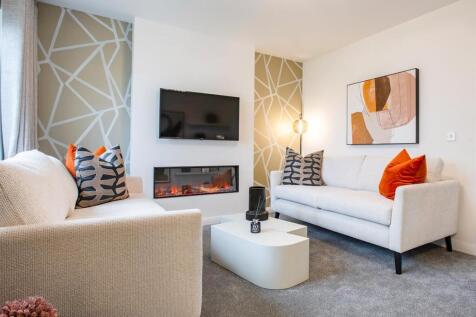
The Tweed features a luxury open plan Ashley Ann kitchen/dining room with breakfast bar and Bosch appliances. French doors to garden. Utility area off kitchen. En suite shower room to main bedroom. Vanity units to en suite & family bathroom. Perfect family home.
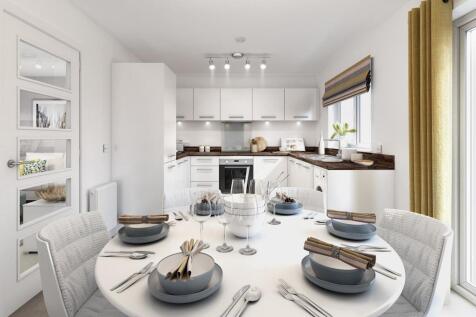
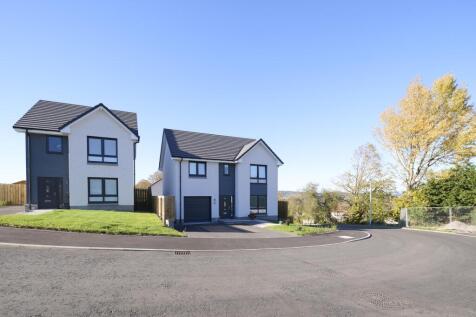
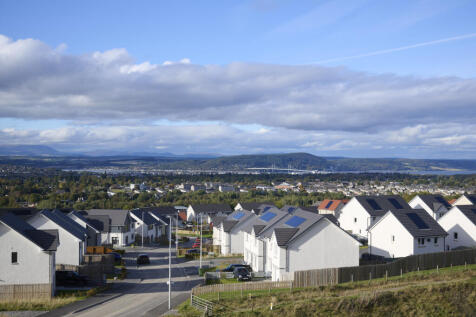
The Affric is a lovely home with an integral garage. Front aspect lounge leads to stunning open plan Ashley Ann kitchen/dining room. French doors open from kitchen/dining room to rear garden patio. En suite to main bedroom. Fitted wardrobes. Downstairs WC. Turfed gardens. Air source heating.
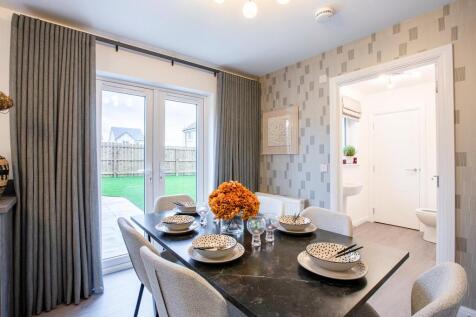
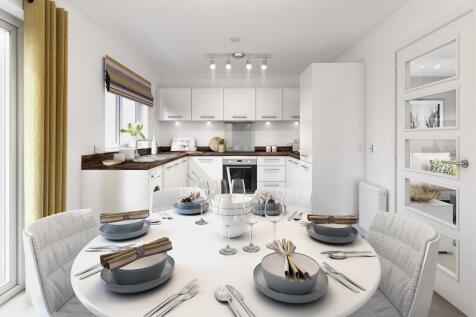
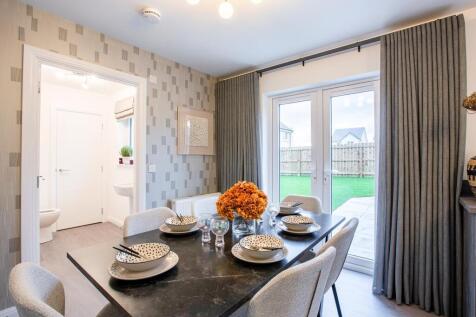
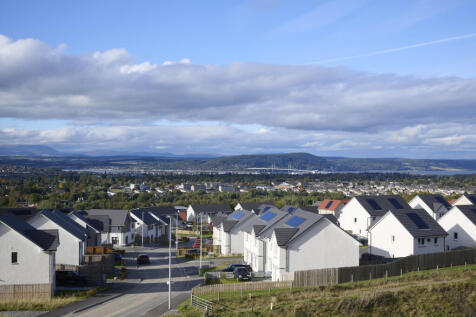
The Affric is a lovely home with an integral garage. Front aspect lounge leads to stunning open plan Ashley Ann kitchen/dining room. French doors open from kitchen/dining room to rear garden patio. En suite to main bedroom. Fitted wardrobes. Downstairs WC. Turfed gardens. Air source heating.
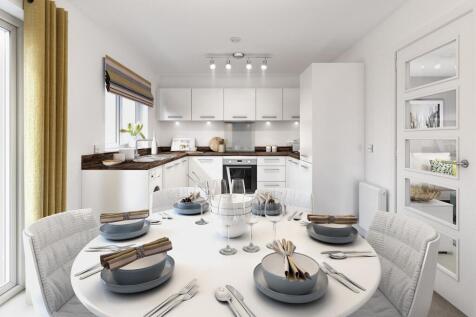

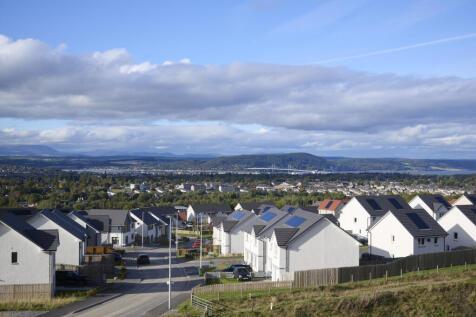
The Affric is a lovely home with an integral garage. Front aspect lounge leads to stunning open plan Ashley Ann kitchen/dining room. French doors open from kitchen/dining room to rear garden patio. En suite to main bedroom. Fitted wardrobes. Downstairs WC. Turfed gardens. Air source heating.