New Homes and Developments For Sale in Gainsborough, Lincolnshire
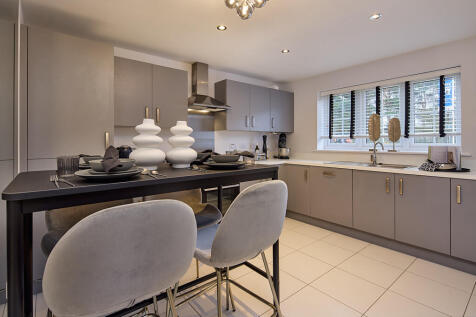
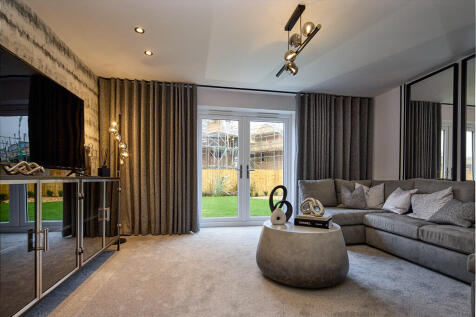
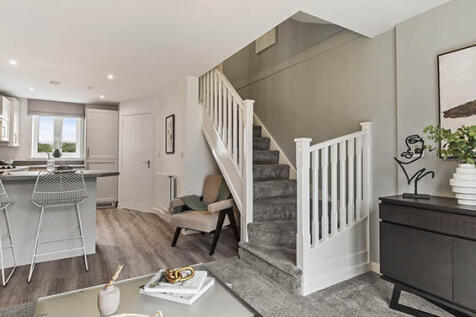
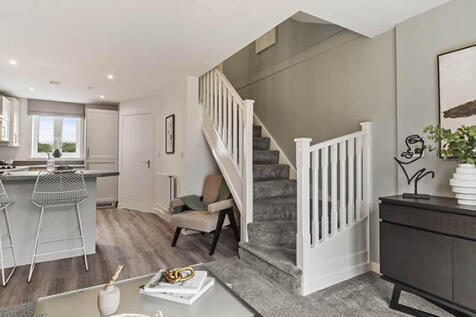
The Danbury has a lovely natural flow that leads you through the living space. The hallway opens into the living room, the living room into the kitchen/dining room and the kitchen/dining room into the garden. This home will suit first-time buyers and young professionals.
About The Dalton A wonderfully designed, three-bedroom home, The Dalton is a perfect proposition for first time buyers, those with a growing family or for anyone who wishes to enjoy a spacious, well designed home. The large living space makes for the perfect family room, and it's easy to pictu...
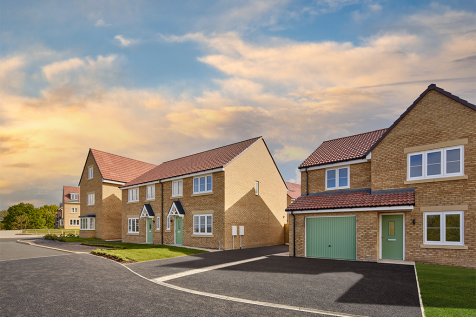
** OPEN DAY EVENT - SATURDAY 18TH JULY 10AM-5PM ** A contemporary, high spec and sustainable detached three bedroom townhouse located on this stunning development adjacent to the River Trent, Gainsborough with access to miles of towpaths and plenty of green space for family fun.
The Glenmore is a three-bedroom home with an integral garage. The bright open-plan kitchen/dining room with a door leading to the garden is ideal for entertaining. There’s a front porch, inner hallway, WC and fitted cupboard. Upstairs, there’s an en suite to bedroom one and a family bathroom.
The Deepdale has a lovely balanced feel, created by a central entrance hall and generous living space to either side. It’s much the same upstairs, with the master bedroom to one side of the landing, and two bedrooms on the other side. The third, smaller room would make a great home office.

NO DEPOSIT? NO PROBLEM! LET US PAY YOUR 5% DEPOSIT FOR YOU WHEN YOU RESERVE PLOT 363 THE CONISTON 3 BEDROOM HOME AT WARREN WOOD VIEW, GAINSBOROUGH. VISIT OUR SALES ARENA AND SHOWHOMES TO FIND OUT HOW YOU CAN RESERVE AND SECURE YOUR BRAND NEW HOME! T&C's apply.
Brand new release - plot 358 The Derwent is now available to reserve today! AT WARREN WOOD VIEW IN LINCOLNSHIRE, WE ARE HERE TO HELP YOU MOVE INTO YOUR NEW HOME. VISIT US AT OUR SALES CENTRE AND SHOWHOMES TO DISCUSS HOW WE CAN TAILOR MAKE A PACKAGE FOR YOU. T&C's apply.
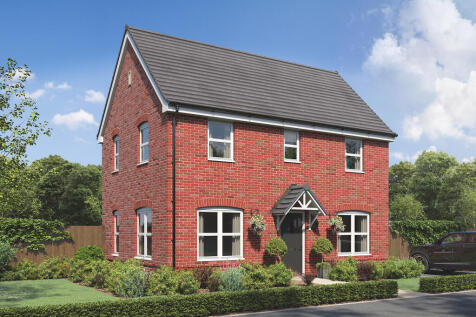
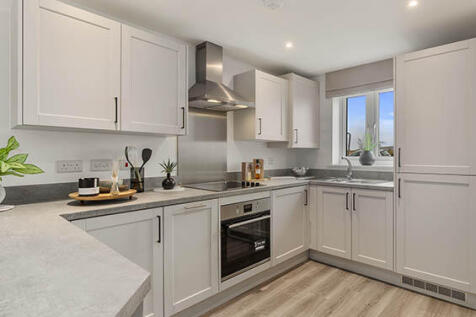
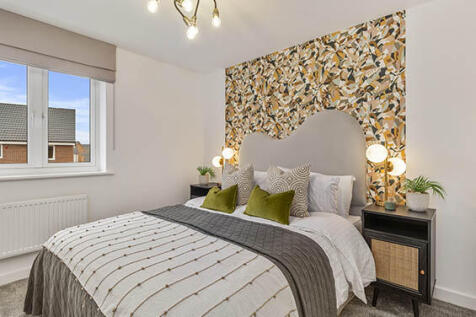
The three-bedroom Danbury has an open plan kitchen/dining room with garden access and a spacious front-aspect living room that’s ideal for entertaining. Upstairs there are three bedrooms - bedroom one has an en suite - and a main bathroom. There's also plenty of storage space and a downstairs WC.
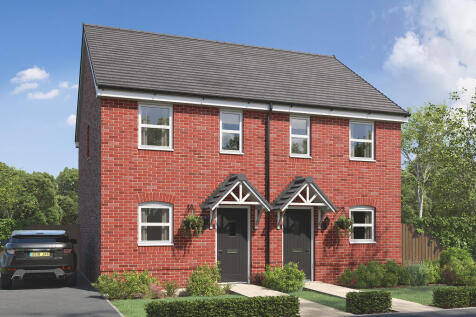
About The Cropton The Cropton is a perfectly spaced two bedroom home, ideal for first time buyers or those wishing to downsize. The bright hallway leads through to a spacious living room, then through into a contemporary kitchen with an additional ground floor cloakroom - meaning there's no ne...
About the Farndale The Farndale is one of Beal's luxury two-bed homes. With a modern open plan kitchen / dining / living arrangement, the Farndale offers first time homebuyers, or those wishing to downsize, a wonderfully designed space to make their own. The light and airy living area leads th...

The three-bedroom Danbury has an open plan kitchen/dining room with garden access and a spacious front-aspect living room that’s ideal for entertaining. Upstairs there are three bedrooms - bedroom one has an en suite - and a main bathroom. There's also plenty of storage space and a downstairs WC.
The Danbury has a lovely natural flow that leads you through the living space. The hallway opens into the living room, the living room into the kitchen/dining room and the kitchen/dining room into the garden. This home will suit first-time buyers and young professionals.
The three-bedroom Danbury has an open plan kitchen/dining room with garden access and a spacious front-aspect living room that’s ideal for entertaining. Upstairs there are three bedrooms - bedroom one has an en suite - and a main bathroom. There's also plenty of storage space and a downstairs WC.
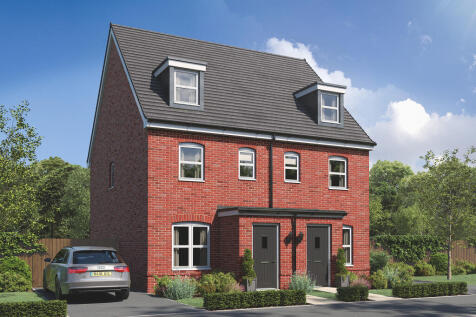
An attractive three-storey home, the Saunton has an open-plan kitchen/dining room, a living room and three bedrooms. The top floor bedroom has an en suite. The enclosed porch, downstairs WC, three storage cupboards and off-road parking mean it's practical as well as stylish.
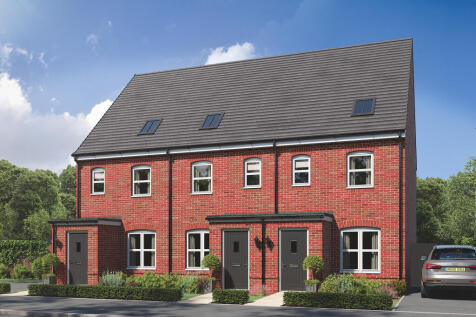
This family home has three floors and three bedrooms. The spread of living space in the Braunton includes a very large bedroom on the top floor. It’s ideal as a combined bedroom/playroom, a teenage hideaway and snug, or for you to keep all to yourselves, and it's ideal as a place to call home.