New Homes and Developments For Sale in Glen Parva, Leicester, Leicestershire
![DS09074 [LH] Hardwick - Plots 19-20_web](https://media.rightmove.co.uk:443/dir/crop/10:9-16:9/property-photo/4b078bb1f/88510578/4b078bb1f88cbb655ae268b2c5afe400_max_476x317.jpeg)

Home 70 - The Hardwick ----- Stepping through the front door of the Hardwick, you are welcomed into the living room, a lovely space to unwind and relax. To the back of the home, you'll find an open plan kitchen/dining room with French doors that open out into the garden. A large sto...

![DS09074 [LH] Kempthorne - Plot 83_web](https://media.rightmove.co.uk:443/dir/crop/10:9-16:9/property-photo/2678a7642/93727443/2678a764284239f0e6a4d0b2f4e0c235_max_476x317.jpeg)
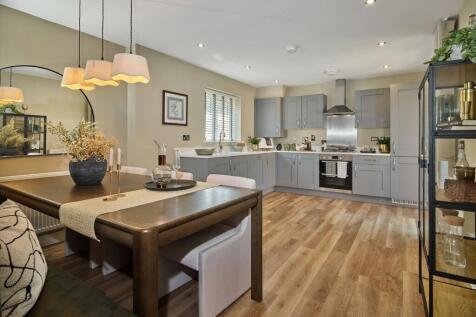
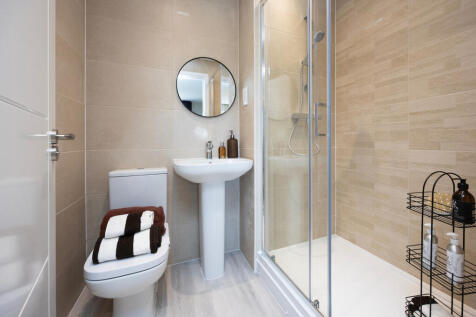
Home 67 - This home includes a £10,000 Stamp Duty contribution & a £5,000 Upgrades Voucher^, to personalise your new home exactly the way you want it.This beautiful twoâ�'storey, fourâ�'bedroom home offers generous space for a busy family, complete with its own study for work or ...
![DS09074 [LH] Cottingham - Plot 103_web](https://media.rightmove.co.uk:443/dir/crop/10:9-16:9/property-photo/496818bf8/166660244/496818bf8aa83219ed303dd0d0bc2a59_max_476x317.jpeg)
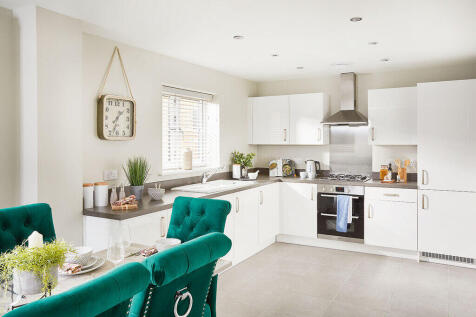
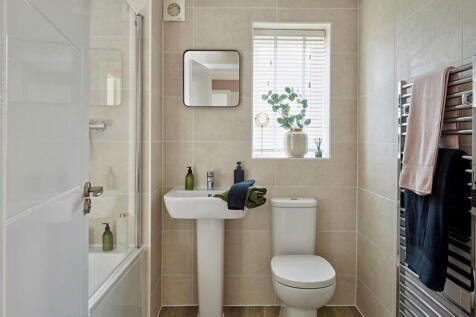
Home 126 - The Cottingham SAVINGS OF OVER £26,899! INCLUDES A £14,999 STAMP DUTY CONTRIBUTION**,A £5,000 UPGRADES VOUCHER^ & OVER £6,900 WORTH OF UPGRADES.This gorgeous 2-storey, 4-bedroom home offers plenty of space for all the family, and guests too. And, featuring a dedicate...
![DS09074 [LH] Grainger - Plots 57_web](https://media.rightmove.co.uk:443/dir/crop/10:9-16:9/property-photo/493309ef6/92725395/493309ef696f010563d4cec716b74ca5_max_476x317.jpeg)
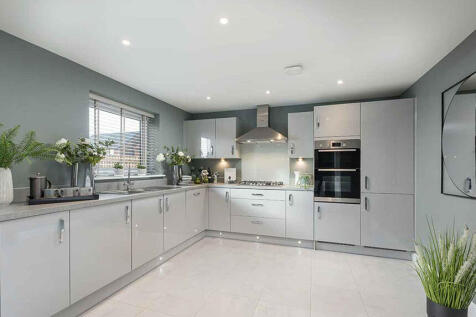
Home 57 - Save £19,899 with a 3% gifted deposit of £12,899 and £7,000 contributions towards Stamp Duty.Step inside The Grainger, a beautifully designed and generously proportioned home, where style meets practicality as you step into the spacious central hallway. The spacious livin...
![DS09074 [LH] Foulston - Plots 98-100_web](https://media.rightmove.co.uk:443/dir/crop/10:9-16:9/property-photo/02b094375/93951654/02b09437506400e4258552458e29a755_max_476x317.jpeg)
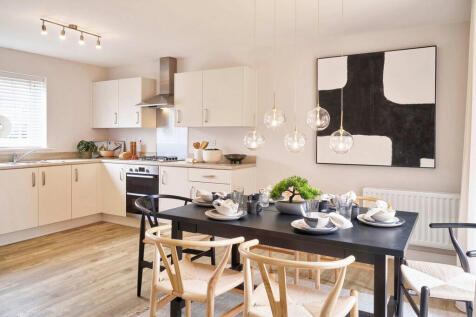
Home 100 - Save over £24,749 with a 5% gifted deposit of £ 19,250, plus an upgraded specifications worth £5,499.The Foulston is a beautifully designed fourâ�'bedroom home that offers generous living space and modern flexibility across three floors.A welcoming entrance hallway leads ...
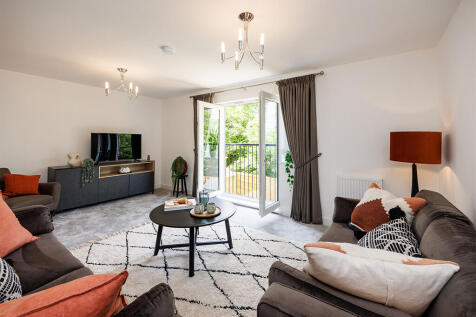
![DS09074 [LH] Mountford - Plot 1_web](https://media.rightmove.co.uk:443/dir/crop/10:9-16:9/property-photo/b6d3a6811/93727449/b6d3a68114c739b1ba254482ed320ae4_max_476x317.jpeg)
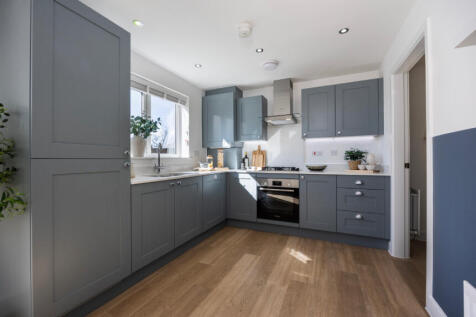
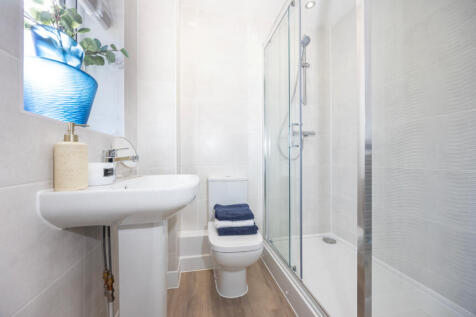
Home 62 - This home includes a 3% gifted deposit worth £11,099.The Mountford is a beautifully appointed detached 3-bedroom property, set across two storeys, overlooking views of the Leicestershire countryside.The ground floor features two substantial living spaces, both of which run t...
![DS09074 [LH] Elliott - Plot 43_web](https://media.rightmove.co.uk:443/dir/crop/10:9-16:9/property-photo/1ef3e8e99/93727455/1ef3e8e99df277f7501f4603fe2e06ab_max_476x317.jpeg)
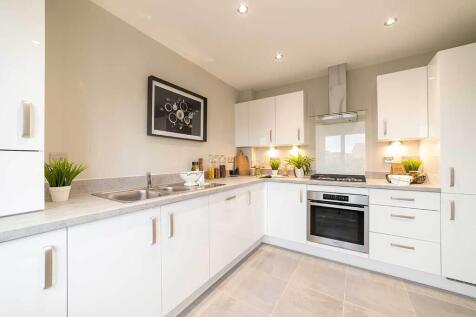
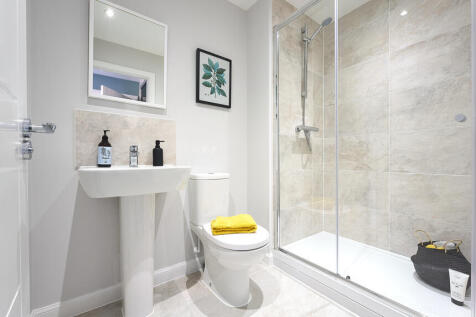
Home 65 - Save £10,499 with a 3% gifted deposit included in this new home!A stunning 3 bedroom detached home in a cul-de-sac location with just six homes.This stylish and well-appointed 3 bedroom detached home features a separate kitchen, a good-size living/dining room, with French do...
![DS09074 [LH] Elliott - Plot 43_web](https://media.rightmove.co.uk:443/dir/crop/10:9-16:9/property-photo/1ef3e8e99/93727452/1ef3e8e99df277f7501f4603fe2e06ab_max_476x317.jpeg)
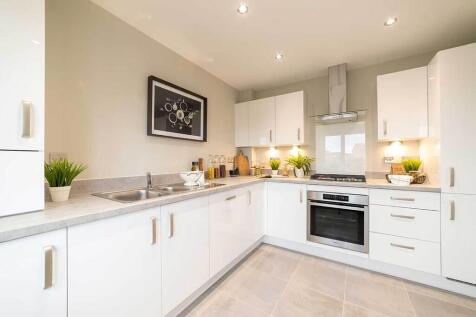
Home 64 - Save £10,499 with a 3% gifted deposit included in this new home!A stunning 3 bedroom detached home in a cul-de-sac location with just six homes.This stylish and well-appointed 3 bedroom detached home features a separate kitchen, a good-size living/dining room, with French do...
Home 70 - The Hardwick ----- Stepping through the front door of the Hardwick, you are welcomed into the living room, a lovely space to unwind and relax. To the back of the home, you'll find an open plan kitchen/dining room with French doors that open out into the garden. A large sto...
![DS09074 [LH] Hardwick - Plots 19-20_web](https://media.rightmove.co.uk:443/dir/crop/10:9-16:9/property-photo/4b078bb1f/88510575/4b078bb1f88cbb655ae268b2c5afe400_max_476x317.jpeg)
Home 69 - Choose your own flooring^, worth over £6,000 included at no extra cost when you reserve this new home!-----Stepping through the front door of the Hardwick, you are welcomed into the living room, a lovely space to unwind and relax. To the back of the home, you'll find an ope...
 |
| 1/1
1/1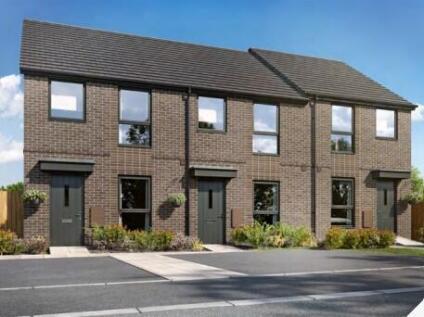
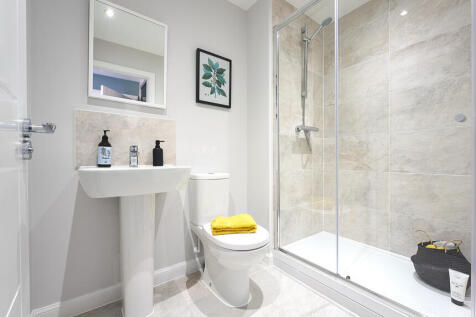
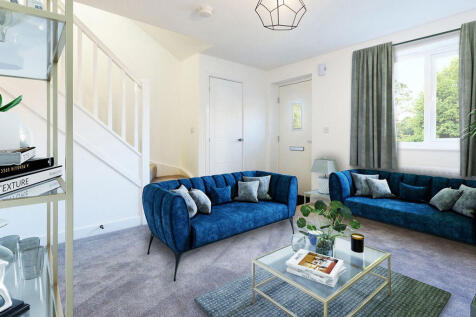
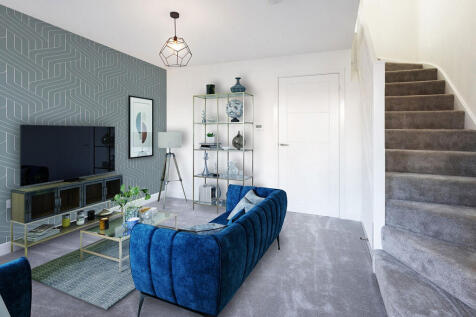
A stylish 2-bedroom end-terrace home with a contemporary fitted kitchen, private rear garden, off-road parking and EV charging point. Available through New Model Shared Ownership, with shares from 10% to 75%. Price shown is illustrative of a 75% share. Apply now!
 |1/1
|1/1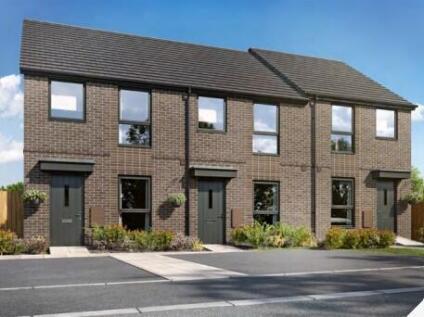
A stylish 2-bedroom end-terrace home with a contemporary fitted kitchen, private rear garden, off-road parking and EV charging point. Available through New Model Shared Ownership, with shares from 10% to 75%. Price shown is illustrative of a 50% share. Apply now!
| |1/9
|1/9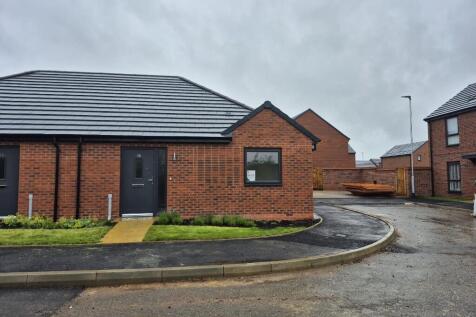
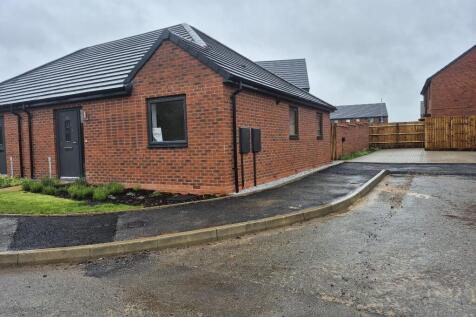
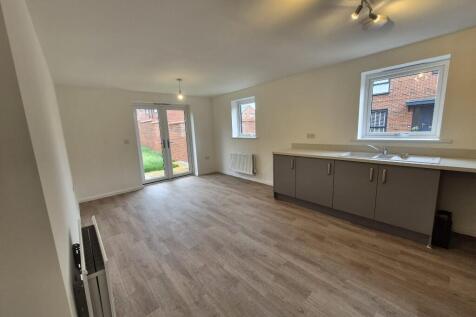
£1,000 TOWARDS LEGAL FEES! The Langton at Little Glen Mews offers stylish bungalow living with carpets, solar panels, fitted kitchen with appliances, flooring, private garden and two parking spaces. Available through Shared Ownership, with shares from 10%-75%. Video tour available.
|1/1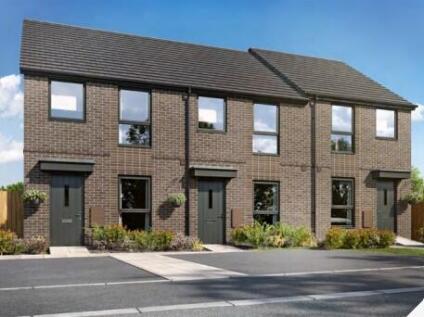
A stylish 2-bedroom end-terrace home with a contemporary fitted kitchen, private rear garden, off-road parking and EV charging point. Available through New Model Shared Ownership, with shares from 10% to 75%. Price shown is illustrative of a 40% share. Apply now!