New Homes and Developments For Sale in Gloucestershire
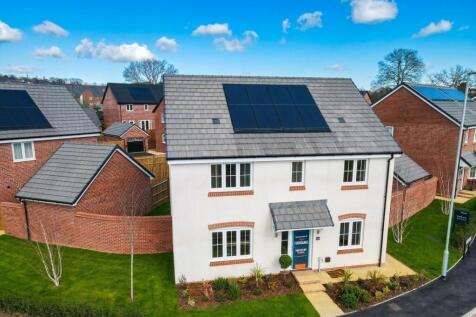
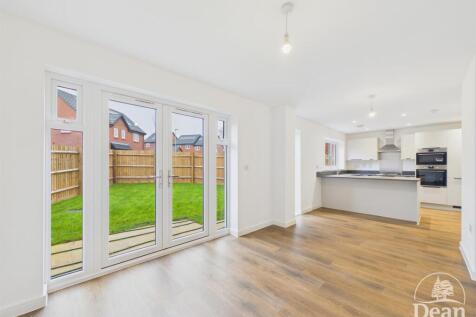
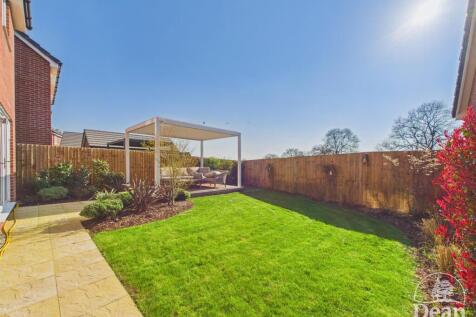
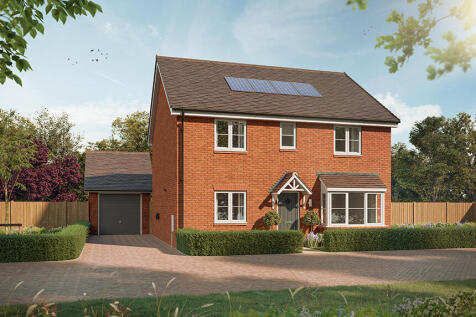
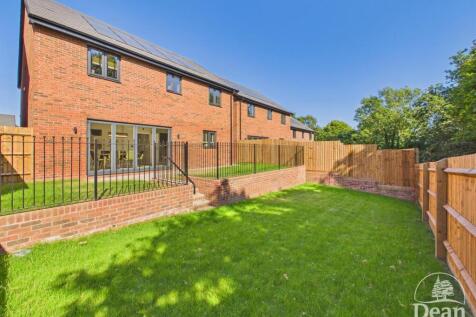
***READY TO MOVE INTO*** Dean Estate Agents are delighted to offer this beautifully presented four bedroom detached family home, built by Bellway Homes and forming part of their popular Goldsmith design. Situated on Plot 10 in the desirable area of Lydney, the property offers modern, well-proport...

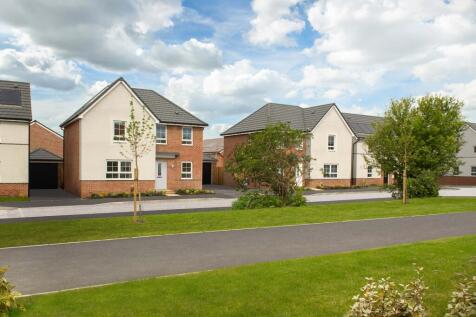
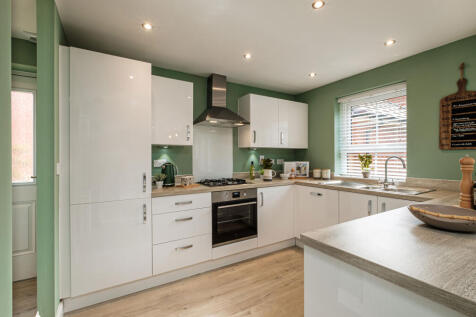
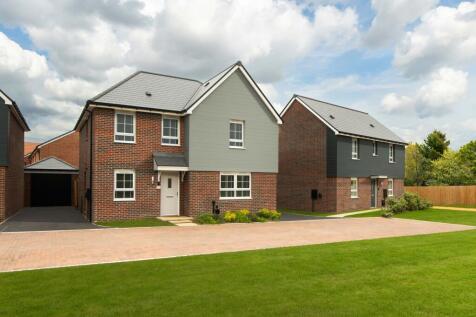
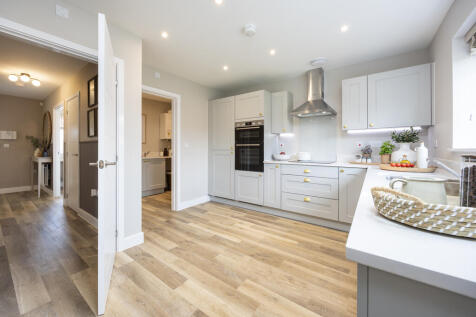
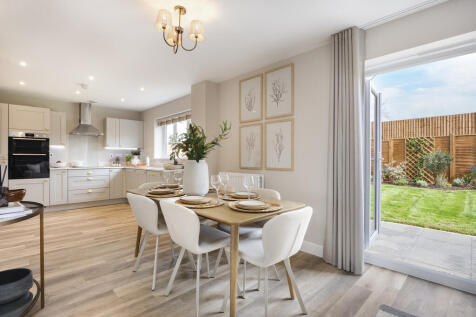
This detached family home offers a fitted kitchen with both a dining and family area, ideal for hosting dinner parties with family and friends. You will also find a set of French doors making the room light and airy, expanding your living space and giving easy access to the garden. Upstairs you w...

![[BDW] DS15707 [LH] Pembroke_172_CGI_HR_web](https://media.rightmove.co.uk:443/dir/crop/10:9-16:9/property-photo/2fd3daa87/93600090/2fd3daa87b850c114c6335f1279012f4_max_476x317.jpeg)
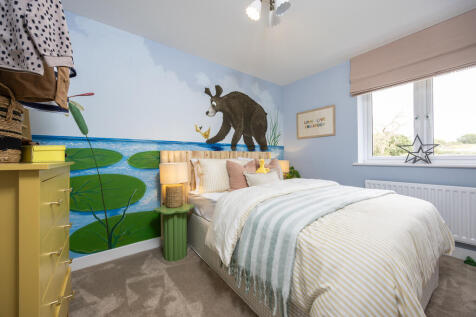
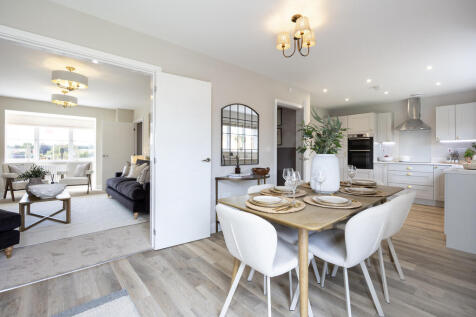
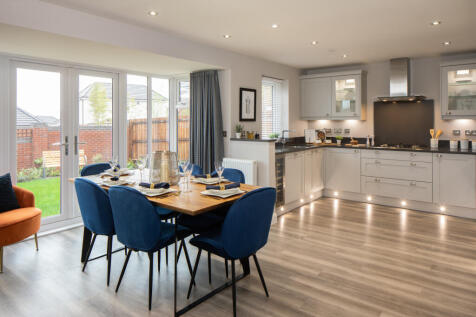
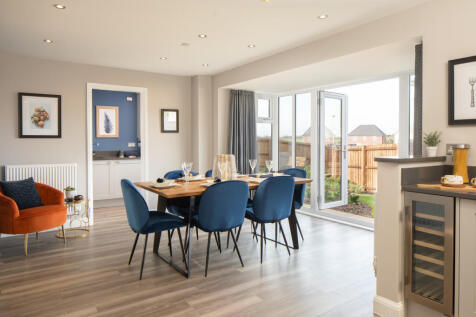
SAVE THOUSANDS WITH OUR KEY WORKER SCHEME! Home 158, The Pembroke with its spacious living areas, aspects of open plan living and considerable light, is a beautiful and perfectly designed for the flow of family life. The kitchen/dining room which stretches across the broad width of the...

![[BDW] DS15707 [LH] Pembroke_172_CGI_HR_web](https://media.rightmove.co.uk:443/dir/crop/10:9-16:9/property-photo/2fd3daa87/93600087/2fd3daa87b850c114c6335f1279012f4_max_476x317.jpeg)
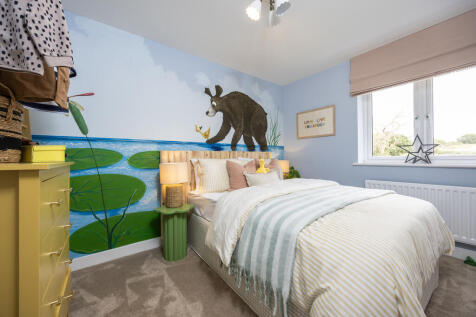
SHOW HOME NOW OPEN! Home 157, The Pembroke with its spacious living areas, aspects of open plan living and considerable light, is a beautiful and perfectly designed for the flow of family life. The kitchen/dining room which stretches across the broad width of the property will quickly ...
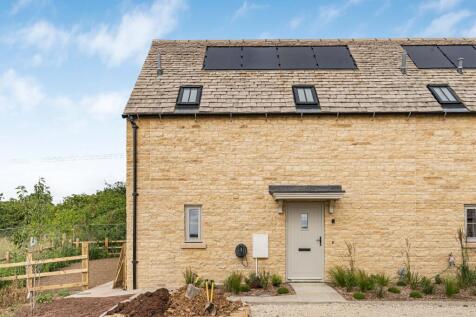
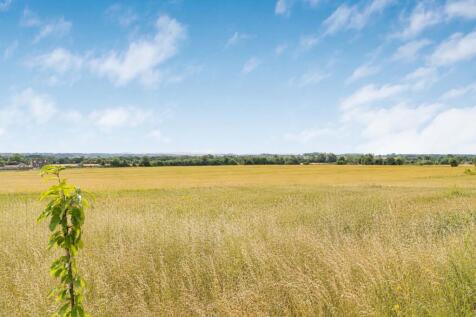
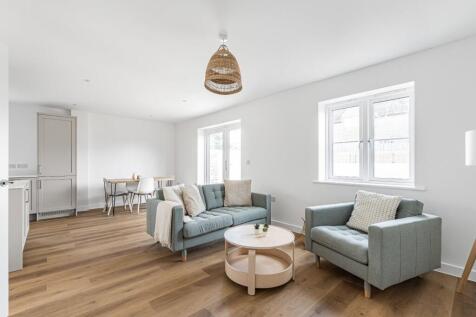

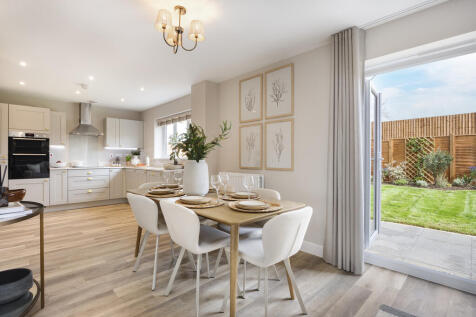

EPC ENERGY RATED A! Home 134, The Pembroke with its spacious living areas, aspects of open plan living and considerable light, is a beautiful and perfectly designed for the flow of family life. The kitchen/dining room which stretches across the broad width of the property will quickly ...


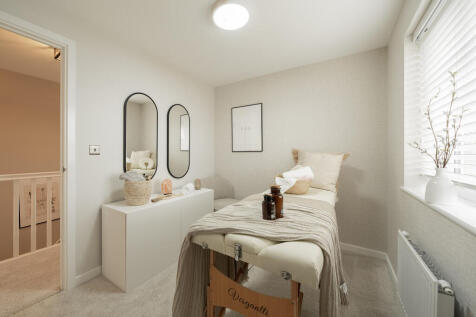
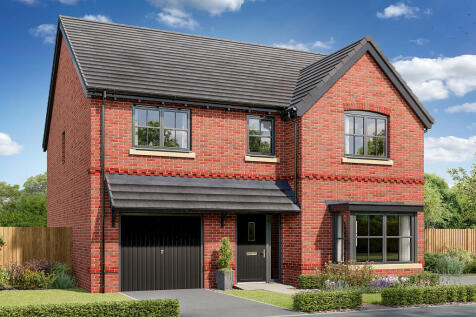
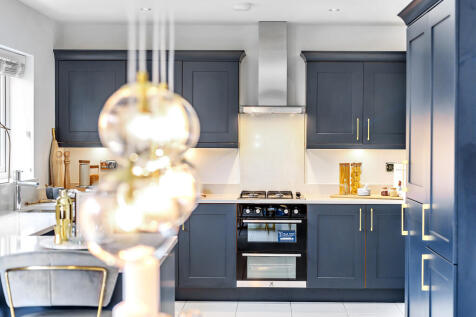
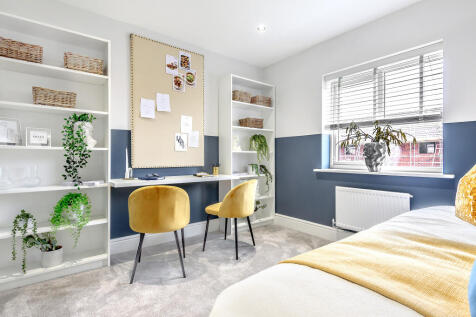
This good-looking four-bedroom, three-bathroom new home has an attractive bay window at the front, and fabulous bi-fold doors leading from the open-plan kitchen/family room to the garden at the back. The integral garage has internal access and the utility room has outside access.


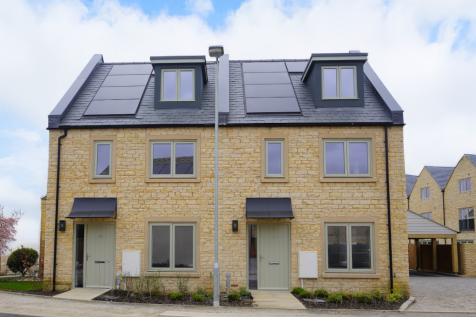
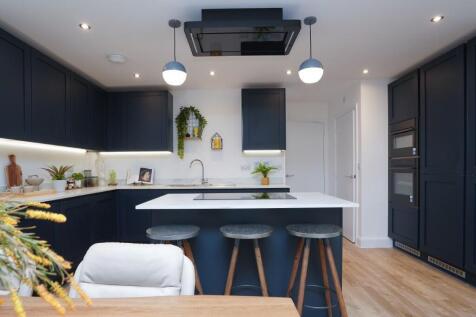

A 3 bedroom, 3 storey home truly MAXIMISING its position at The Limes. With a STUNNING KITCHEN/DINING with fully glazed PANORAMIC WINDOW wall and FRENCH DOORS to garden. PRINCIPAL BEDROOM SUITE occupying the WHOLE TOP FLOOR, careful consideration is given to dormer window positioning (front or rear)

 |
| 1/15
1/15


NEWLY RELEASED. This stunning home has a beautiful open plan living accommodation and is set on a small development of 10 homes with beautiful countryside surrounds. This home also benefits from a garage and driveway parking.
 |1/11
|1/11


MOVE IN FOR CHRISTMAS The Riverstone is an exceptional three-bedroom home showcasing distinctive slate and timber detailing. Internally, this home offers expansive open-plan living spaces and a generously proportioned primary bedroom that is complete with its own en suite. F...

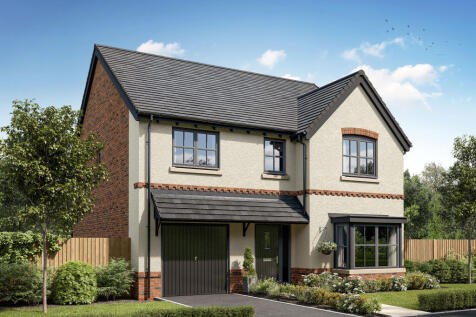
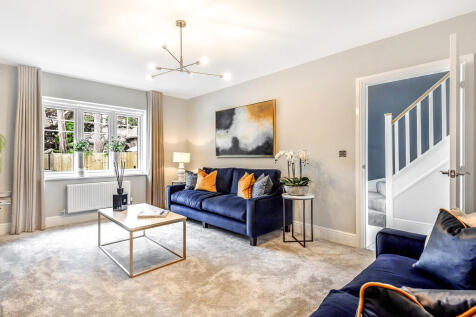
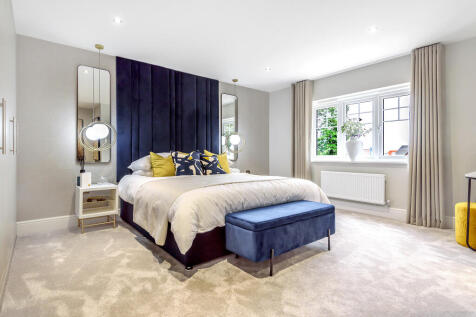
This good-looking four-bedroom, three-bathroom new home has an attractive bay window at the front, and fabulous bi-fold doors leading from the open-plan kitchen/family room to the garden at the back. The integral garage has internal access and the utility room has outside access.
| |1/16
|1/16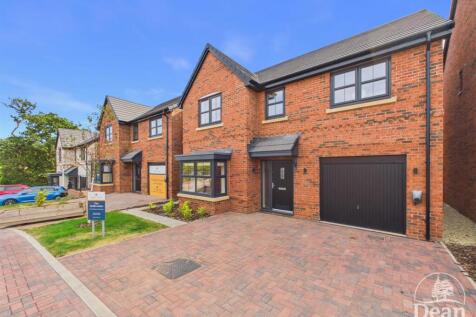

Built by premium house builders Charles Church, this beautifully presented four bedroom detached home offers spacious and well-planned accommodation throughout. The property benefits from a large bay-fronted lounge, impressive kitchen/diner with bi-folding doors opening onto the garden, separate ...

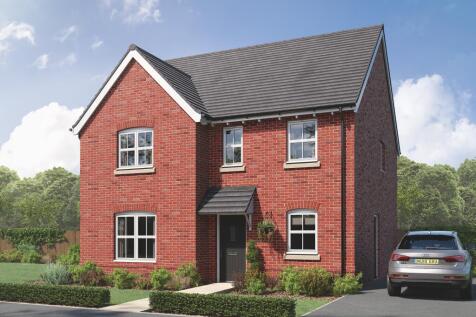
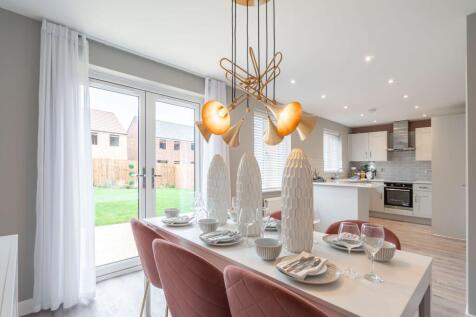
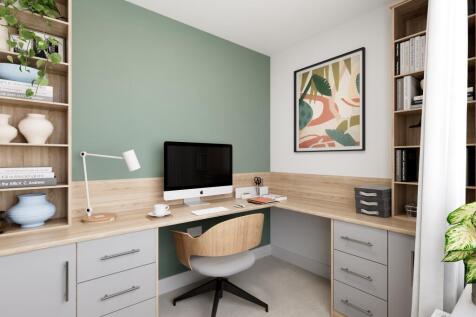
The Lambridge is a four-bedroom family home with a spacious kitchen/dining area with French doors to the rear garden, a bright living room with a bay window, utility room, and a downstairs WC. Upstairs offers four bedrooms, including an en-suite master, study, family bathroom and storage cupboards.

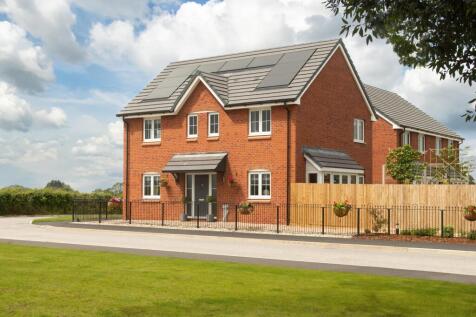
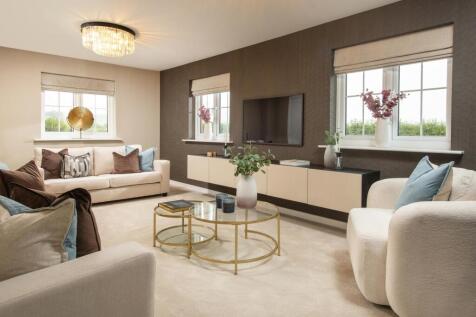
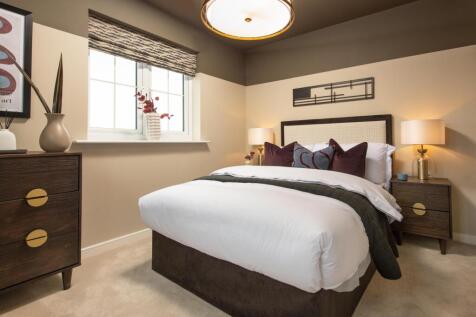
There's more than one reason to celebrate on this development. Speak to our sales team to discover the offers available. The Bowyer is an energy efficient home with an open-plan kitchen, family & dining area, UTILITY ROOM, dual-aspect living room & EN SUITE to bedroom 1. Plus is new, chai...

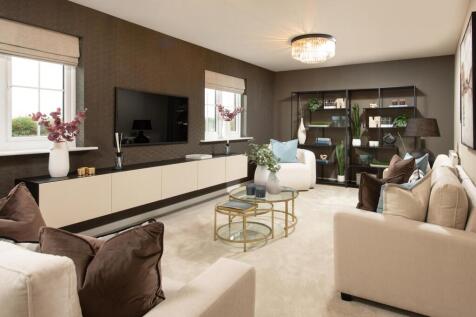
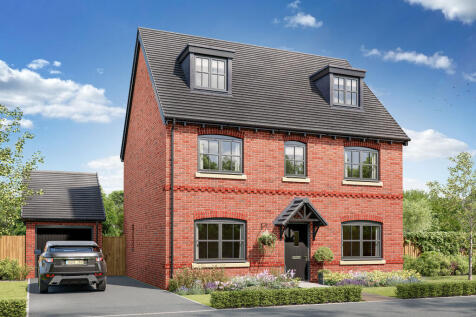
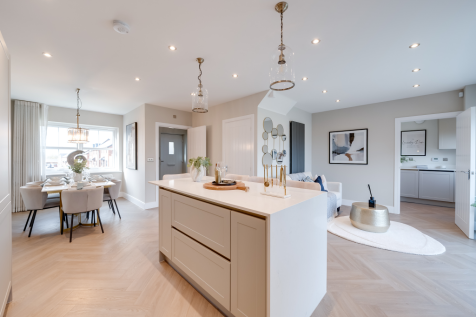

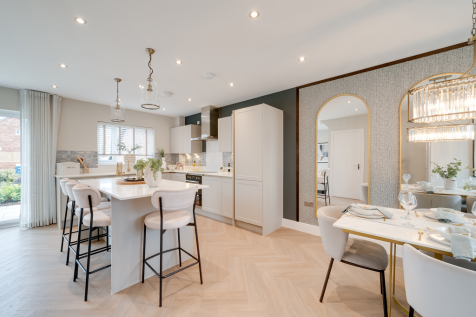
The Kingsand features a large L-shaped open-plan kitchen/dining/living room, which has bi-fold doors to the garden, and there are five bedrooms and four bathrooms. Both the bedrooms on the second floor are en suite, while bedroom one also enjoys a dressing room.
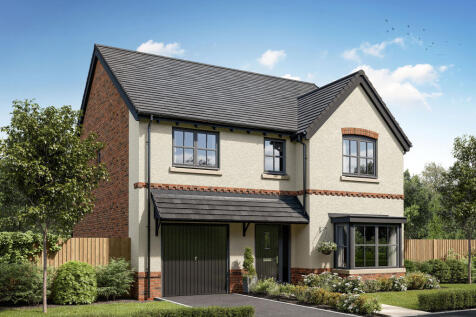
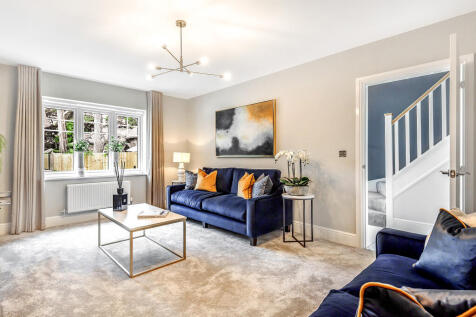

This good-looking four-bedroom, three-bathroom new home has an attractive bay window at the front, and fabulous bi-fold doors leading from the open-plan kitchen/family room to the garden at the back. The integral garage has internal access and the utility room has outside access.
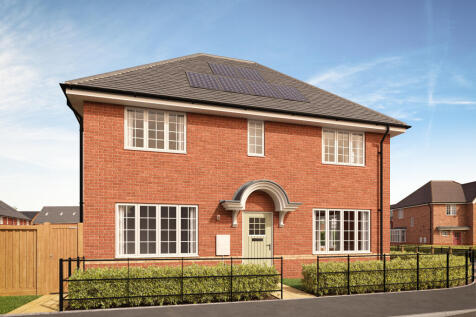
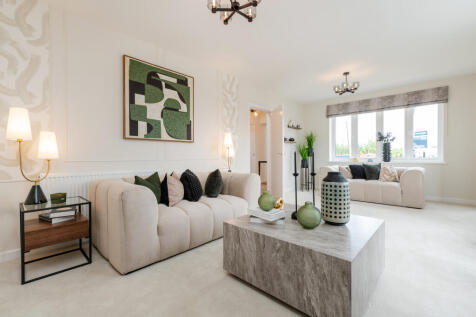
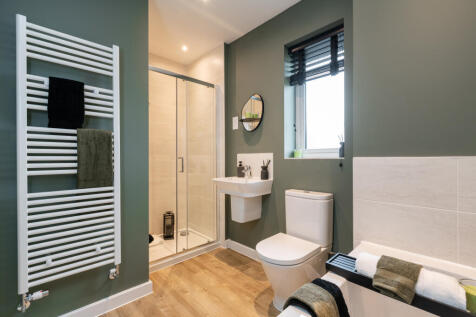

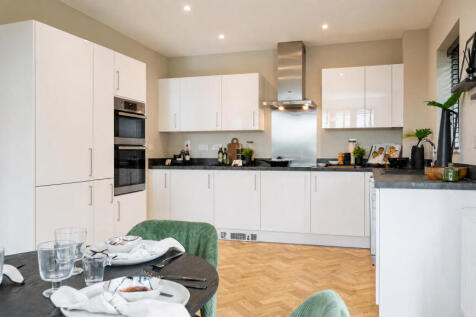
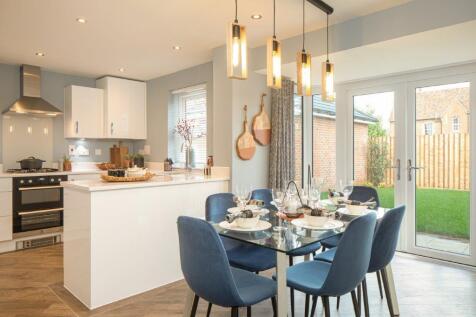
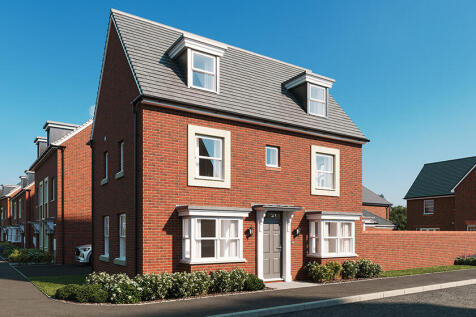

Brand new home with an EV car charger and solar panels. Comes with an NHBC Warranty and insurance policy. Plot 217 |The Hertford | Fiddington Fields, Tewkesbury | David Wilson Homes. This home has an open plan kitchen with a dining area and French doors to your garden. The bay fronted lounge is...

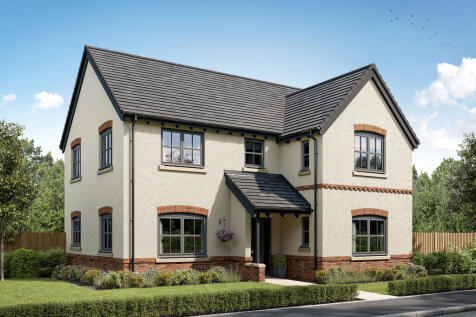
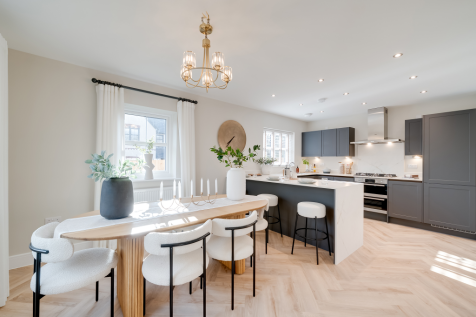
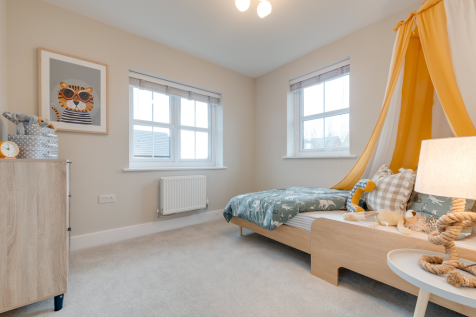
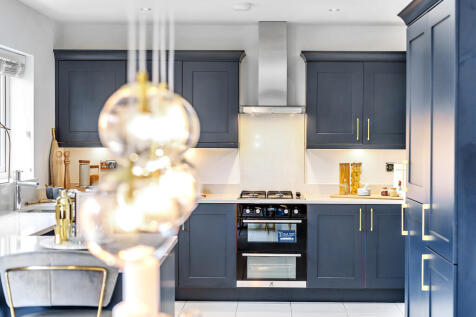
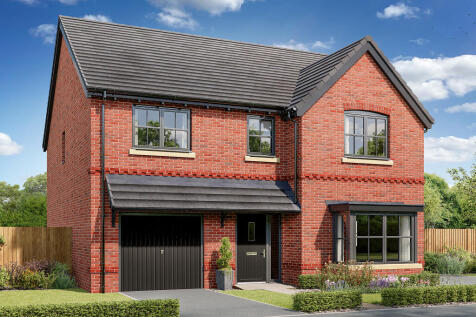

This good-looking four-bedroom, three-bathroom new home has an attractive bay window at the front, and fabulous bi-fold doors leading from the open-plan kitchen/family room to the garden at the back. The integral garage has internal access and the utility room has outside access.
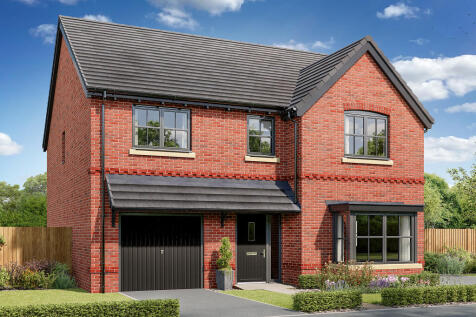
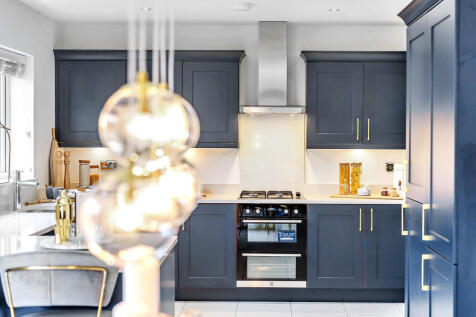

This good-looking four-bedroom, three-bathroom new home has an attractive bay window at the front, and fabulous bi-fold doors leading from the open-plan kitchen/family room to the garden at the back. The integral garage has internal access and the utility room has outside access.


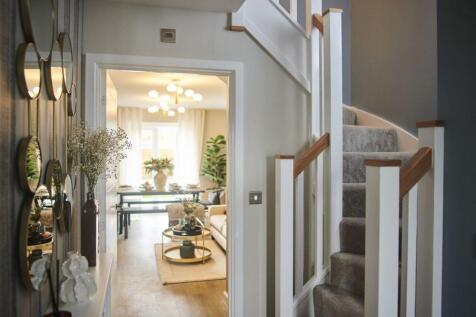
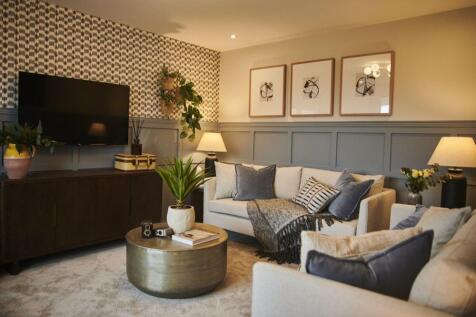
The Romsey is an attractive family home. The downstairs benefits from a substantial, bright and airy living room. A versatile open plan kitchen and dining area provides ample space for relaxation and is ideally suited to family life. Plus separate utility. Upstairs are four bedrooms, 3 doubles an...