New Homes and Developments For Sale in Gloucestershire

 |
| |
| 1/16
1/16


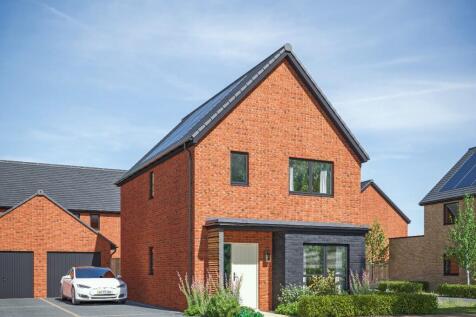
A beautifully presented four bedroom detached property built by premium house builders Charles Church, offering well-proportioned and versatile accommodation throughout. The property benefits from a large bay-fronted lounge, impressive kitchen/diner with bifolding doors, integral garage and off-r...


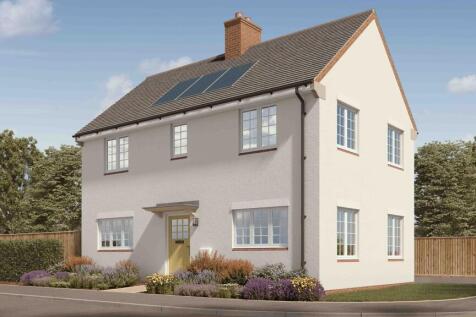


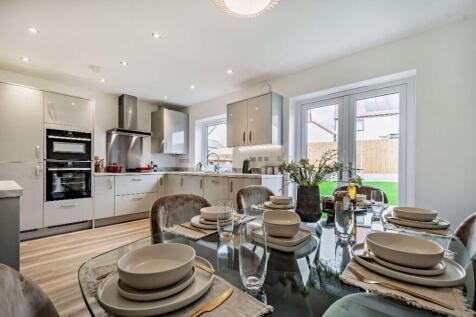

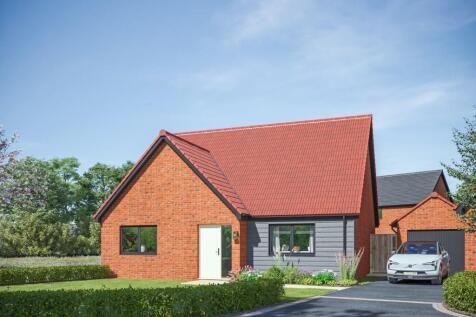
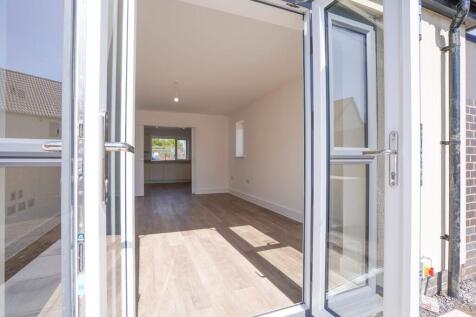
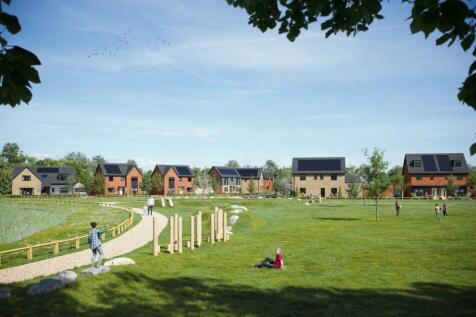
A delightful 2 bedroom DETACHED bungalow with GENEROUS driveway and LARGE SINGLE GARAGE. The rear aspect lounge boasts FRENCH DOORS opening on to the garden, plus DOUBLE DOORS joining on to the kitchen/dining, opening up living space as desired.

 ||1/25


The Alder a beautiful detached home with a SPECTACULAR OUTLOOK, garage and parking. The Alder features an open plan kitchen / dining room that includes appliances and has an adjoining utility room with an external door. The spacious living room sits separately and has french doors tha...


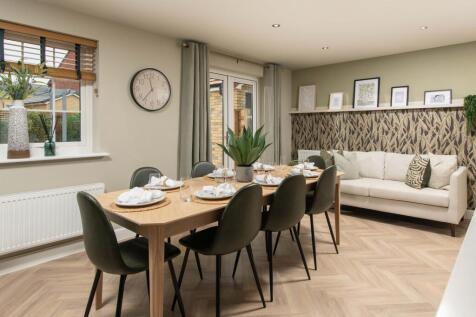

Brand new home with EV car charger and solar panels. Comes with an NHBC Warranty and insurance policy. Plot 218 | The Bayswater | Fiddington Fields, Tewkesbury | David Wilson Homes. This home has an open plan kitchen with French doors to the garden and a spacious bay fronted lounge. Upstairs y...
 ||1/21


Built by the renowned housebuilder Charles Church and forming part of their highly regarded Bamburgh Collection, this impressive four-bedroom detached home offers a superb combination of contemporary design, quality finishes and versatile family accommodation. Presented to an excellent s...
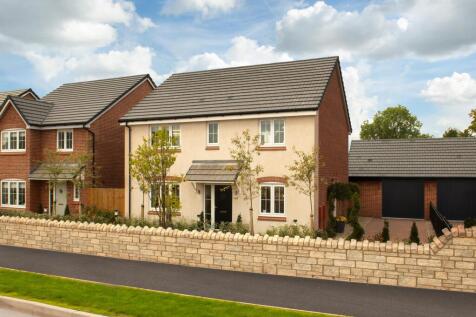

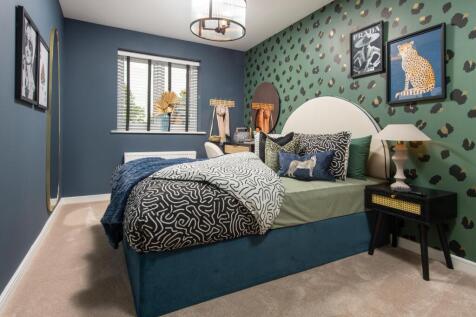
SAVE UP TO £25,000 and celebrate in style. The Goldsmith is a new & chain free home with an open-plan kitchen, breakfast & family area with doors to the garden, utility room, DINING ROOM, FOUR DOUBLE BEDROOMS, two en suites & a 10-year NHBC Buildmark policy^.


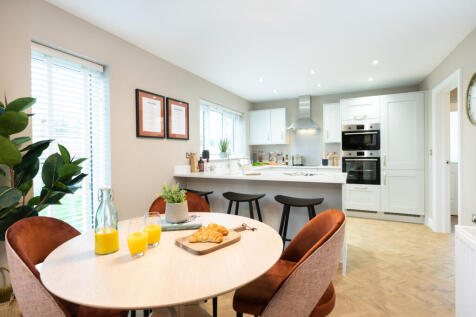
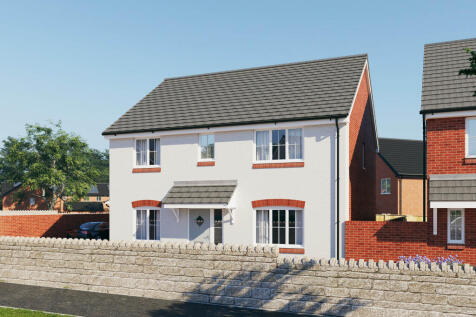

SAVE UP TO £15,000 and celebrate in style. The Goldsmith is a new & chain free home with an open-plan kitchen, breakfast & family area with doors to the garden, utility room, DINING ROOM, FOUR DOUBLE BEDROOMS, two en suites & a 10-year NHBC Buildmark policy^.
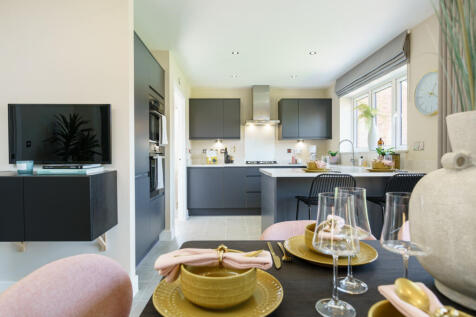
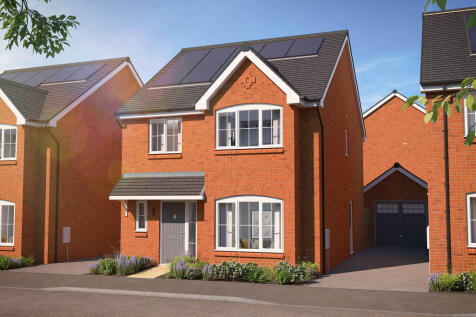
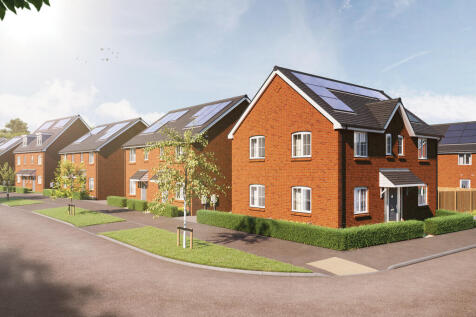
There's more than one reason to celebrate on this development. Speak to our sales team to discover the offers available. The Scrivener is a brand new, chain free & energy efficient home with an OPEN-PLAN kitchen, dining & family area, utility room, living room with a bay window, EN SUITE ...
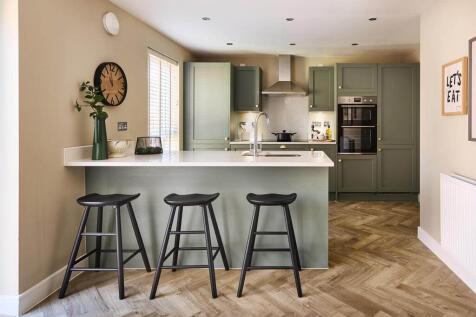
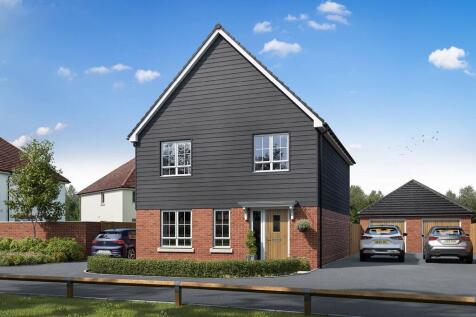


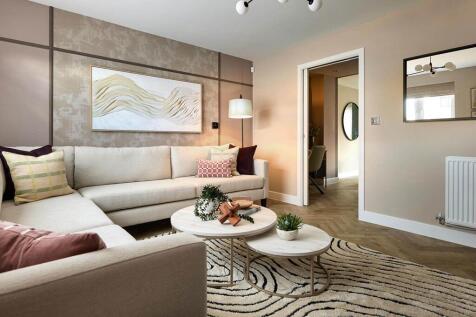


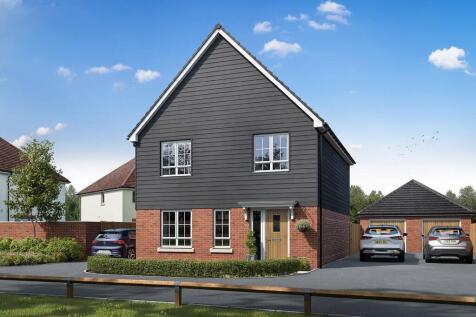
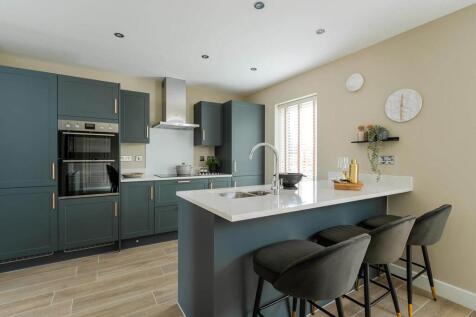
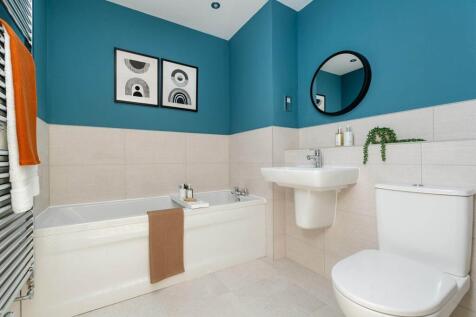

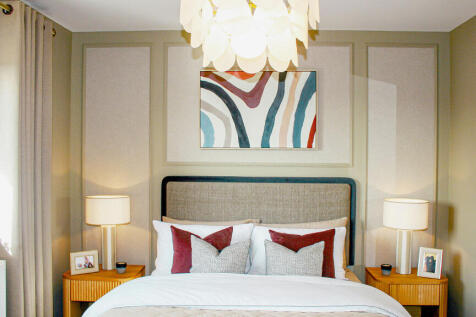
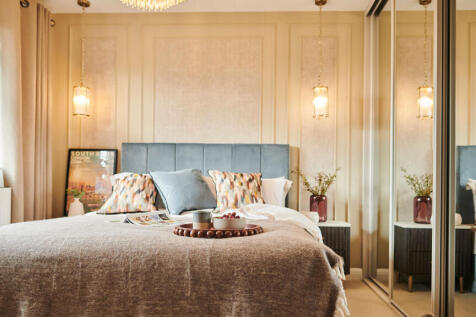
The Honington is where energy-efficiency and luxury living meet. The ground floor comprises of a living room and a sizeable kitchen/diner, ideal for comfortable family living. A cupboard under the stairs, cloakroom and utility room contribute to a thoughtful and practical layout. Upstairs, you ...

![[BDW] DS15707 [LH] Leverton_II_116_CGI_HR_web](https://media.rightmove.co.uk:443/dir/crop/10:9-16:9/property-photo/03d15b54c/93674856/03d15b54c213667dd073604e57caaca4_max_476x317.jpeg)
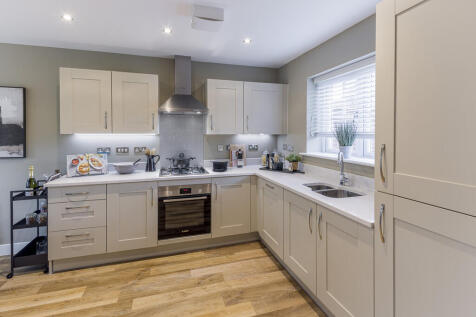
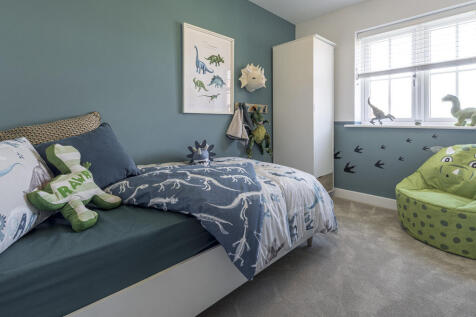
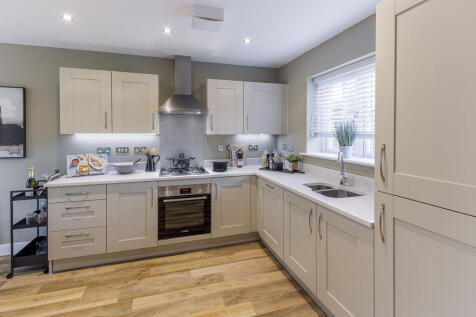
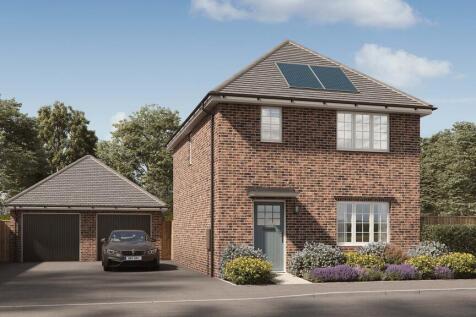
ASK ABOUT SMOOTH MOVE SCHEME! Home 135, The Leverton II. This impressive four-bedroom detached home is designed with modern family living in mind. The ground floor offers a spacious living room, separate dining area and a dedicated study, ideal for home working. A well-appointed kitche...

 |1/17
|1/17


ONLY TWO LEFT of this design. This stunning home is set on an exclusively private avenue of homes with two side-by-side parking spaces. Modern, energy-efficient homes offering lower running costs than many older properties with solar PV panels and EV charging included as standard.

![[BDW] DS15707 [LH] Leverton_129_CGI_HR_web](https://media.rightmove.co.uk:443/dir/crop/10:9-16:9/property-photo/96470270d/93237420/96470270d1a79df43d2fd34cff136b56_max_476x317.jpeg)

FANTASTIC CORNER PLOT POSITION OVERLOOKING GREEN SPACE! Home 133, The Leverton is a highly desirable family home: traditional in its double-fronted exterior, but intelligently designed to meet the demands of 21st century life. An expansive kitchen and dining room runs from the front to...
||1/35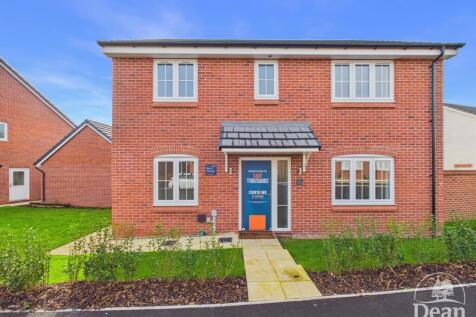
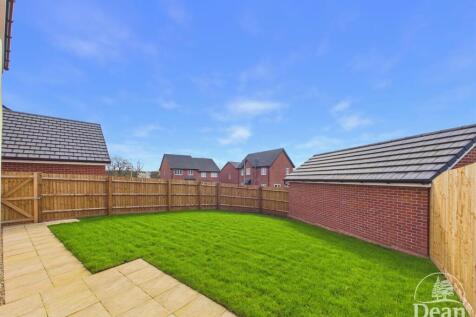
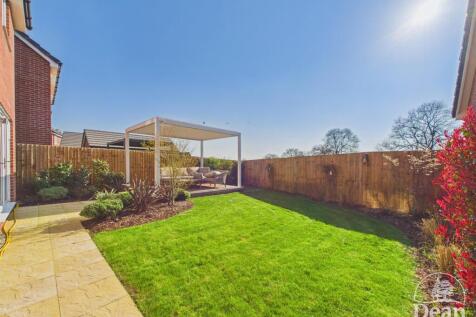
Dean Estate Agents are delighted to present this stunning four bedroom detached family home, built by Bellway Homes and forming part of their sought-after Goldsmith Collection. The home benefits from a south east-facing rear garden, allowing the property to enjoy plenty of natural mornin...


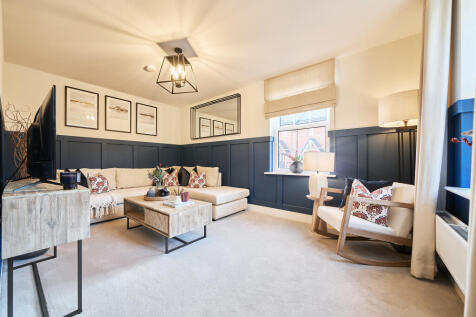
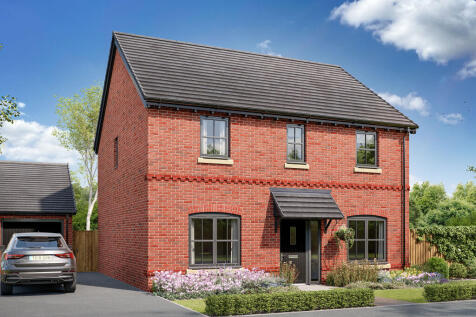
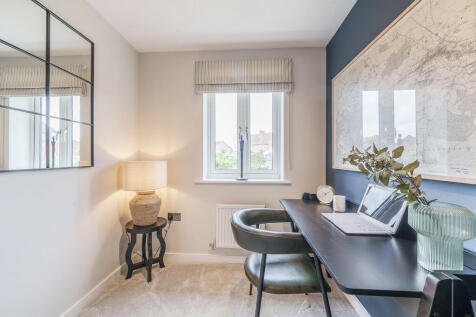
The Hasting is a new home with the flexibility of a home office, plus a separate living room and dining room. Four bedrooms and two bathrooms suit growing family life. An open-plan kitchen/family room has the bonus of bi-fold doors to the garden, making this a lovely inside-outside space to enjoy.
