New Homes and Developments For Sale in Grantham, Lincolnshire
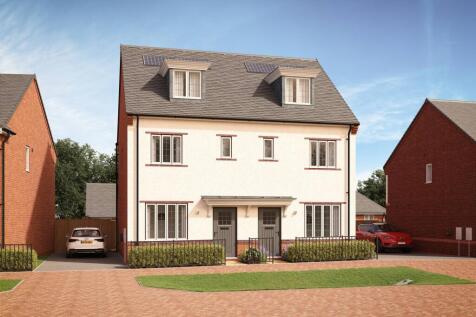
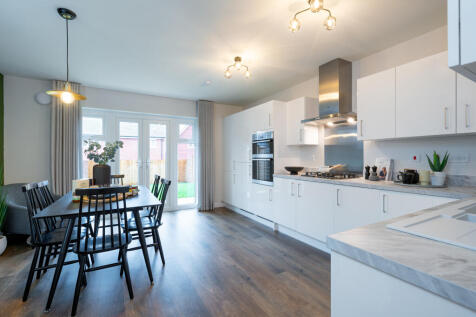
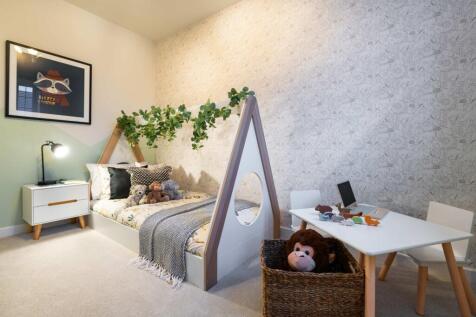


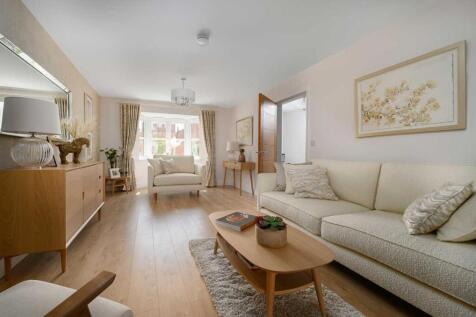
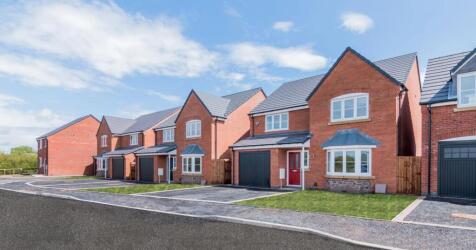
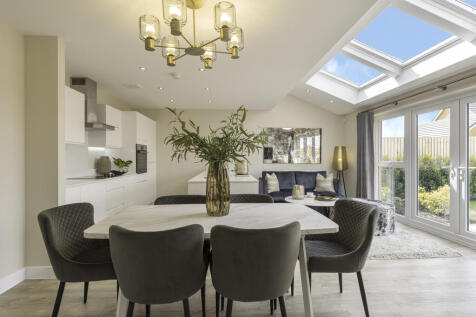

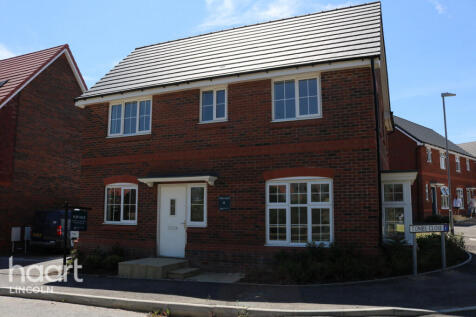
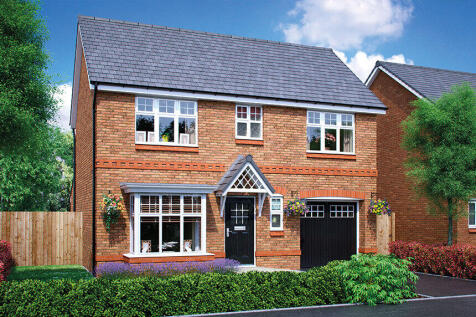
With plenty of space to both entertain and relax, The Oakham is the perfect family home. A spacious living room, complete with a bay window, sits at the front of this beautiful home. The hall takes you to a light and spacious open-plan kitchen/dining room, featuring skylight windows an...




 |
| |
| 1/9
1/9
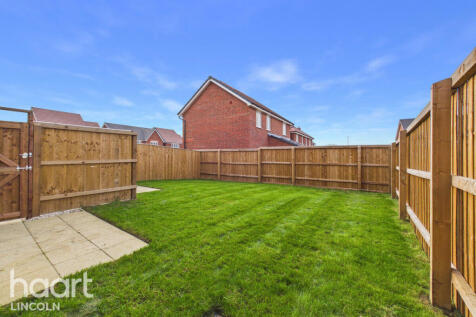
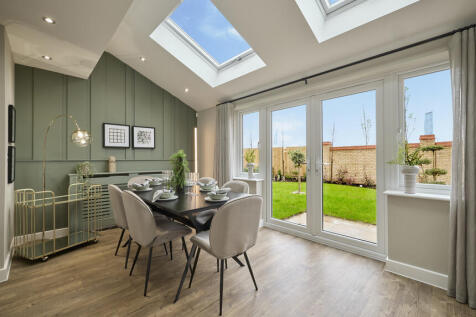

Unexpectedly Back on the Market! Enjoy £10k Towards Your Deposit, Premium Kitchen and Appliances included, PLUS Flooring!*The Bowmont has been designed to maximise space for modern living. The contemporary open-plan kitchen/dining room benefits from skylight windows and French doors l...
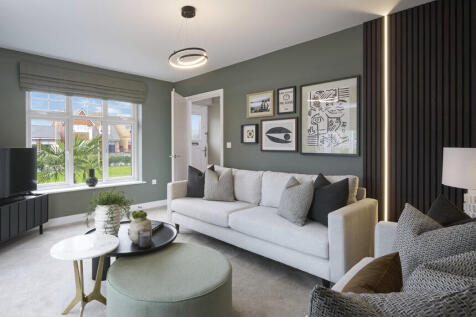


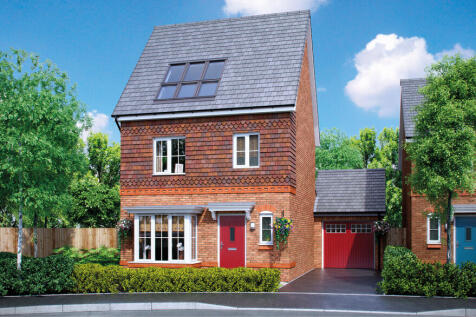

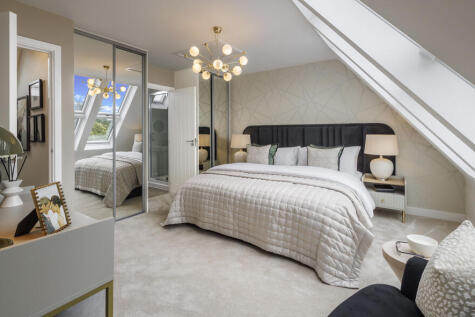
The Dunham offers the perfect balance of space and practicality for your modern family lifestyle. Light floods The Dunham's contemporary open-plan kitchen/dining room from both the skylight windows and French doors, creating brightness throughout. A separate living room with feature ...
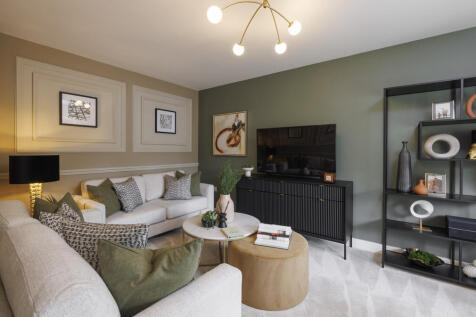
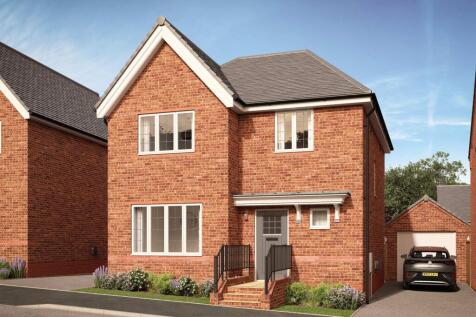
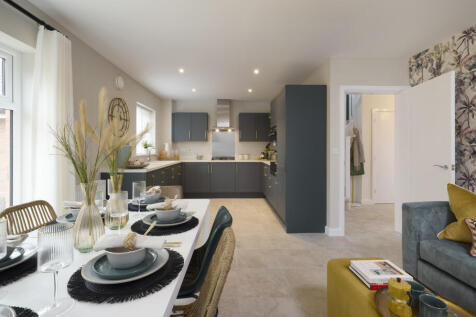

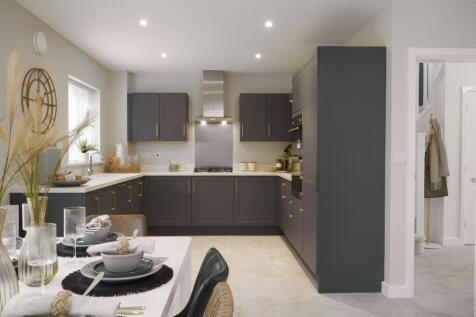
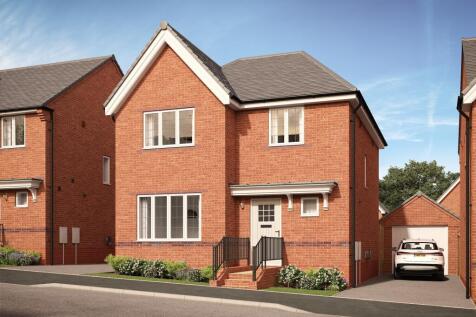
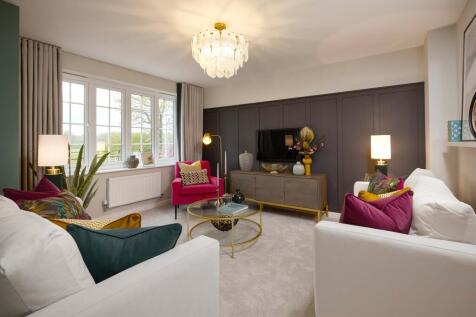
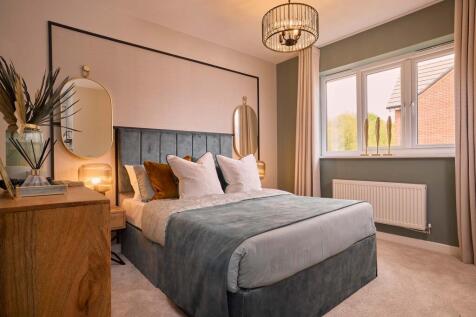

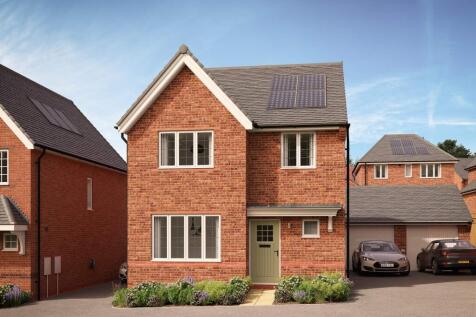
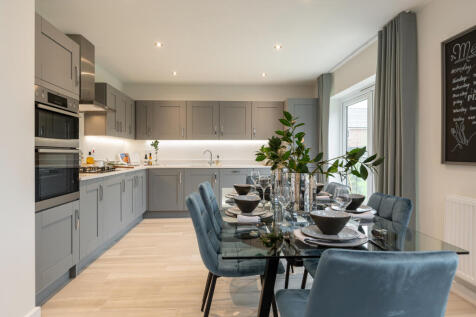

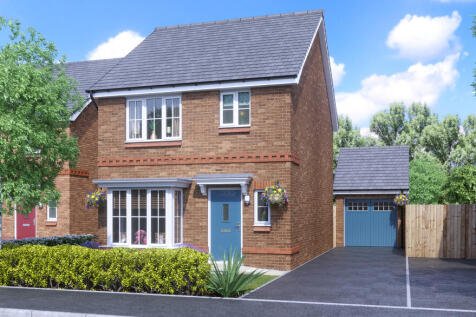
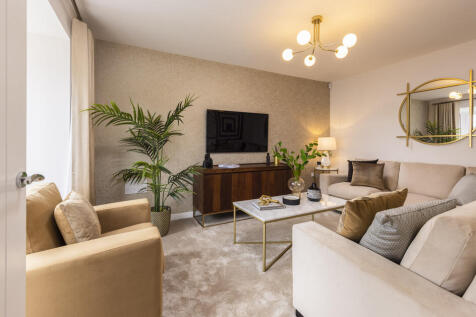

The Ashop is built with the family firmly in mind, every aspect perfectly planned to cater for your needs. The modern open-plan kitchen/dining room opens onto a family area with the garden easily accessible through stylish French doors. Skylight windows above the family area provide ca...


The Ashop is built with the family firmly in mind, every aspect perfectly planned to cater for your needs. The modern open-plan kitchen/dining room opens onto a family area with the garden easily accessible through stylish French doors. Skylight windows above the family area provide ca...
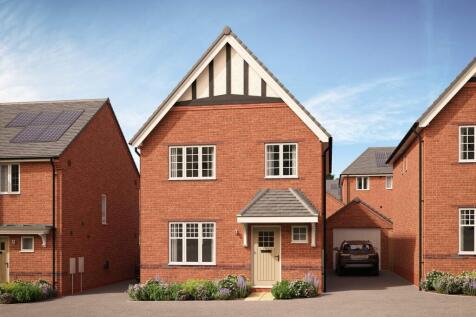
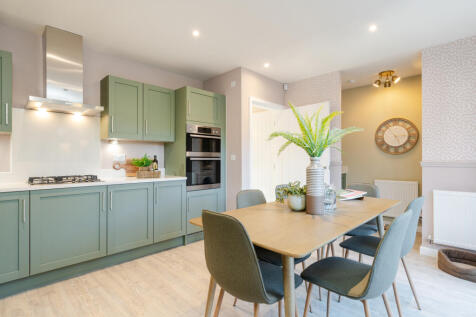

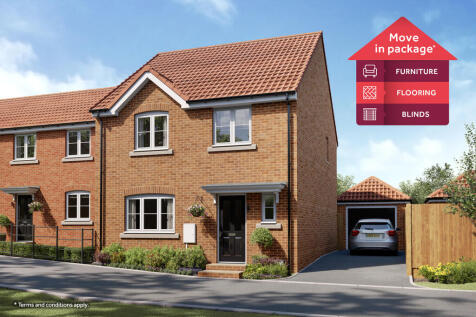
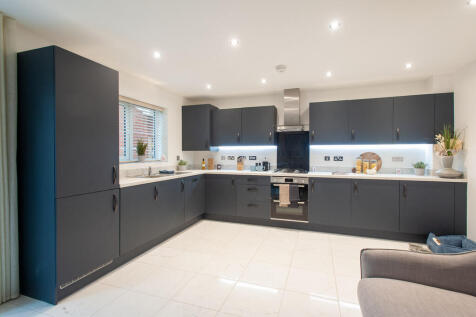
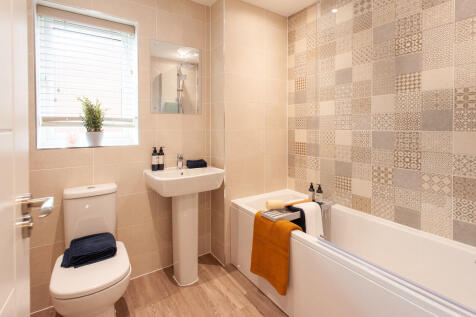
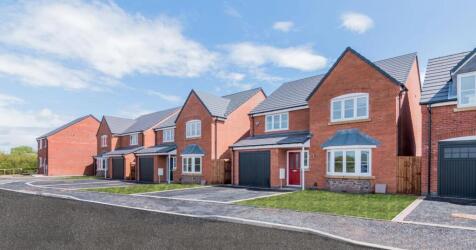
Home 82 - EXCLUSIVE SUMMER MYLNE OFFER** - Ask us about Furniture, Flooring & Blinds PackageThis superb 4-bedroom property set over two storeys offers masses of space to make your own!This detached home offers an open kitchen/dining room, and equally large separate living room on t...

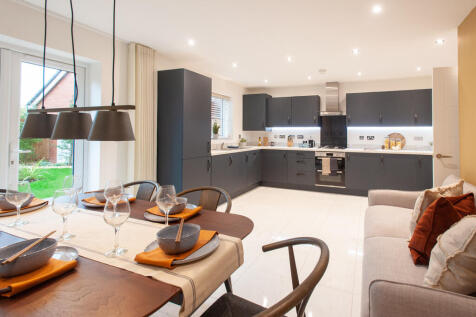
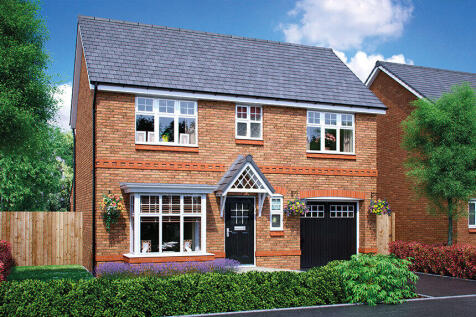
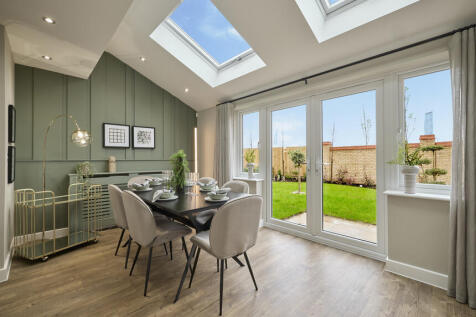
£15,500 Deposit Contribution available with Home 134!*The New Ashbourne is the perfect choice for modern family living, designed to accommodate your every need. The ground floor features a stylish open-plan kitchen/dining room, which benefits from skylight windows that let the sunshin...
||1/9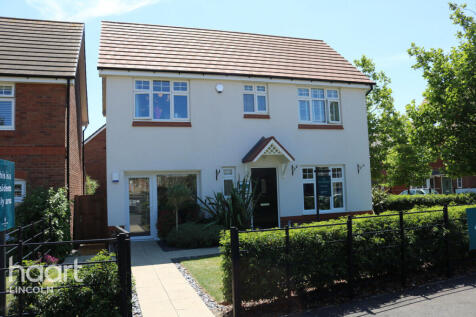
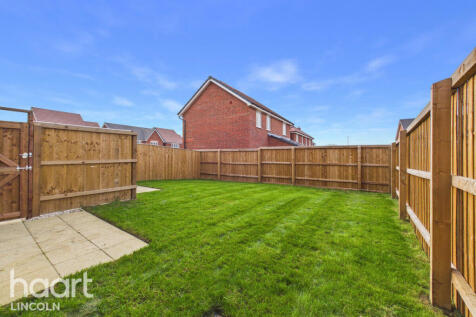
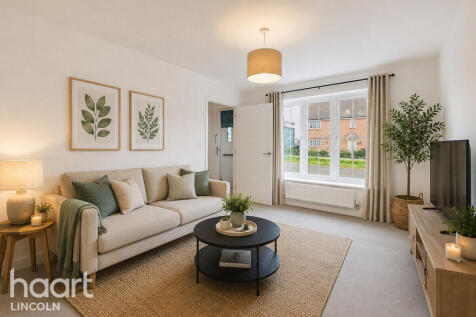
Plot 109 The New Asbourne at The Colleys, is a modern three-bedroom detached home with a separate lounge, kitchen dining room with garden access. It offers well-sized bedrooms, a family bathroom, parking for two cars, and energy-efficient design, ideal for families or first-time buyers
 |1/9
|1/9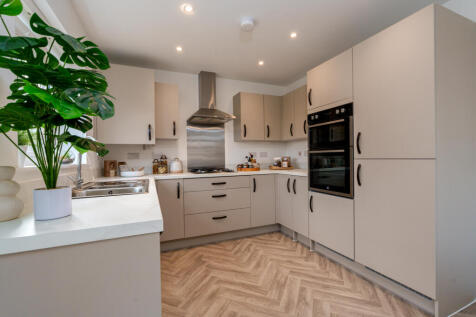

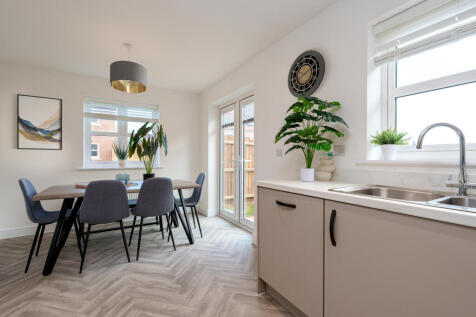
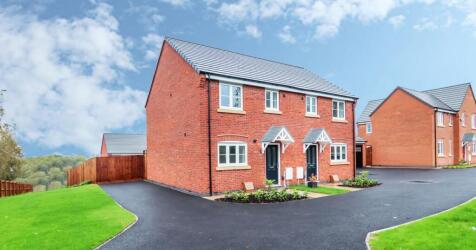
Home 106 - £5,000 UPGRADES & EXTRAS VOUCHER + £1,500 LEGAL FEE CONTRIBUTION! DESIRABLE CORNER PLOT in a PRIVATE CUL-DE-SAC SETTING. DUAL-ASPECT LOUNGE, OPEN-PLAN KITCHEN/DINER with FRENCH DOORS to the GARDEN. TWO DOUBLE BEDROOMS + ONE FLEXIBLE SINGLE, GARAGE & TWO PRIVATE PARKING SPACES


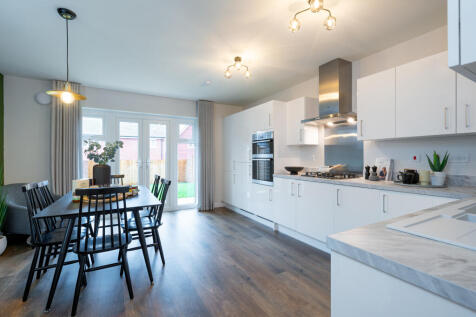

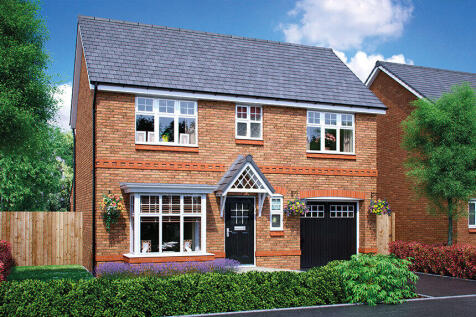


Now Back on the Market with £15k towards your Deposit!* Call us today and don't miss out!*The New Ashbourne is the perfect choice for modern family living, designed to accommodate your every need. The ground floor features a stylish open-plan kitchen/dining room, which benefits from ...
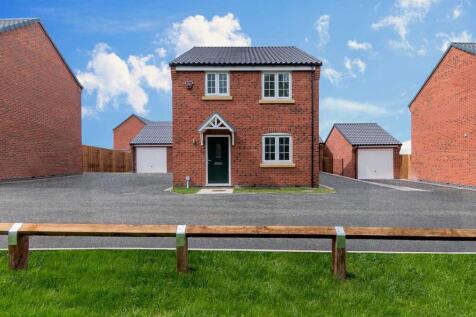
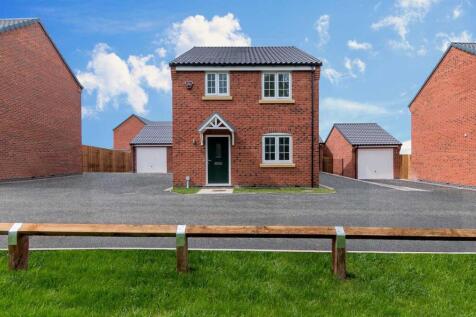
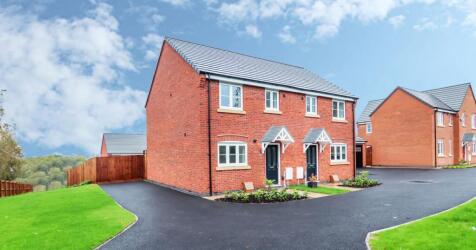
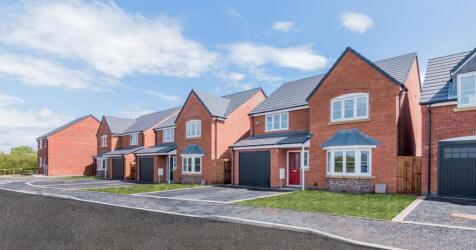
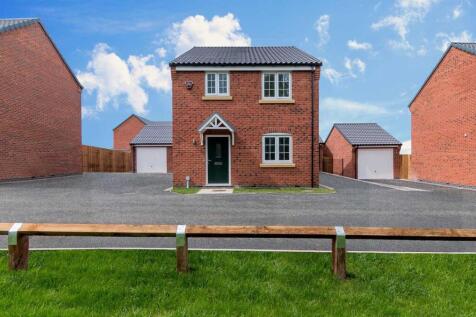
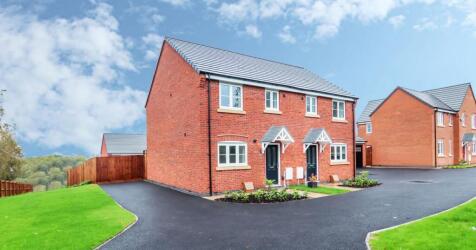
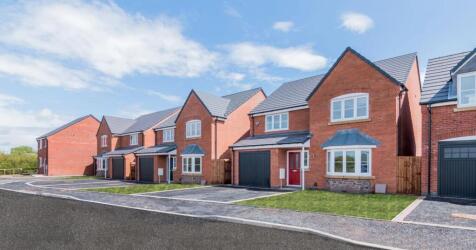
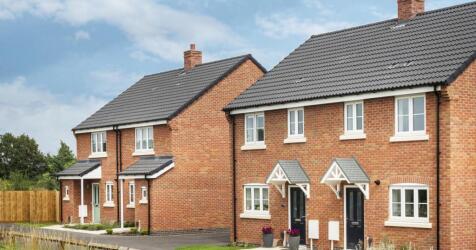
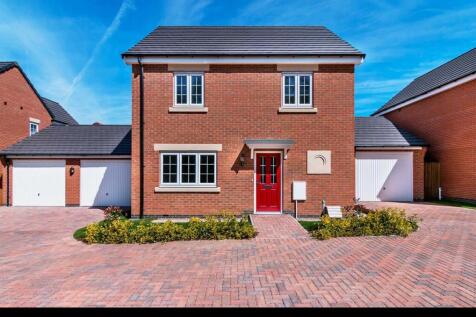
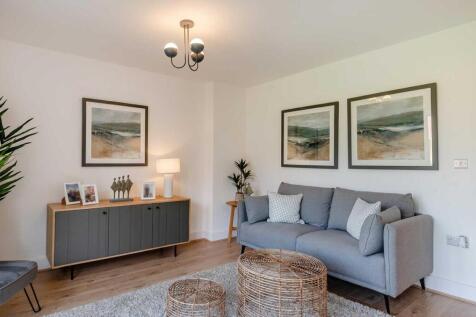
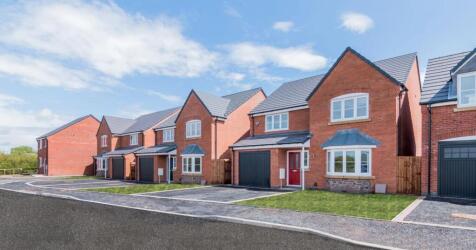
The Jelson quality-built Redpoll is a 3 bed detached property consisting of a modern kitchen/dining room with Integrated appliances* and double doors leading out to a turfed enclosed garden. There is also a separate lounge, handy cloakroom and a WC.

