Detached Houses For Sale in Grantham, Lincolnshire
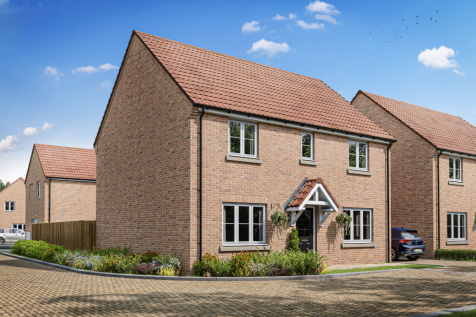
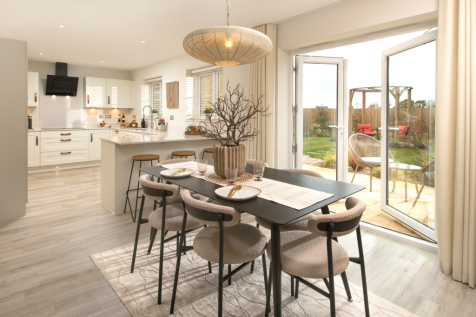
Home 111 - FULL MARKET VALUE PART EXCHANGE + £1,000 UPGRADES VOUCHER! SPACIOUS FOUR-BED HOME with FRONT-ASPECT STUDY, LOUNGE, OPEN-PLAN KITCHEN/DINER with FRENCH DOORS to a SOUTH-EAST FACING GARDEN. THREE DOUBLES + ENSUITE & ONE GENEROUS SINGLE. EPC RATING B

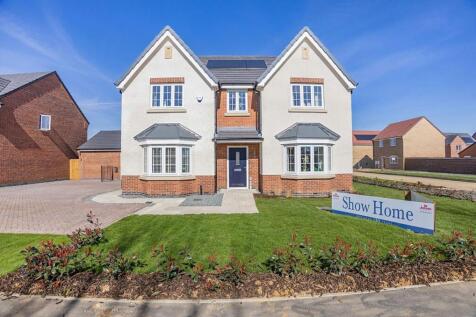
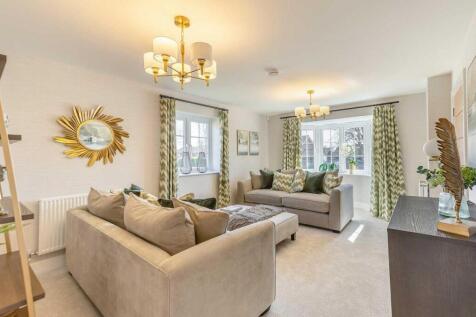
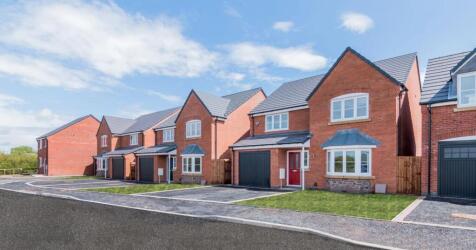
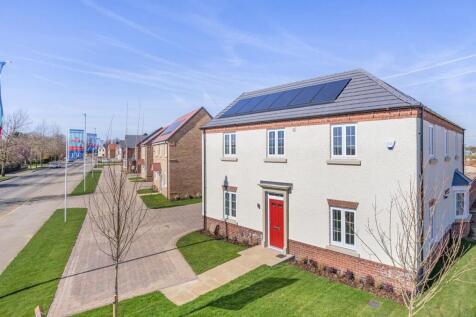
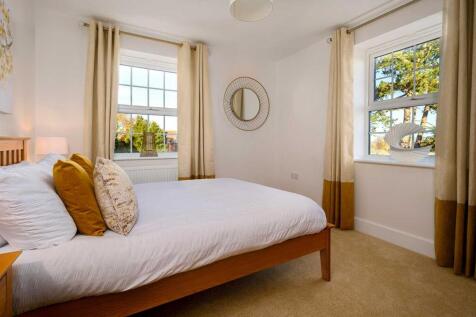
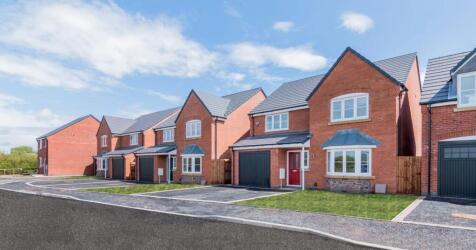
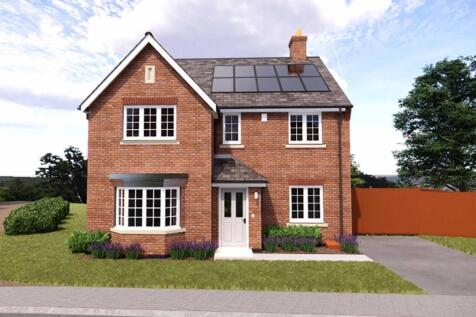
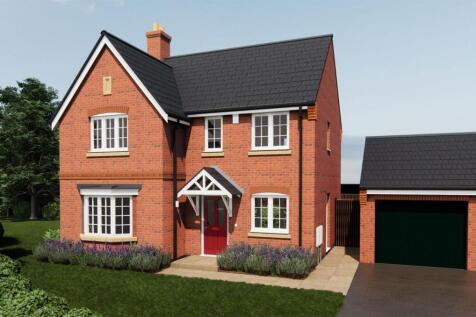
Offering the perfect blend of modern living with traditional meticulous craftmanship, this Jelson constructed property the Kingfisher is a 4-bed detached home complete with double garage. Consisting of a modern family kitchen, select integrated appliances. Master bedroom with dressing area and...

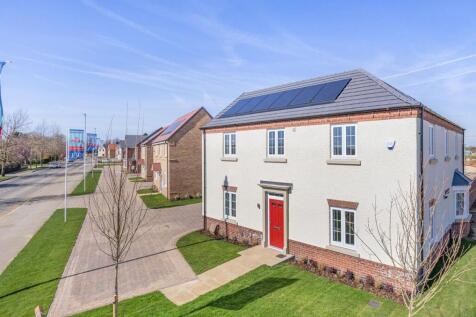
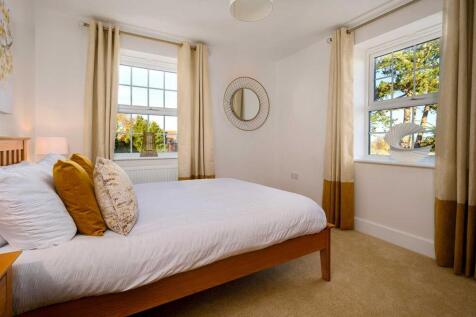
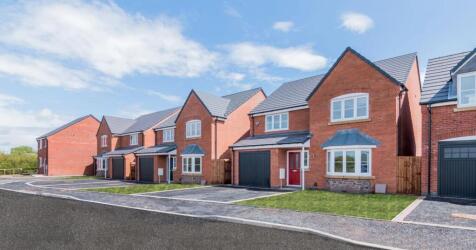
Offering the perfect blend of modern living with traditional meticulous craftmanship, this Jelson constructed property the Kingfisher is a 4-bed detached home complete with double garage. Consisting of a modern family kitchen, select integrated appliances. Master bedroom with dressing area and...
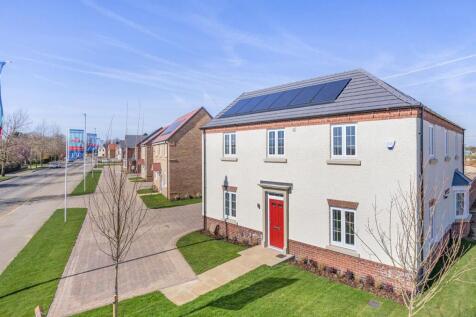
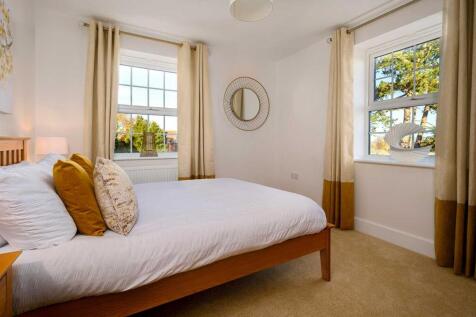
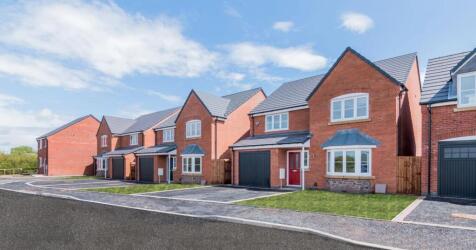
Offering the perfect blend of modern living with traditional meticulous craftmanship, this Jelson constructed property the Kingfisher is a 4-bed detached home complete with double garage. Consisting of a modern family kitchen, select integrated appliances. Master bedroom with dressing area and...
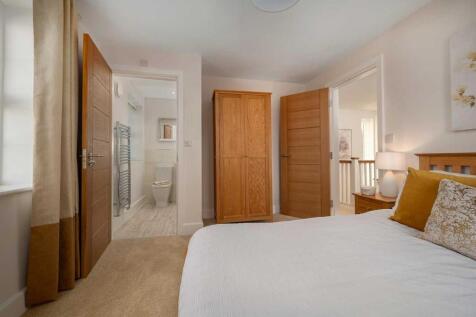
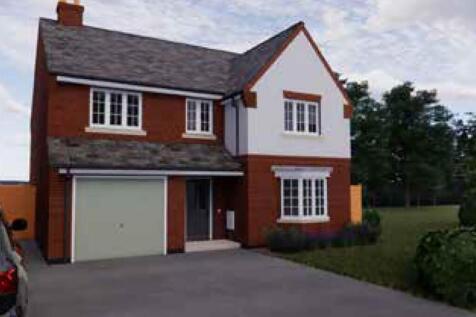
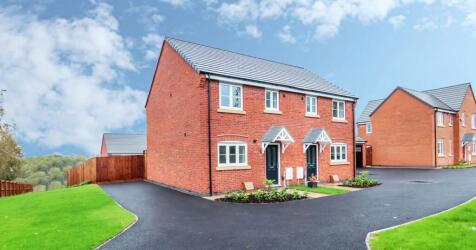
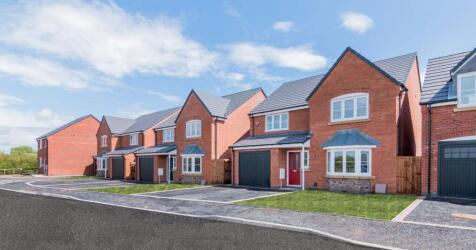
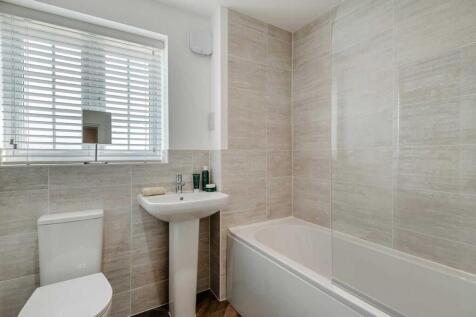
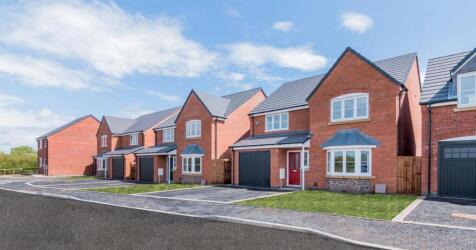
Quality and value from a very old established family business with an enviable reputation. Traditional brick construction with a good standard of insulation. Solid internal walls to ground and 1st floor. PVCu windows, soffits and fascias. To include Oak Internal Doo...

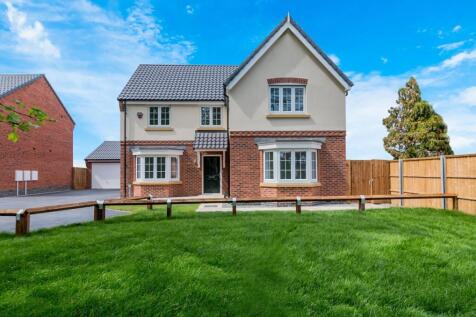
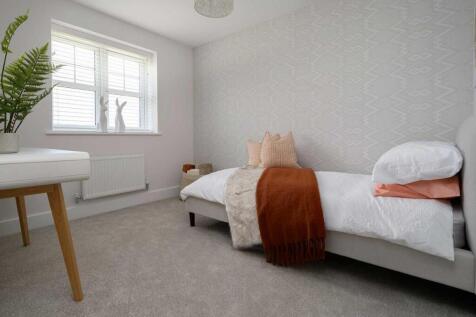

TheAspen is a 4 Bed Detached House with double detached garage. Comprising of a large Kitchen Dining Family area at the back of the property, separate lounge, study and 4 large bedrooms to the first floor. Ensuite shower room to the master & a separate family bathroom. Quali...
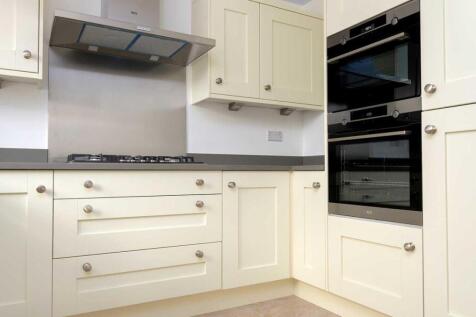
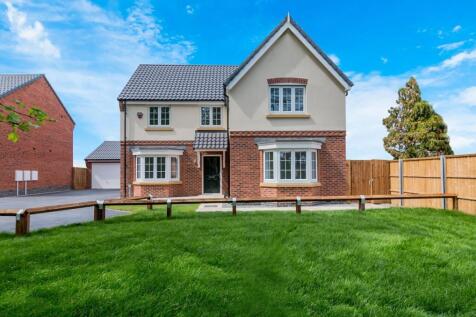
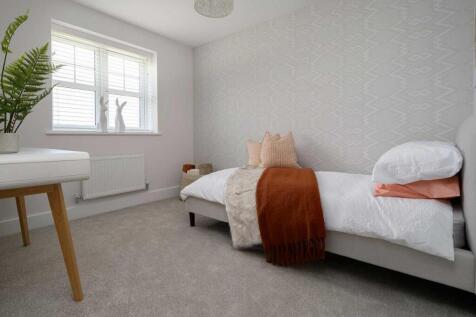
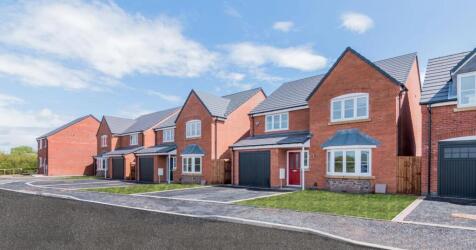
TheAspen is a 4 Bed Detached House with double detached garage. Comprising of a large Kitchen Dining Family area at the back of the property, separate lounge, study and 4 large bedrooms to the first floor. Ensuite shower room to the master & a separate family bathroom. Quali...
 |
| 1/10
1/10
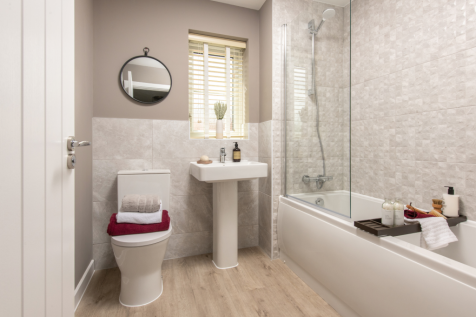
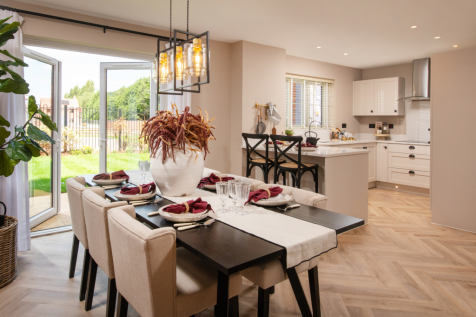
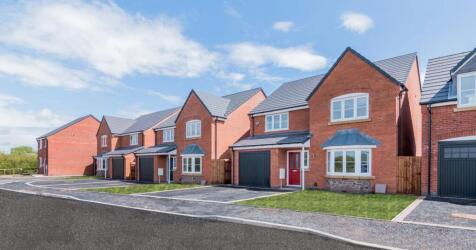
Home 114 - Set on a generous 1,434 SQ FT PLOT in a PRIVATE CUL-DE-SAC, OVERLOOKING OPEN GREEN SPACE. IMPRESSIVE FOUR-BED FAMILY HOME with GENEROUS LOUNGE, OPEN-PLAN KITCHEN/DINER with BREAKFAST BAR & FRENCH DOORS to the GARDEN. UTILITY, WC, EN-SUITE, GARAGE & TWO PRIVATE PARKING SPACES
|1/11Home 111 - FULL MARKET VALUE PART EXCHANGE + £1,000 UPGRADES VOUCHER! SPACIOUS FOUR-BED HOME with FRONT-ASPECT STUDY, LOUNGE, OPEN-PLAN KITCHEN/DINER with FRENCH DOORS to a SOUTH-EAST FACING GARDEN. THREE DOUBLES + ENSUITE & ONE GENEROUS SINGLE. EPC RATING B
|1/11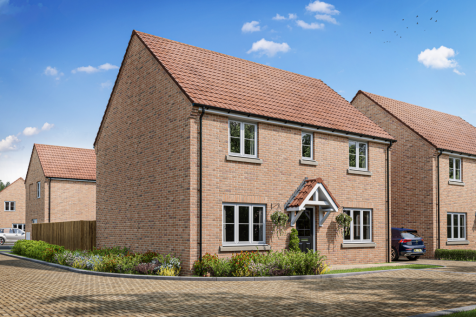
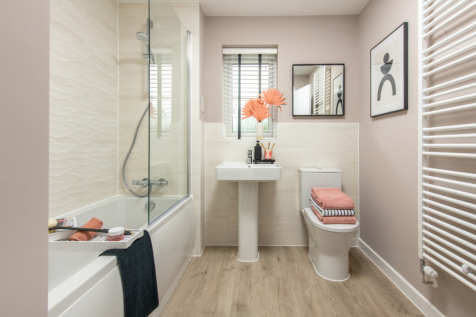
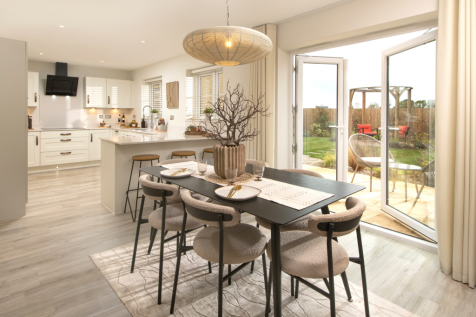
Home 116 - 5% DEPOSIT CONTRIBUTION worth £20,500! DESIRABLE CUL-DE-SAC SETTING overlooking GREEN OPEN SPACE. DOUBLE-FRONTED FOUR-BED FAMILY HOME with STUDY and OPEN-PLAN KITCHEN/DINER with FRENCH DOORS + SEPARATE UTILITY. EN-SUITE & THREE DOUBLES + ONE GENEROUS SINGLE, GARAGE & TWO PARKING SPACES
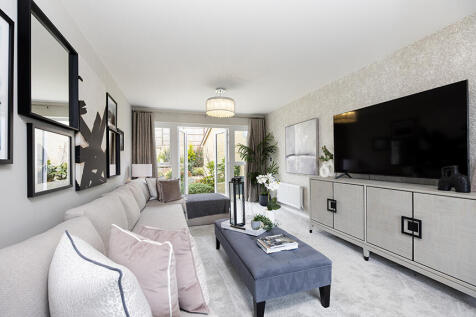
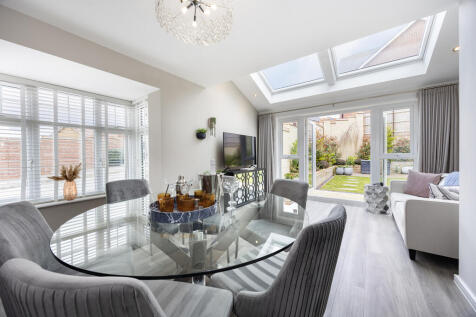
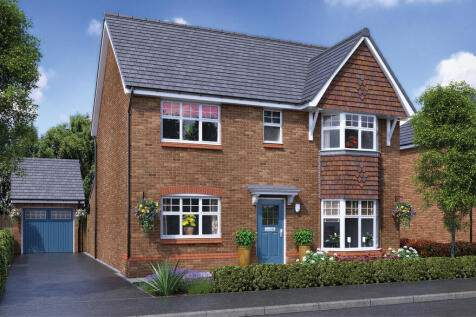
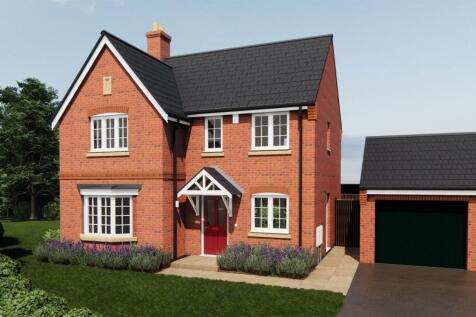
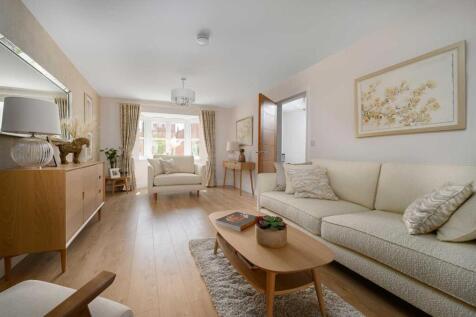
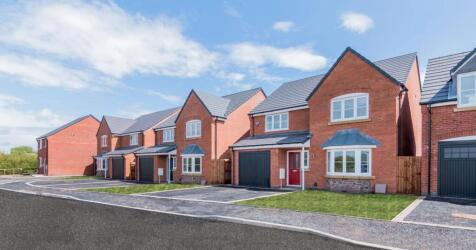
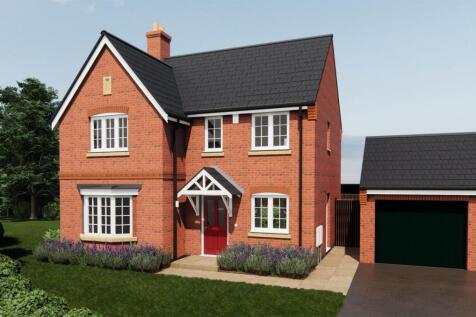
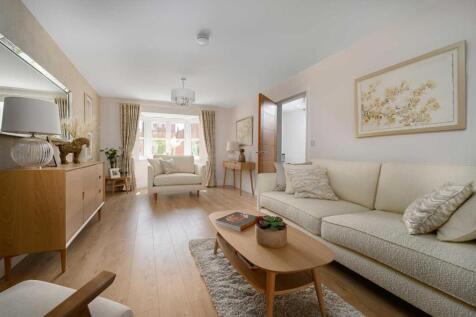
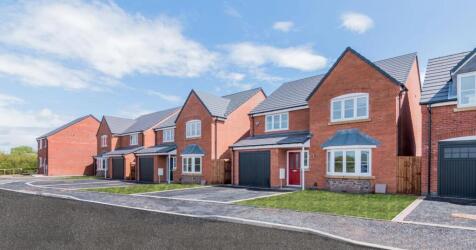
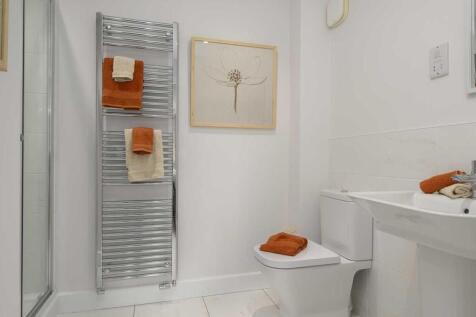
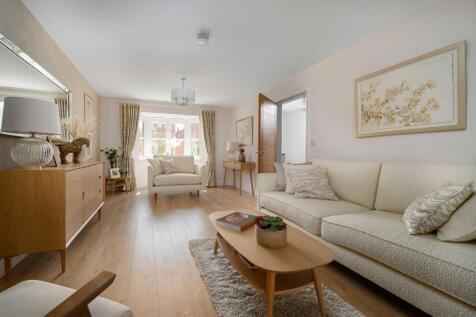
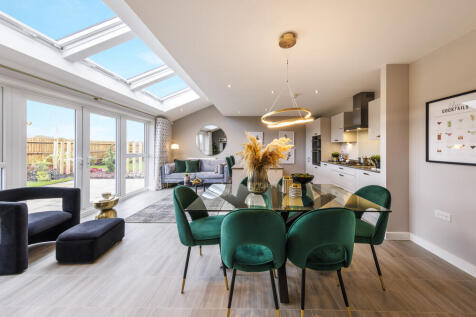
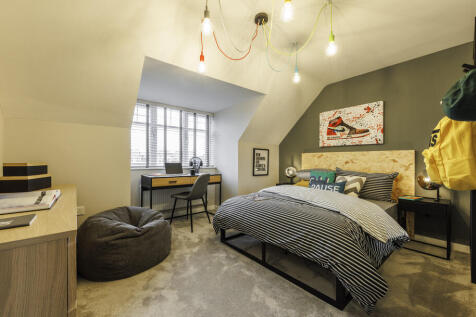
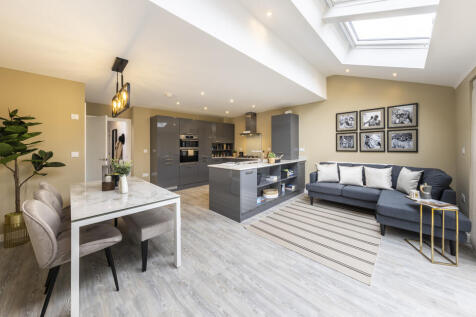
With plenty of space to both entertain and relax, The Oakham is the perfect family home. A spacious living room, complete with a bay window, sits at the front of this beautiful home. The hall takes you to a light and spacious open-plan kitchen/dining room, featuring skylight windows an...

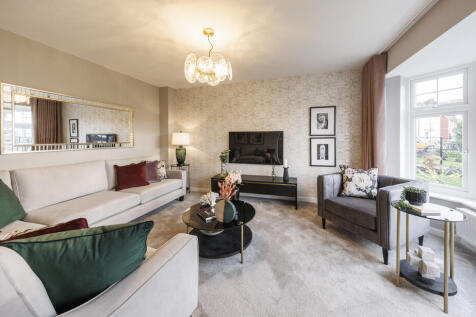

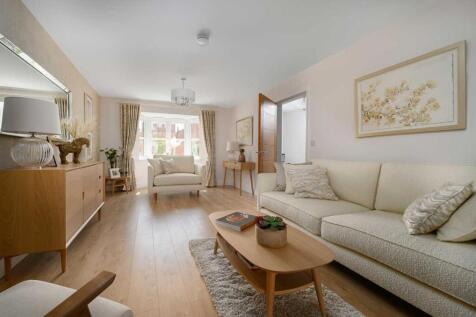
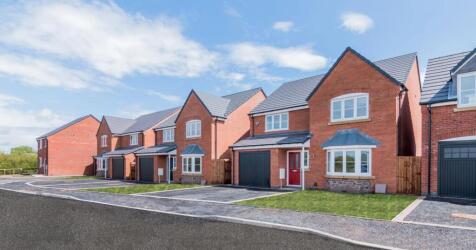
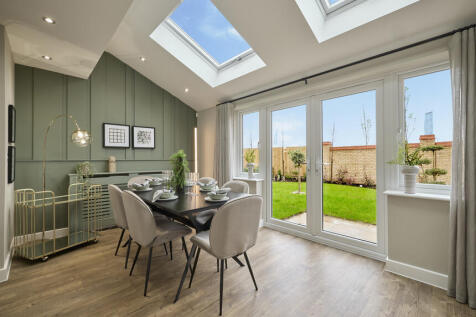

With plenty of space to both entertain and relax, The Oakham is the perfect family home. A spacious living room, complete with a bay window, sits at the front of this beautiful home. The hall takes you to a light and spacious open-plan kitchen/dining room, featuring skylight windows an...
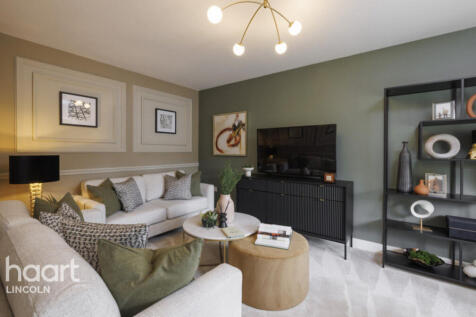
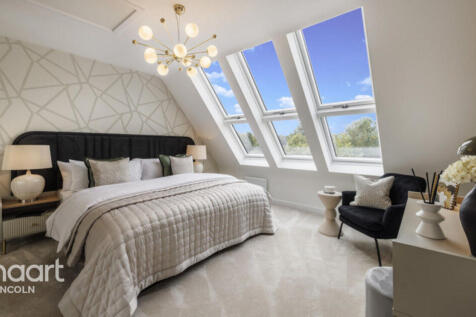
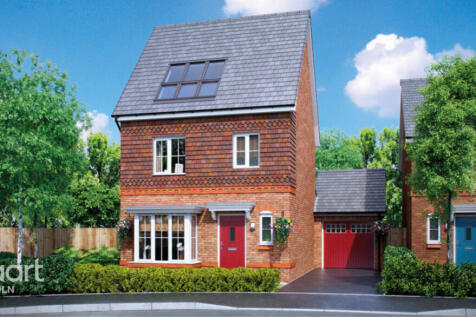

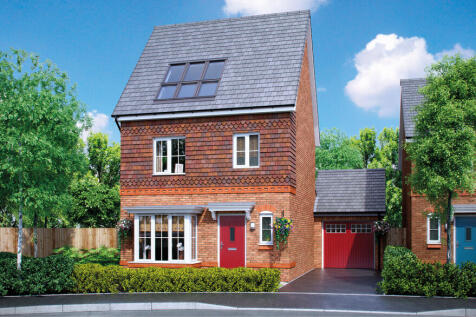

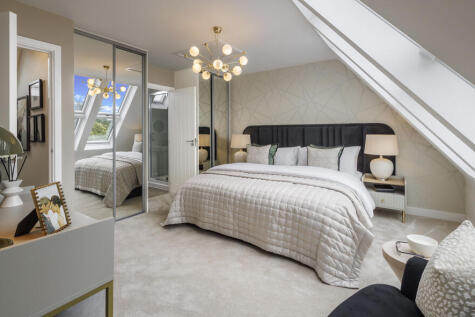
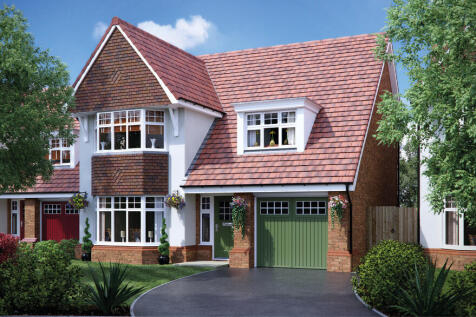
The Dunham offers the perfect balance of space and practicality for your modern family lifestyle. Light floods The Dunham's contemporary open-plan kitchen/dining room from both the skylight windows and French doors, creating brightness throughout. A separate living room with feature ...
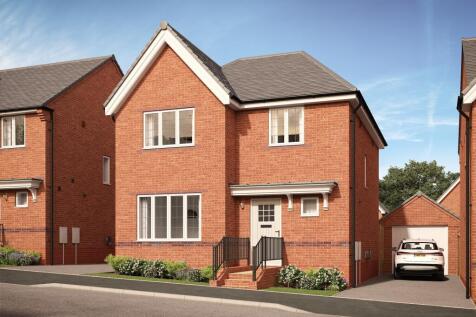
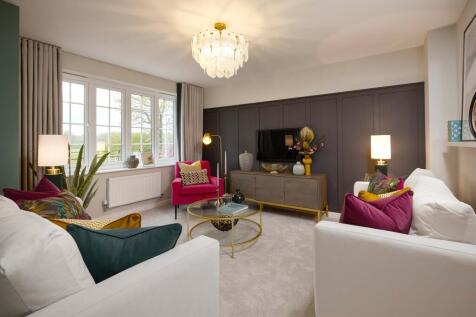
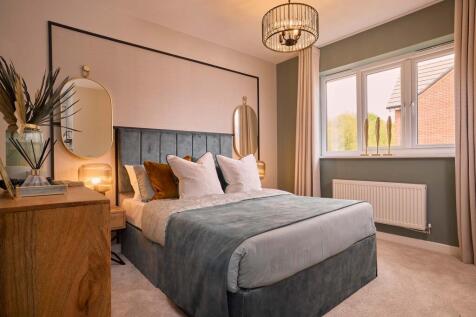

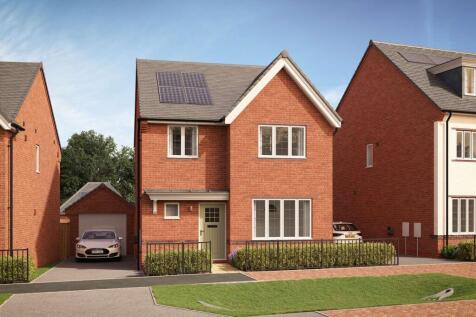
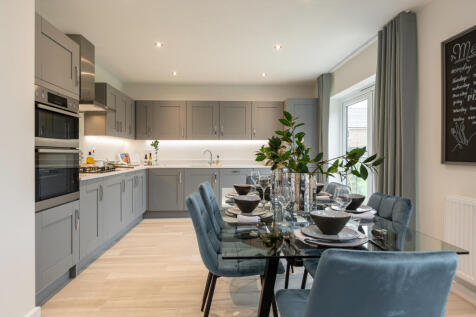


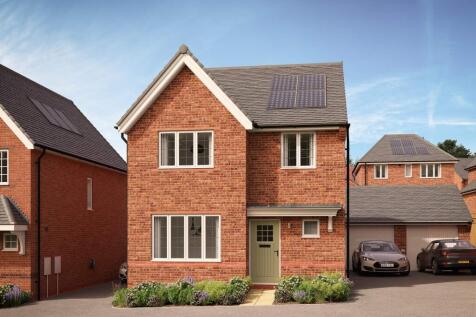
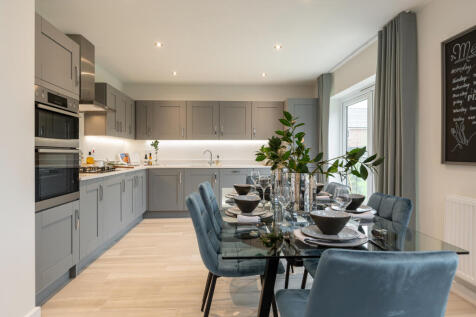


Up to 5% Deposit Available - Ask our team for details!The Ashop is built with the family firmly in mind, every aspect perfectly planned to cater for your needs. The modern open-plan kitchen/dining room opens onto a family area with the garden easily accessible through stylish French do...