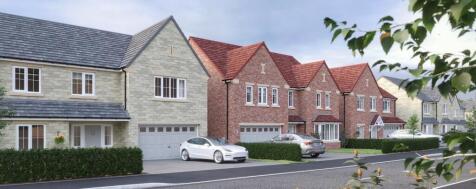
New Homes and Developments For Sale in Guisborough, North Yorkshire
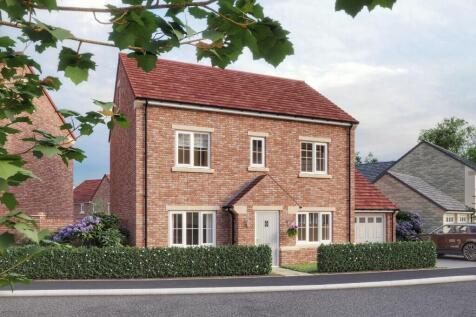
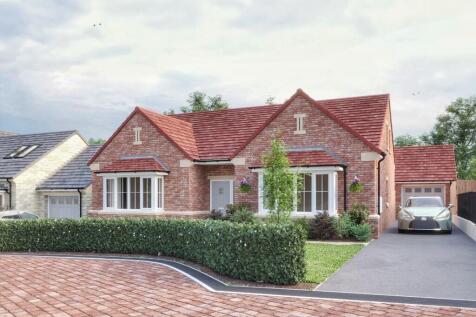
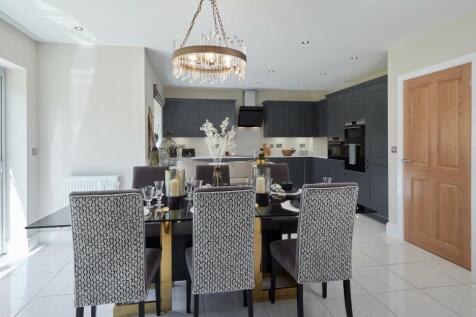
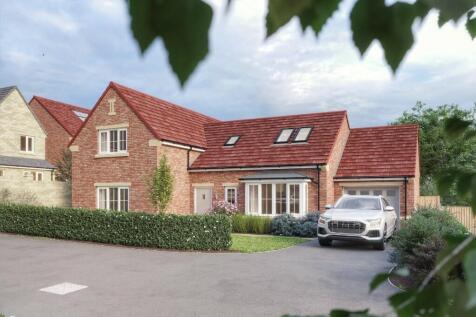
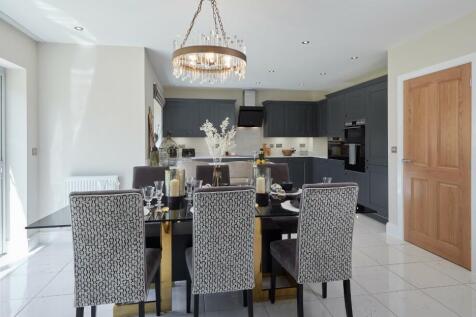
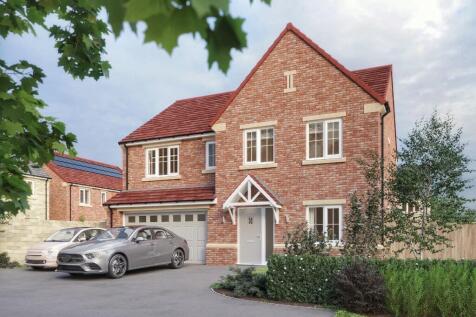
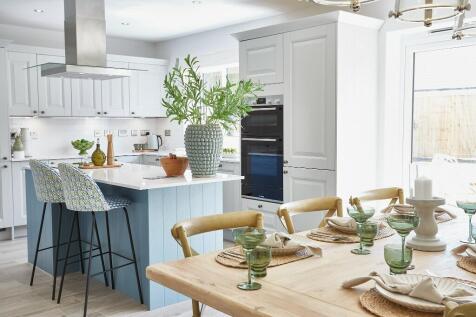
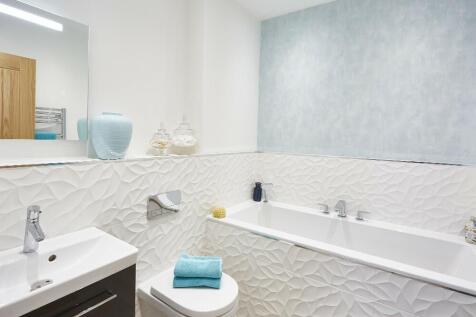
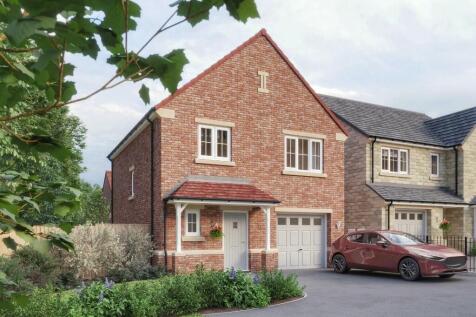
COMPLIMENTARY CONSULTATION FROM SW DESIGN.The Cranbrook - featuring an open plan kitchen/diner/living space with French doors to the garden and handy utility room. There's two ground floor bedrooms, the master featuring an en-suite, and an additional double and single bedroom upstairs.
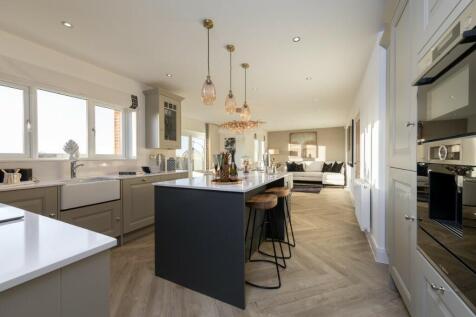
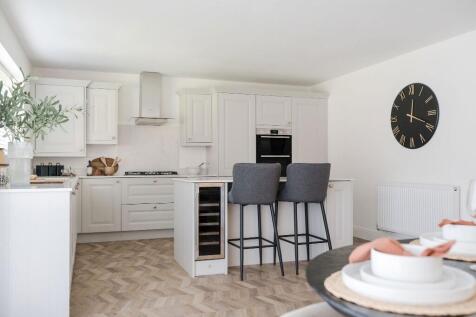
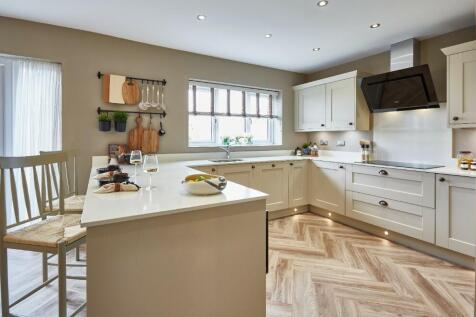
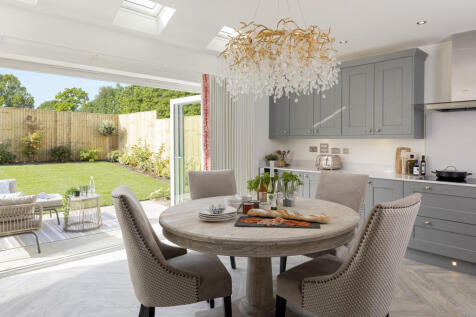
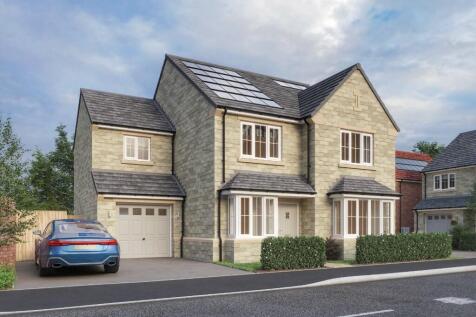
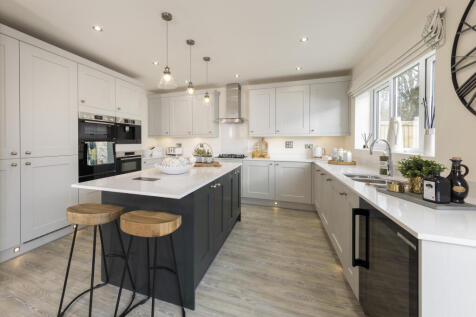
5% DEPOSIT BOOST & COMPLIMENTARY CONSULTATION FROM SW DESIGN.The Belfry II features a large kitchen/diner, with a central island and bi-fold doors leading to the garden. There's a large lounge, a separate study and utility room, as well as 4 double bedrooms.
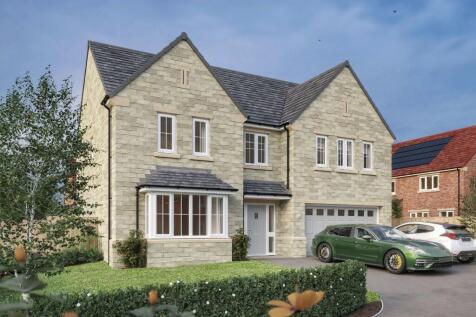
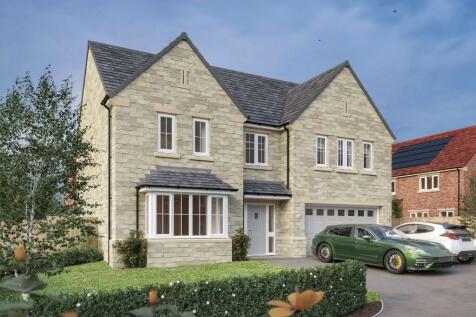
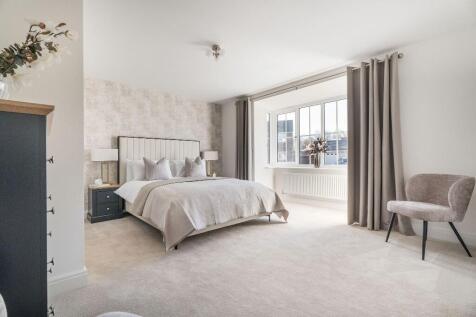
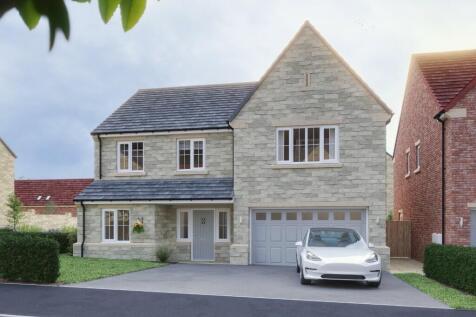
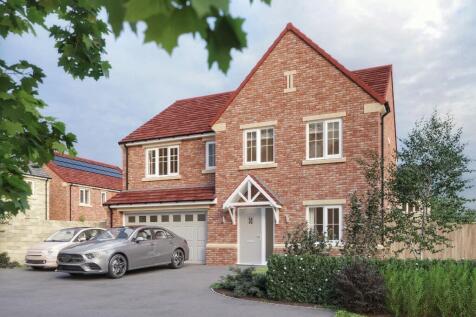
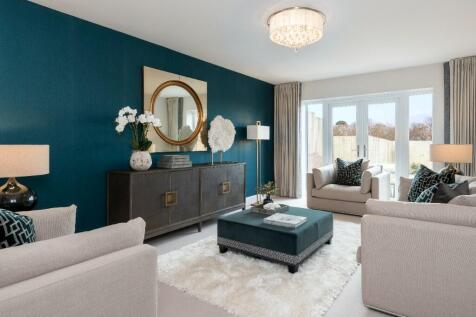
INCLUDING £12,000 WORTH OF EXTRAS* & A COMPLIMENTARY CONSULTATION FROM SW DESIGN.The Ganton features a master bedroom, complete with dressing area and en-suite, 3 further double bedrooms and a single bed/study, as well as a ground floor perfect for entertaining.
INCLUDES £32,000 WORTH OF EXTRAS* & A COMPLIMENTARY CONSULTATION FROM SW DESIGN.The Ganton features a master bedroom, complete with dressing area and en-suite, 3 further double bedrooms and a single bed/study, as well as a ground floor perfect for entertaining.
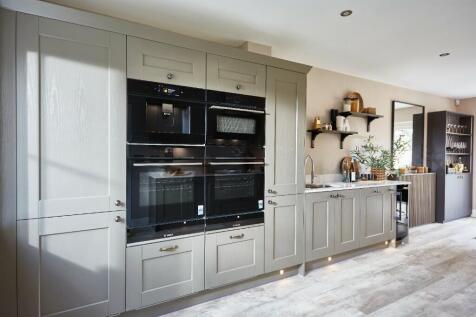
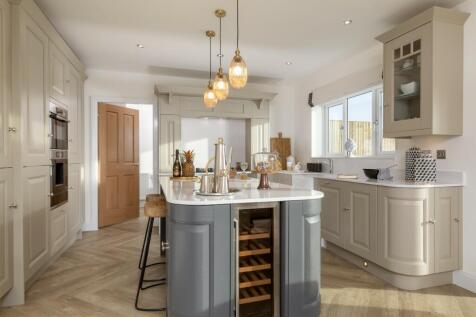
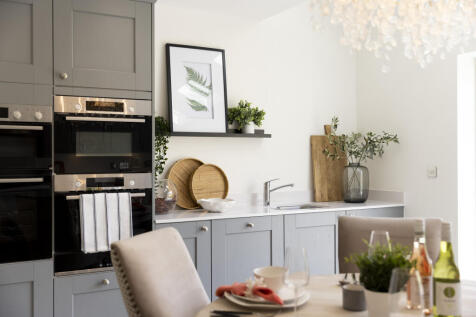
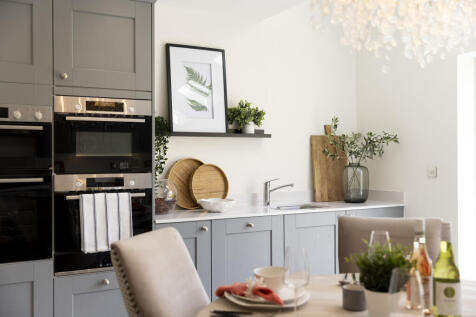
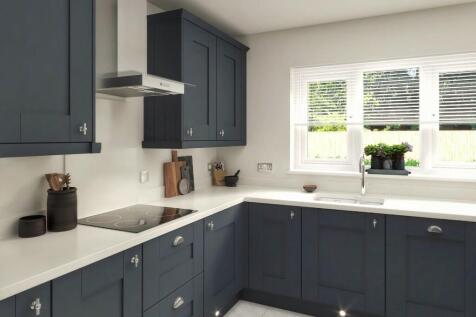
INCLUDES £19,000 WORTH OF EXTRAS* A COMPLIMENTARY CONSULTATION FROM SW DESIGN.The Merion has a wonderful open plan kitchen/diner with central island, integrated Bosch appliances and French doors leading to the garden. There is a spacious lounge with bay window and a separate utility.
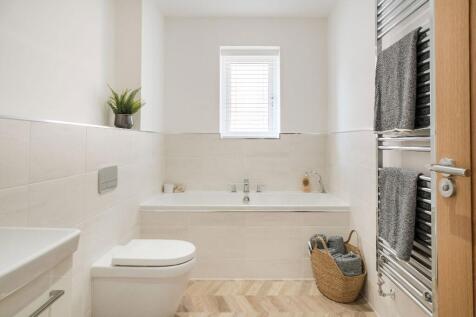
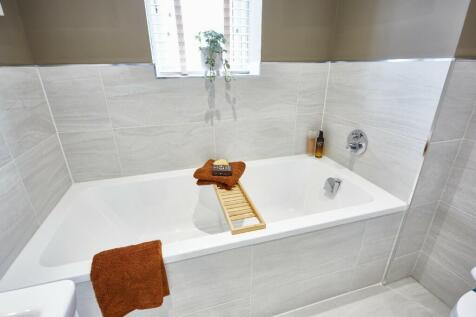
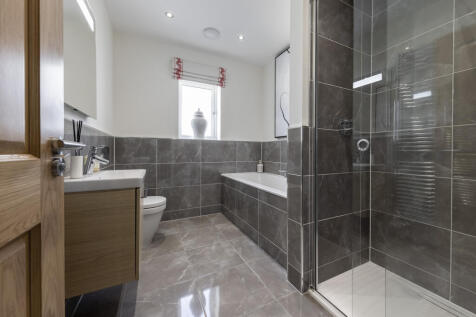
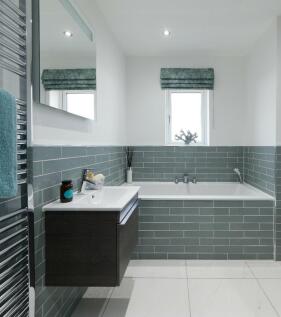
5% DEPOSIT BOOST & A COMPLIMENTARY CONSULTATION FROM SW DESIGN!The Hadley has a wonderful open plan kitchen/diner/living room with integrated Bosch appliances and French doors leading to the garden. Upstairs are 3 double bedrooms with an ensuite to the master, and a family bathroom.