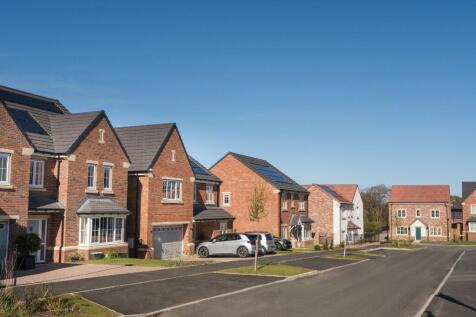
New Homes and Developments For Sale in Hall Farm Estate, Sunderland, Tyne And Wear


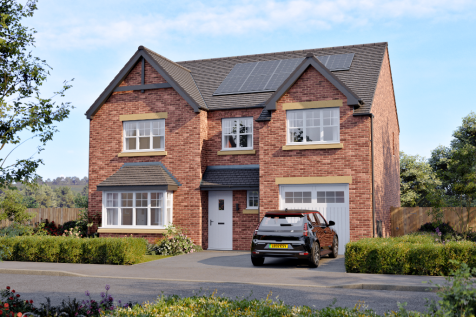
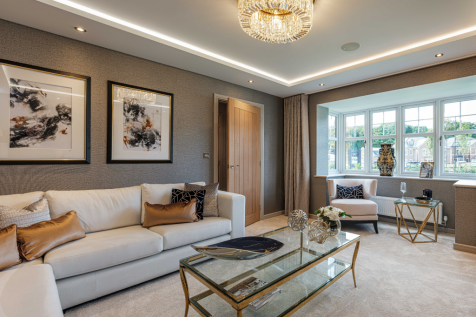
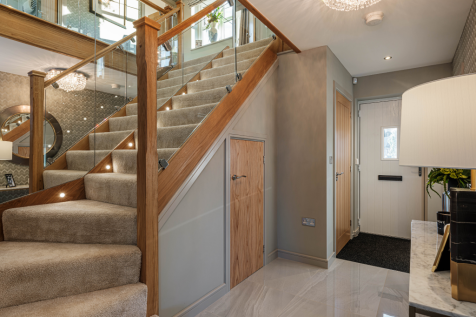

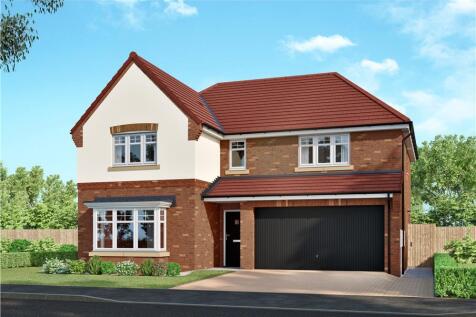
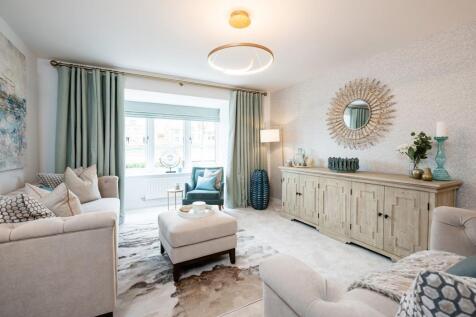
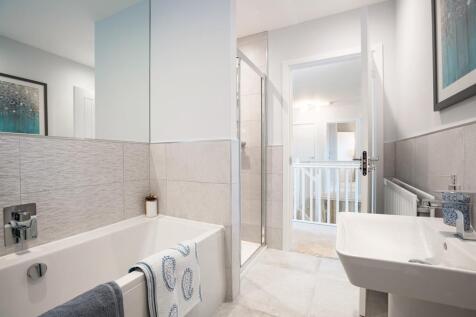
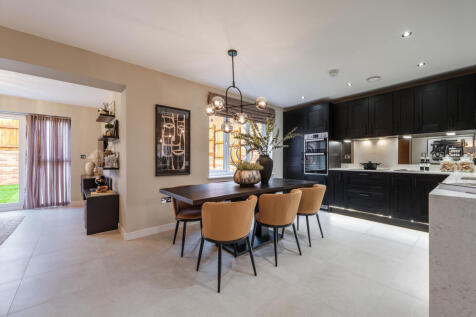
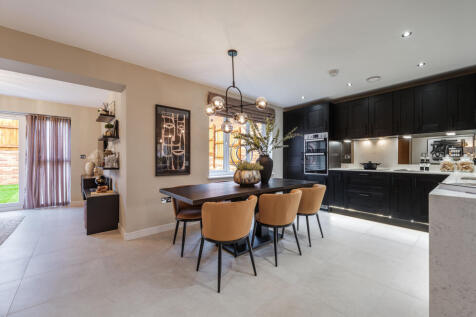
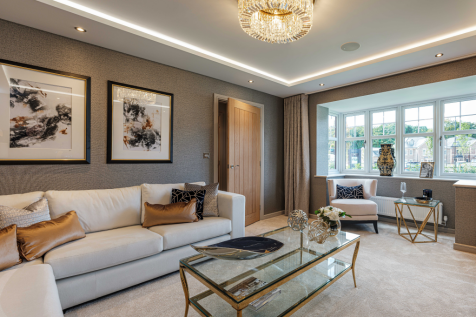
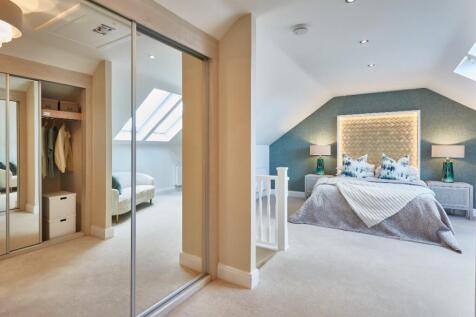
Incorporating feature french doors, the welcoming family and dining room extends into a stylish, practical kitchen, forming a focal point for lively family life and perfectly complementing the more formal baywindowed lounge. The master bedroom, one of two with en-suite facilities, includes a dres...

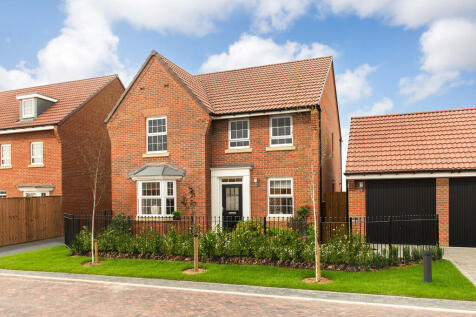
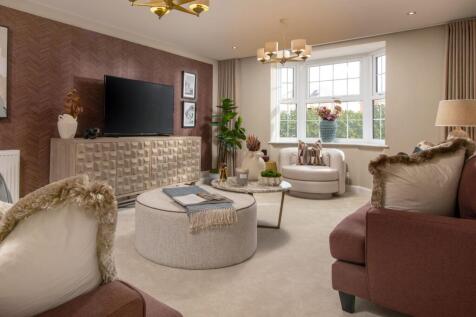
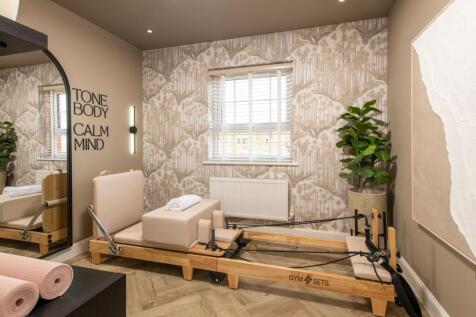
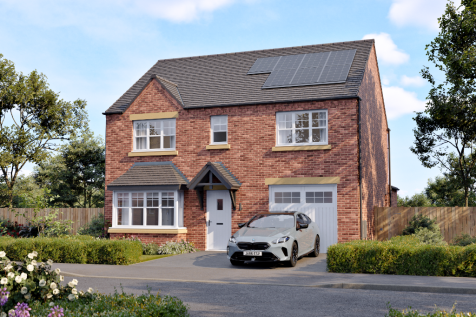
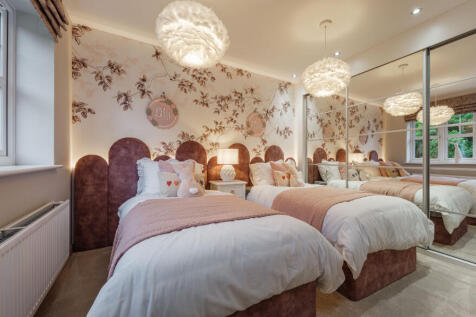
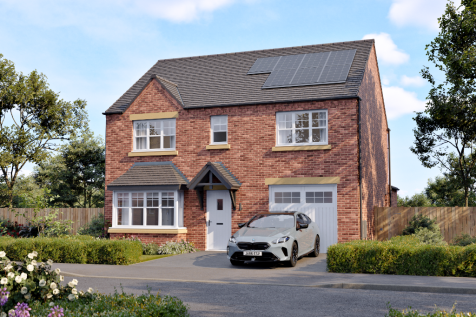
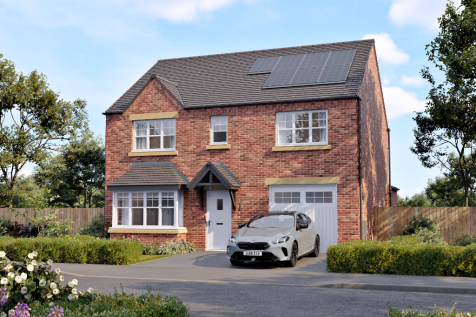
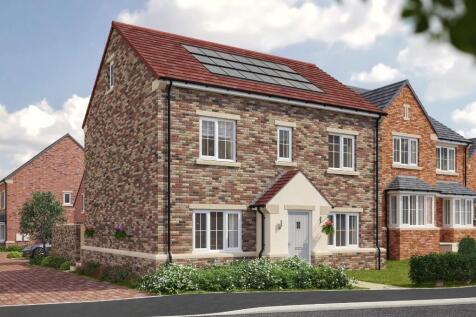
The Holden is a detached four bedroom home. Featuring an OPEN-PLAN KITCHEN that has been designed with integrated dining and family areas with FRENCH DOORS onto the garden and an adjoining UTILITY ROOM. There is also an elegant BAY-FRONTED LOUNGE and a home office. Upstairs, there are four spacio...

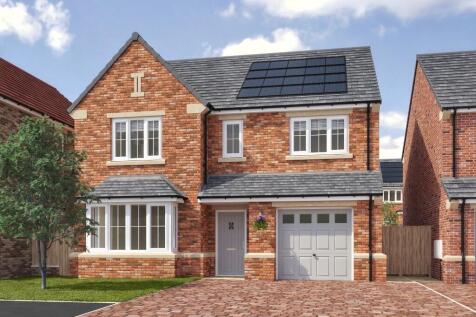
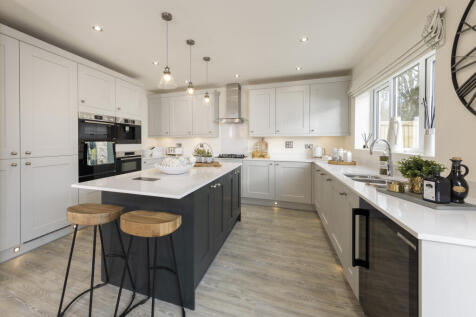
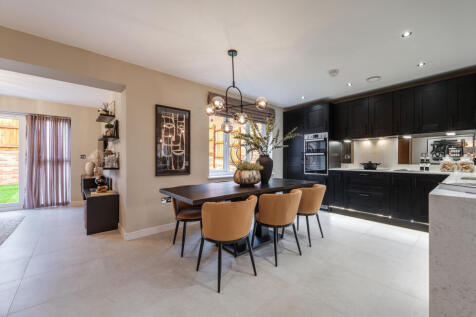
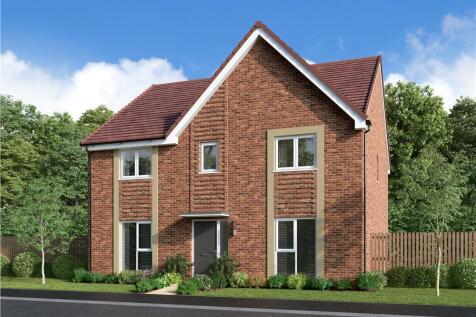
STAMP DUTY PAID. The Merion has a wonderful open plan kitchen/diner with central island, integrated Bosch appliances and French doors leading to the garden. There is a spacious lounge with bay window and a separate utility. Upstairs are 4 double bedrooms with dressing area and ensuite to the master


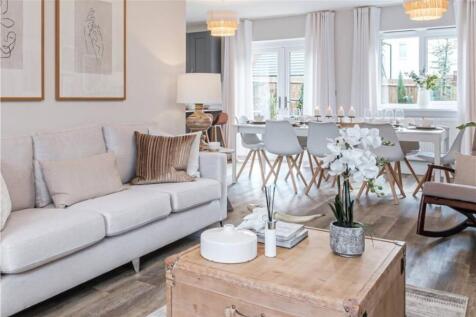

Made for modern family life, with a bright living room and an open plan kitchen, dining and family room opening to the garden through French doors. A study, utility room and downstairs WC add flexibility, while upstairs offers four bedrooms, including an en-suites, a Jack & Jill en-suite and a fa...

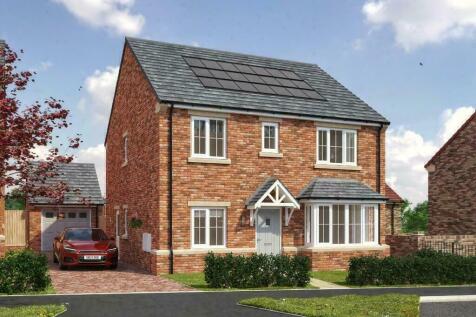
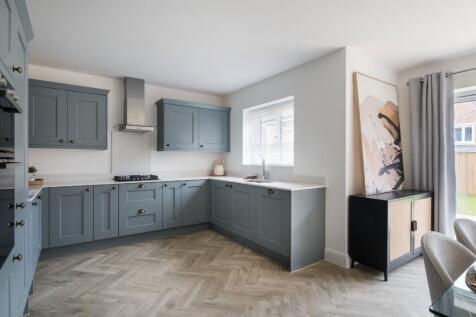
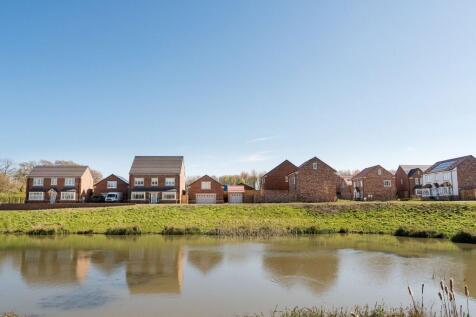
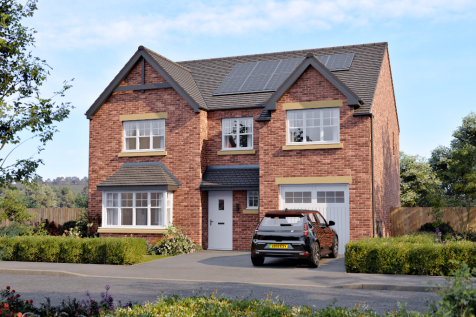
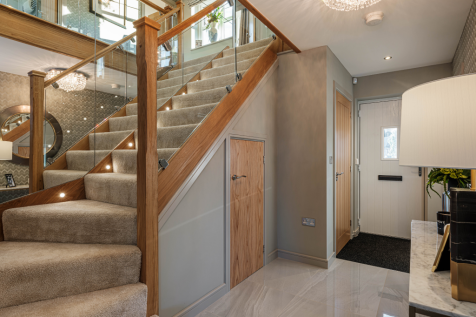
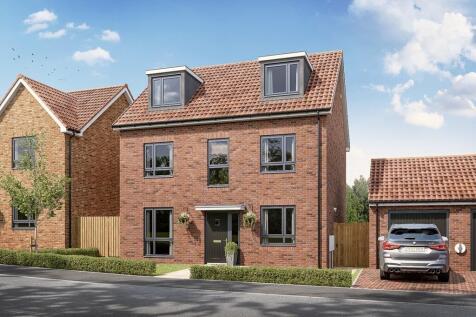
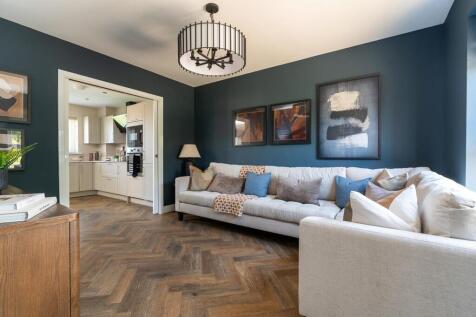


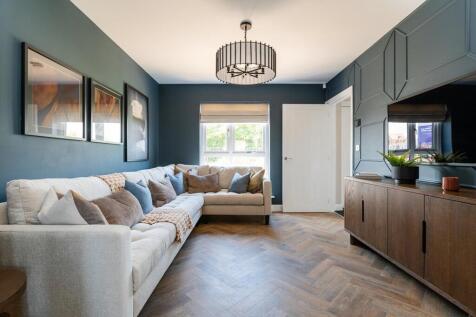
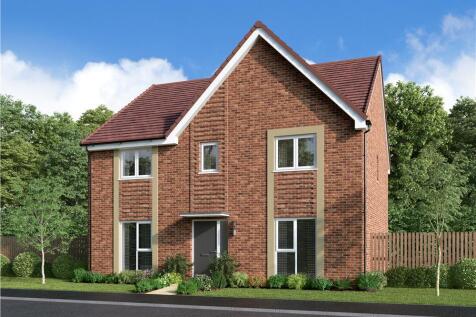
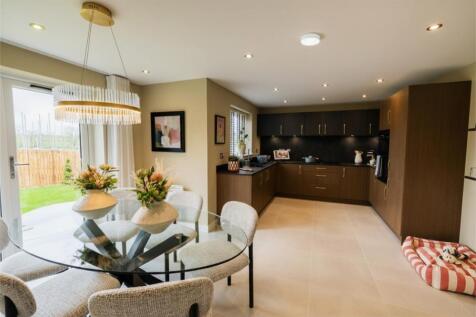
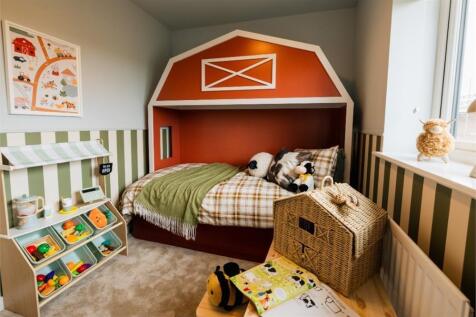
Made for modern family life, with a bright living room and an open plan kitchen, dining and family room opening to the garden through French doors. A study, utility room and downstairs WC add flexibility, while upstairs offers four bedrooms, including an en-suites, a Jack & Jill en-suite and a fa...
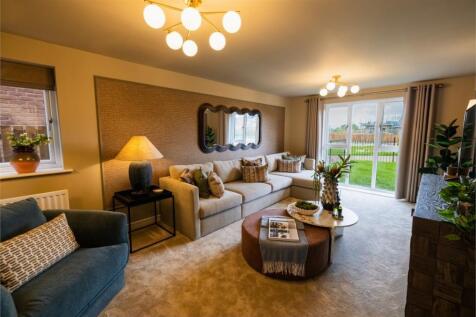
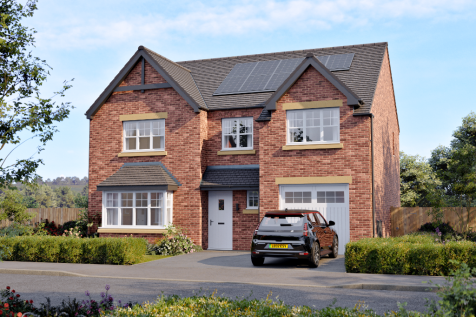
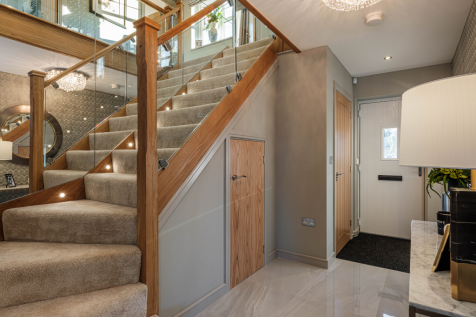
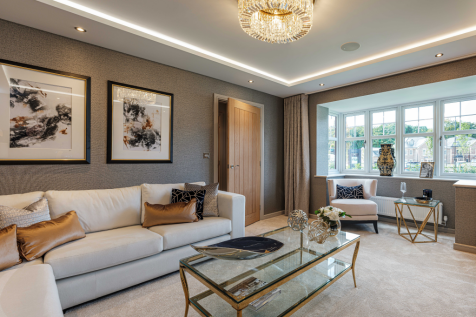
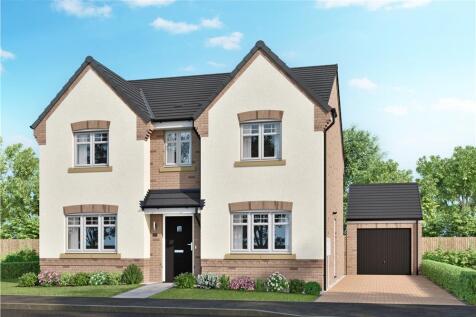
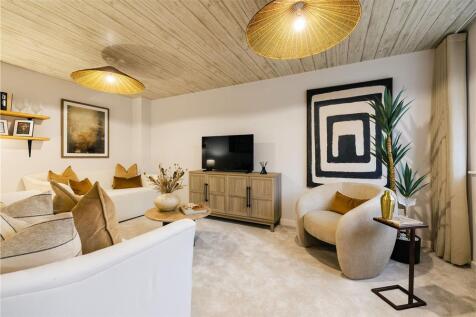
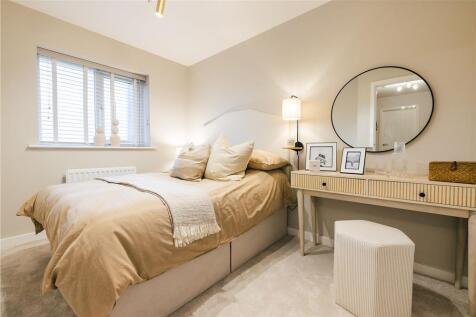
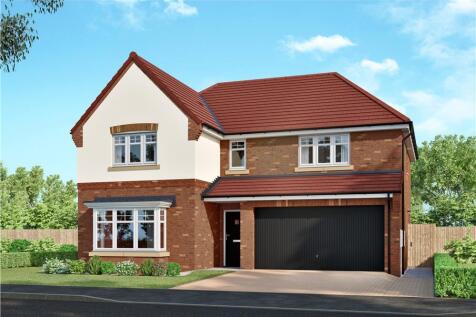

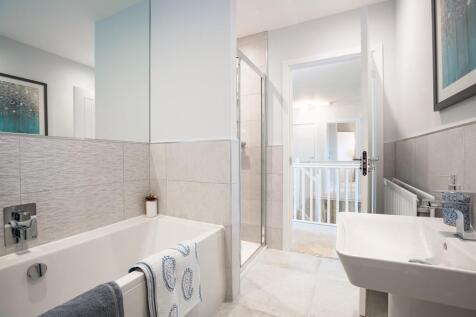
Incorporating feature french doors, the welcoming family and dining room extends into a stylish, practical kitchen, forming a focal point for lively family life and perfectly complementing the more formal baywindowed lounge. The master bedroom, one of two with en-suite facilities, includes a dres...
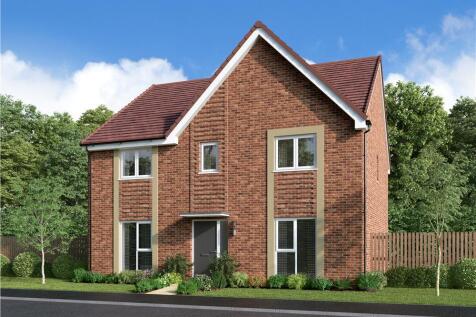
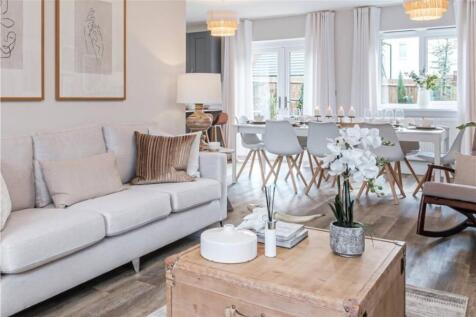
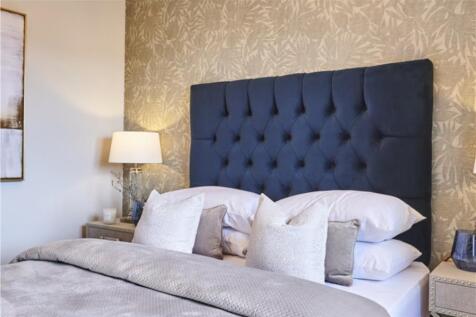
Made for modern family life, with a bright living room and an open plan kitchen, dining and family room opening to the garden through French doors. A study, utility room and downstairs WC add flexibility, while upstairs offers four bedrooms, including an en-suites, a Jack & Jill en-suite and a fa...
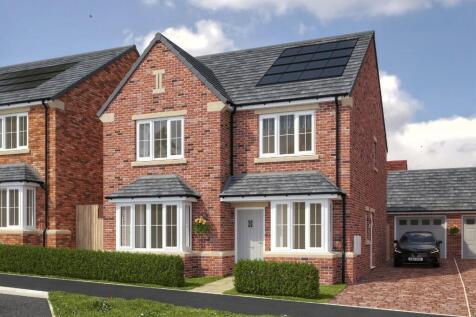
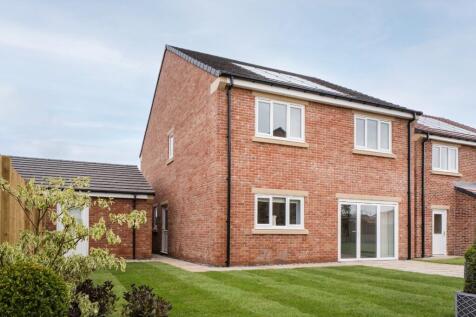
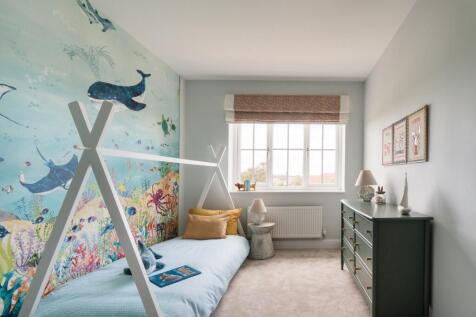
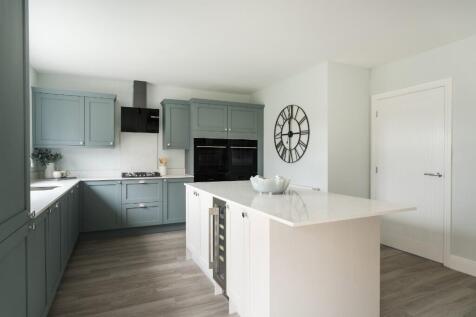
STAMP DUTY PAID. OAKLAND SHOW HOME LAUNCH 7TH NOVEMBER! The Oakland II has an open plan kitchen/diner with central island and bi-folding doors leading to the garden. There is also a separate utility and dedicated study on the ground floor. Upstairs are 4 double bedrooms.
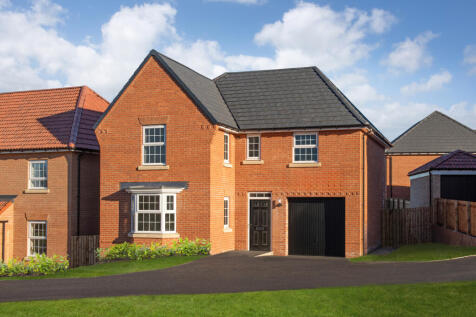
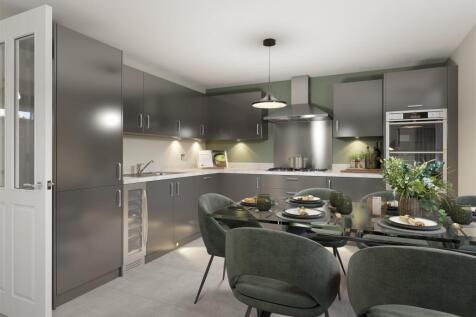

The Drummond is a spacious family home, featuring an OPEN-PLAN DINING KITCHEN with FAMILY AREA and FRENCH DOORS leading to the South facing garden, a spacious BAY-FRONTED LOUNGE, and a dedicated UTILITY ROOM. Upstairs, you'll find 4 double bedrooms including the EN SUITE main bedroom and a family...
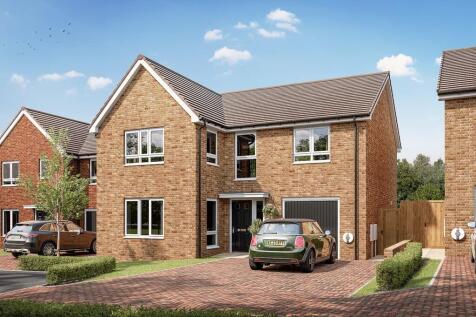
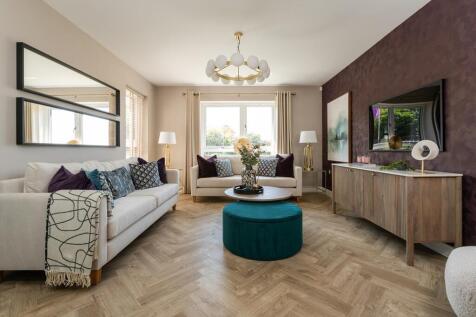
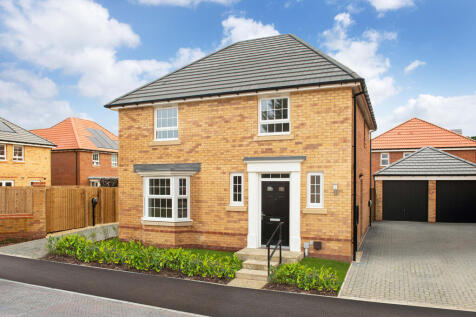
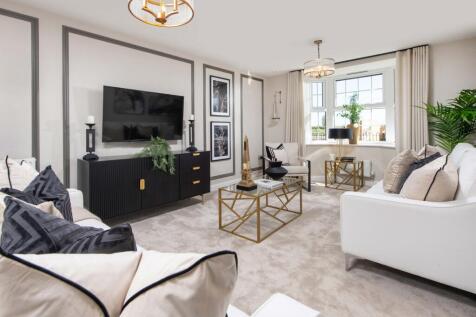
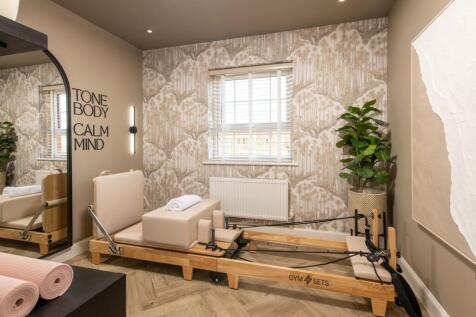
The hub of the Kirkdale home will be the expansive open-plan kitchen diner, with French doors to the garden and a separate utility room. The lounge has an attractive bay window, making it a pleasant place to relax. Upstairs, you'll find four double bedrooms - the main with en suite, and a family ...
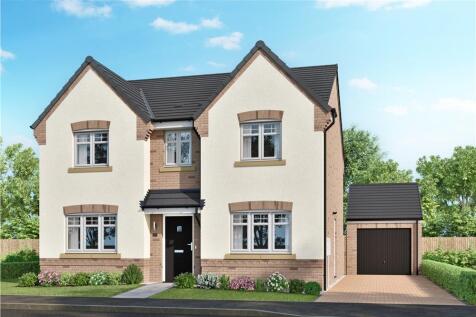
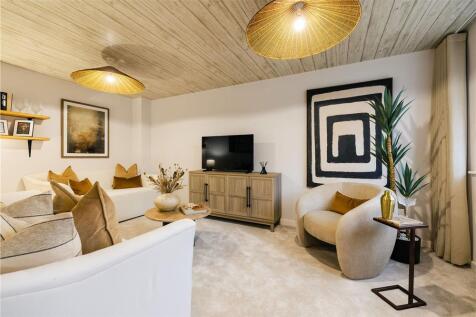
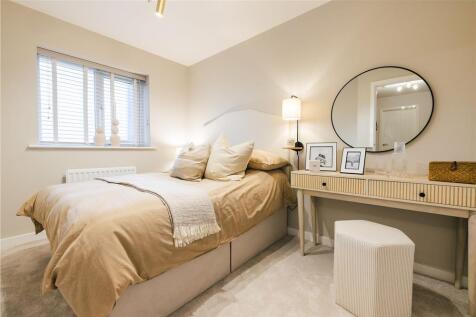
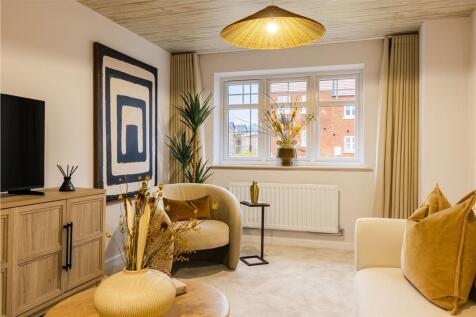
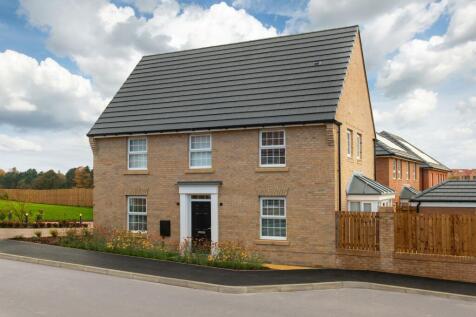
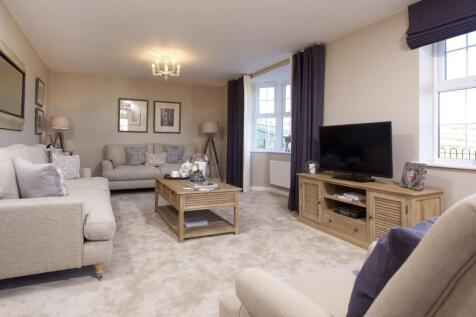
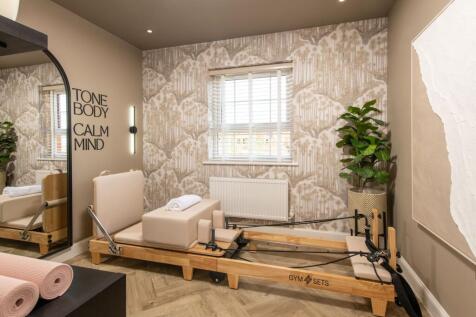
An impressive four-bedroom home. The ground floor features an OPEN-PLAN KITCHEN, dining, and family area with a glazed bay and FRENCH DOORS leading to the garden. A UTILITY ROOM, DUAL-ASPECT LOUNGE, W.C., and ample storage complete the downstairs. Upstairs are three large double bedrooms, the mai...
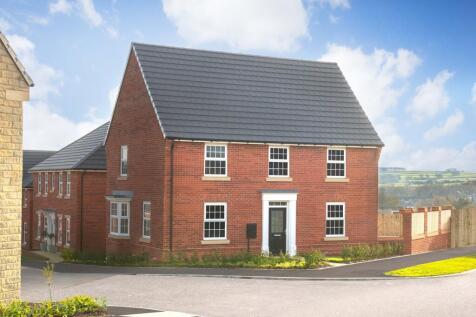
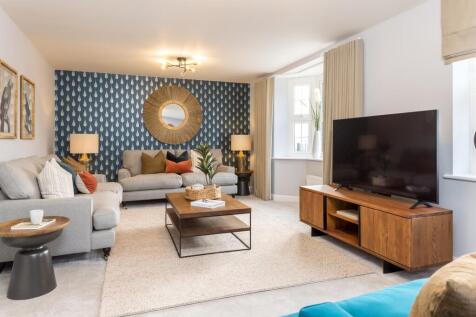
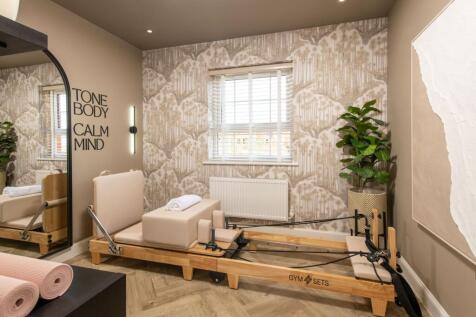
An impressive four-bedroom home designed for modern living. The ground floor features a SPACIOUS OPEN-PLAN KITCHEN, dining and FAMILY AREA, complete with a glazed bay and FRENCH DOORS leading out to the garden. A separate DUAL-ASPECT LOUNGE, UTILITY ROOM, W.C. and generous storage complete the do...