New Homes and Developments For Sale in Helsby, Frodsham, Cheshire
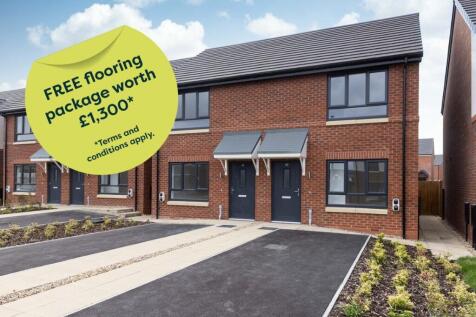
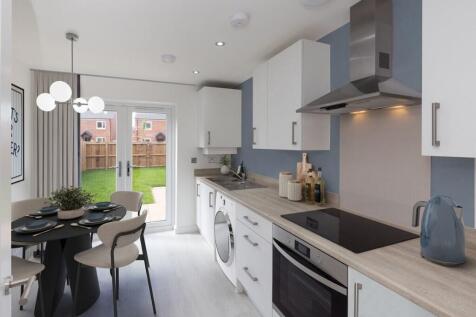
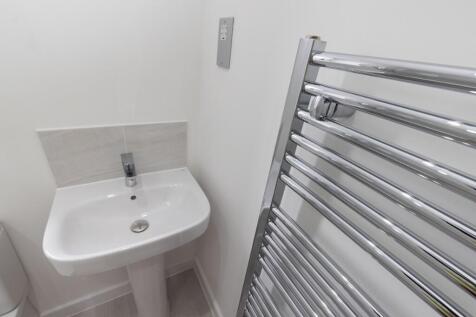
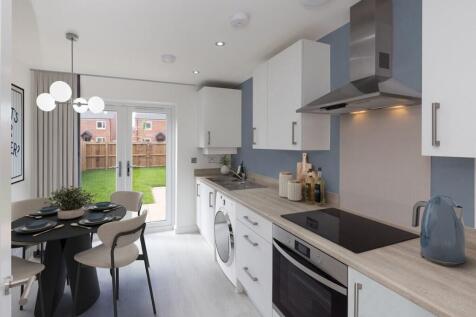
RESERVE NOW AND RECEIVE A FLOORING PACKAGE WORTH £1,300. Advertised price based on 75% Shared Ownership. The practical Moreton features a fitted SYMPHONY KITCHEN with INTEGRATED APPLIANCES, a fully TURFED GARDEN, plenty of STORAGE, and OFF-STREET PARKING.

 |
 |
 1/16

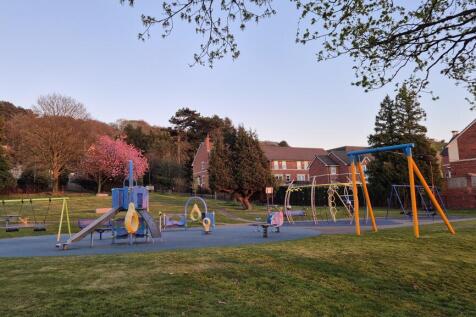
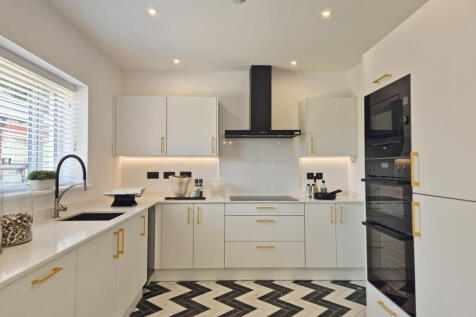
The 4 bedroom detached Stowe is a standout choice for buyers seeking space, flexibility and long-lasting quality. Have a house to sell? Help2Move is available.

Key features
- The Stowe - Show Home available to view
- Extensive rear kitchen/dining area with French doors to garden
- Still to choose your kitchen (Plot 32)
|1/16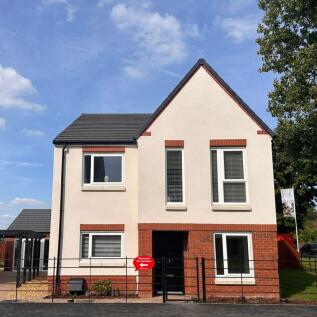
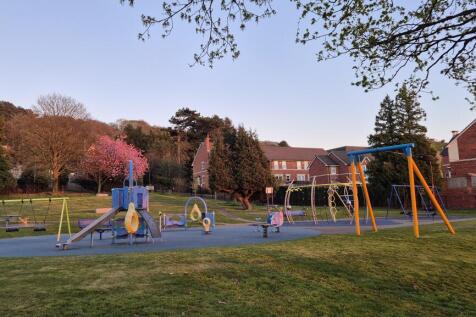

**New Improved price (Plot 35)**. The Highfield is a standout 4 bedroom detached property designed with all those little touches that make a house a home. The Highfield is all about the everyday comforts of a home that combines spacious living with timeless appeal.
Key features
- New Improved price (Plot 35)
- View Home available to visit
- Spacious rear lounge/dining area with French doors to garden
|1/16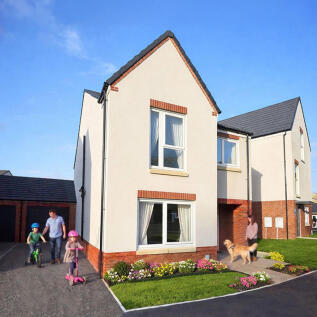
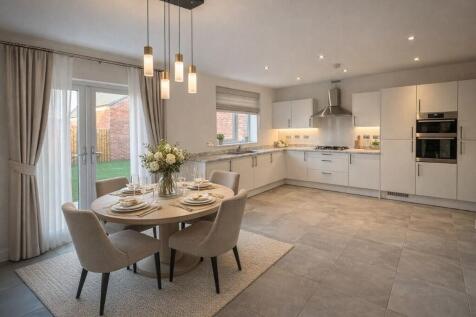
The Osterley, the kind of house you look forward to coming home to. Designed with thoughtful details and a beautifully flexible layout, you'll find a property that works around you and your family. (Plot 20) New price of £404,995 MUST BE PROCEEDABLE AND LEGALLY COMPLETE PRE-CHRISTMAS
Key features
- Unbelievable new price, MUST BE PROCEEDABLE AND LEGALLY COMPLETE PRE CHRISTMAS (Plot 20)
- Osterley - View Home available to visit
- Four double bedrooms, including master with floor-to-ceiling window + rainfall shower en suite
|1/19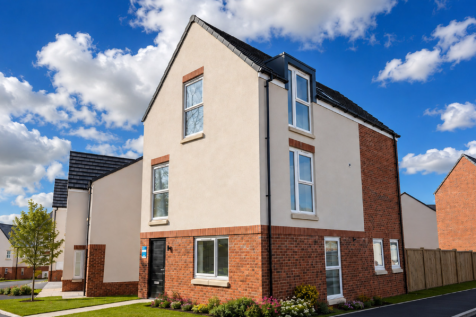
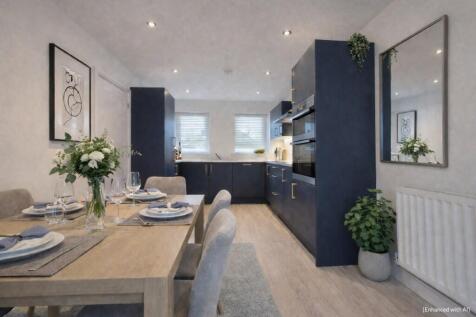
Spanning three floors of thoughtfully designed living space, The Dartmoor is a home with both presence and practicality - ideal for families who need flexibility, space, and style all under one roof. This is a home that adapts, welcomes, and impresses - with room to grow with you and your lifestyle.
Key features
- Premium Plot (3) and still time to choose your Kitchen
- South-facing garden (Plot 3)
- 3 bathrooms including rainfall shower en suite to master bedroom
|1/19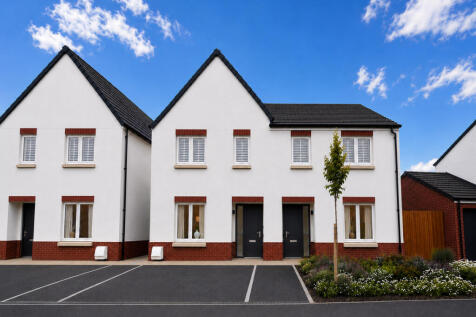

**MOVE IN TIME FOR CHRISTMAS (Plot 45)** The Avenham is a home that is built for real life and real people - smart, stylish, and effortlessly practical. From the moment you walk through the door, you'll appreciate thoughtful design and long-lasting quality.
Key features
- MOVE IN TIME FOR CHRISTMAS (Plot 45)
- Rear kitchen/dining area with French doors to garden
- Master bedroom with rainfall shower en suite
|1/15
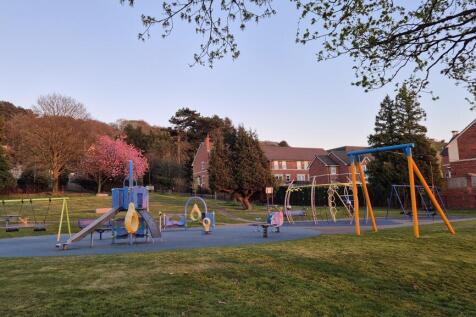
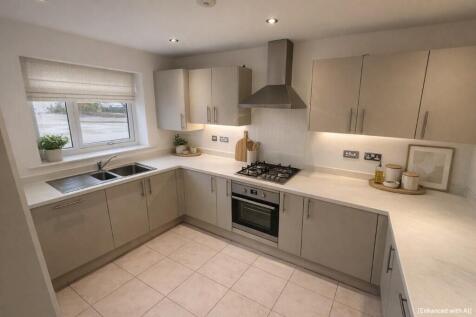
The Clifton offers a beautifully balanced layout where comfort, practicality and a sense of space come together with effortless style. With private parking and an adaptable layout, The Clifton is a perfect place to put down roots and make your own.
Key features
- Move in by Christmas (Plot 56)
- Rear lounge/dining area with French doors to garden
- Storage cupboard to Ground & First Floor
RESERVE NOW AND RECEIVE A FLOORING PACKAGE WORTH £1,300. Advertised price based on 75% Shared Ownership. The practical Moreton features a fitted SYMPHONY KITCHEN with INTEGRATED APPLIANCES, a fully TURFED GARDEN, plenty of STORAGE, and OFF-STREET PARKING.
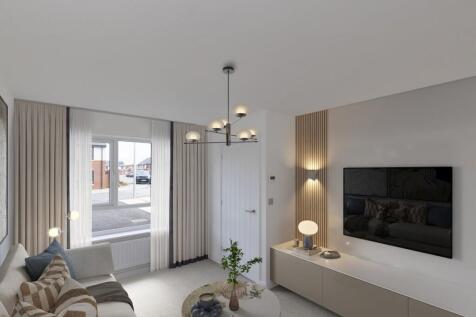
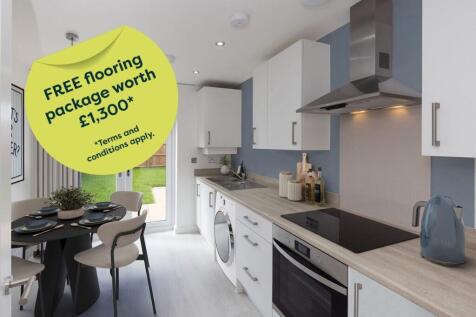
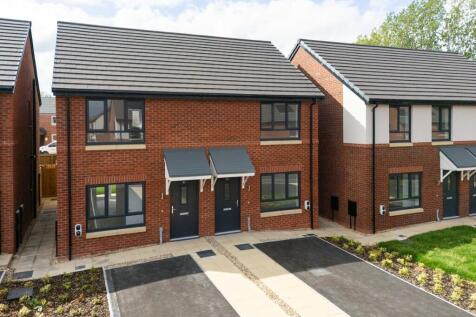
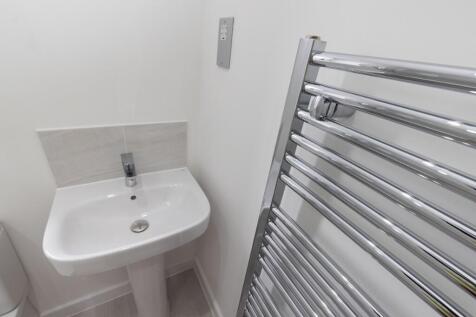
RESERVE NOW AND RECEIVE A FLOORING PACKAGE WORTH £1,300. Advertised price based on 60% Shared Ownership. The practical Moreton features a fitted SYMPHONY KITCHEN with INTEGRATED APPLIANCES, a fully TURFED GARDEN, plenty of STORAGE, and OFF-STREET PARKING.
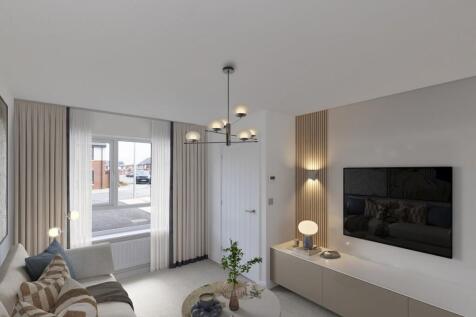
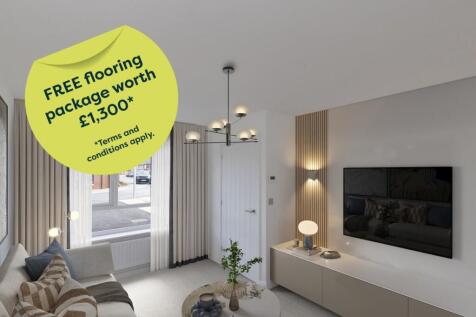
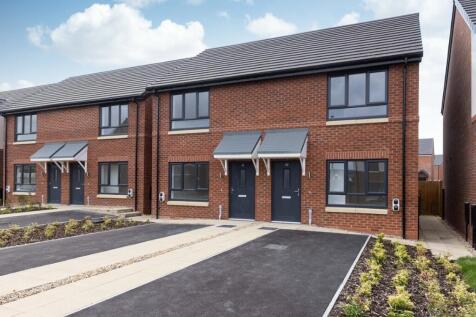
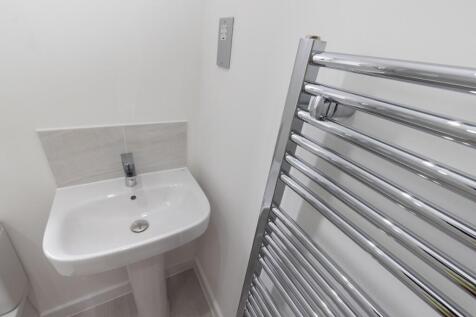
RESERVE NOW AND RECEIVE A FLOORING PACKAGE WORTH £1,300. Advertised price based on 50% Shared Ownership. The practical Moreton features a fitted SYMPHONY KITCHEN with INTEGRATED APPLIANCES, a fully TURFED GARDEN, plenty of STORAGE, and OFF-STREET PARKING.
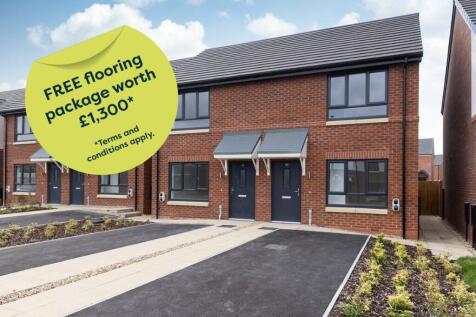
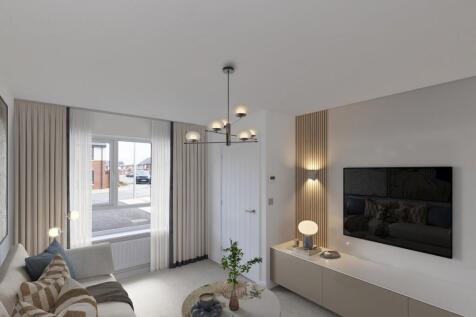
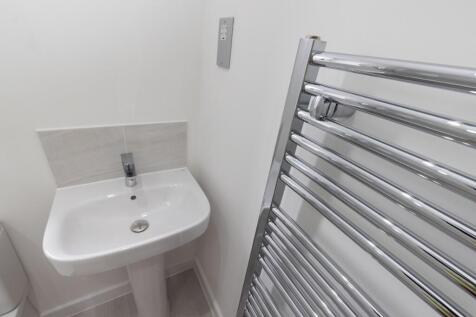
RESERVE NOW AND RECEIVE A FLOORING PACKAGE WORTH £1,300. Advertised price based on 40% Shared Ownership. The practical Moreton features a fitted SYMPHONY KITCHEN with INTEGRATED APPLIANCES, a fully TURFED GARDEN, plenty of STORAGE, and OFF-STREET PARKING.