New Homes and Developments For Sale in Hillmorton, Rugby, Warwickshire
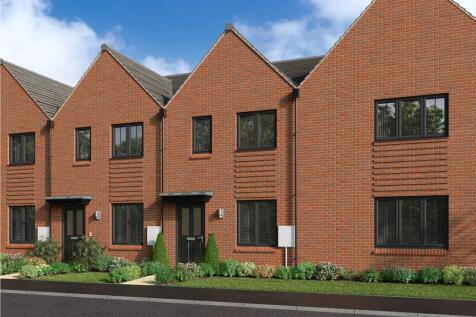
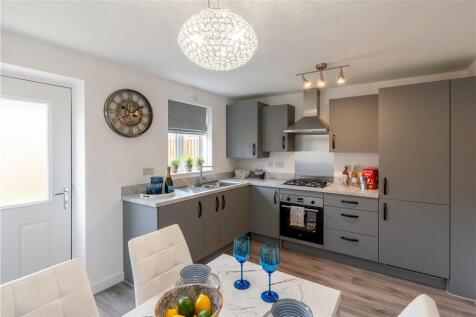

Plot 80 Tenure: Freehold Length of lease: N/A Annual ground rent amount (£): N/A Ground rent review period (year/month): N/A Annual service charge amount (£): TBC Service charge review period (year/month): Yearly Council tax band (England, Wales and Scotland): TBC Reservation fee (£): 500 For mo...

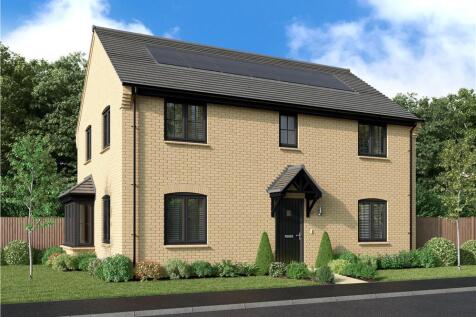
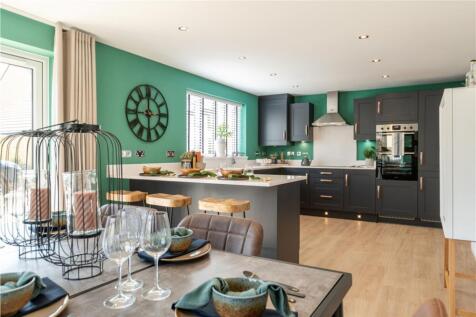
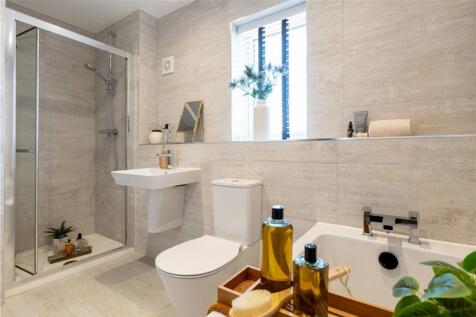
Plot 111 Tenure: Freehold Length of lease: N/A Annual ground rent amount (£): N/A Ground rent review period (year/month): N/A Annual service charge amount (£): TBC Service charge review period (year/month): Yearly Council tax band (England, Wales and Scotland): TBC Reservation fee (£): 500 For m...
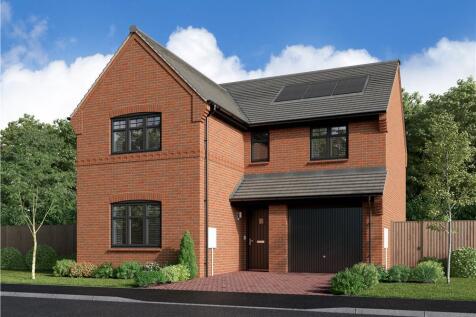
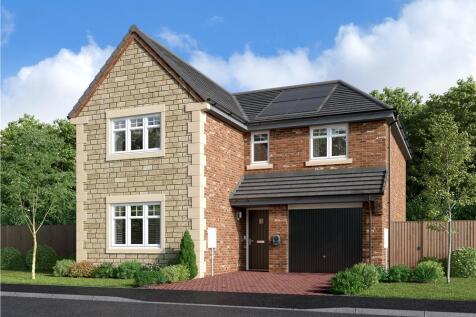
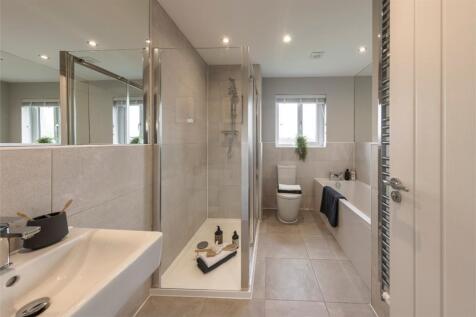
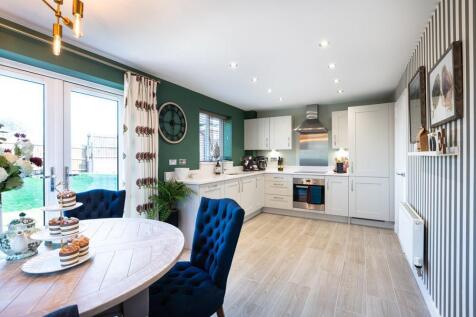
Beautifully designed to combine convenience with flexibility, the family kitchen, with its feature french doors enhancing the dining area, provides a delightful, informal counterpoint to the stylish lounge. Upstairs, a gallery landing leads to four bedrooms, one of them en-suite with a dedicated ...
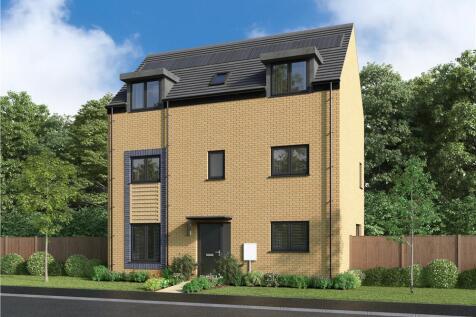
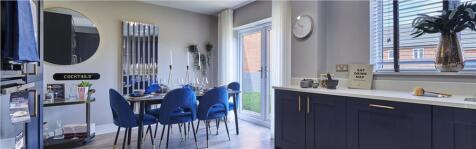
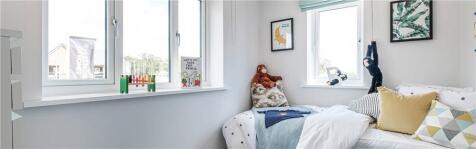
Generous and adaptable, with bright dual-aspect living room leads into the kitchen and dining area opening to the garden through French doors. A utility room and downstairs WC add everyday ease, while five bedrooms are arranged across two floors, including two en-suites, a study and a family bath...

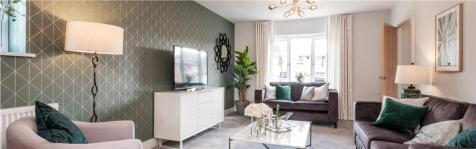
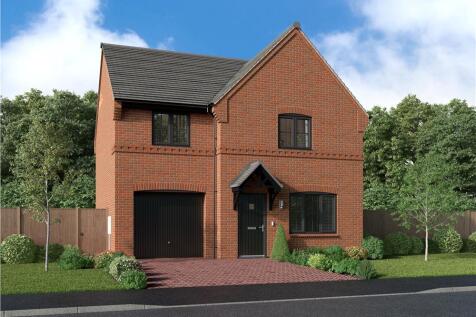
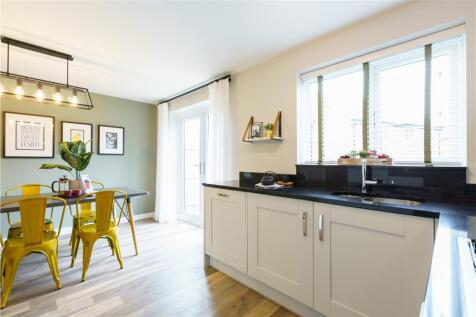
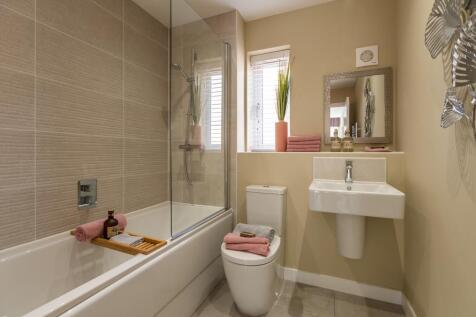
The light, well proportioned lounge opens on to a bright kitchen with feature french doors in the dining area. One of the three bedrooms is en-suite with a walk-through dressing area, another includes a useful cupboard, and the family bathroom is complemented by a downstairs WC. Plot 82 Tenure...
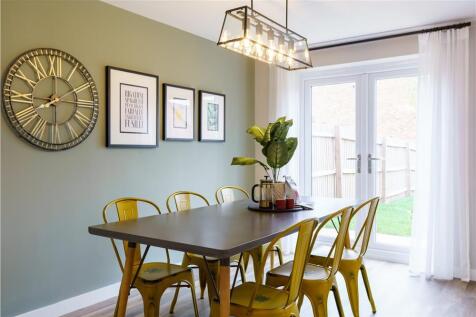

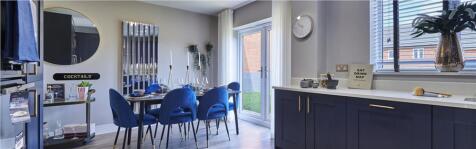
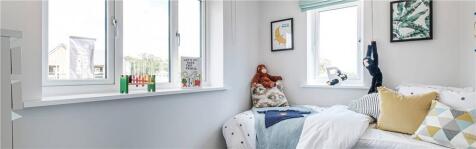
The welcoming living room flowing into the kitchen and dining area, opening to the garden through French doors. Three bedrooms and a family bathroom occupy the first floor, while the third floor is dedicated to the main bedroom with en-suite and dormer window. Plot 49 Tenure: Freehold Length o...
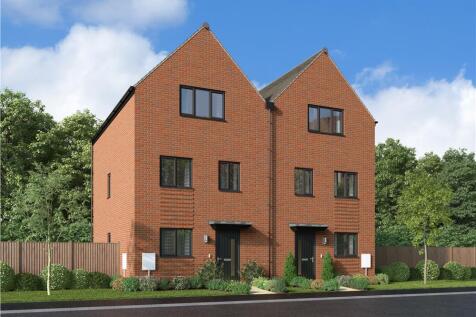
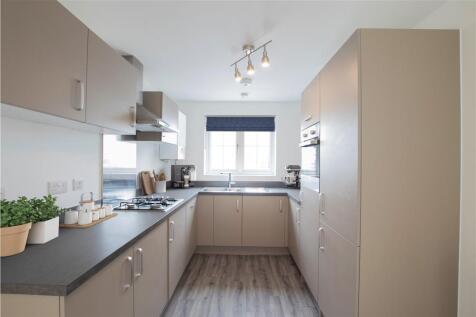
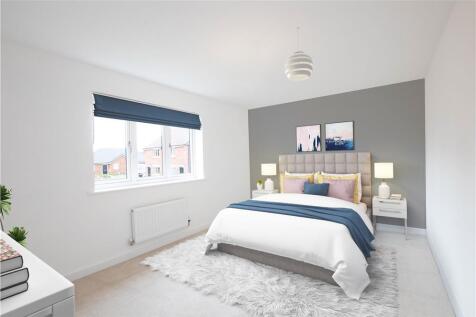
Boasting 1287 sq ft over 3 floors this new energy efficient home offers space for all. The exciting open plan ground floor, extending from an attractive, practical kitchen to French doors and garden access, forms a superb backdrop for convivial social gatherings. On the second floor, the principa...
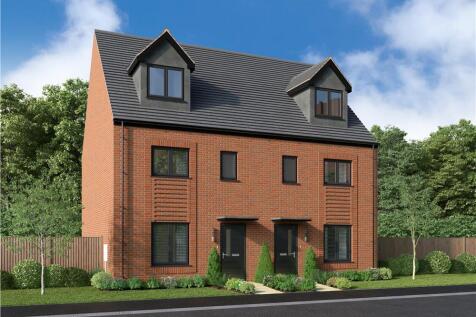
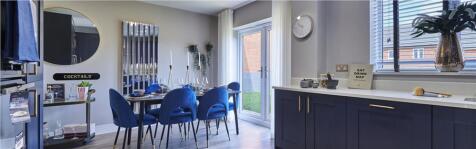

The welcoming living room flowing into the kitchen and dining area, opening to the garden through French doors. Three bedrooms and a family bathroom occupy the first floor, while the third floor is dedicated to the main bedroom with en-suite and dormer window. Plot 52 Tenure: Freehold Length o...
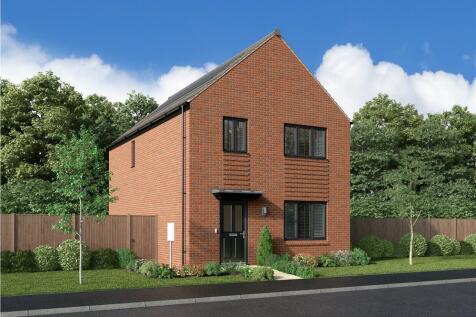
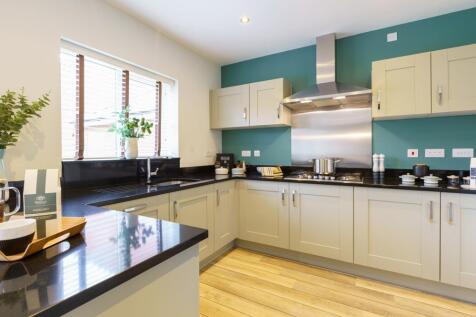
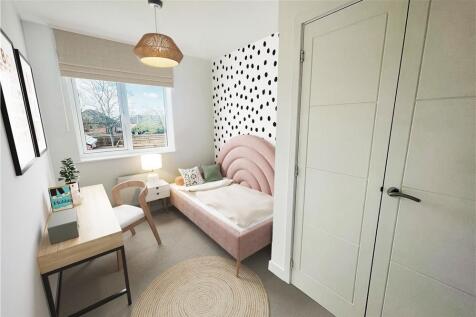
The superb kitchen, with its dining area opening to the garden and the light, elegant lounge form a flexible backdrop to everyday life. The family bathroom shares the first floor with three bedrooms, and the en-suite principal bedroom features a dressing area. Plot 95 Tenure: Freehold Length o...
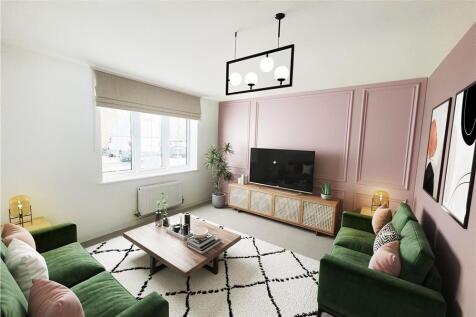
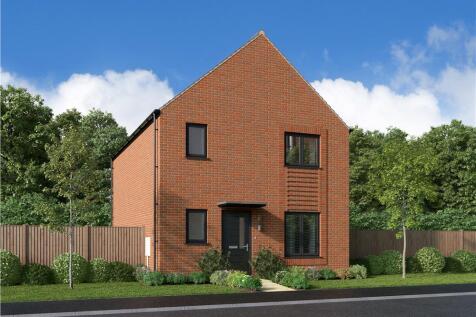
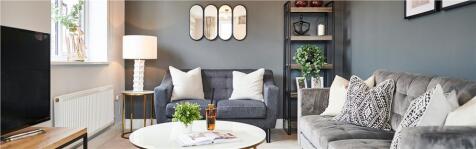
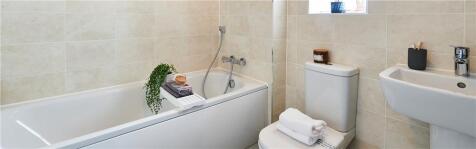
A spacious open-plan living, kitchen and dining area opening to the garden through French doors. Upstairs, three bedrooms include an en-suite to the first bedroom and a modern family bathroom. Plot 90 Tenure: Freehold Length of lease: N/A Annual ground rent amount (£): N/A Ground rent review p...
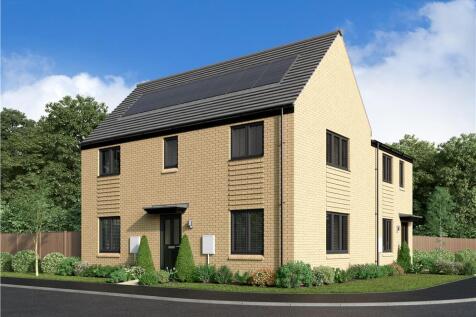
Plot 79 Tenure: Freehold Length of lease: N/A Annual ground rent amount (£): N/A Ground rent review period (year/month): N/A Annual service charge amount (£): TBC Service charge review period (year/month): Yearly Council tax band (England, Wales and Scotland): TBC Reservation fee (£): 500 For mo...
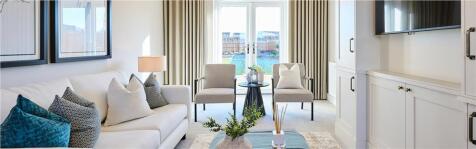

Creating a welcoming flow throughout, the spacious living room leads to the dining area and open-plan kitchen, where French doors open to the garden. Upstairs there are three bedrooms, including an en-suite, and contemporary family bathroom. Plot 95 Tenure: Freehold Length of lease: N/A Annual...
Plot 80 Tenure: Freehold Length of lease: N/A Annual ground rent amount (£): N/A Ground rent review period (year/month): N/A Annual service charge amount (£): TBC Service charge review period (year/month): Yearly Council tax band (England, Wales and Scotland): TBC Reservation fee (£): 500 For mo...
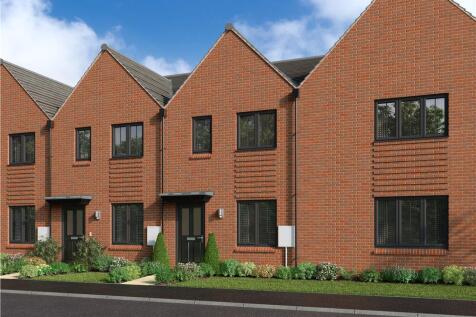
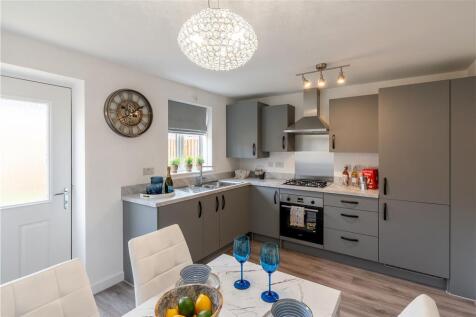
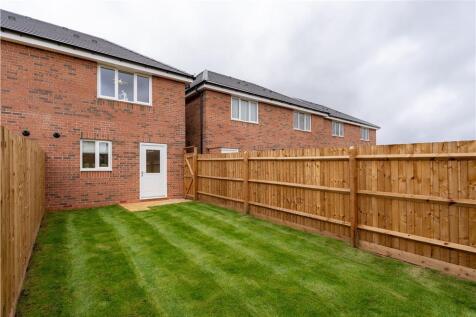
Plot 80 Tenure: Freehold Length of lease: N/A Annual ground rent amount (£): N/A Ground rent review period (year/month): N/A Annual service charge amount (£): TBC Service charge review period (year/month): Yearly Council tax band (England, Wales and Scotland): TBC Reservation fee (£): 500 For mo...
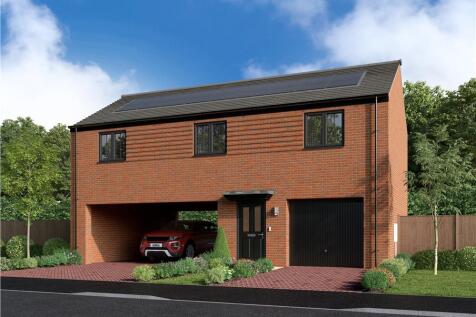


This well-designed home features a spacious open-plan kitchen and living area, complete with a built-in kitchen cupboard for added storage. The main bedroom benefits from a private en-suite, while the second bedroom includes a built-in cupboard, offering practical and comfortable living throughou...
 |
| 1/8
1/8


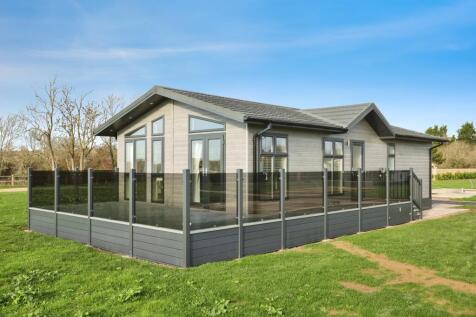
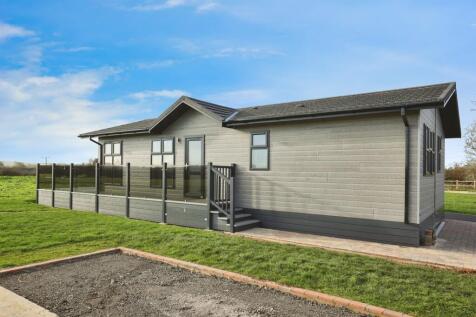
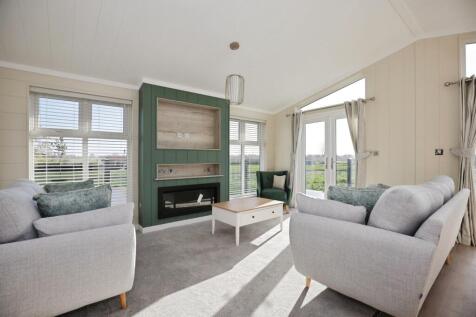
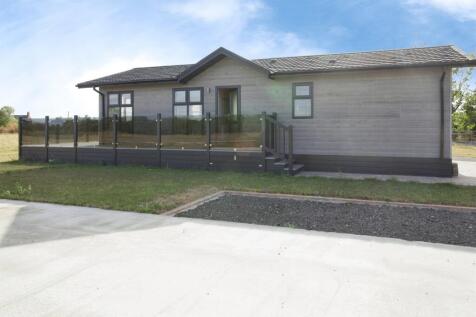
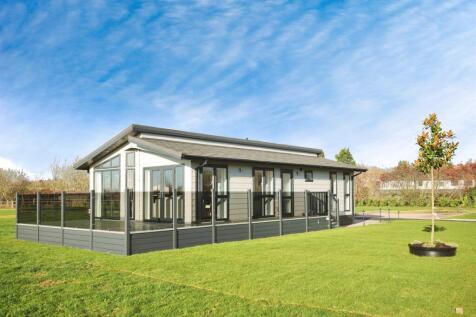
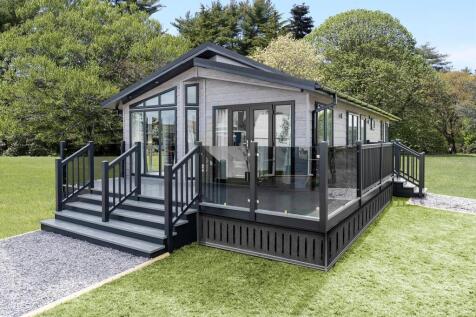
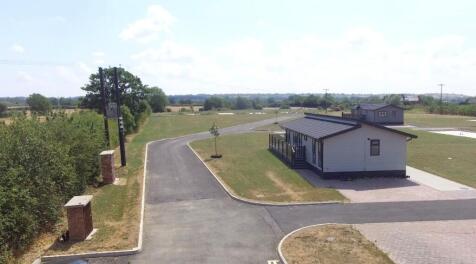
BRAND NEW Lodge (40'x20') | 12 month leisure license | Family friendly no age restriction | Pet friendly | Village location | 2 miles from Rugby | Pet friendly | Fully furnished | Parking for two cars | Modern design | Move-in ready | Rural setting | Small development | House buying service
 |1/7
|1/7


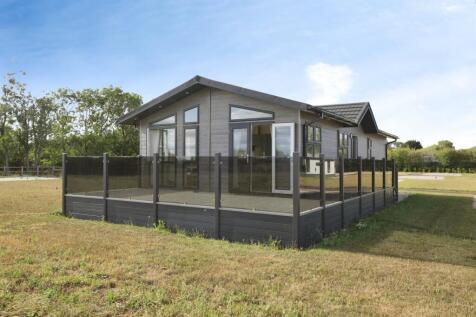
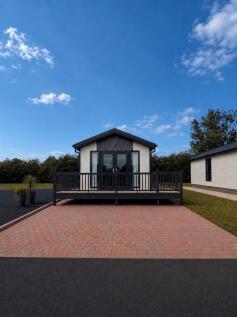
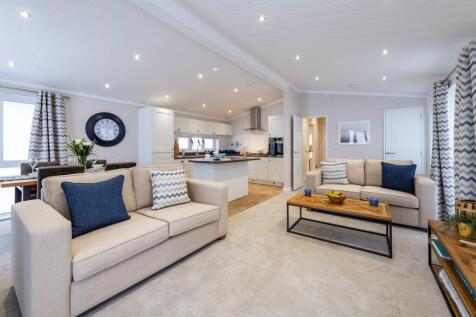
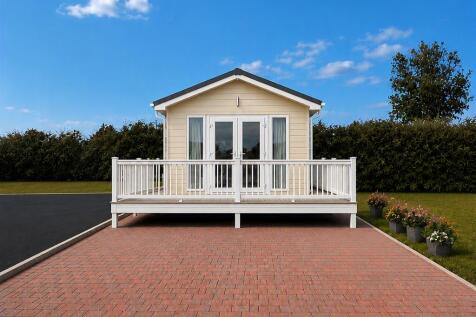
BRAND NEW Lodge (40'x20') | 12 month leisure license | Family friendly - no age restriction | Pet friendly | Village location | 2 miles from Rugby | Pet friendly | Fully furnished | Parking for two cars | Modern design | Move-in ready | Rural setting | Small development | House buying service
| |1/17
|1/17