New Homes and Developments For Sale in Inverness, Inverness-Shire


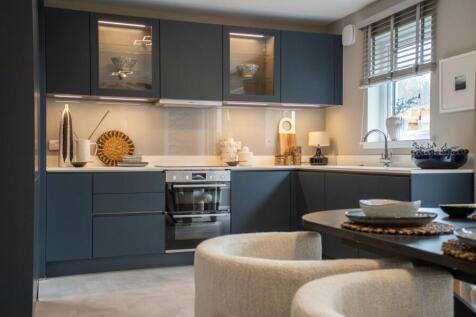
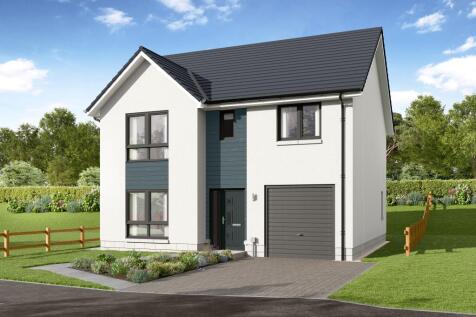
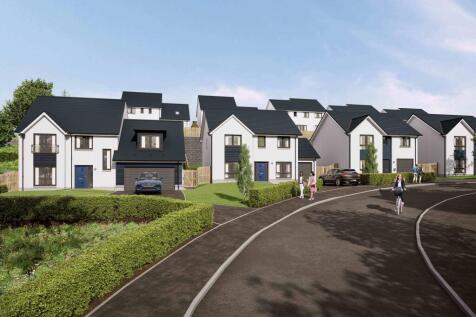
NEW ETIVE SHOWHOME NOW OPEN. The Etive is an exceptional family home with integral garage. Open plan luxury Ashley Ann kitchen/dining area with selection of Bosch appliances, separate lounge & utility on ground floor. First floor features en suite bedroom, 3 further bedrooms & family bathroom.

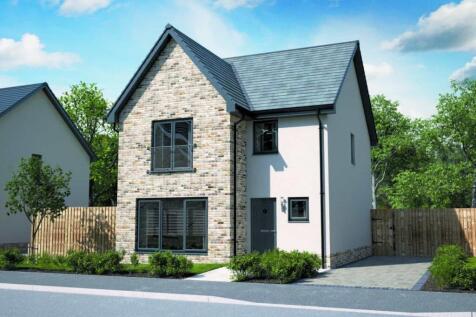
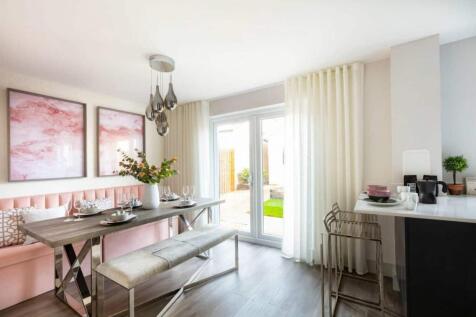

The Cornell is a DETACHED FAMILY HOME, offering 1,158 SQUARE FEET of living space. The downstairs area comprises a spacious OPEN PLAN DESIGNER KITCHEN and dining area, with access to the garden via FRENCH DOORS. This large, light, open plan space features a designer kitchen with INTEGRATED APPLIA...

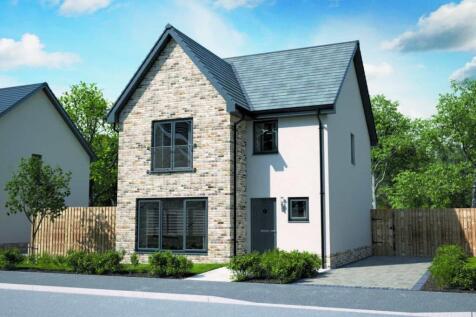
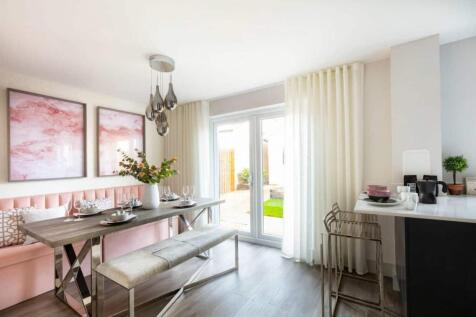
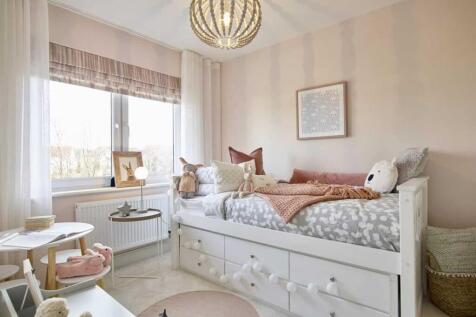
The Cornell is a DETACHED FAMILY HOME, offering 1,158 SQUARE FEET of living space. The downstairs area comprises a spacious OPEN PLAN DESIGNER KITCHEN and dining area, with access to the garden via FRENCH DOORS. This large, light, open plan space features a designer kitchen with INTEGRATED APPLIA...
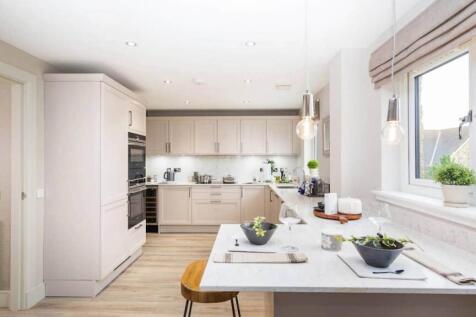
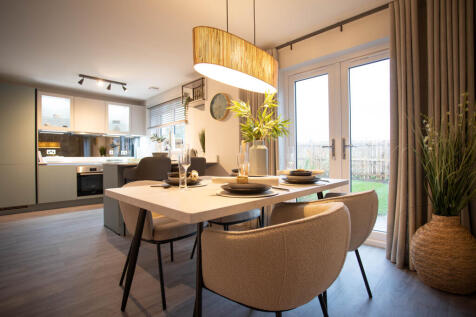
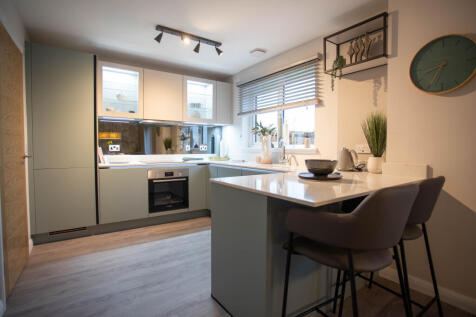
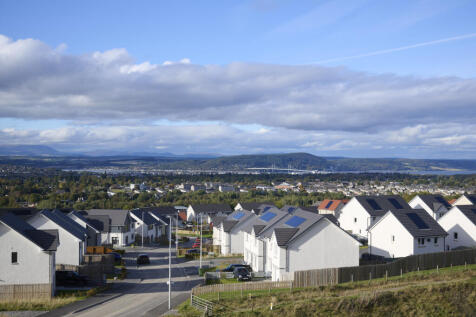
The Tweed features a luxury open plan Ashley Ann kitchen/dining room with breakfast bar and Bosch appliances. French doors to garden. Utility area off kitchen. En suite shower room to main bedroom. Vanity units to en suite & family bathroom. Perfect family home.
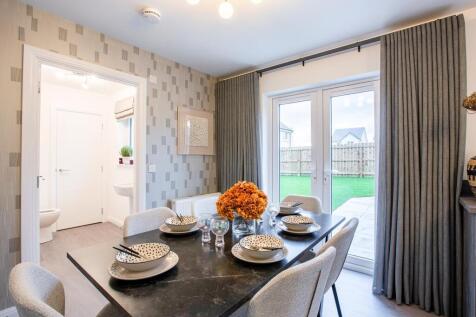
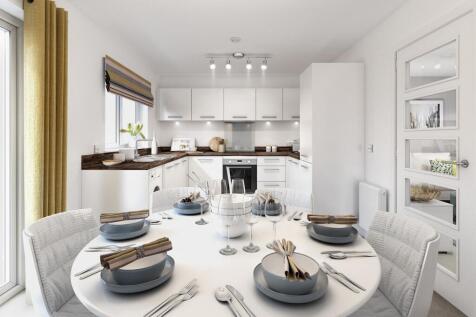
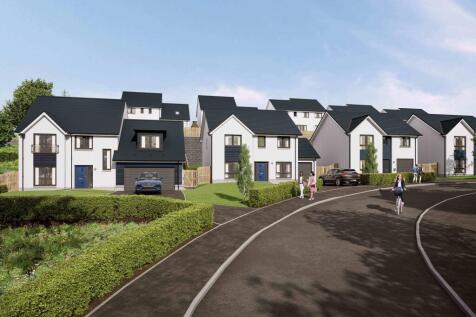
The Affric is a lovely home with an integral garage. Front aspect lounge leads to stunning open plan Ashley Ann kitchen/dining room. French doors open from kitchen/dining room to rear garden patio. En suite to main bedroom. Fitted wardrobes. Downstairs WC. Turfed gardens. Air source heating.
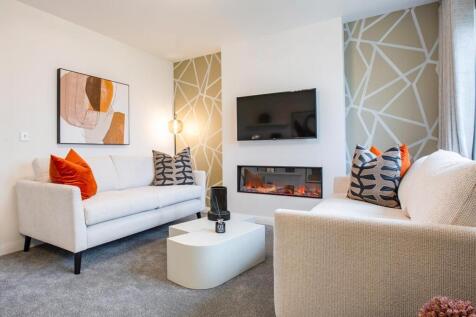
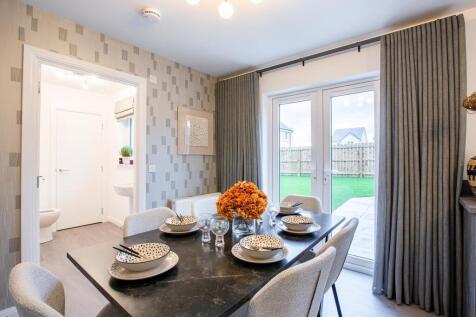
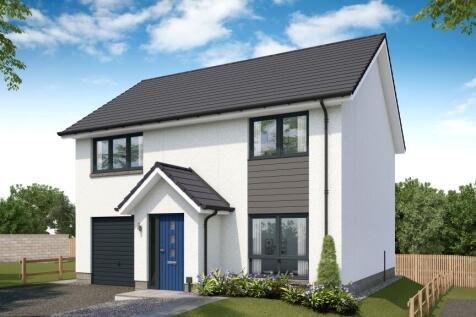
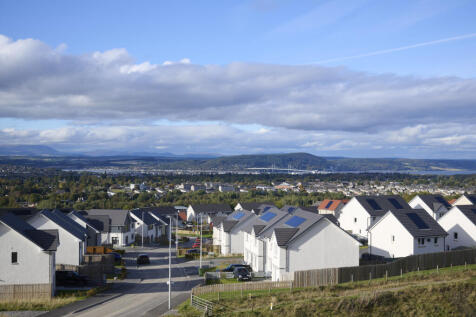
The Affric is a lovely home with an integral garage. Front aspect lounge leads to stunning open plan Ashley Ann kitchen/dining room. French doors open from kitchen/dining room to rear garden patio. En suite to main bedroom. Fitted wardrobes. Downstairs WC. Turfed gardens. Air source heating.
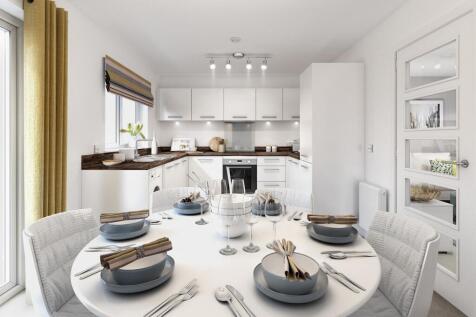
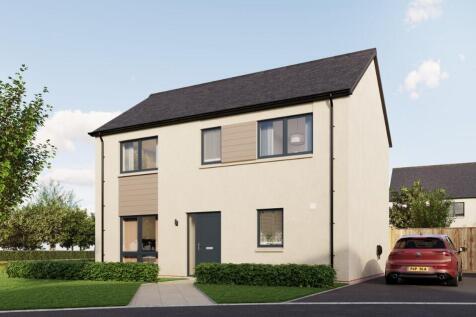


Plot 73 - The McClure is a 3 bedroom home available at Black Isle View, Stratton. This home will have bright and airy living throughout also with a modern fitted kitchen and stylish bathrooms this home is not to be missed. COMING LATER THIS YEAR to Stratton Inverness!

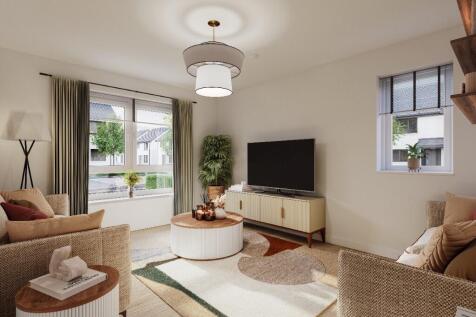
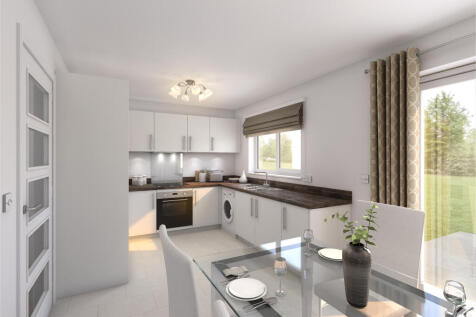


The Calder offers a well appointed open plan Ashley Ann kitchen with selection of Bosch appliances. French doors to rear garden. Separate lounge. Downstairs WC. Bedroom 1 offers en suite shower room. Fitted wardrobes. Vanity units in en suite & bathroom. Turfed garden and driveway parking.
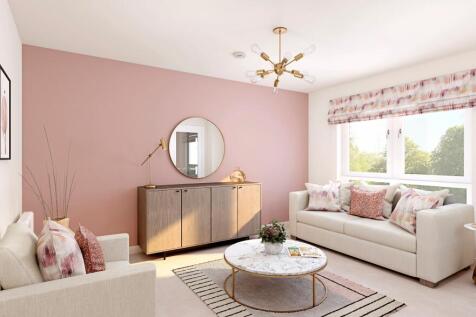
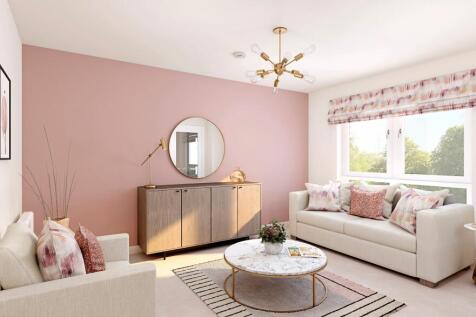
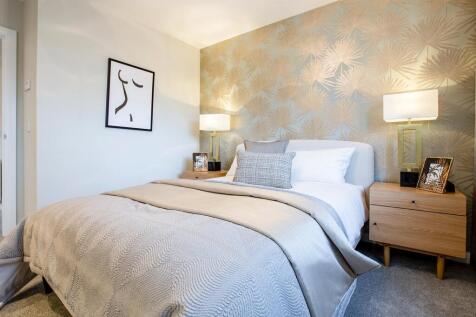
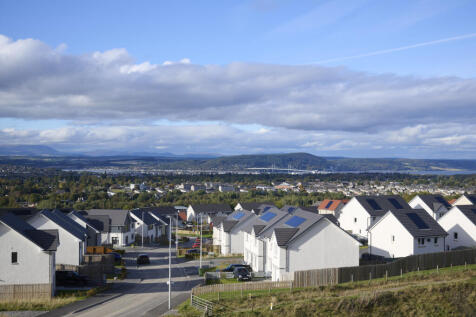
The Calder offers a well appointed open plan Ashley Ann kitchen with selection of Bosch appliances. French doors to rear garden. Separate lounge. Downstairs WC. Bedroom 1 offers en suite shower room. Fitted wardrobes. Vanity units in en suite & bathroom. Turfed garden and driveway parking.
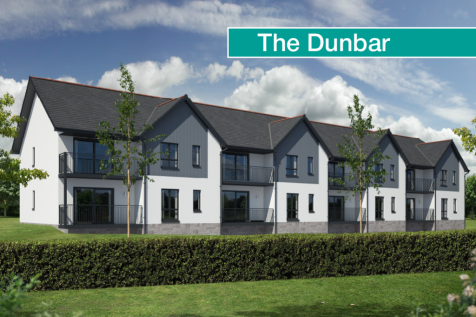

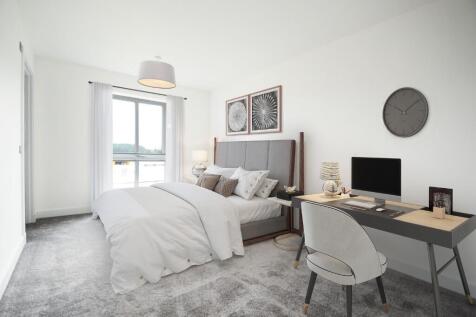


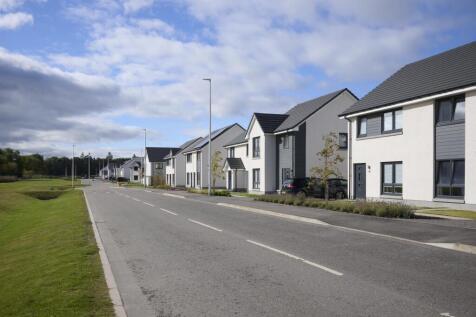
The Corran is lovely new home offering open plan lounge/dining room with French doors opening to rear garden patio. Front facing kitchen by Ashley Ann. Fitted wardrobes to bedrooms 1 & 2. WC on ground floor. Turfed garden. 10 year NHBC warranty.
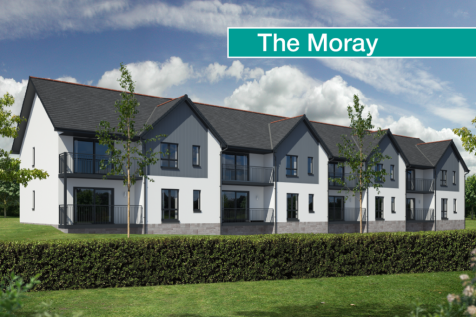
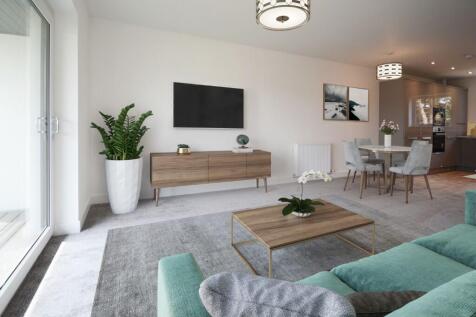
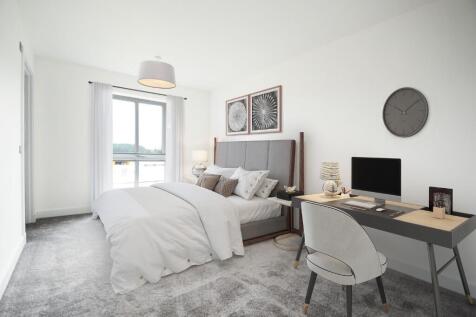
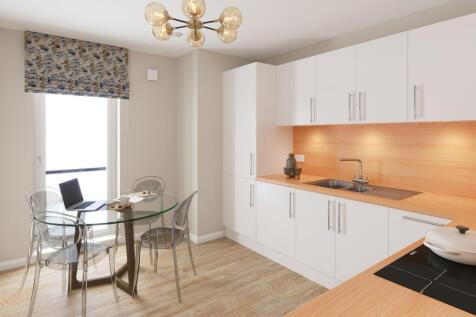
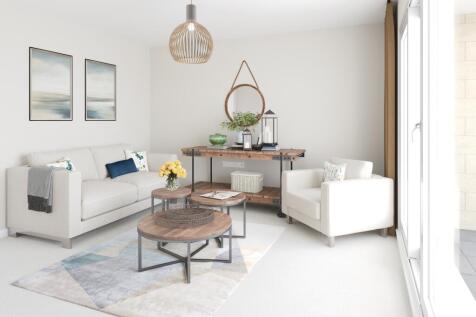

The Heather is a luxury, well appointed apartment offering lounge with balcony. Kitchen/dining room accessed from lounge features stylish Ashley Ann kitchen with Bosch appliances. En suite to main bedroom. Lift & stair access. Riverside location. Luxury specification throughout.
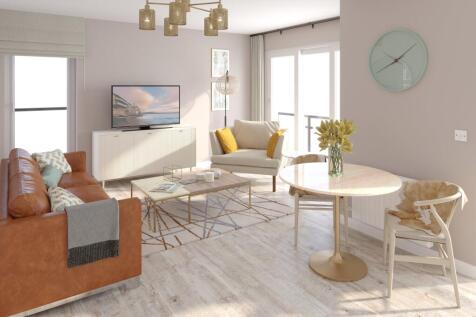
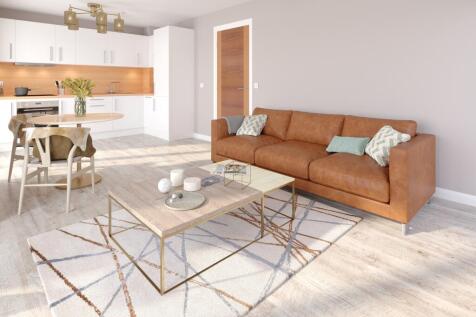
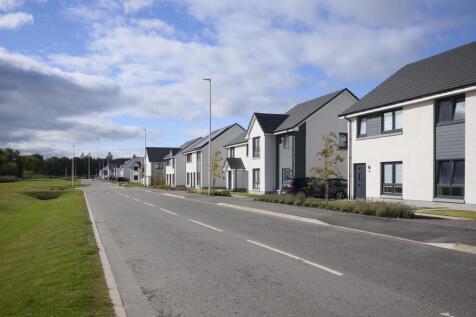
The Bracken is a stunning apartment benefitting from an open plan lounge/kitchen with balcony. The luxury kitchen by Ashley Ann is well appointed with Bosch appliances. En suite to main bedroom. Flooring included. Riverside location. Luxury specification throughout.

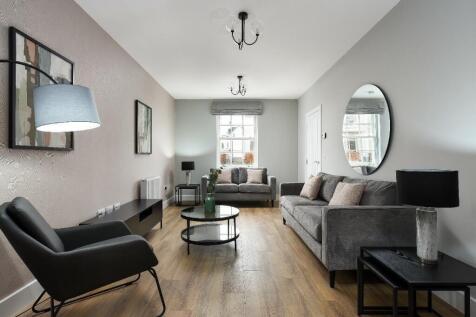
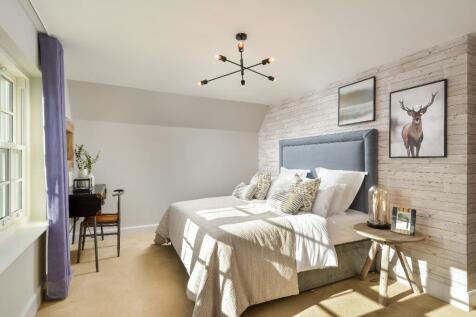
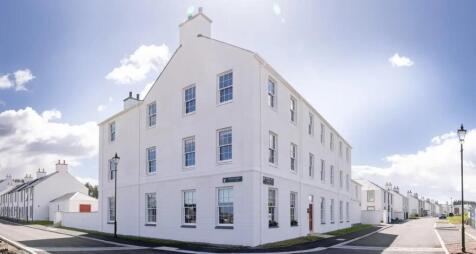
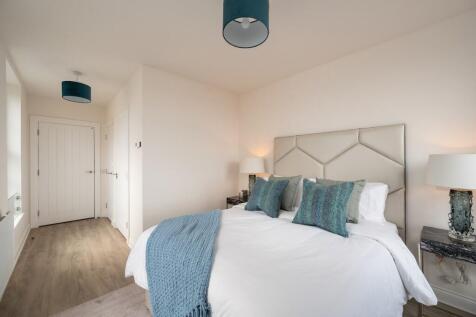
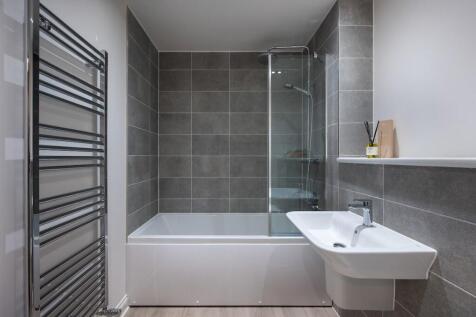
Plot 26 - AVAILABLE ON FIRST HOME FUND WITH FLOORING INCLUDED! Spacious double bedroom apartment featuring beautiful period features, generous-sized fitted wardrobe, while the open-plan living, kitchen and dining area features a stylish kitchen fitted with modern country units and worktops.
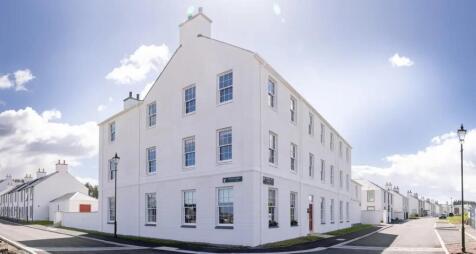
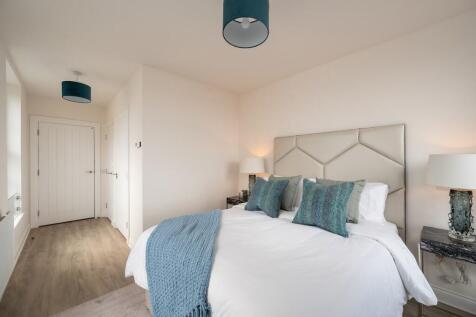

Plot 22 - FIRST HOME FUND AVAILABLE NOW! Spacious double bedroom apartment featuring beautiful period features, generous-sized fitted wardrobe, while the open-plan living, kitchen and dining area features a stylish kitchen fitted with modern country units and worktops.