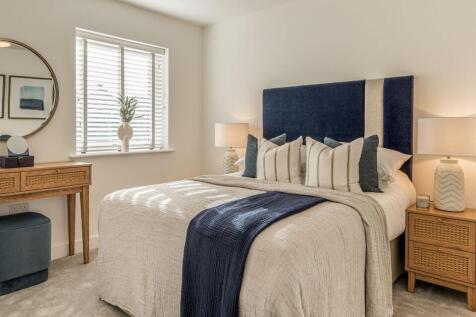
New Homes and Developments For Sale in Keresley, Coventry, Warwickshire
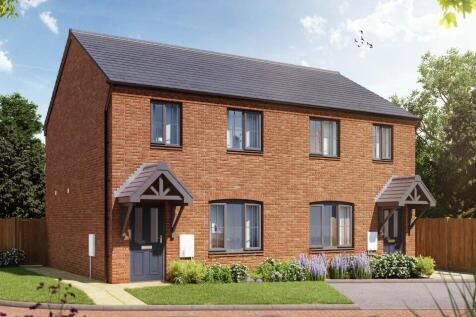
The Bluebell is a well-proportioned three-bedroom semi-detached home designed for modern family living.Downstairs, the property features a spacious open-plan kitchen and dining area at the front, complete with dedicated appliance spaces and a convenient downstairs cloakroom. To the rea...
The Egret is a stylish and thoughtfully designed 3-bedroom semi-detached home, perfect for modern family living. Step through the front door into a welcoming hallway that leads to a separate living room. At the rear of the home, you'll find an open-plan kitchen and dining area, creatin...
The Sweetpea is a beautifully designed two-bedroom home, perfect for first-time buyers, downsizers, or those looking for a stylish and manageable new home.Enter through a welcoming hallway into the kitchen/dining area, designed with practicality in mind. To the rear, a bright and spaci...
First Time Buyer Package Available. Speak to our Sales consultant for more information^Home 84 - The Darland is a well-designed two-bedroom home offering practical and comfortable living. The ground floor features a modern kitchen at the front, with space for all essential appliances. ...
The “Egret” is a three bedroom semi detached home comprising on the ground floor; entrance hallway, living room, kitchen/dining room, utility, downstairs cloakroom and store cupboard; stairs lead to the first floor where there are two double bedrooms, single bedroom, family bathroom ...
'The Fulmar' is a two bedroom semi detached home comprising on the ground floor; kitchen/dining room/living room, downstairs cloakroom and store cupboards; stairs lead to the first floor where there is a master bedroom with ensuite, a double bedroom, family bathroom and store cupboard...
A two bedroom semi detached home comprising on the ground floor; kitchen/dining room/living room, downstairs cloakroom and store cupboards; stairs lead to the first floor where there is a master bedroom with ensuite, a double bedroom, family bathroom and store cupboard. The property also has a d...
THREE PLOTS AVAILABLE TO PURCHASE AS A 25% SHARE PLOT 506- END TERRACE - £76,050 PURCHASE PRICE Total Rent £446.19 pcm PLOT 507- MID-TERRACE - £75,150 PURCHASE PRICE Total Rent £441.37 pcm PLOT 486- SEMI-DETACHED -£76,500 PURCHASE PRICE Total Re...
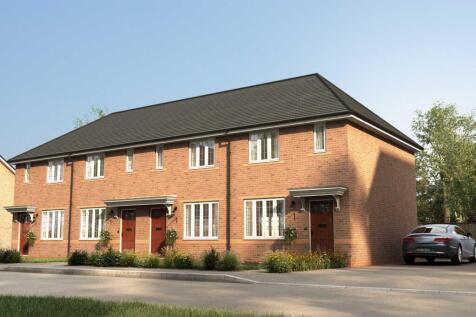
Three bedroom end terrace home comprising on the ground floor, entrance hall, cloakroom, lounge, kitchen/dining room; the first floor includes master bedroom with en-suite, double bedroom, single bedroom, family bathroom. The property also has 2 off road parking spaces. Total rent &po...