Semi-detached Houses For Sale in Kingsmead, Fareham, Hampshire


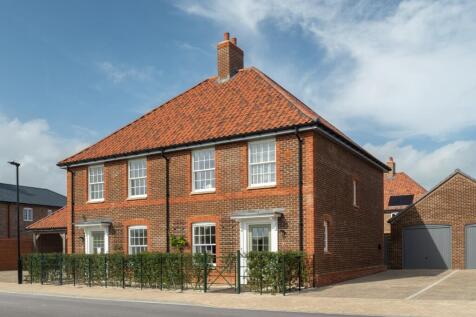
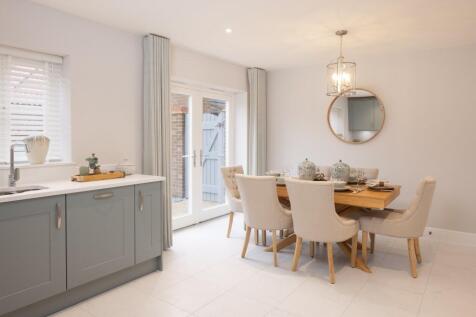
The Deans by CG Fry & Son features a beautiful living room, a fantastic open-plan kitchen and dining area, plus a downstairs cloakroom. Upstairs offers 3 well-proportioned bedrooms and a bathroom. The main bedroom boasts its own en-suite and the energy efficient home includes solar PV panels.

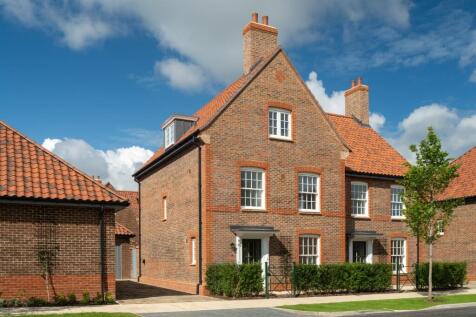
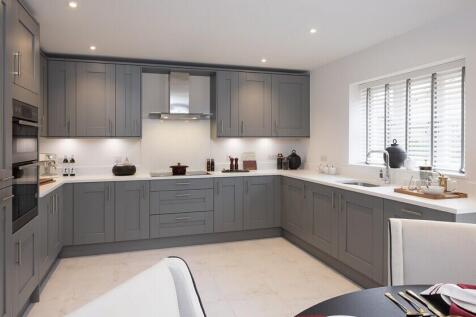

The Meon features an inviting living room, a generous open-plan kitchen and dining room, and a downstairs cloakroom. There is also a second comfortable sitting room, a study, double bedroom, a bathroom and 2 further double en-suite bedrooms. The property includes solar PV panels, garage and parking.
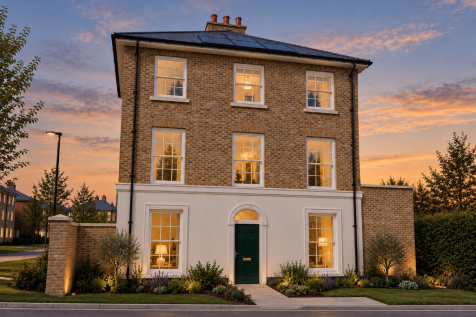
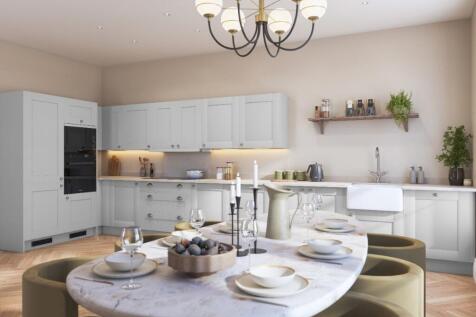
A beautifully designed semi-detached Georgian home, with three-stories and four-bedrooms. The Somerset features an open-plan kitchen/dining/family area leading to rear garden with a separate living room. Four large double bedrooms. Bedroom one with en-suite and fitted wardrobes. Carport and parking.

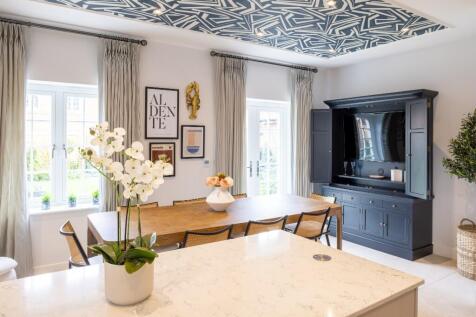
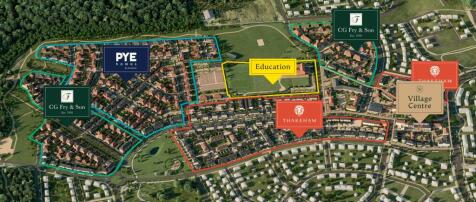
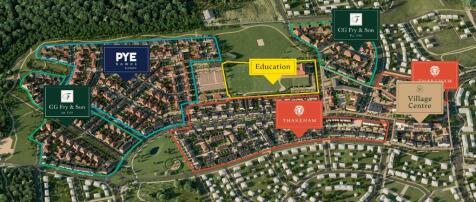
Elevate everyday living with The Paulet at Welborne Garden Village by Pye Homes. A generous 4-bedroom, three-storey townhouse blending traditional architecture with contemporary comfort. It's set within a thoughtfully planned new community inspired by Garden City principles of wellbeing.
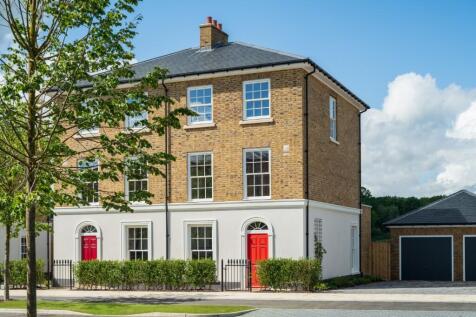
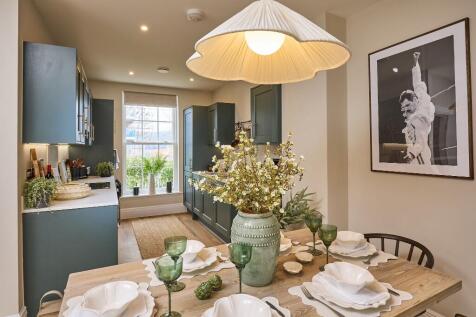

The Chatsworth by Thakeham. A beautiful Georgian style 3 storey home with open plan kitchen, dining area and separate living room, provides a welcoming retreat. The main bedroom with ensuite and fitted wardrobes, the first and second floors also feature additional bedrooms. Garage and parking.
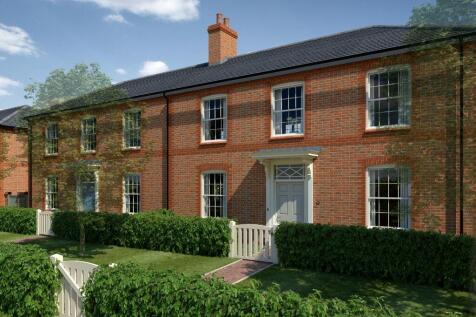
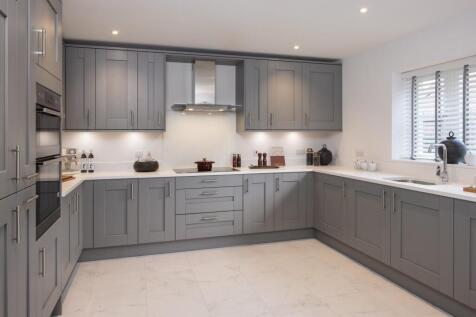

The Test by CG Fry & Son features a spacious living room and an incredible open-plan kitchen and dining area, perfect for entertaining. The stunning property includes a practical utility room, downstairs cloakroom, 3 bedrooms (including an en-suite to the main bedroom) and a bathroom.

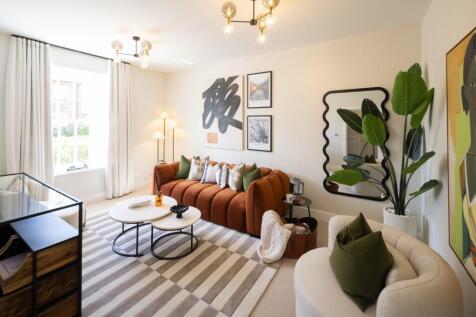

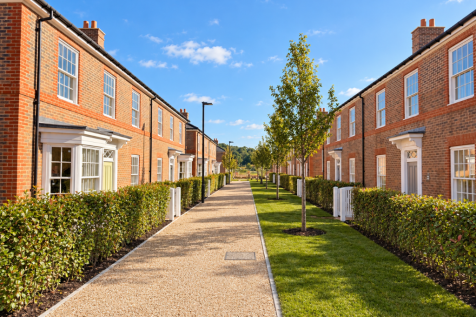
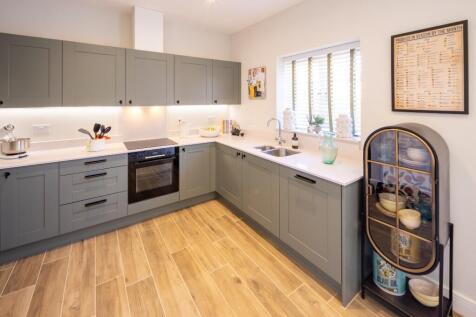
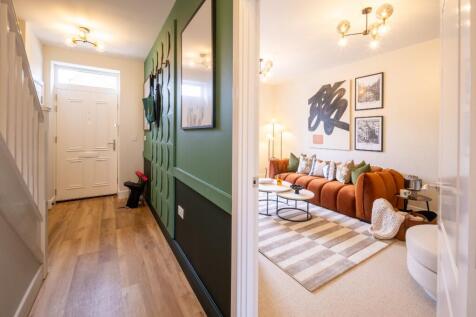
The Deans by CG Fry & Son features a beautiful living room, a fantastic open-plan kitchen and dining area, plus a downstairs cloakroom. Upstairs offers 3 well-proportioned bedrooms and a bathroom. The main bedroom boasts its own en-suite and the energy efficient home includes solar PV panels.
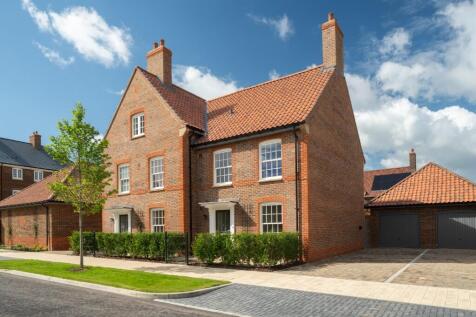
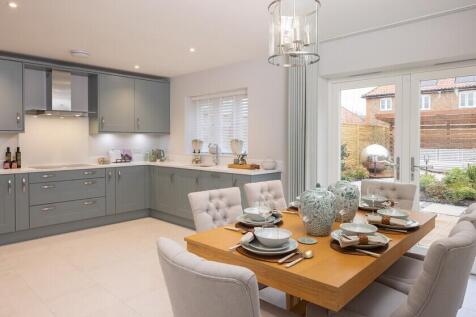

The Walkford is a charming home featuring a living room and an incredible open-plan kitchen and dining room, where French doors offer easy access outside. Upstairs offers 3 bedrooms and a family bathroom. This beautiful home includes a downstairs cloakroom, solar PV panels, a garage and parking.