New Homes and Developments For Sale in Kingston Upon Hull
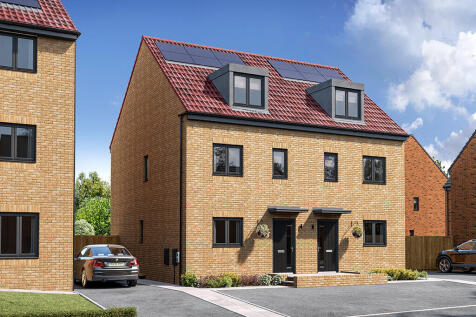
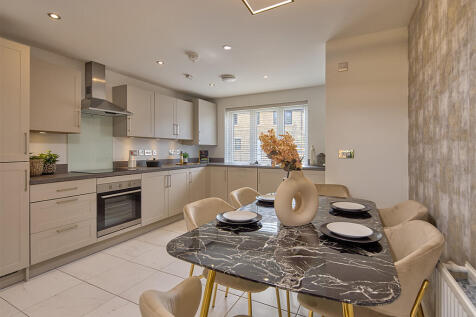
Enjoy luxurious living across three carefully planned floors with our stunning Selset three-Bedroom family home. Designed to exceed the new national space standard guidelines, this is a beautiful family home that includes all those little touches, such as lots of storage and enough Bathrooms to a...

 |
| 1/12
1/12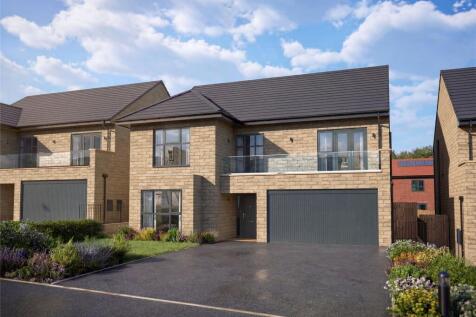
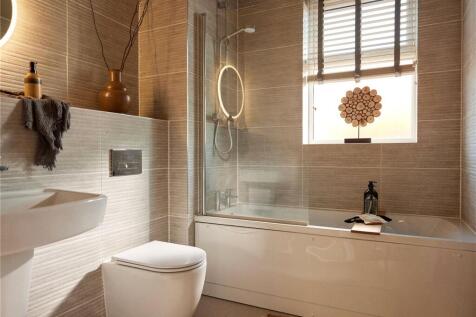
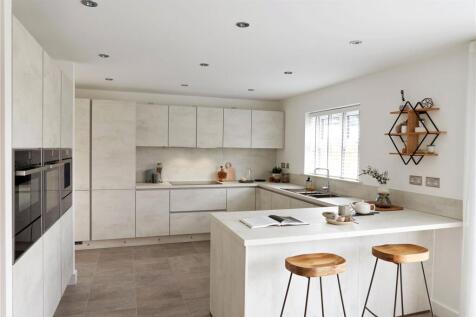
Latest phase now launched at Attraction The Valencia provides all the space you need to enjoy family life, and is beautifully designed to give a warm welcome to guests too. The heart of the home is the extensive kitchen, dining and family area at the back of the house, offering you ope...
 |
| |1/11
|1/11

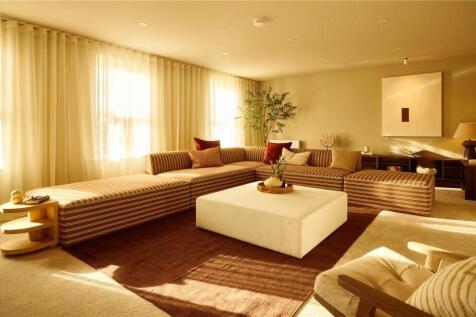
Latest phase now launched at Attraction The Naples - A perfect family home that is a must see, 2210 sq ft, open plan kitchen/diner with French doors leading out to the garden, breakfast bar & separate utility, 22 foot lounge + a study/playroom. Private parking & integral garage...
|1/11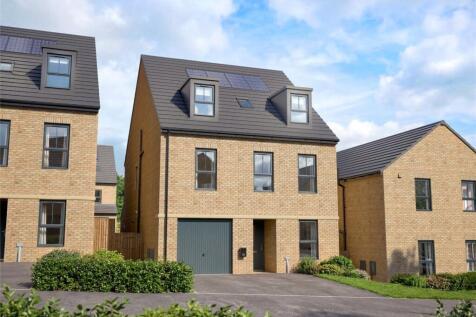
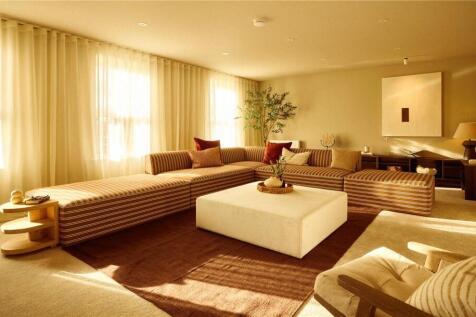
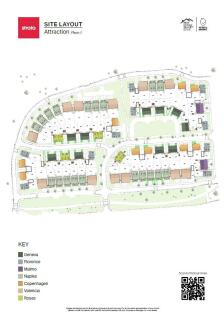
Latest phase now launched at Attraction The Naples - A perfect family home that is a must see, 2210 sq ft, open plan kitchen/diner with French doors leading out to the garden, breakfast bar & separate utility, 22 foot lounge + a study/playroom. Private parking & integral garage...


 ||1/16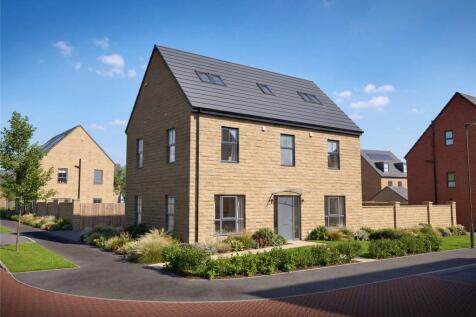


Latest phase now launched at Attraction The Florence - The perfect family home. 1790 sq ft, large open plan kitchen with breakfast bar, separate utility and French doors leading to a private garden. Master bedroom with ensuite + four more spacious bedrooms. Private parking & detach...
||1/15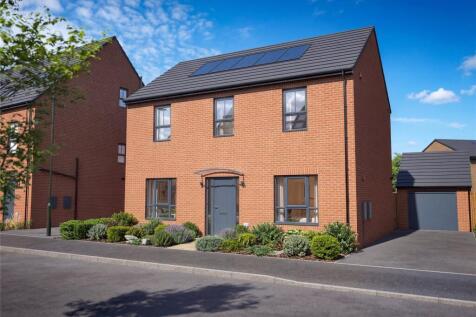

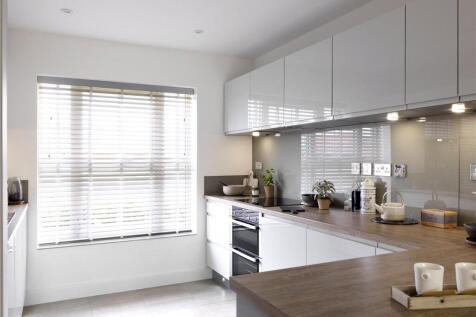
Latest phase now launched at Attraction The Copenhagen - A Detached versatile home that has it all. 1347 sq ft, large open plan kitchen/diner with family area & separate utility. Light filled lounge & spacious bedrooms with an ensuite and family bathroom. Private parking & ...

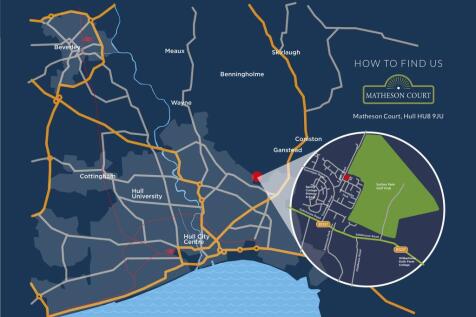
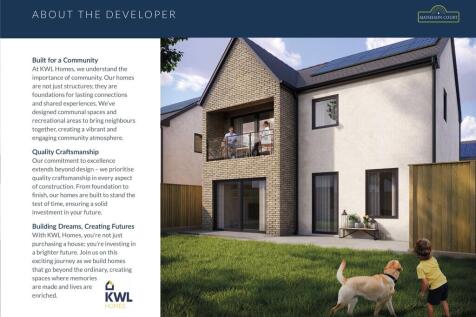

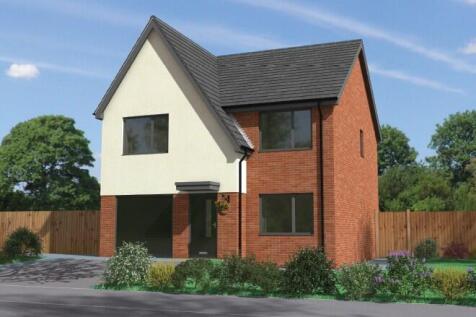
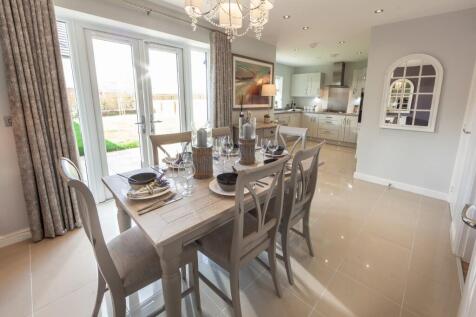
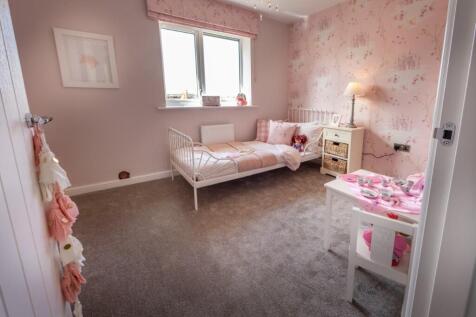
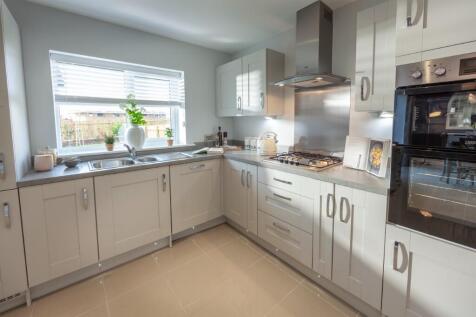
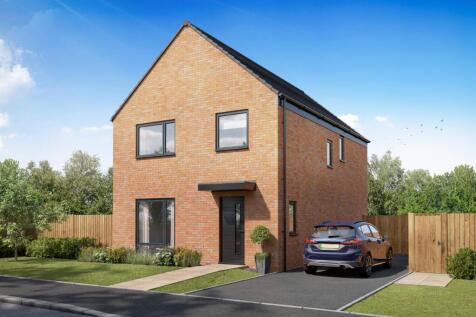
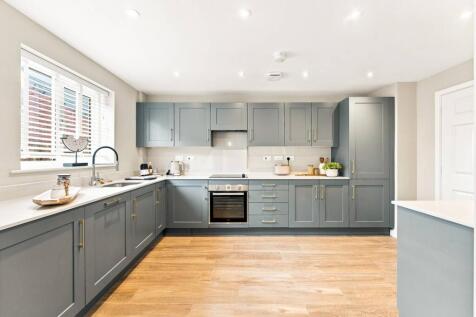

The Dalkey is a stylish four-bedroom detached home, designed for everyday family life. The downstairs boasts a large living room leading from a separate entrance hall, which leads to a contemporary kitchen-dining area with French doors opening onto the rear garden. There is also a handy utility r...

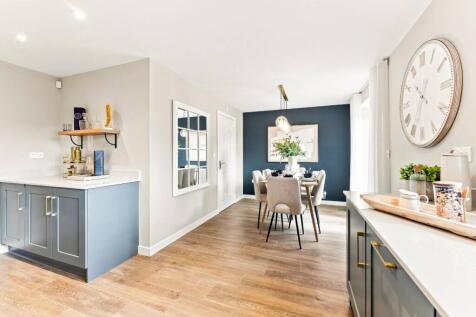
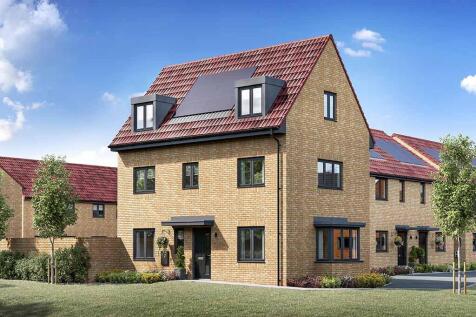
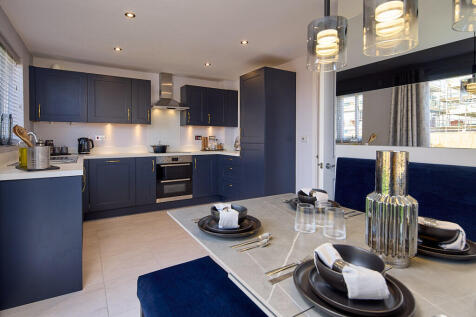
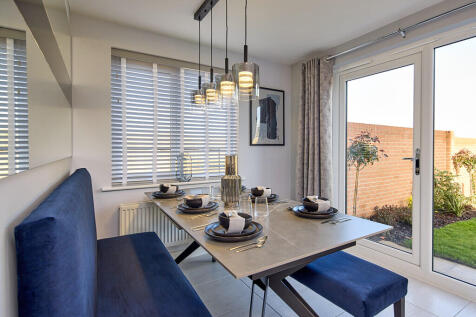
The Oldbury is a cleverly designed 3 storey home with four bedrooms and three bathrooms. With stunning, well-planned living across three floors, the Oldbury is a great family home that gives everyone their own space. Downstairs is all about creating places for everyone to get together. The large ...
 1/1
1/1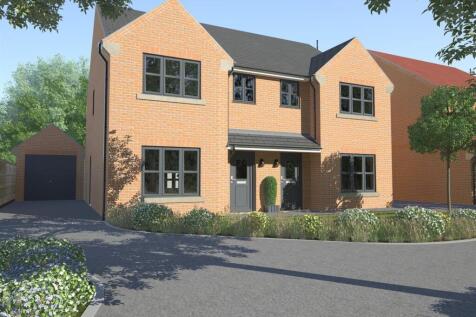
THREE PLOTS REMAINING!!!! - 3 BED SEMI DETACHED PROPERTIES - 2 BED SEMI DETACHED PROPERTIES - 4 BED DETACHED PROPERTIES - PRICES FROM £165,000 TO £295,000 - OFF STREET PARKING - GENEROUS REAR GARDENS - 10 YEAR NEW BUILD WARRANTY - 8 WEEK TO FIX - FREE MORTGAGE ADVICE AVAILABLE - ...
 1/1
1/1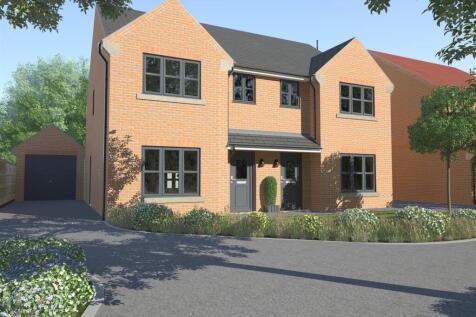
THREE HOUSES REMAIING! - 3 BED SEMI DETACHED PROPERTIES - 2 BED SEMI DETACHED PROPERTIES - 4 BED DETACHED PROPERTIES - PRICES FROM £165,000 TO £295,000 - OFF STREET PARKING - GENEROUS REAR GARDENS - 10 YEAR NEW BUILD WARRANTY - AVAILABLE FROM SPRING TO WINTER 2025 - FREE MORTGAGE ADVIC...
1/1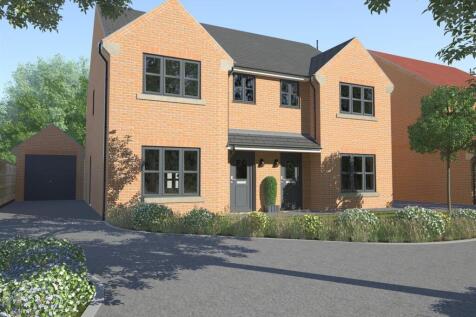
5 PLOTS LEFT ON A EXCLUSIVE DEVELOPMENT OF 70 HOUSES - 3 BED SEMI DETACHED PROPERTIES - OFF STREET PARKING - GENEROUS REAR GARDENS - 10 YEAR NEW BUILD WARRANTY - AVAILABLE AUTUMN / WINTER 2025 - FREE MORTGAGE ADVICE AVAILABLE - SALES ASSIST PROGRAMME AVAILABLE - Situated in the buoya...
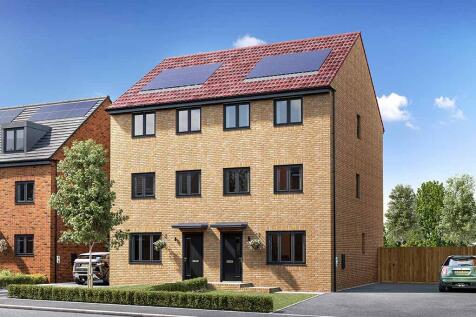
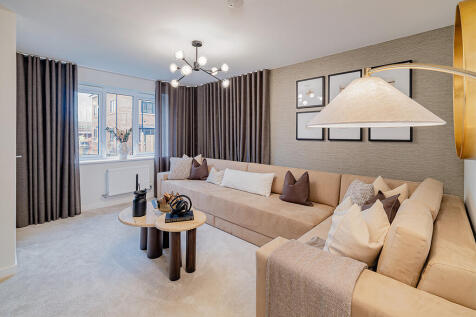
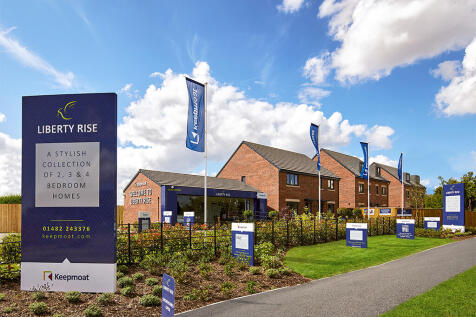
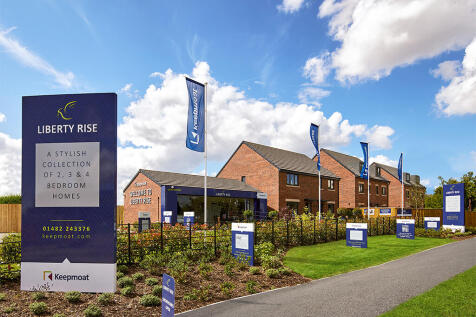
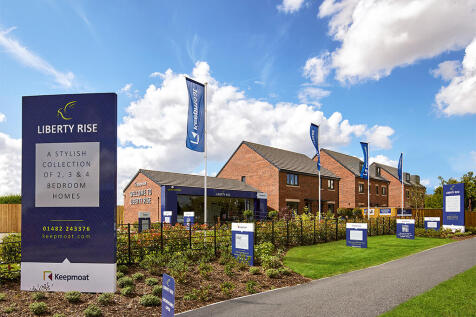
Plot 88 the Devoke 4 bedroom home is the largest of the housestyles on Liberty Rise with a HUGE 1321 square feet of living area plus up to £18,000 towards your move - ask us how we can help! AT LIBERTY RISE, HULL, WE ARE HERE TO HELP YOU MOVE INTO YOUR NEW HOME. VISIT US AT OUR SALES CENTRE AND S...


 ||1/10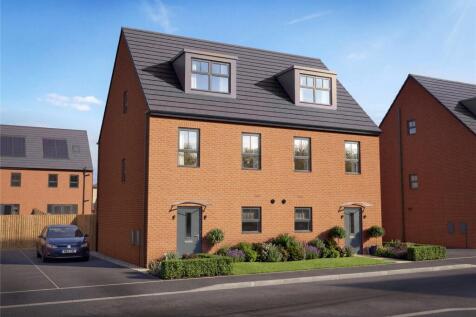
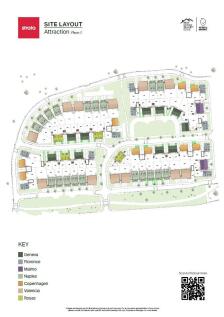
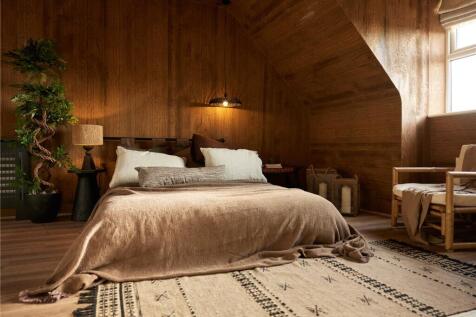
Latest phase now launched at Attraction 'The Geneva - A perfect starter or family home. 1175 sqft, open kitchen/diner/lounge overlooking a private garden. Three spacious double bedrooms including a master bedroom with ensuite spanning the whole top floor. High ceilings and large w...
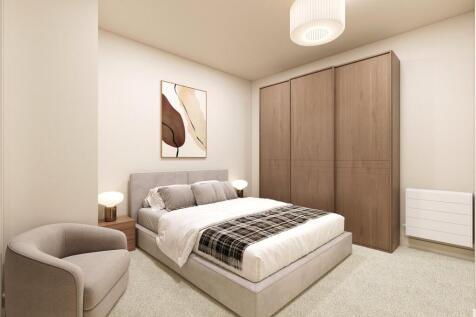
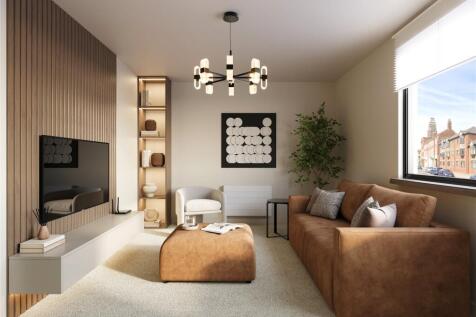
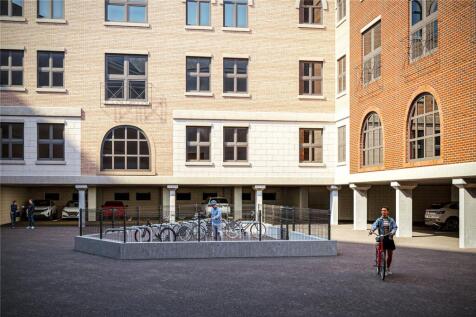
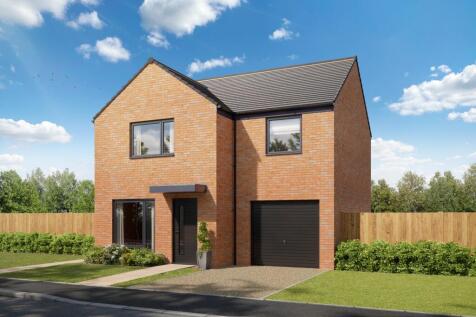
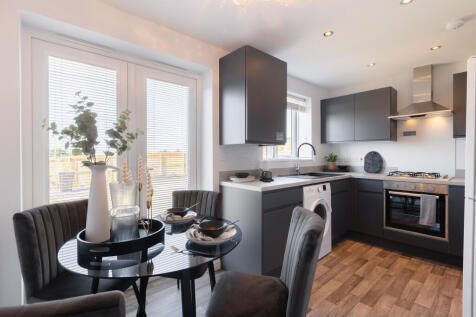
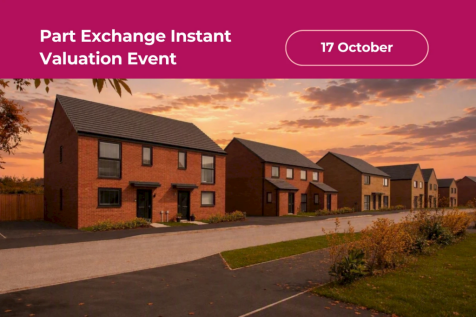
The Calry is a stunning three-bedroom detached home with an integral garage and private driveway. Downstairs includes a bright living room that leads into a contemporary kitchen-diner with French doors opening onto the garden. Upstairs, you'll find three spacious bedrooms and a family bathroom, w...
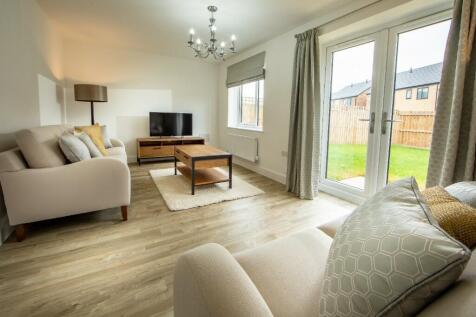
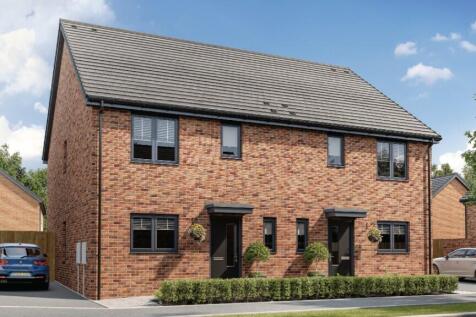
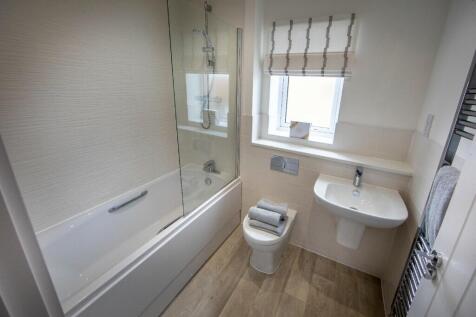
**Add your own Personal Touches through Upgrades & Extras!** OPEN PLAN Kitchen/ Dining Area, Separate Lounge with French Doors to Rear Garden, Downstairs Cloakroom & Storage to Hall. Master Bedroom with En-suite, additional Storage to Landing. 2x Off-street Parking Spaces.

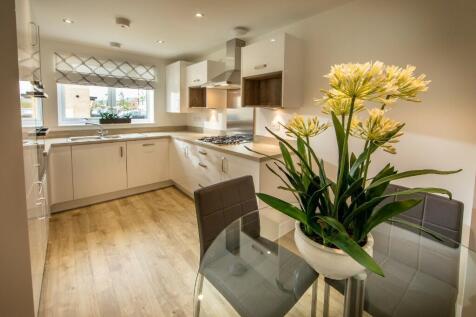

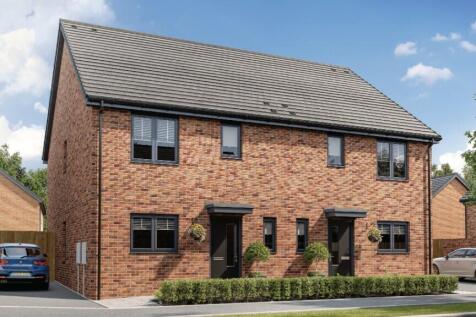
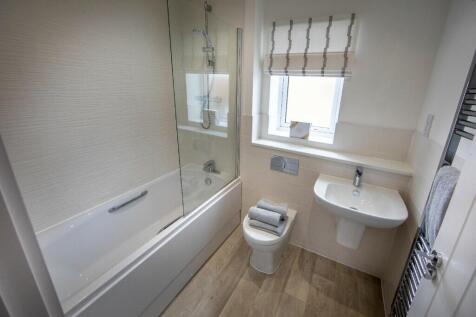
**Add your own Personal Touches through Upgrades & Extras!** OPEN PLAN Kitchen/ Dining Area, Separate Lounge with French Doors to Rear Garden, Downstairs Cloakroom & Storage to Hall. Master Bedroom with En-suite, additional Storage to Landing. 2x Off-street Parking Spaces.
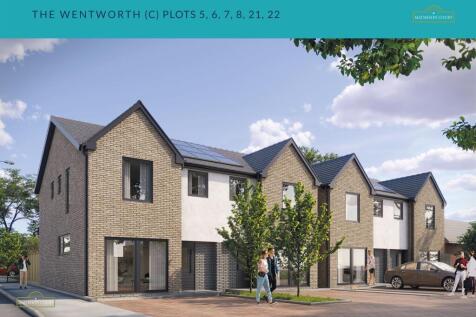
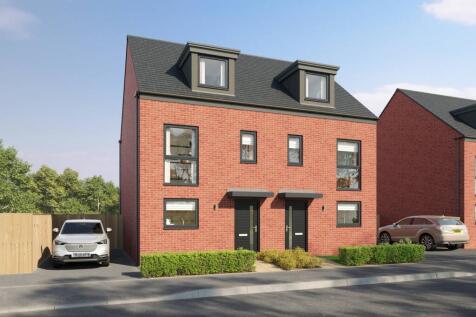
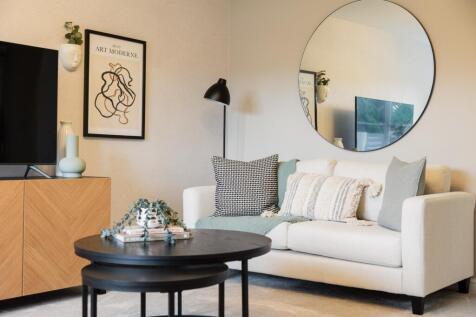

The Magrath is a three-bedroom, 2.5-storey, semi-detached home designed for modern living. The ground floor features a kitchen/dining area, a spacious lounge with rear garden access, and a WC. Two bedrooms and a family bathroom occupy the first floor. The entire top floor is dedicated to a luxuri...
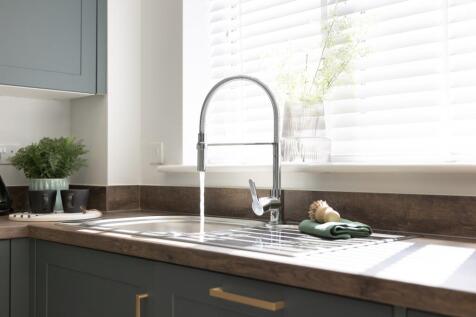

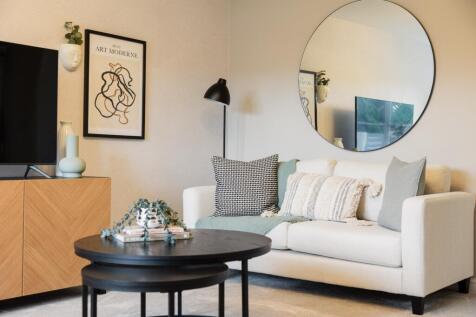

The Magrath is a three-bedroom, 2.5-storey, semi-detached home designed for modern living. The ground floor features a kitchen/dining area, a spacious lounge with rear garden access, and a WC. Two bedrooms and a family bathroom occupy the first floor. The entire top floor is dedicated to a luxuri...