New Homes and Developments For Sale in Kirk Ella, Hull, East Riding of Yorkshire


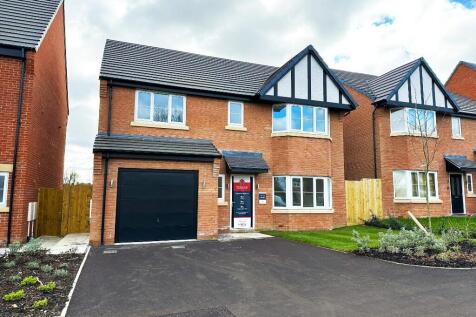
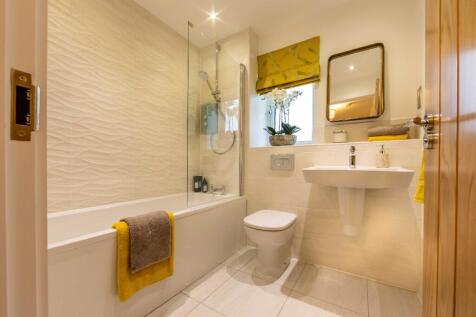
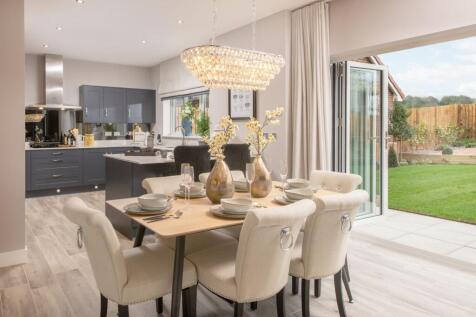
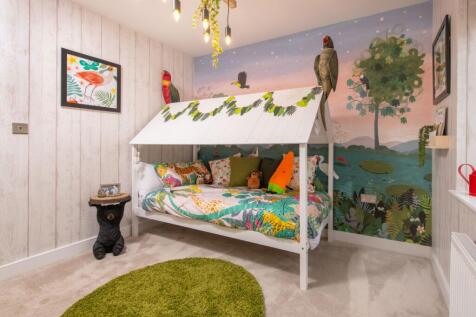
Part Exchange available^. The Watchmaker is a new, chain free & energy efficient home with a stunning open-plan kitchen, dining & family area with integrated appliances, BI-FOLD DOORS, utility room, study, FIVE DOUBLE BEDROOMS & two en suites.

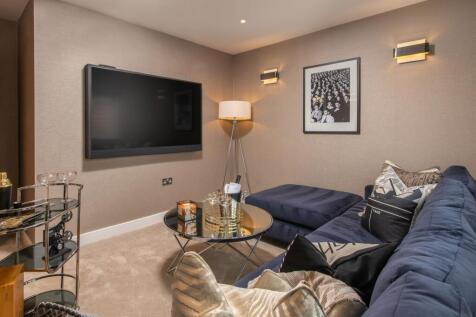
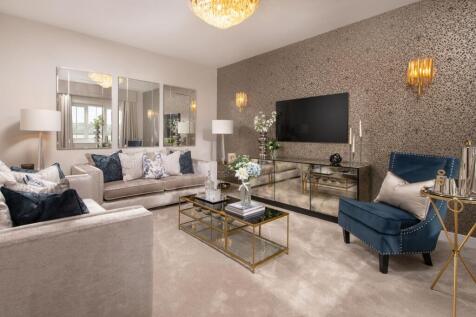
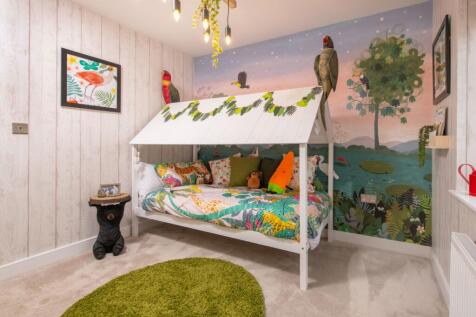
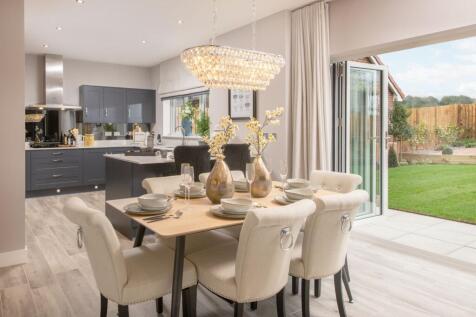
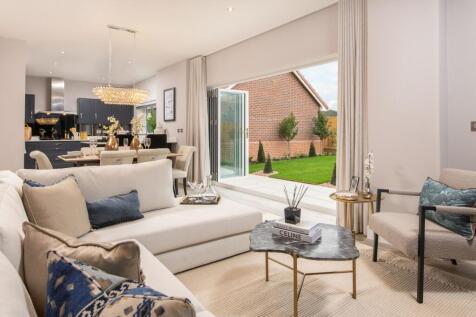
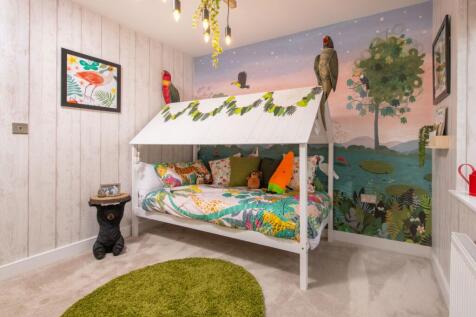
Move in for Christmas. The Watchmaker is a new, chain free & energy efficient home with a stunning open-plan kitchen, dining & family area with integrated appliances, BI-FOLD DOORS, utility room, study, FIVE DOUBLE BEDROOMS & two en suites.
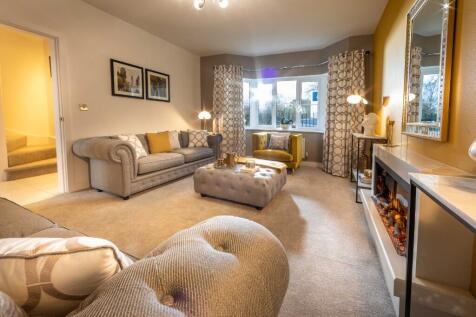

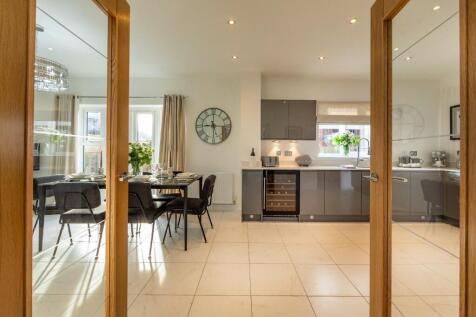
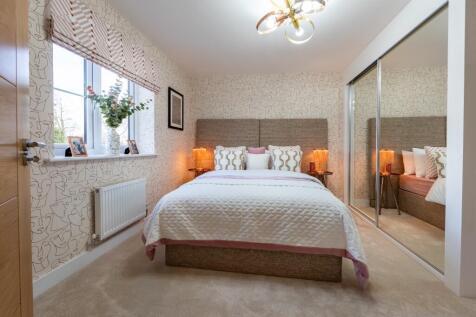
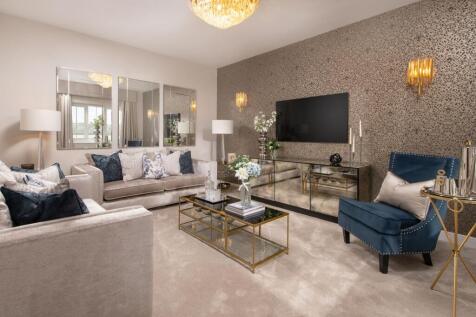
Brand New Four Bedroom Home by Lovell Homes at The Sycamores development in Kirk Ella | Spacious Open Plan Kitchen/ Dining Area with French Doors to Rear Garden | Master Bedroom with En-suite| Jack 'n' Jill En-suite to Bedrooms 2 & 3 | Utility Area | Separate Lounge | Show Home Available to View!

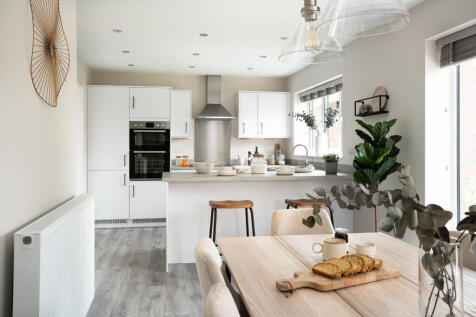
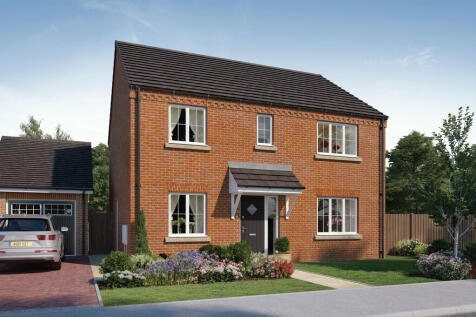
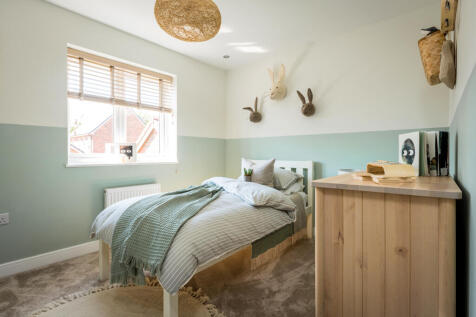
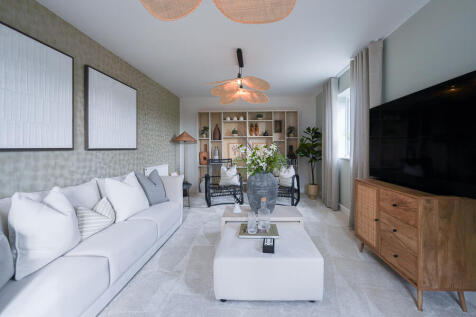
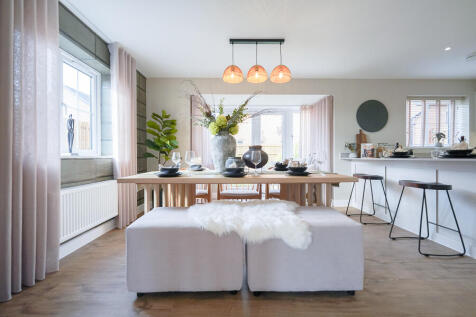

Express Mover available^. The Bowyer is an energy efficient home with an open-plan kitchen, family & dining area, UTILITY ROOM, dual-aspect living room & EN SUITE to bedroom 1. Plus is new, chain free & comes with a 10-year NHBC Buildmark policy^
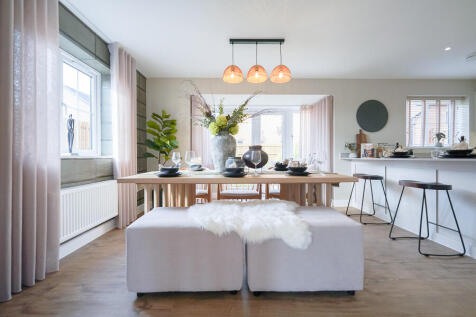
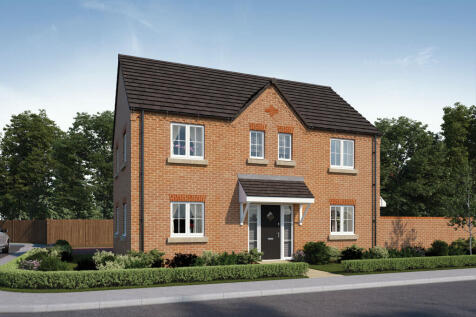

Part Exchange available^. The Bowyer is an energy efficient home with an open-plan kitchen, family & dining area, UTILITY ROOM, dual-aspect living room & EN SUITE to bedroom 1. Plus is new, chain free & comes with a 10-year NHBC Buildmark policy^
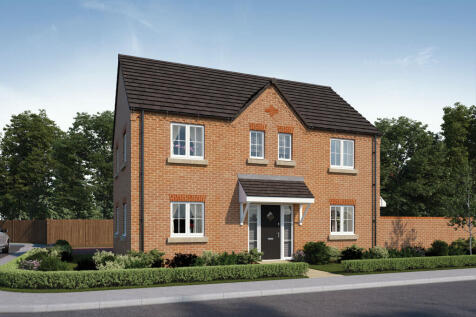


Move in for Christmas. The Bowyer is an energy efficient home with an open-plan kitchen, family & dining area, UTILITY ROOM, dual-aspect living room & EN SUITE to bedroom 1. Plus is new, chain free & comes with a 10-year NHBC Buildmark policy^
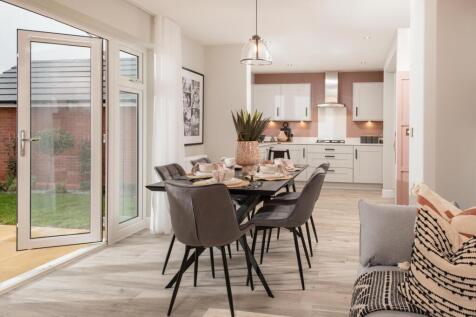
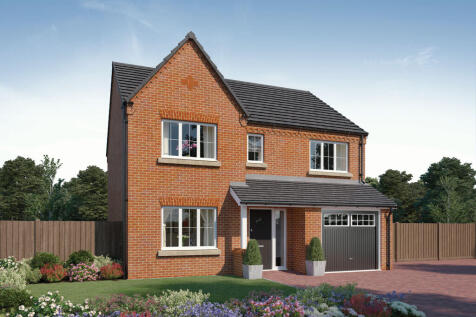

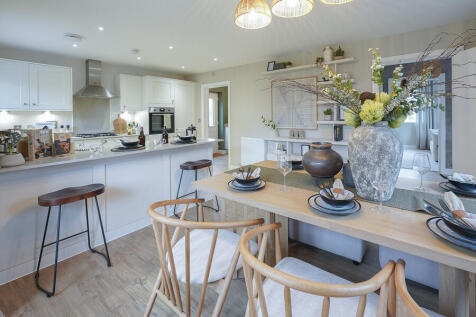
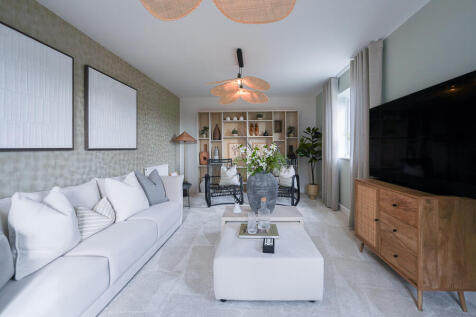
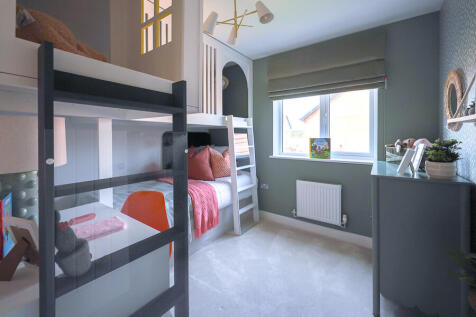
Home of the Month^. The Bowyer is an energy efficient home with an open-plan kitchen, family & dining area, UTILITY ROOM, dual-aspect living room & EN SUITE to bedroom 1. Plus is new, chain free & comes with a 10-year NHBC Buildmark policy^


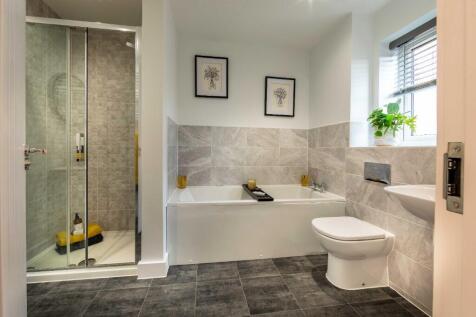
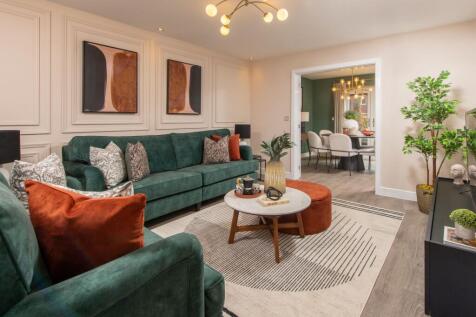

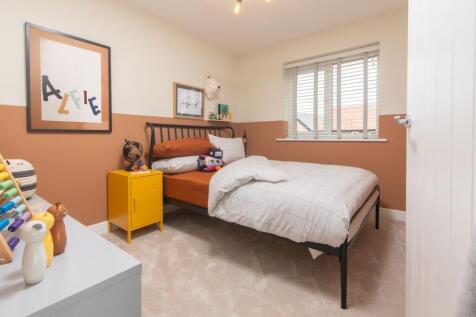
Personalise this home. The Farrier is a new, chain free & energy efficient home with an open-plan kitchen & dining area with French doors to the garden, UTILITY ROOM, en suite to bedroom 1, INTEGRAL GARAGE & a 10-year NHBC Buildmark policy^


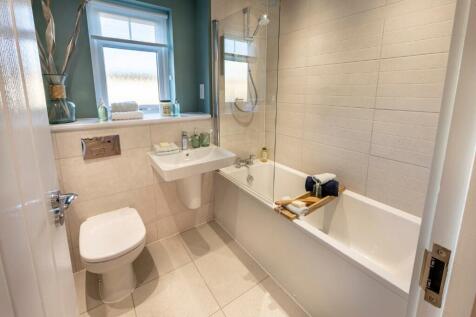
SAVE A FURTHER 5% | Ready to Move Into | Flooring Included Throughout | 1213sqft | Integrated Appliances | South Facing Turfed Rear Garden | Flexible 4th Room - Study, Home Office, Play Area | Bedroom 1 to entire 2nd Floor with En-suite | Driveway for Two Cars
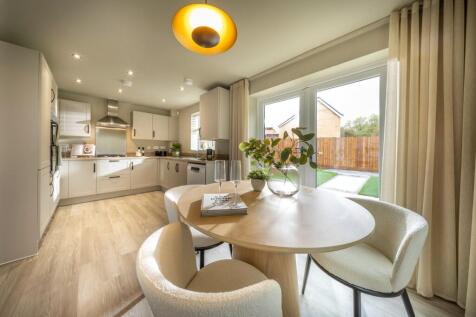
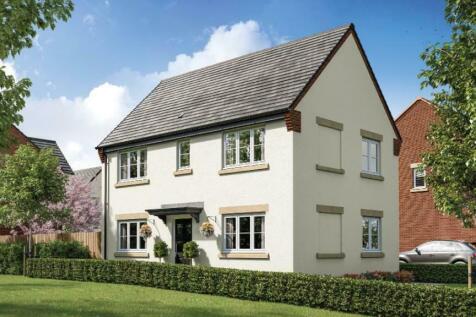
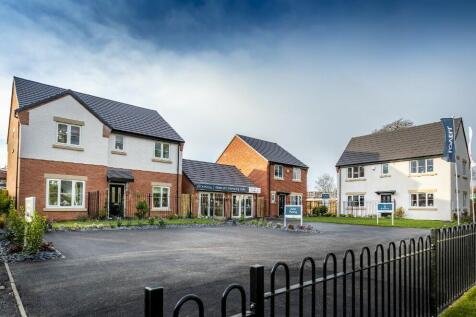
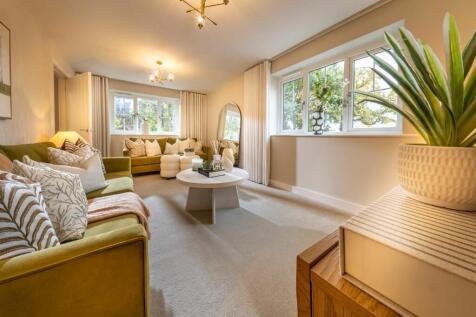
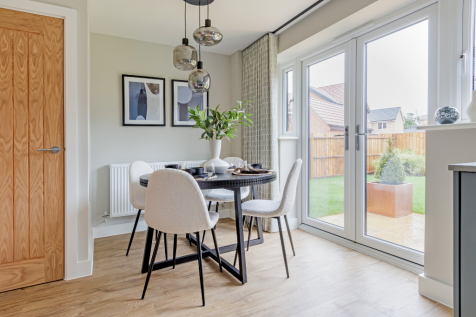


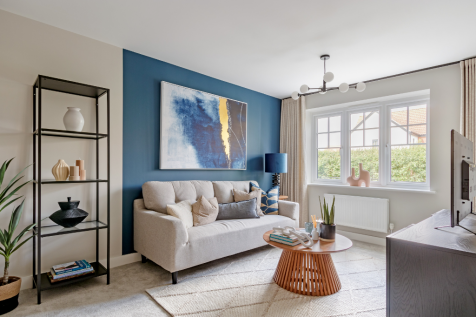

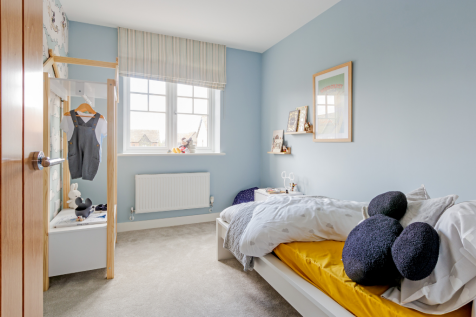
READY TO MOVE IN NOW! Open Plan Kitchen/ Dining Area with INTEGRATED APPLIANCES & French Doors to the Large SOUTH FACING Turfed Rear Garden, Separate Lounge, Downstairs WC & Store to Hall. Master Bedroom with EN-SUITE. 2x OFF-STREET PARKING Spaces. VIEW TODAY