New Homes and Developments For Sale in LE (Postcode Area)

 |
 1/11
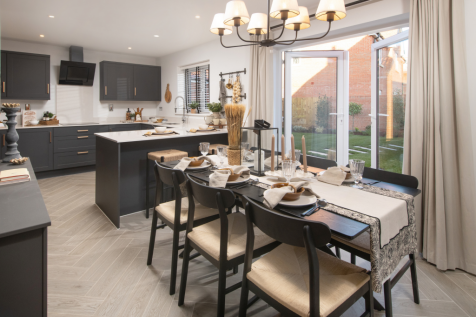
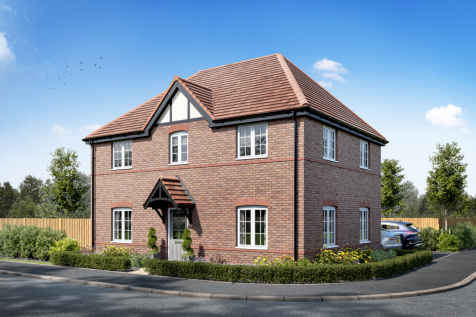
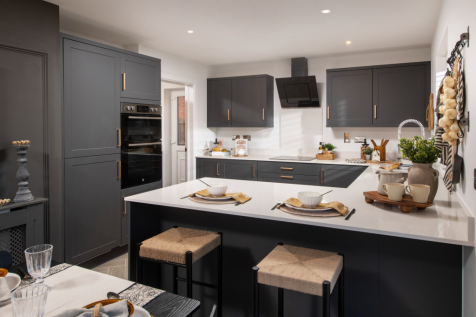
Home 29 - IMPRESSIVE FOUR BEDROOM FAMILY HOME SITUATED WITHIN A PRIVATE CUL-DE-SAC. OPEN-PLAN KITCHEN/DINER with FRENCH DOORS to the GARDEN, UTILITY with OUTSIDE ACCESS. FULL-LENGTH DUAL-ASPECT LOUNGE, EN-SUITE to bedroom one, plus GARAGE & TWO PARKING SPACES

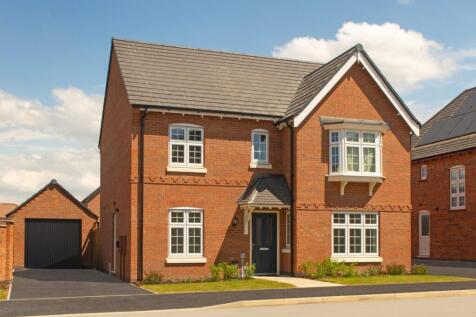
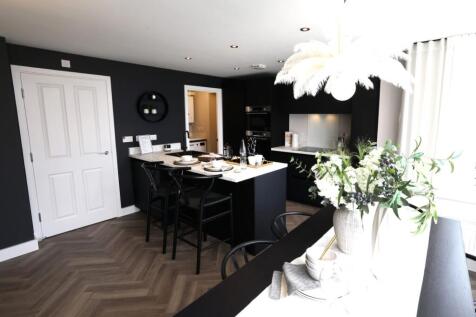
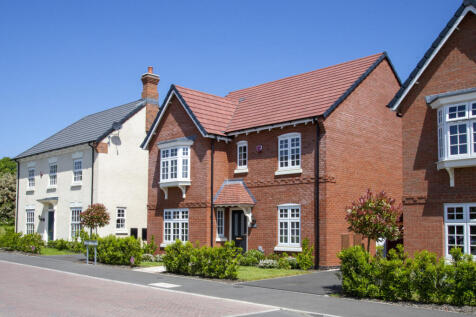
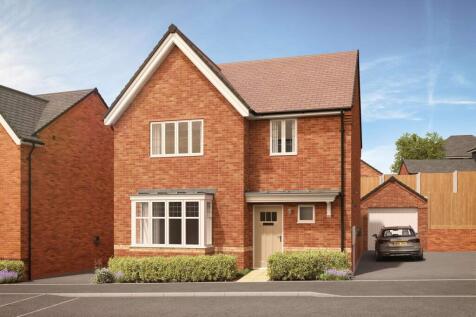
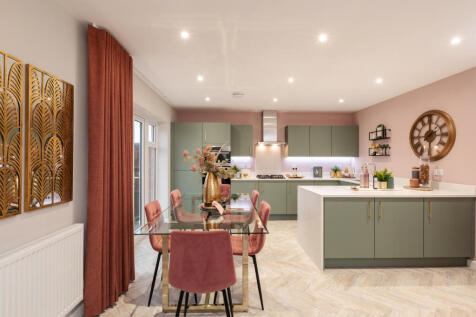


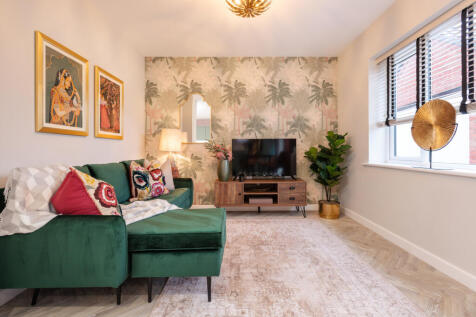
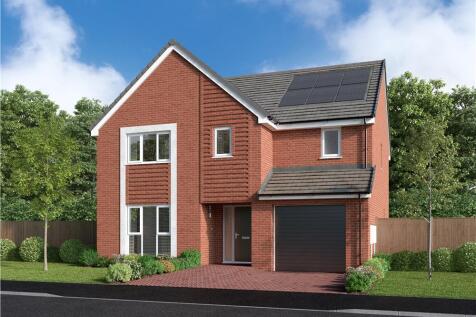
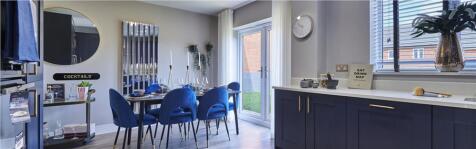
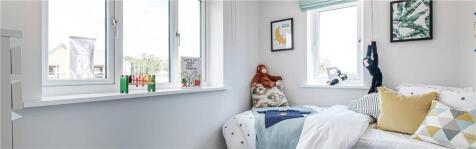
Made for flexible, modern living, with an open-plan kitchen, dining and family room opening onto the garden through French doors, alongside a dual-aspect living room. A utility room and downstairs WC add practicality, while upstairs includes four bedrooms, two en-suites with dressing areas, and a...

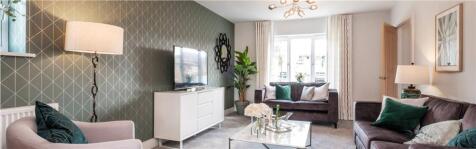
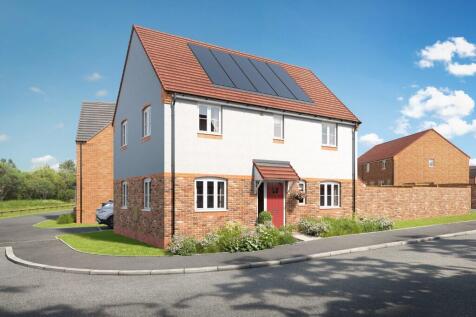
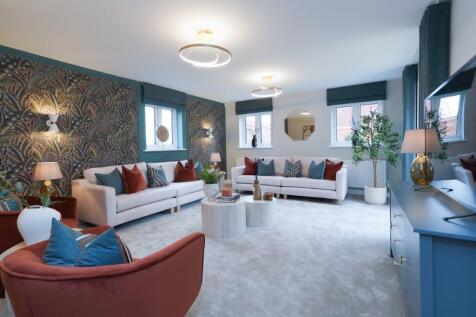
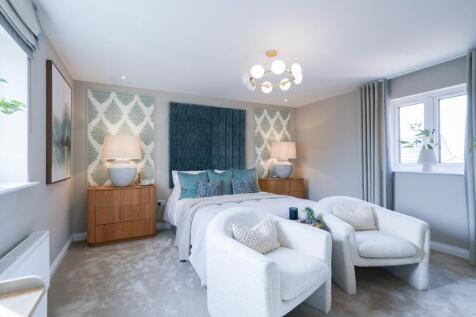
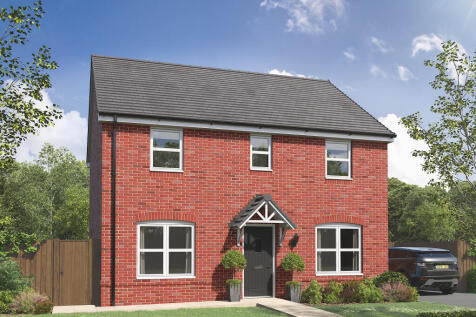
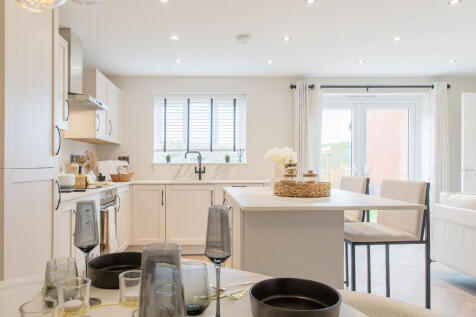

The Brampton has the flexibility of open-plan space as well as separate private space. The main living area, with kitchen, dining and family zones, is at the heart of this home, while the living room and study give you all the opportunity to take a break and have some quiet time when you need it.

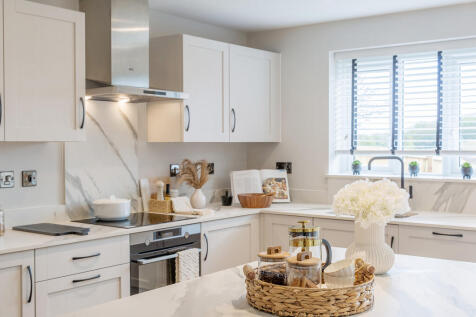
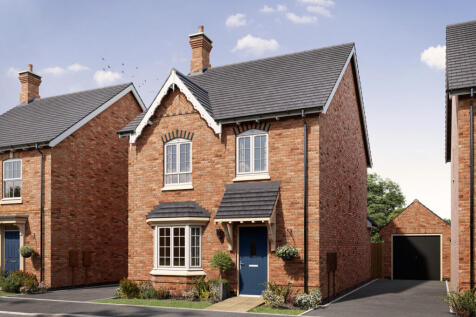
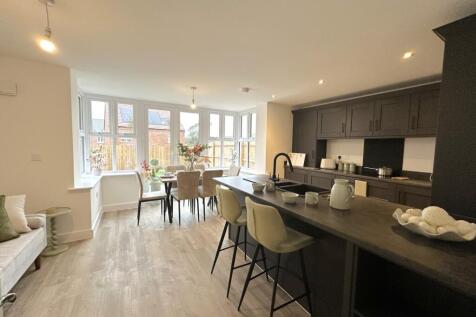

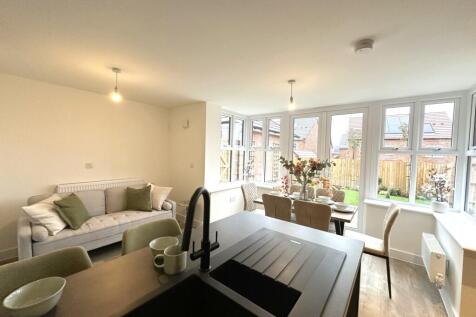
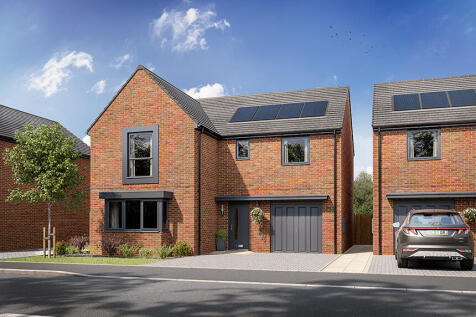
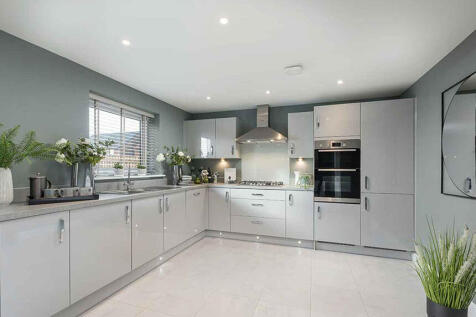
Home 57 - Save over £24,399! This home includes a 3% gifted deposit* of £12,899, £7,000 contributions towards Stamp Duty* and an upgraded specification worth over £4,500!Step inside The Grainger, a beautifully designed and generously proportioned home, where style meets practicalit...

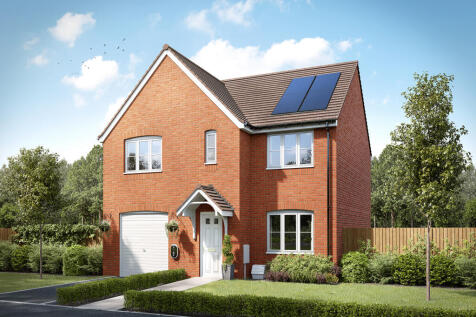
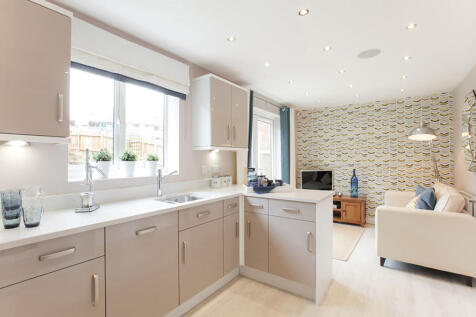
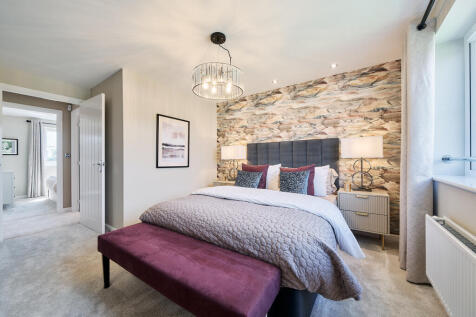
The Warwick is a five-bedroom detached home with an integral garage. There's a large kitchen/dining room with French doors to the garden, a utility room, downstairs WC and a lovely living room. The five bedrooms, one of which is en-suite, and the family bathroom, are all off a central landing.
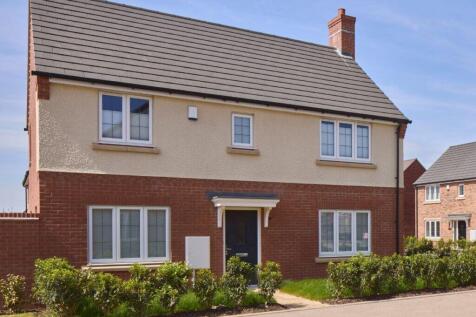
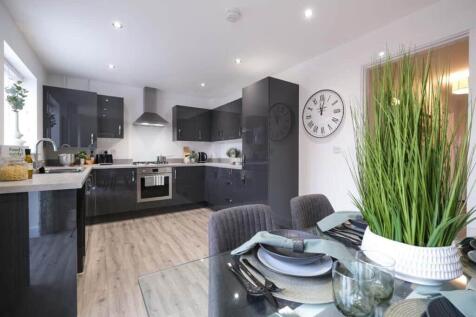
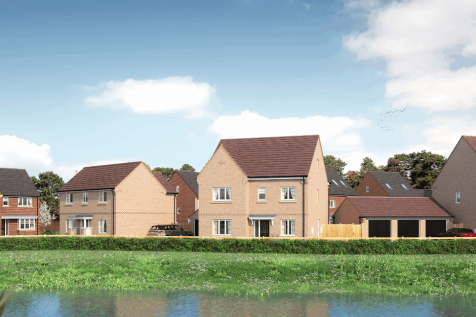
£10,000 DEPOSIT CONTRIBUTION. CORNER PLOT, OVERLOOKING OPEN FIELDS. The Blyth is a welcoming family home. Step inside and you'll find a bright ground floor comprising an open plan dining kitchen with French doors, perfect for stepping outside on relaxed summer weekends. There's also a spaci...

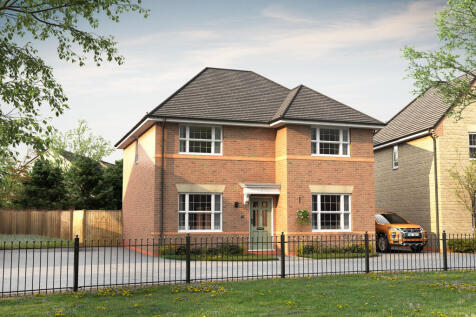

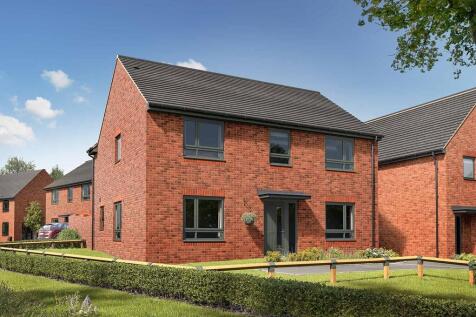
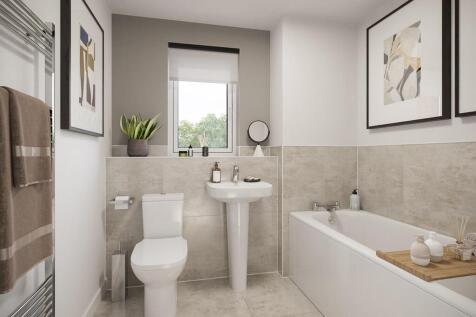

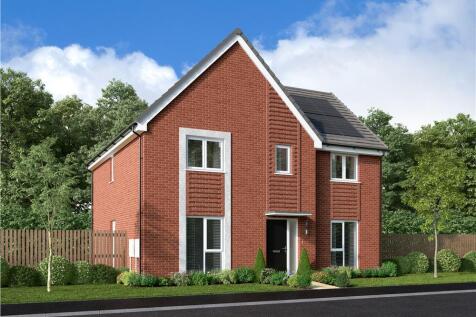
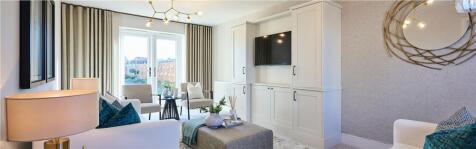
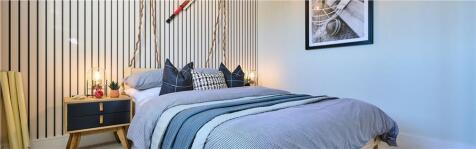
The Greengate is a four-bedroom family home. Downstairs is completed with a separate family room to the kitchen diner making it the ideal place to socialise. Upstairs is home to the master bedroom, with its own en-suite and walk-in wardrobe, it’s the perfect spot to unwind after a busy day....
|1/10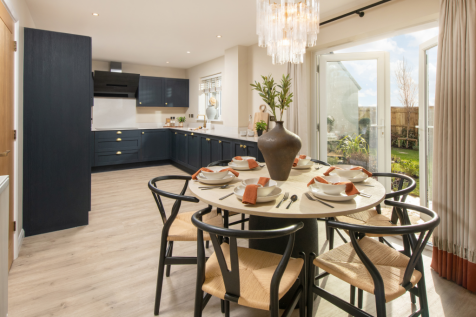
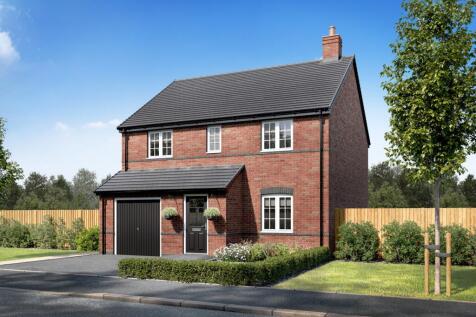
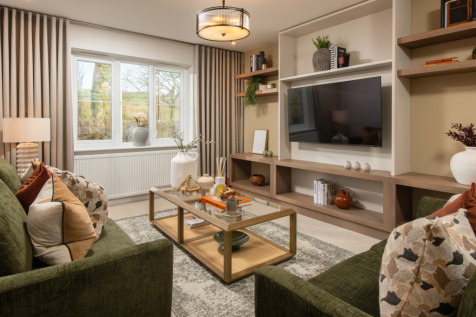
Home 27 - SPACIOUS FOUR-BED CORNER PLOT FAMILY HOME with GENEROUS FRONT-ASPECT LOUNGE and OPEN-PLAN KITCHEN/DINER with FRENCH DOORS to GARDEN. U-SHAPED KITCHEN, WC & STORAGE. EN-SUITE to MAIN BEDROOM, TWO DOUBLE BEDROOMS + TWO GENEROUS SINGLES, FAMILY BATHROOM, INTEGRAL GARAGE & TWO PARKING SPACES
|1/10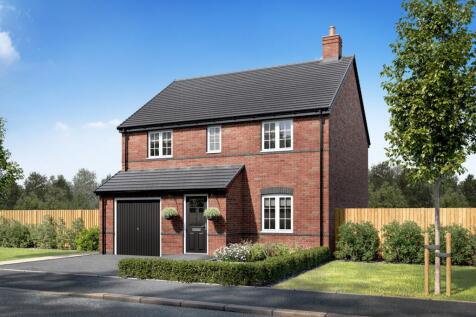

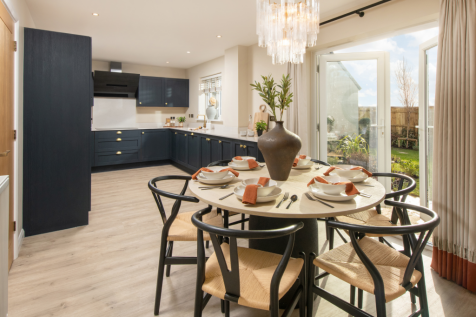
Home 28 - £10,000 TO SPEND YOUR WAY! FOUR-BED FAMILY HOME with FRONT-ASPECT LOUNGE and OPEN-PLAN KITCHEN/DINER with FRENCH DOORS to the GARDEN. U-SHAPED KITCHEN, WC & STORAGE. EN-SUITE to MAIN BEDROOM, TWO DOUBLE BEDROOMS + TWO GENEROUS SINGLES, FAMILY BATHROOM, INTEGRAL GARAGE & TWO PARKING SPACES
| |1/15
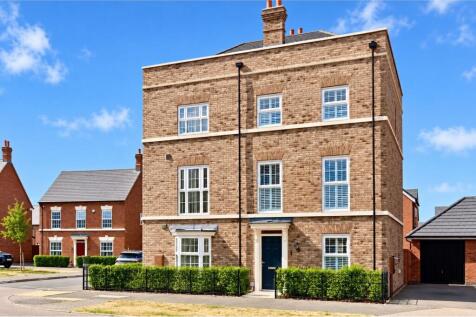
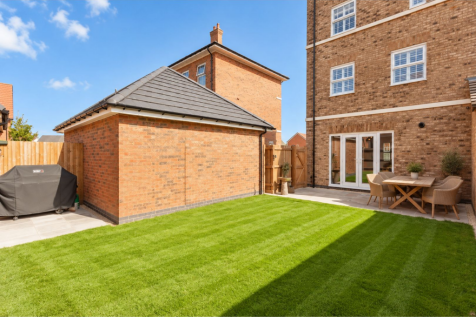
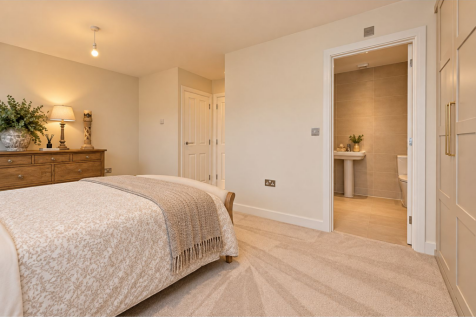
Elegant Georgian-Inspired Family Home Situated within the highly sought-after Lubbesthorpe development, this beautifully presented Georgian-inspired three-storey semi-detached home offers an exceptional blend of timeless style, contemporary comfort and outstanding family living. Immaculately mai...

Key features
- Elegant Georgian Inspired Family Home
- Three-Storey Semi-Detached Home
- Two En Suite Bathrooms
|1/28


*** NEW BUILD - NO CHAIN - 1600+ SQFT OF FAMILY HOME *** RH Homes and property are very pleased to share this very attractive four bedroom bespoke new build detached family home in a sought after, and non-estate residential location close to the village centre and schools of Burbage. This new bui...
 |1/4


An exciting opportunity to acquire a residential redevelopment site in the highly sought-after Welland Valley. The property benefits from detailed planning permission for the creation of two unique single-storey dwellings within a highly desirable courtyard.
 ||1/9
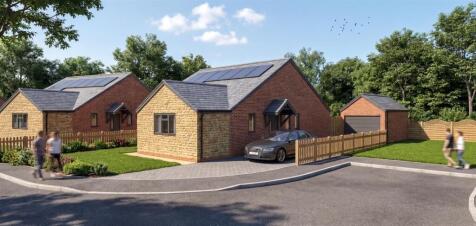
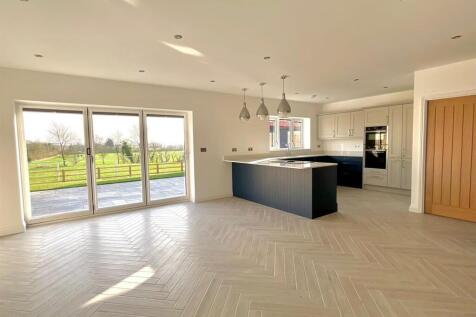
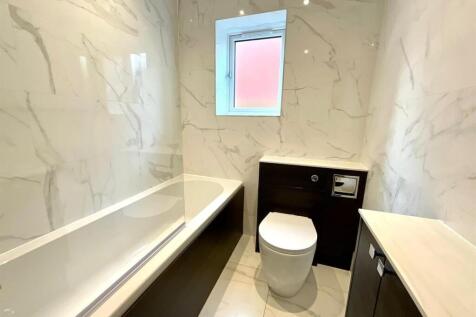
Located on South Kilworth Road in the village of Walcote, this stunning new build detached bungalow presents an exceptional opportunity for those seeking a modern and stylish home. Developed by the esteemed Whiterock Homes, this property is set to be completed in December 2026, allowing you the u...



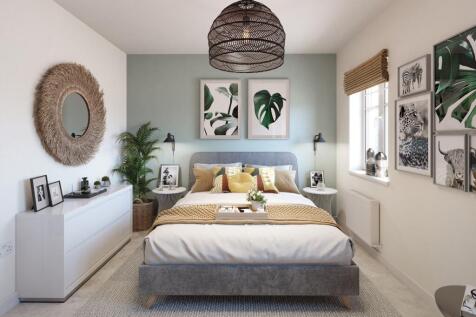
GET £21,000* TOWARDS YOUR DEPOSIT + UPGRADED KITCHEN AND FLOORING PACKAGE WORTH £10,000 INCLUDED | SOUTH-FACING GARDEN | OVERLOOKING GREEN OPEN SPACE | Perfect for flexible living, the Cannington features an OPEN-PLAN KITCHEN with FRENCH DOORS to your GARDEN. A DOWNSTAIRS STUDY completes this flo...

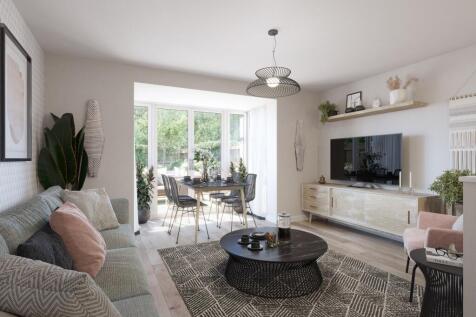
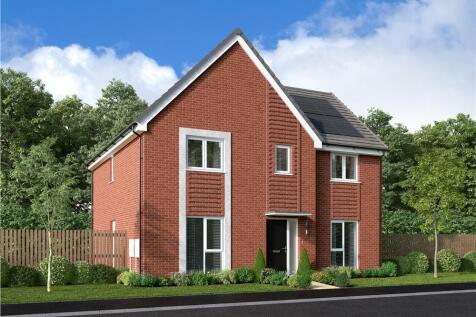
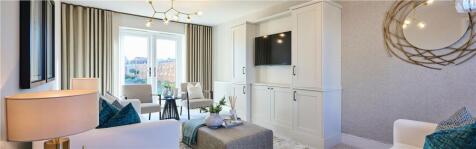
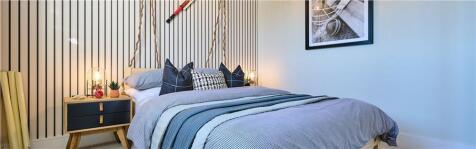
The Greengate is a four-bedroom family home. Downstairs is completed with a separate family room to the kitchen diner making it the ideal place to socialise. Upstairs is home to the master bedroom, with its own en-suite and walk-in wardrobe, it’s the perfect spot to unwind after a busy day....
|1/11
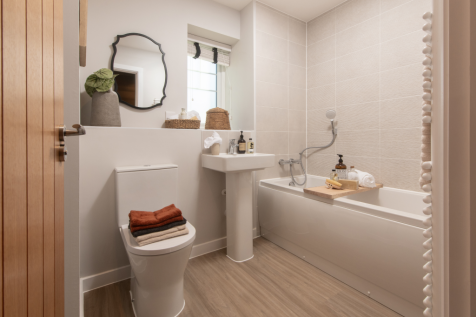
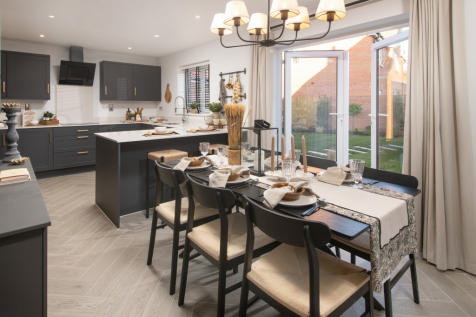
Home 50 - FULL MARKET VALUE PART EXCHANGE! DESIRABLE CORNER PLOT LOCATION OVERLOOKING OPEN GREEN SPACE. OPEN-PLAN KITCHEN/DINER with FRENCH DOORS to a SOUTH-FACING GARDEN, UTILITY with OUTSIDE ACCESS. FULL-LENGTH DUAL-ASPECT LOUNGE, EN-SUITE to bedroom one, plus GARAGE & TWO PARKING SPACES
|1/11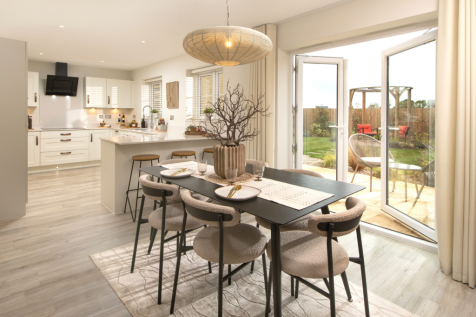
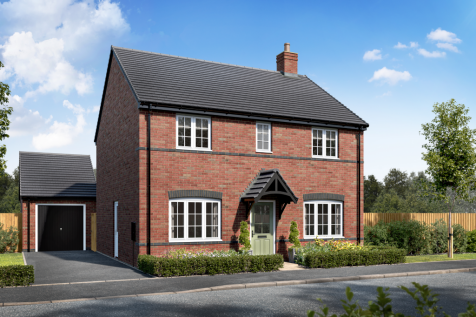
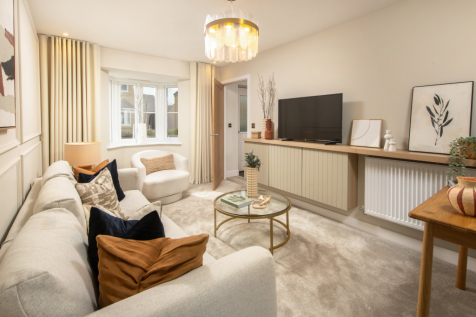
Home 2 - FULL MARKET VALUE PART EXCHANGE! PRIVATE CUL-DE-SAC SETTING. FOUR-BED HOME with FRONT-ASPECT STUDY, GENEROUS LOUNGE and OPEN-PLAN KITCHEN/DINER with FRENCH DOORS to the GARDEN. UTILITY, EN-SUITE & FITTED WARDROBES, THREE DOUBLE BEDROOMS + ONE GENEROUS SINGLE, DETACHED GARAGE & PARKING
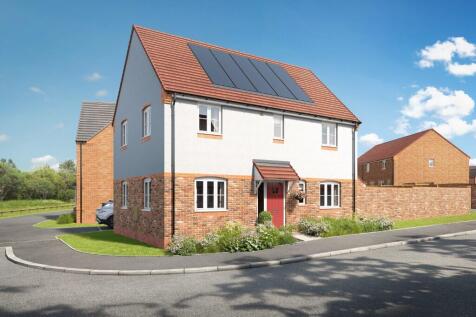
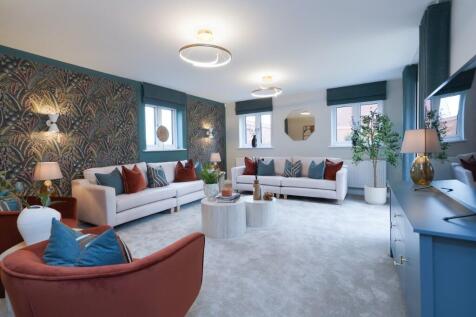
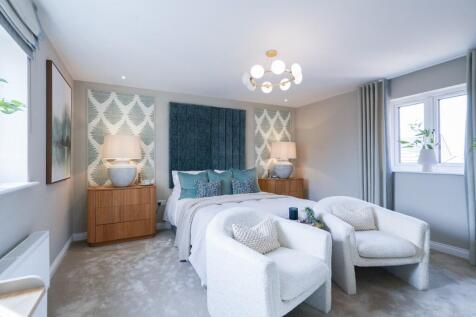
**NEW PRICE - WAS £425,000, NOW £420,000** The Tollymore at Pear Tree Fields is a 4-bedroom detached family home featuring a bright lounge, open-plan kitchen/dining with garden access, utility room, cloakroom, main ensuite, three further bedrooms, family bathroom and driveway parking.