4 Bedroom Houses For Sale in LE67




 |
| 1/10
1/10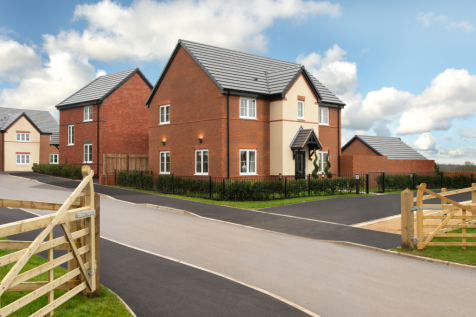
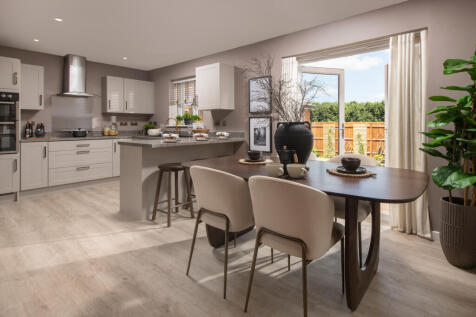
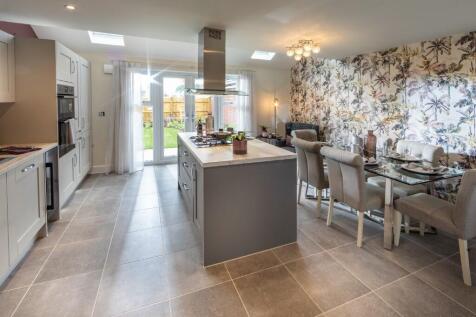
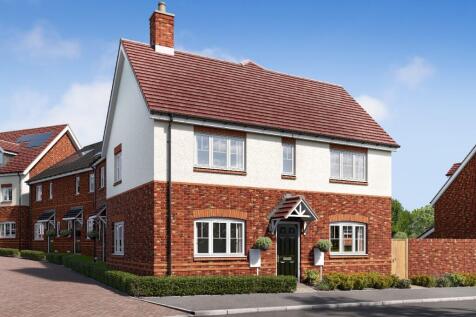
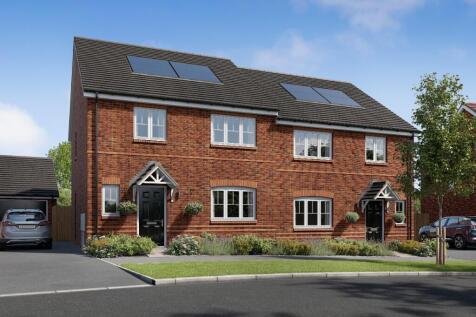
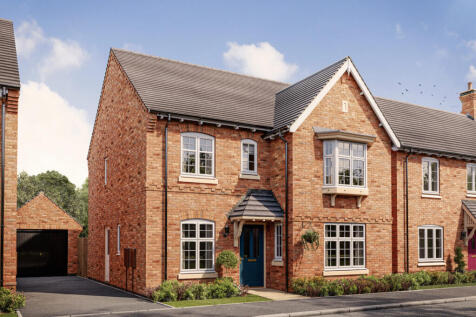
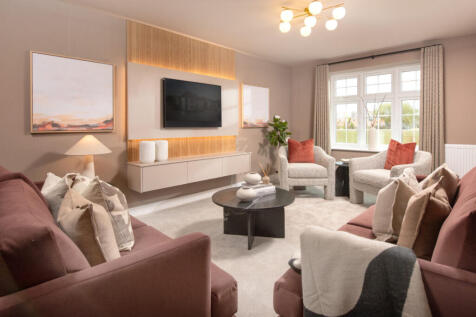
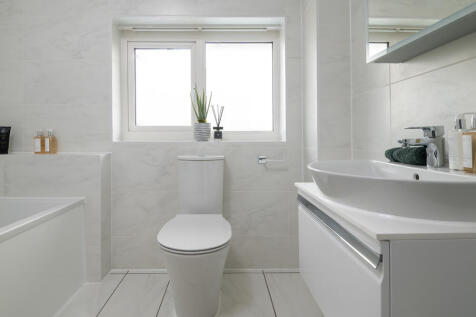
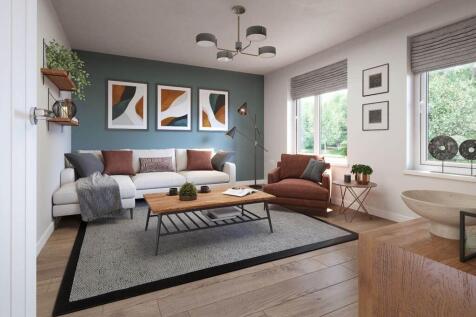
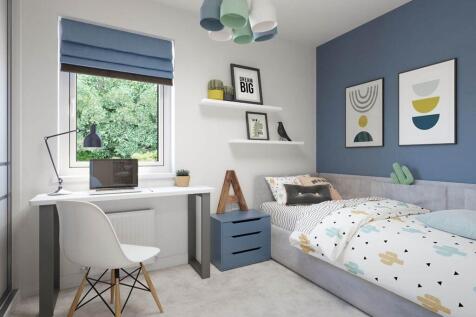
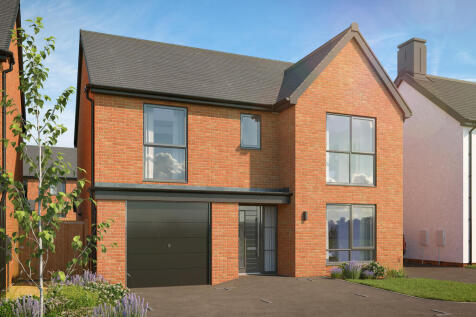
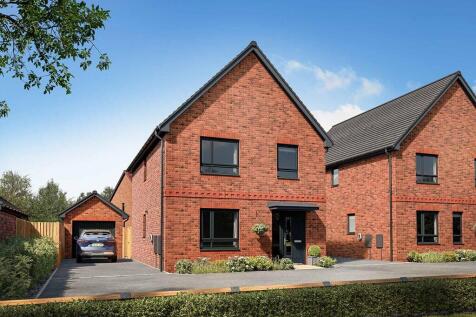
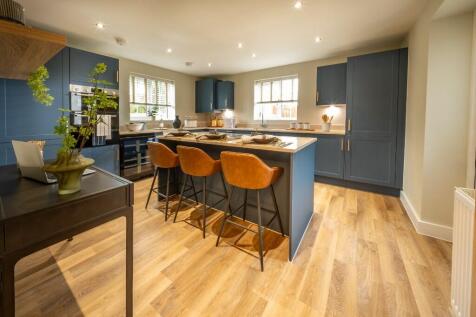
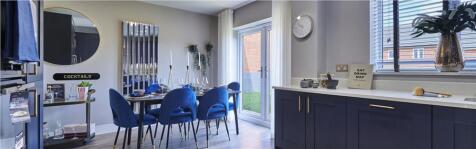
Home 27 - Set on a desirable corner plot within an idyllic village setting just 15 minutes from Leicester. Offering open-plan kitchen and dining with French doors to a south east facing garden, a dual-aspect living room, en-suite main bedroom, garage and parking.

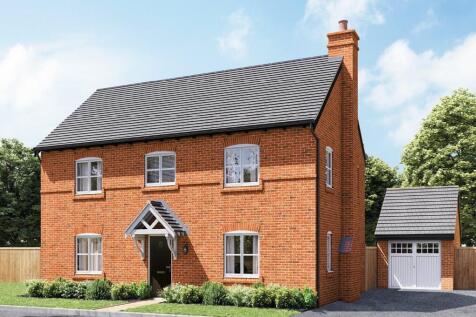
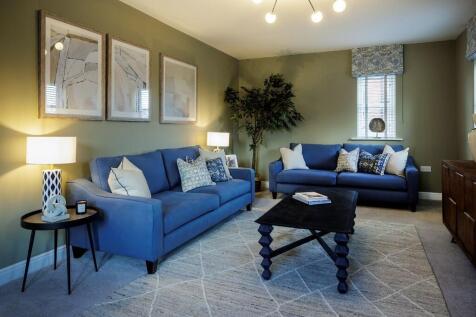
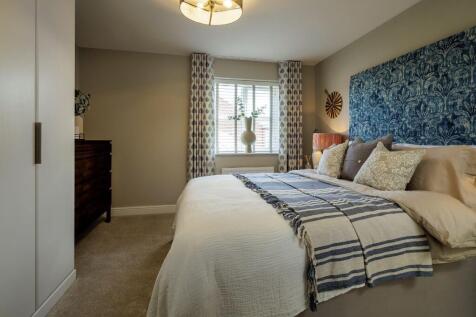


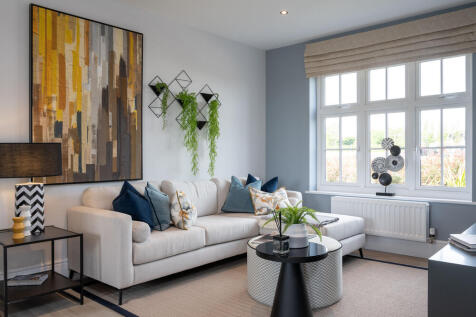

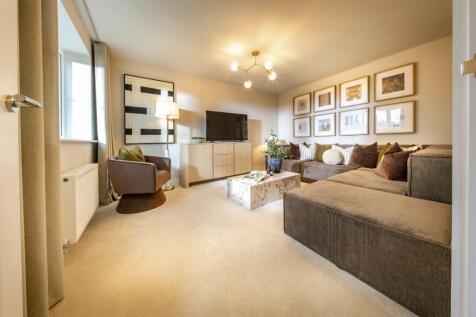
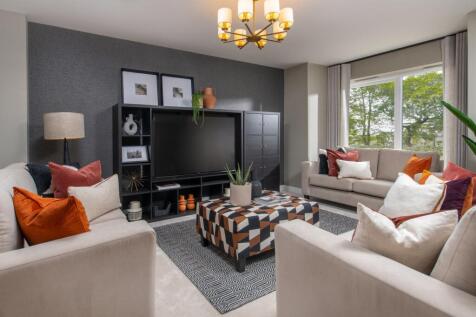
Handsome on the outside and grand on the inside, The Ruthin is a house any family would be proud to call home. The generous lounge to the left is the perfect place for bringing the whole family together and curling up in front of a film or boxset. To the right is a supremely spacious, open-plan k...


 1/1
1/1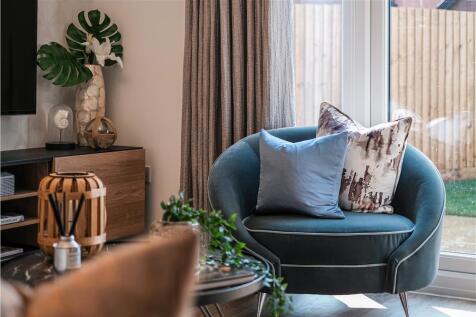
Plot 2094 Tenure: Freehold Length of lease: N/A Annual ground rent amount (£): N/A Ground rent review period (year/month): N/A Annual service charge amount (£): 249.66 Service charge review period (year/month): Yearly Council tax band (England, Wales and Scotland): E Reservation fee (£): 500 For...

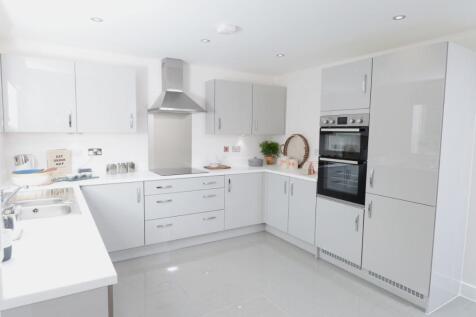

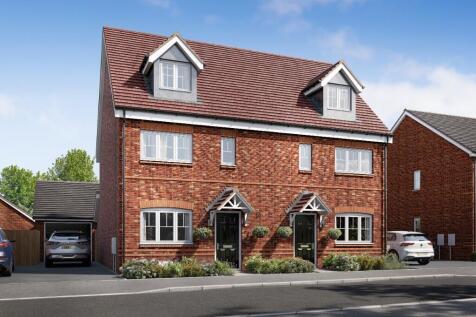
There's more than one reason to celebrate on this development. Speak to our sales team to discover the offers available. The Harcourt is a new, chain free & energy efficient home, with an OPEN PLAN kitchen & dining area with elegant French doors to the rear garden, THREE DOUBLE BEDROOMS &...

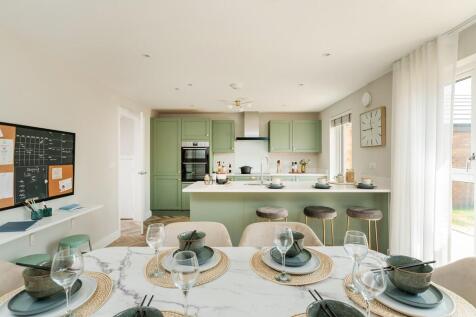
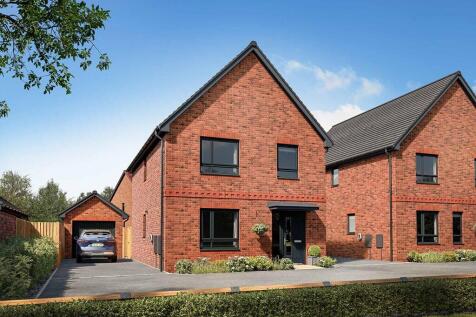

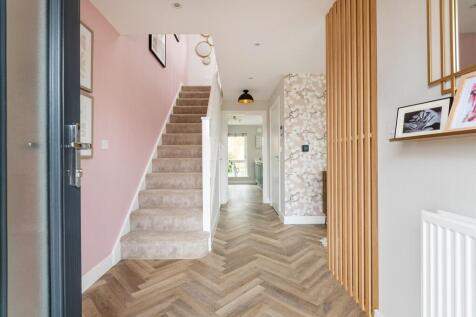

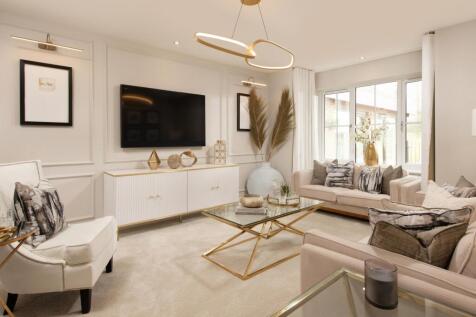
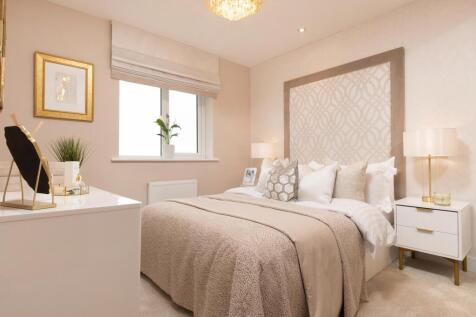
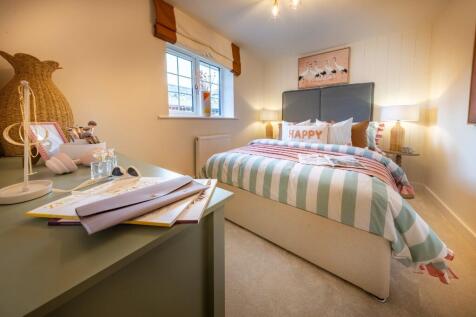
SAVE UP TO £15,000 with Ashberry. The Jasmine is a new, chain free & energy efficient home with an OPEN-PLAN kitchen/family/dining area, FRENCH DOORS, two double bedrooms, two singles with EN-SUITE to bed 1, plus a 10-year NHBC Buildmark Policy^.
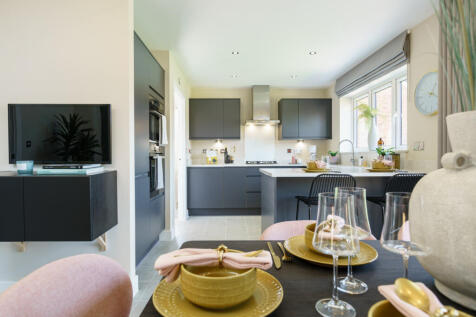
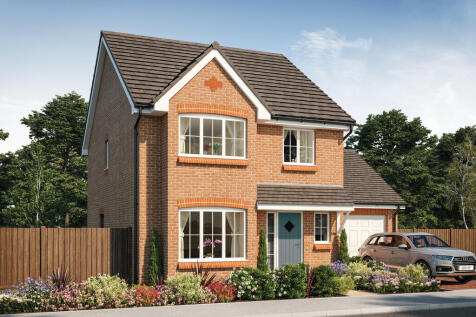
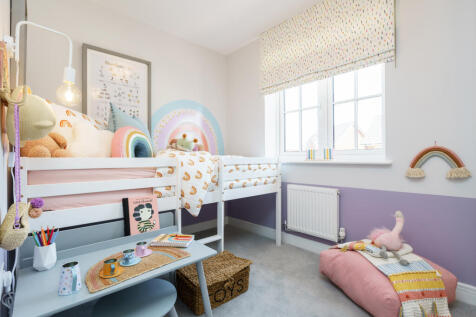

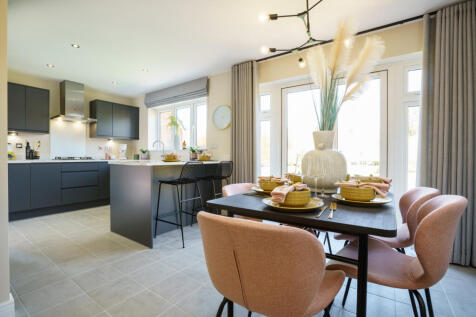

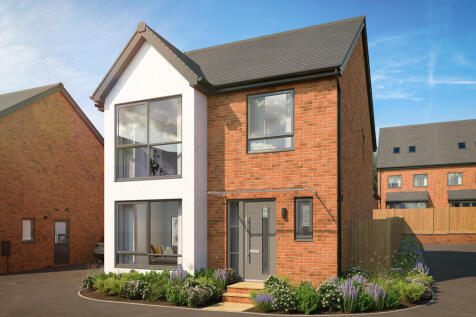

SAVE UP TO £15,000 with Ashberry. The Jasmine is a new, chain free & energy efficient home with an OPEN-PLAN kitchen/family/dining area, FRENCH DOORS, two double bedrooms, two singles with EN-SUITE to bed 1, plus a 10-year NHBC Buildmark Policy^.
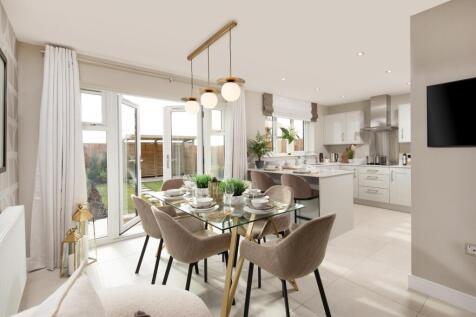
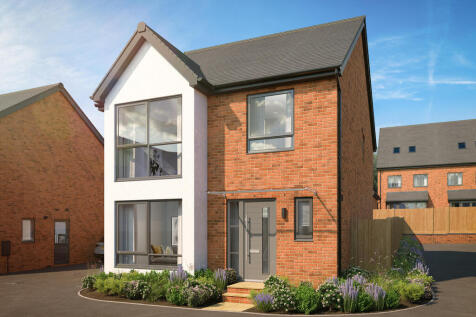
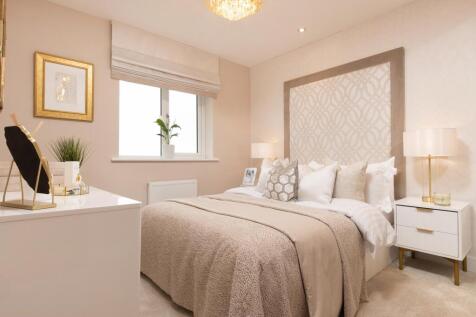
SAVE UP TO £15,000 with Ashberry. The Jasmine is a new, chain free & energy efficient home with an OPEN-PLAN kitchen/family/dining area, FRENCH DOORS, two double bedrooms, two singles with EN-SUITE to bed 1, plus a 10-year NHBC Buildmark Policy^.

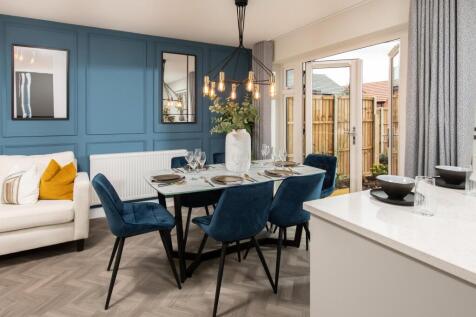
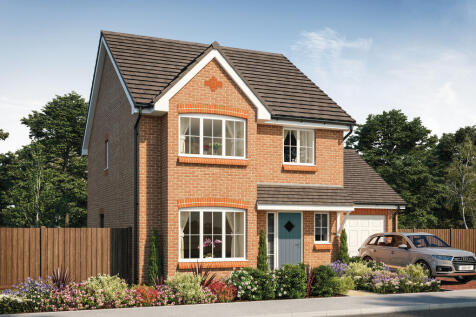
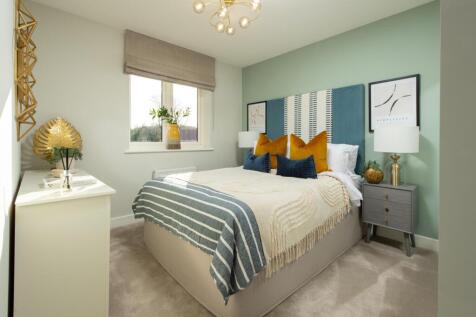 |1/7
|1/7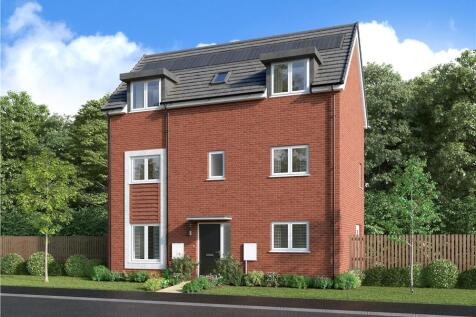
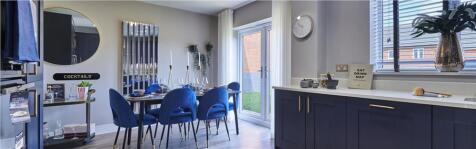

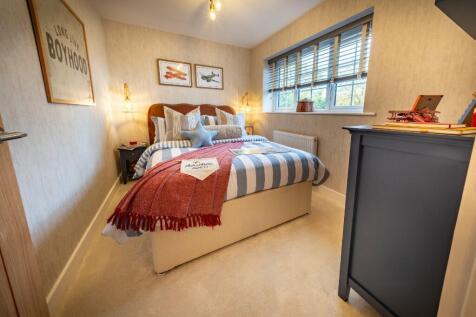
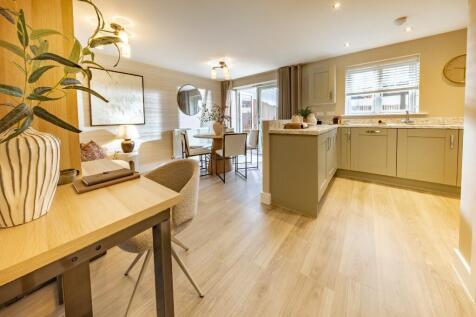
Generous and adaptable, with bright dual-aspect living room leads into the kitchen and dining area opening to the garden through French doors. A utility room and downstairs WC add everyday ease, while five bedrooms are arranged across two floors, including two en-suites, a study and a family bath...
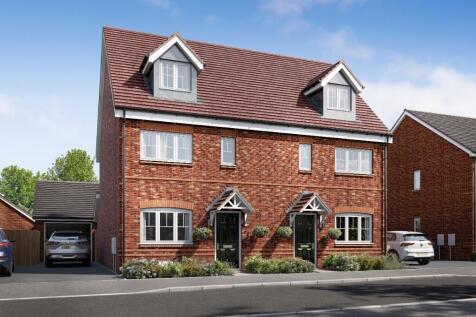
 |1/7
|1/7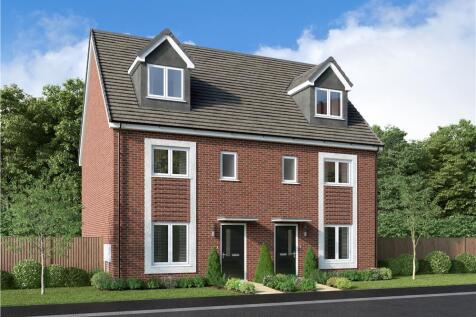

The welcoming living room flowing into the kitchen and dining area, opening to the garden through French doors. Three bedrooms and a family bathroom occupy the first floor, while the third floor is dedicated to the main bedroom with en-suite and dormer window. Plot 2091 Tenure: Freehold Length...