New Homes and Developments For Sale in LS15
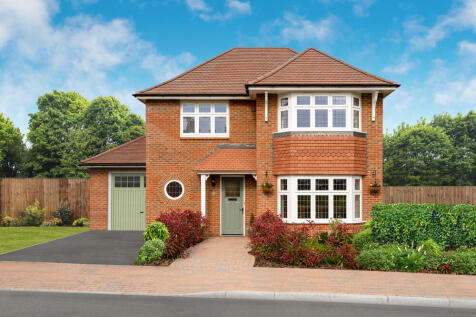


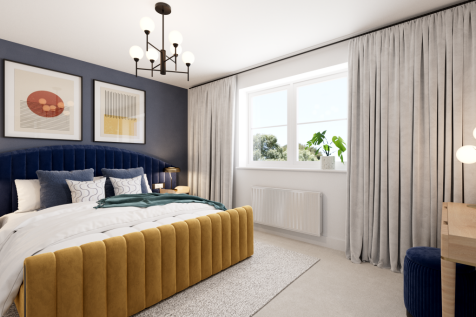
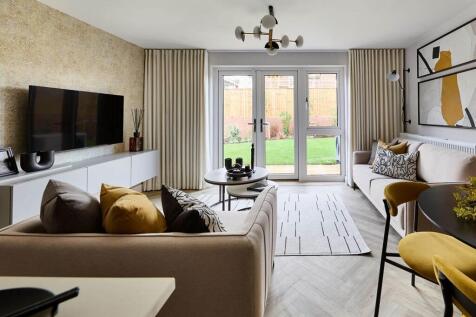
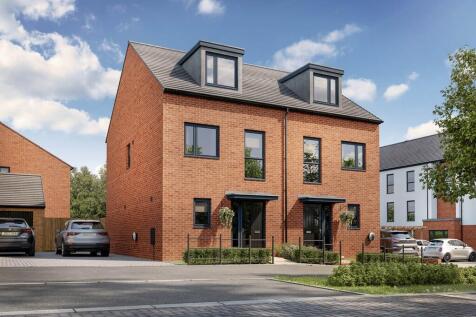
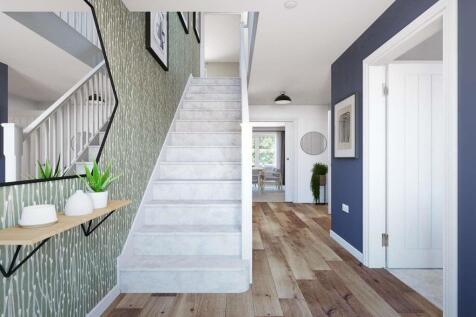
The Leamington Lifestyle is a spacious 3 bedroom home from our Heritage Collection, designed for comfort and flexibility. Features include underfloor heating, air source heat pump, utility and cloaks. Enjoy a generous kitchen/dining/family area, separate lounge and three bedroom, each with its ow...



 |
| |
| 1/12
1/12
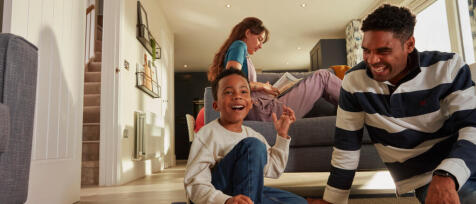
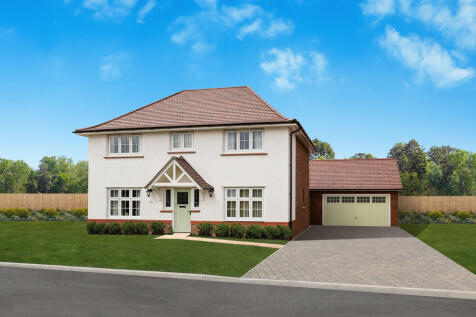
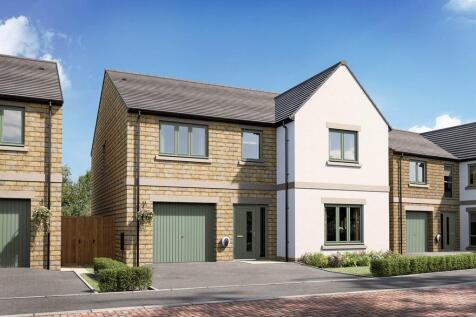
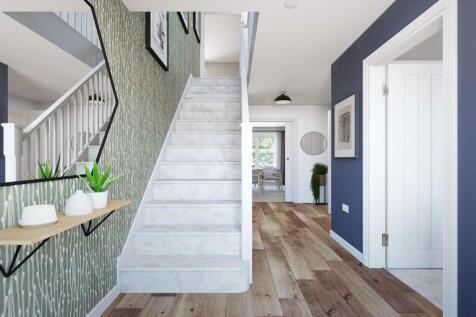
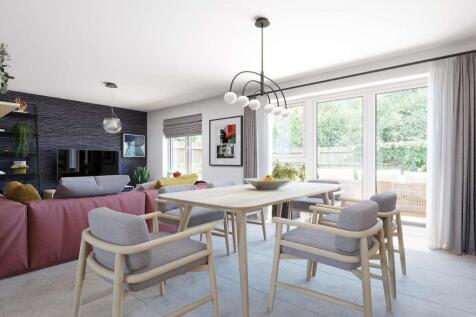
Discover The Harrogate, an impressive four-bedroom home offering an unparalleled blend of space and style. This family home is part of the Heritage Collection - boasting a stunning classic exterior design - and is also an Eco Electric home, providing energy efficiency and bill savings via an air ...
||1/8The Leamington Lifestyle is a spacious 3 bedroom home from our Heritage Collection, designed for comfort and flexibility. Features include underfloor heating, air source heat pump, utility and cloaks. Enjoy a generous kitchen/dining/family area, separate lounge and three bedroom, each with its ow...
||1/12


The Cambridge is a spacious 4 bedroom home from our Heritage Collection, blending classic style with practical design. Features include underfloor heating, air source heat pump, utility and cloaks. Enjoy a bright kitchen/dining area with additional sitting space, separate lounge and four generous...
||1/11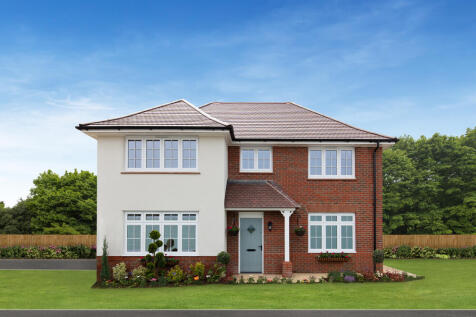
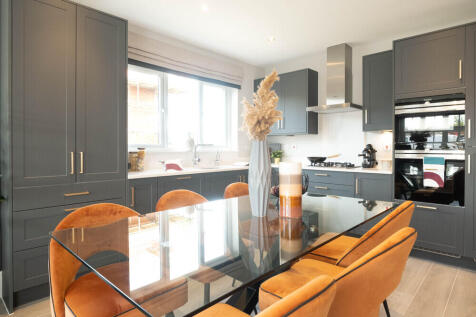
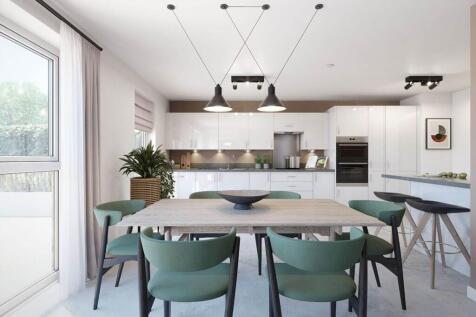
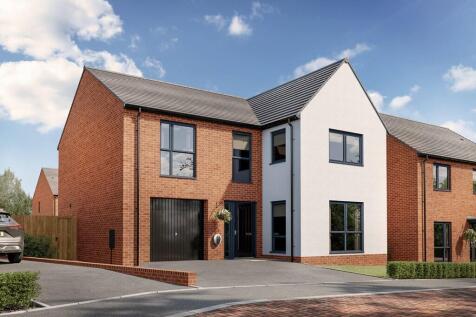
The Shaftesbury is a spacious 4 bedroom home from our Heritage Collection, blending classic style with practical design. Features include underfloor heating, air source heat pump, utility and cloaks. Enjoy a bright kitchen/dining/family area with garden access, separate lounge and four well size...

 ||1/13
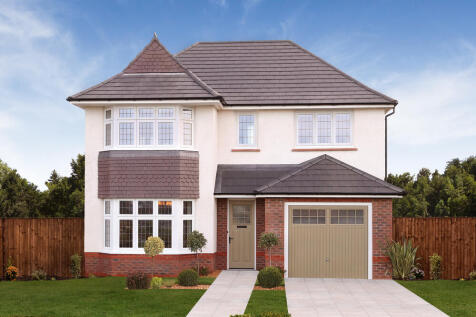
Welcome to The Oxford Lifestyle, a beautifully designed three-bedroom home perfect for modern family living. Part of the Heritage Collection, it offers energy-efficient Eco Electric features, a spacious kitchen/dining area, lounge with bay window, utility room and private garden. Upstairs feature...
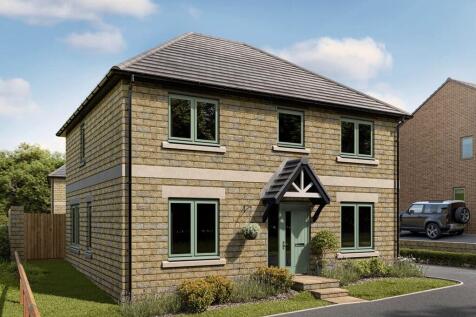


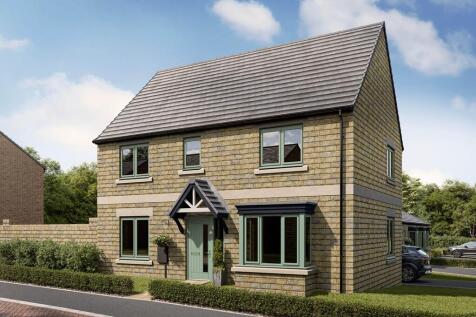
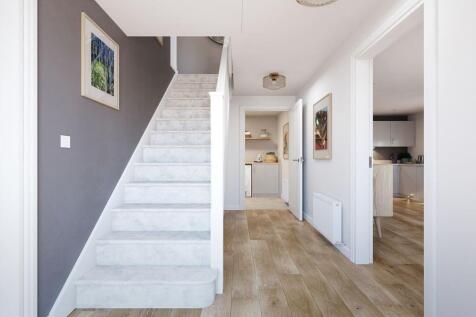
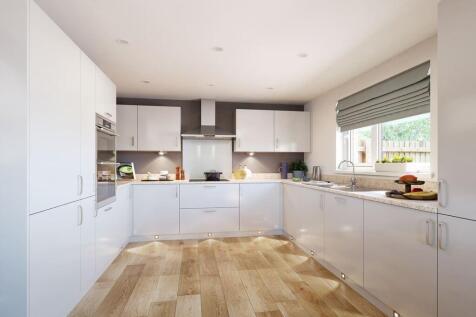
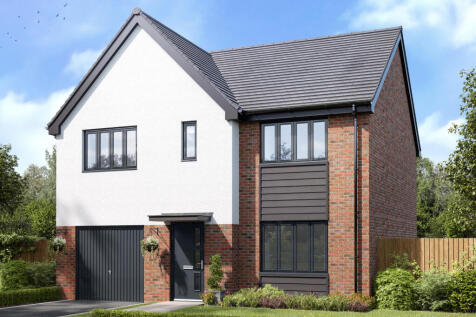

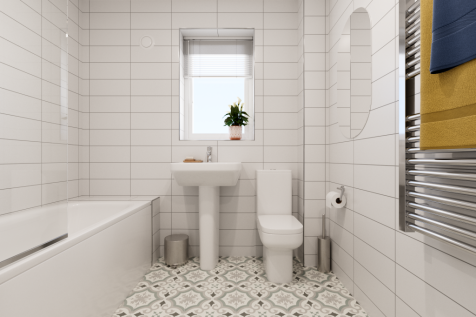
The Marston is a detached family house with four bedrooms and a study and that’s all just on the first floor. The combination of an open-plan kitchen/dining room, a separate living room and an integral garage, make this new home the ideal choice for all the comings and goings of busy family life.

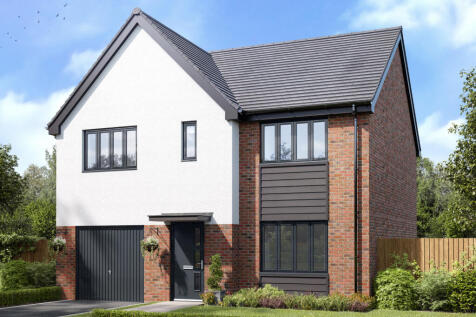
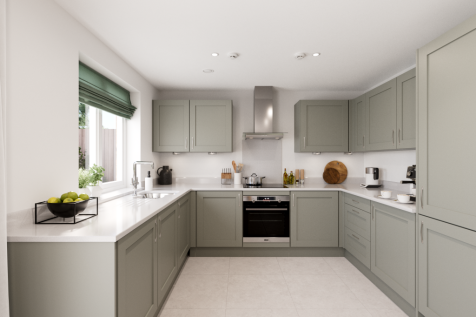

The Marston is a detached family house with four bedrooms and a study and that’s all just on the first floor. The combination of an open-plan kitchen/dining room, a separate living room and an integral garage, make this new home the ideal choice for all the comings and goings of busy family life.


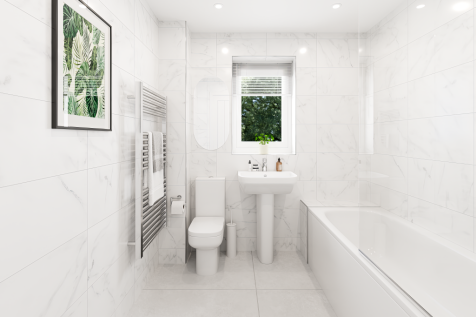
The Burnham is a detached home with an integral garage, and a good-sized living room with double doors leading into a bright kitchen/dining room - perfect for family life and entertaining. The large bedroom one has an en suite with the landing leading on to three further bedrooms and the bathroom.

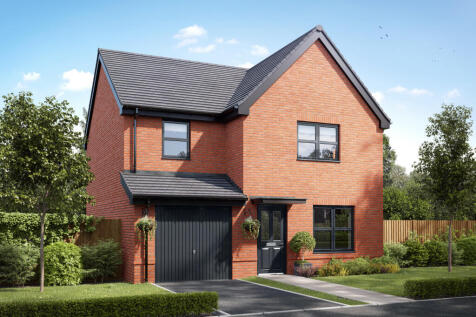

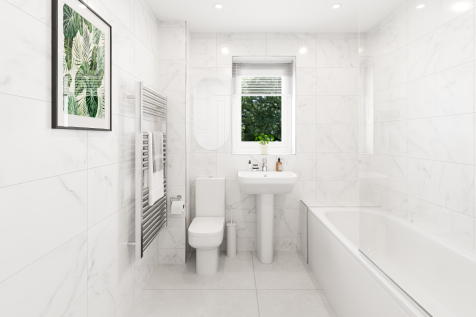
The Burnham is a detached home with an integral garage, and a good-sized living room with double doors leading into a bright kitchen/dining room - perfect for family life and entertaining. The large bedroom one has an en suite with the landing leading on to three further bedrooms and the bathroom.

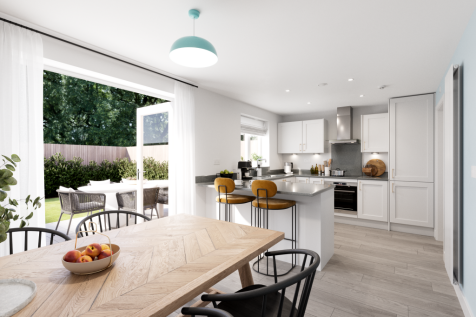

Designed with families in mind, the Sherwood is a stunning three-bedroom detached home. The open plan kitchen/dining room with French doors leading onto the garden - perfect for gatherings with friends and family. There’s also a generous front-aspect living room and an en suite to bedroom one.
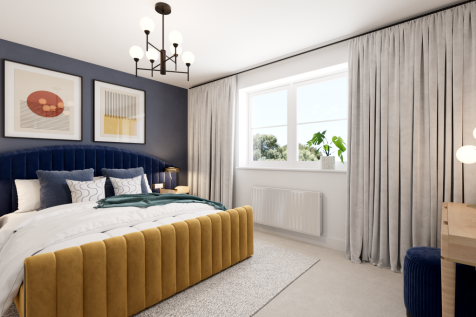
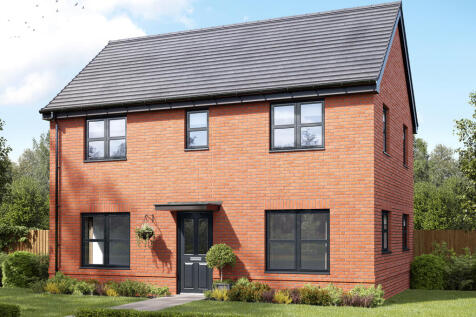

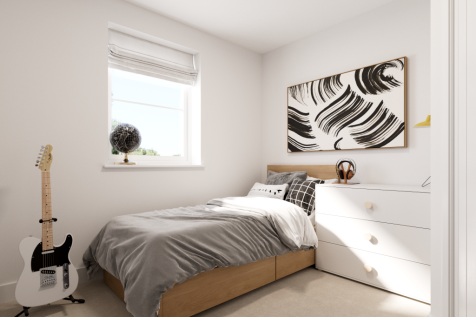
The Barndale has a bright open plan kitchen/dining room leading to a handy utility room. The spacious living room has French doors leading into the garden. The inner hallway, downstairs WC and cupboards take care of everyday storage. Plus there’s an en suite to bedroom one and a family bathroom.
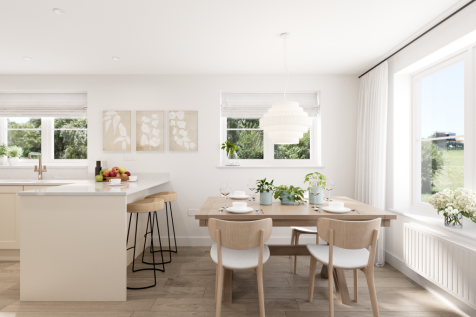
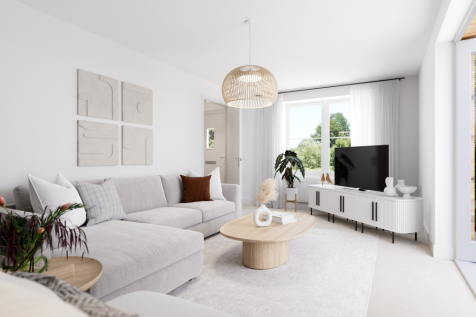
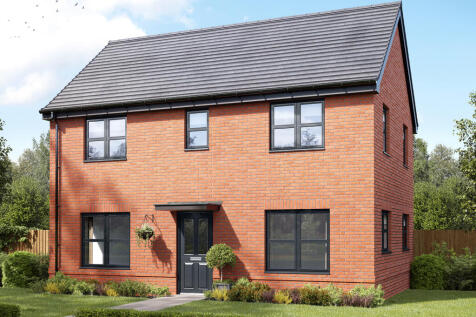
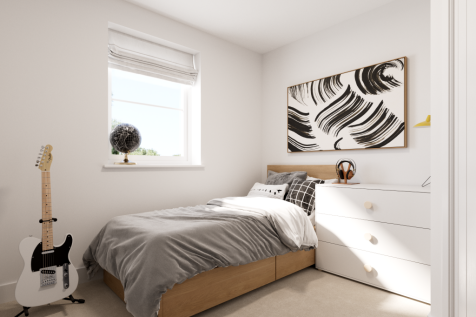
The Barndale has a bright open plan kitchen/dining room leading to a handy utility room. The spacious living room has French doors leading into the garden. The inner hallway, downstairs WC and cupboards take care of everyday storage. Plus there’s an en suite to bedroom one and a family bathroom.
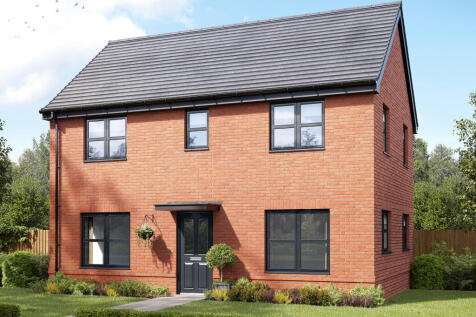

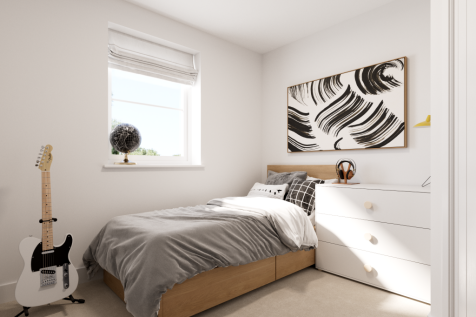
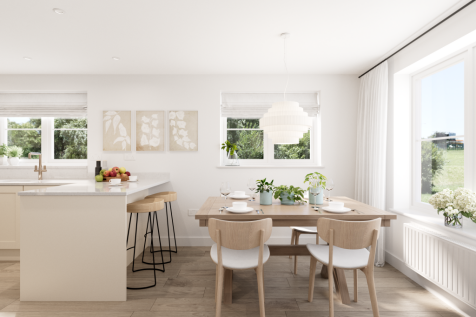
The Barndale has a bright open plan kitchen/dining room leading to a handy utility room. The spacious living room has French doors leading into the garden. The inner hallway, downstairs WC and cupboards take care of everyday storage. Plus there’s an en suite to bedroom one and a family bathroom.

 ||1/18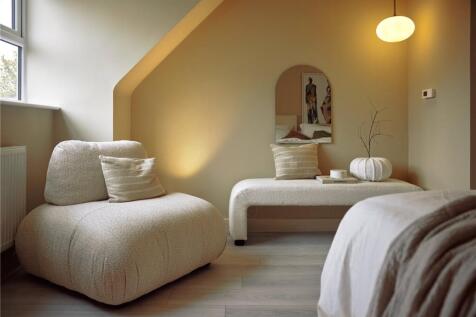
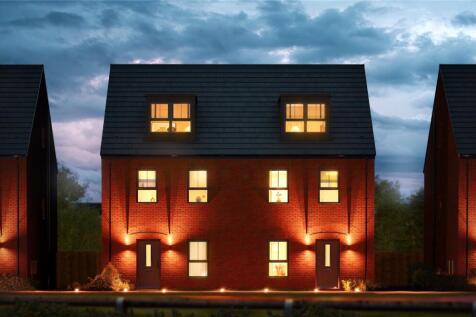
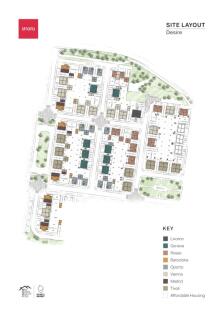
***Last plots remaining*** Rosas show home now open at Desire, book a viewing! ***£15,000 DEPOSIT CONTRIBUTION AVAILABLE*** The Rosas - 1246 sq ft, open plan kitchen/diner, spacious lounge over looking private garden, jaw dropping master loft suite with a further ...


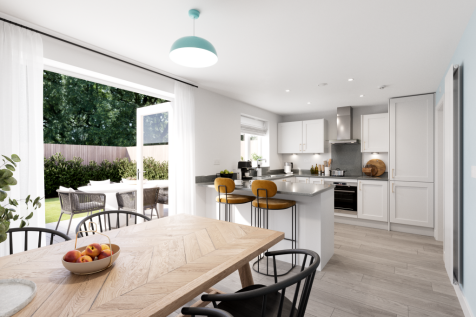

Designed with families in mind, the Sherwood is a stunning three-bedroom detached home. The open plan kitchen/dining room with French doors leading onto the garden - perfect for gatherings with friends and family. There’s also a generous front-aspect living room and an en suite to bedroom one.
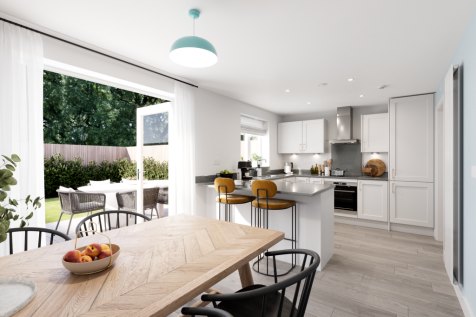


Designed with families in mind, the Sherwood is a stunning three-bedroom detached home. The open plan kitchen/dining room with French doors leading onto the garden - perfect for gatherings with friends and family. There’s also a generous front-aspect living room and an en suite to bedroom one.