New Homes and Developments For Sale in Lancashire
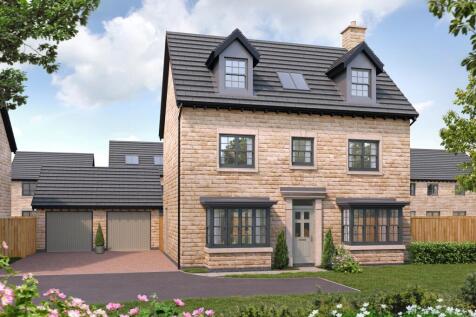
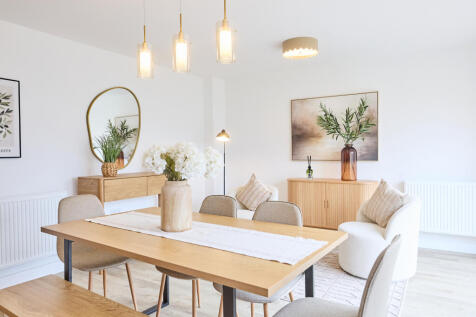
The Churchill is an impressive five-bedroom detached home, thoughtfully designed across three floors to offer spacious and versatile accommodation for modern family living. Featuring 3 bathrooms, 1 en-suites, 2 spacious family rooms and an detached garage.

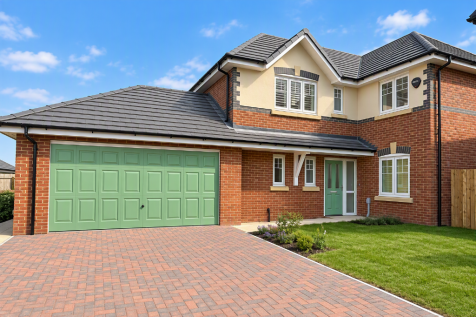
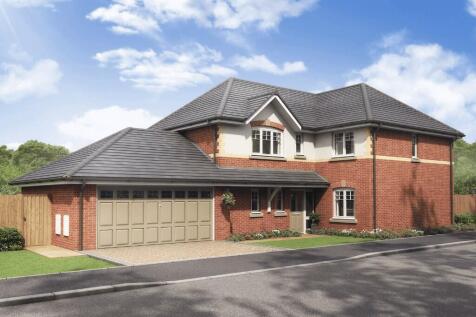
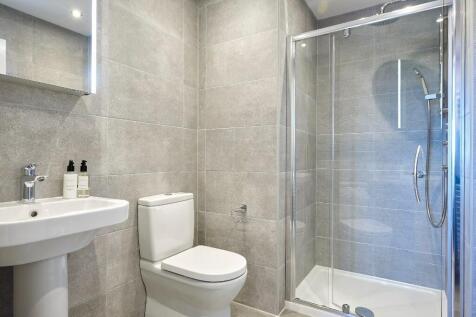
STAMP DUTY PAID | A spacious 1531 sq ft 4-bedroom detached home with attached double garage with remote motorised door. A unique opportunity, as this is the only home of this style at Moorfield Park. It sits in a quiet location close to green space with south-facing garden & 2 sets of French doors

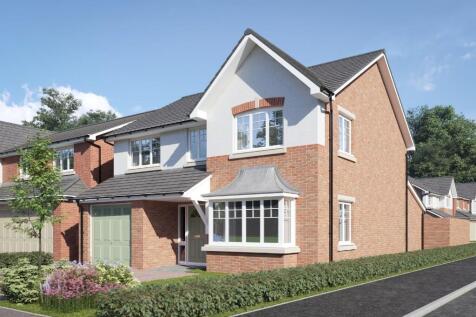
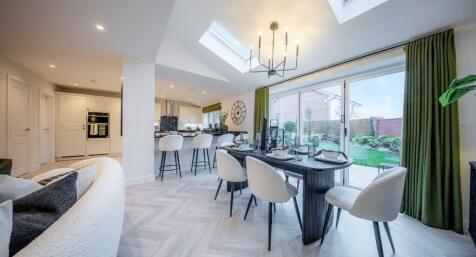

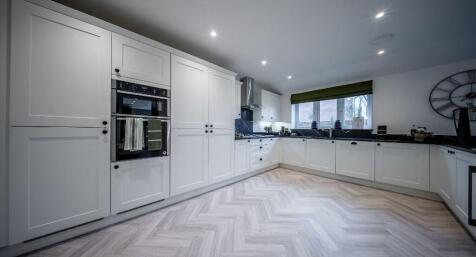
 |
 |
 1/9


*SHOW HOMES OPEN EVERY THURS - MON 12PM -5PM* PLOT 10 - THREE bedroom detached NEW BUILD dormer bungalow with integral garage, L shaped open plan living kitchen dining with doors to rear garden and master bedroom with en suite to the first floor. Photos are of PLOT 24
 ||1/12


Stamp Duty Paid up to the value of £15,000*. The Hutton is a delightful 3-bedroom detached property with integral garage. This uniquely designed home boasts an unconventional layout offering a characterful twist alongside the benefits of a new build property. The upper ground floor comprise...
 |1/12


Stamp Duty Paid up to the value of £15,000* The Hutton is a delightful 3-bedroom detached property with integral garage. This uniquely designed home boasts an unconventional layout offering a characterful twist alongside the benefits of a new build property.
|1/12


Stamp Duty Paid up to the value of £15,000* The Hutton is a delightful 3-bedroom detached property with integral garage. This uniquely designed home boasts an unconventional layout offering a characterful twist alongside the benefits of a new build property.



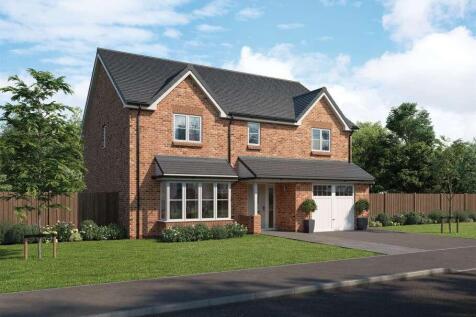
Plot 426 - ALL INCLUSIVE SPECIFICATION | PART EXCHANGE AVAILABLE | LARGE SOUTH-EAST FACING GARDEN Part of Wain Homes’ all-inclusive Ascend collection, the Peakridge is a 5-bedroom modern new build home spread over two storeys, offering a generous, family-focused living space designed for e...

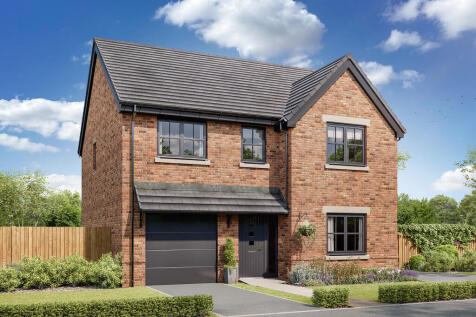
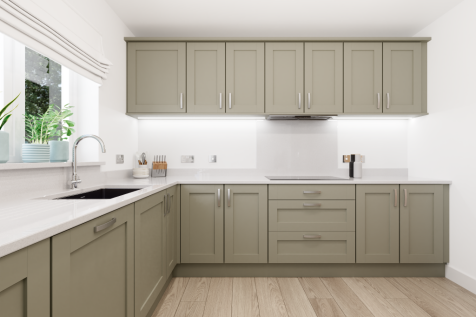
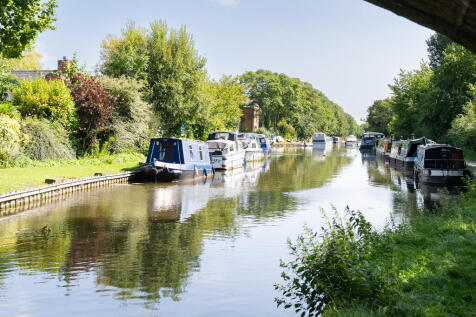
The Hendon features four bedrooms and two bathrooms, a home office, open-plan kitchen/dining room, and separate living room, this is a home with a carefully considered layout. Bi-fold doors to the garden let the outside in, and internal access to the integral garage is a practical feature.
 |1/14


A stunning New Build Family home, built by quality builders, David Wilson. The Avondale is a detached family home, arranged over two floor, and offers, downstairs you'll find a spacious open plan kitchen/diner with a bay window. There is a handy utility room adjoining the kitchen with extra stora...

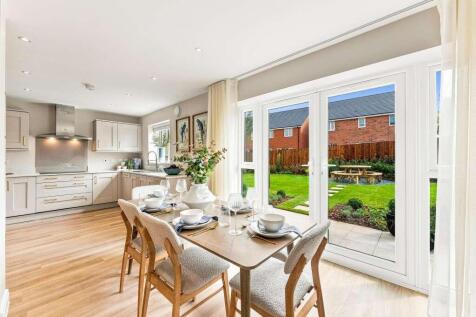
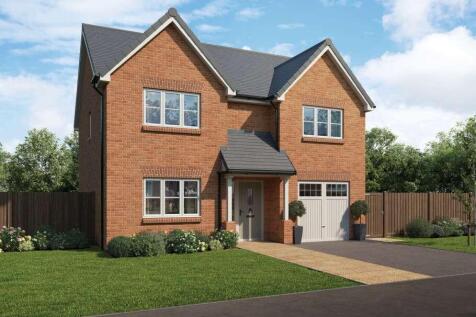
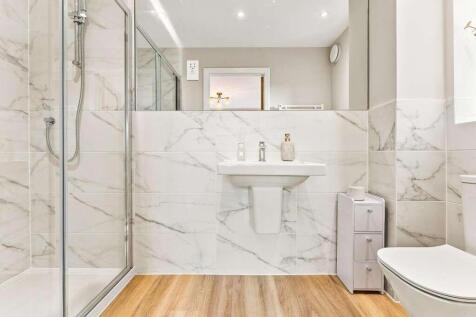
Plot 40 - ALL INCLUSIVE SPECIFICATION | AIR SOURCE HEAT PUMP | 2 EN-SUITE BATHROOMS Part of Wain Homes’ move-in-ready Ascend collection, the Highstone is a modern, 4-bedroom detached new build home spread over two storeys. Complete with an all-inclusive specification, including a choice of ...
|1/2

**NEW BUILD** SHOW HOME AVAILABLE BY APPOINTMENT. Semi-Rural Village Location. High Specification Homes . The Cook Plus - A Stunning Four Bedroom Detached Home . Open Plan Living /Dining/Kitchen with Bi-Fold Doors, Lounge . Master En-Suite & Family Bathroom. Utility & GF WC.

Key features
- **NEW BUILD** SHOW HOME AVAILABLE BY APPOINTMENT
- Semi-Rural Village Location. High Specification Homes
- The Cook Plus - A Stunning Four Bedroom Detached Home
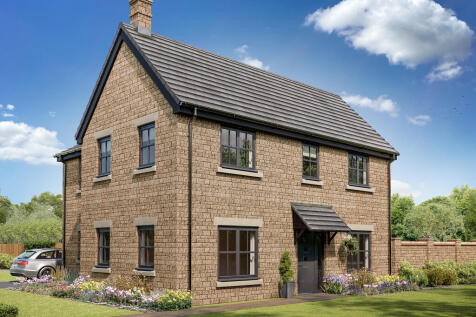
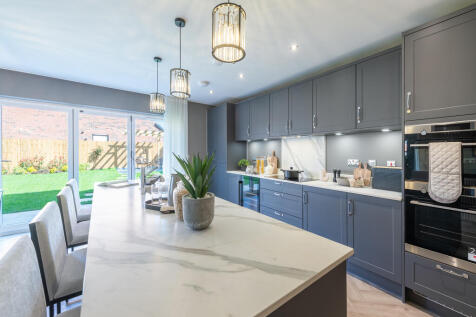
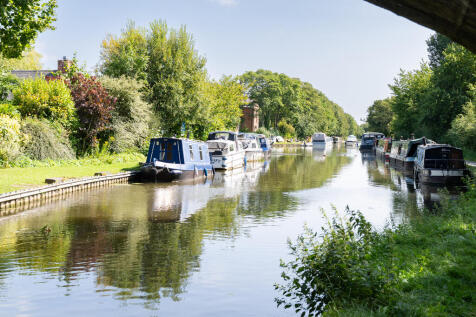
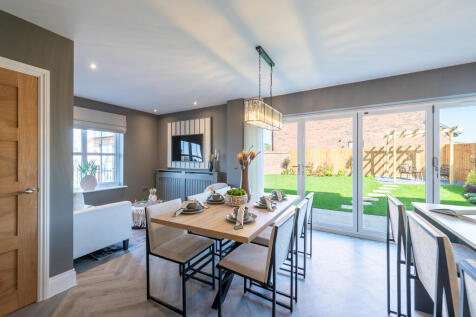
A huge open-plan kitchen/dining room that incorporates a snug, an island, and bi-fold doors to the garden. There's a separate living room, a utility room, three bathrooms, a dressing room to bedroom one, and a garage. This is a wonderful new home with enhanced specifications.


 1/3


The Bronte - A Stunning Four Bedroom Detached Family Home . Spacious Lounge and Open Plan Dining Kitchen. Family Bathroom, Master En-Suite, Utility Room and GF WC. Driveway & Integral Garage. Front & Rear Gardens . Situated on the Outskirts of the Historic Market Town of Garstang.
|1/23
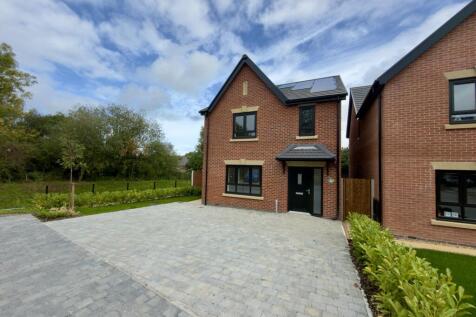
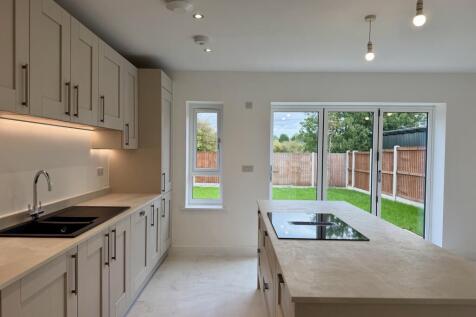
The Alder is a stylish four-bedroom detached home on a generous corner plot. Featuring a contemporary AEG kitchen, luxury Amtico flooring, high-quality carpets, landscaped gardens, a three-car driveway, solar panels and an EV charger, it combines modern design with practical family living.

Key features
- Four-bedroom detached home by Edgefold Home.
- Attractive corner plot with landscaped, turfed gardens.
- Contemporary handleless kitchen with AEG appliances.
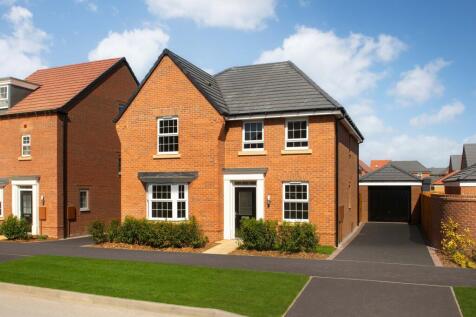
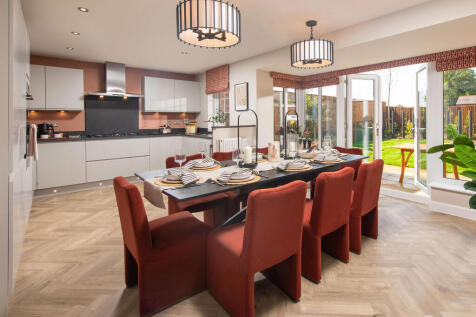

 ||1/15


Plot 8 - The Bonham B - Available at £439,995 (1473 Sq Ft) - House to sell? Ask about our Part Exchange Scheme* Plus flooring package included* Plot 1 - The Bonham B - Available at £453,995 (1473 Sq Ft) Rowland Homes presents this contemporary four-bedroom detached home with det...

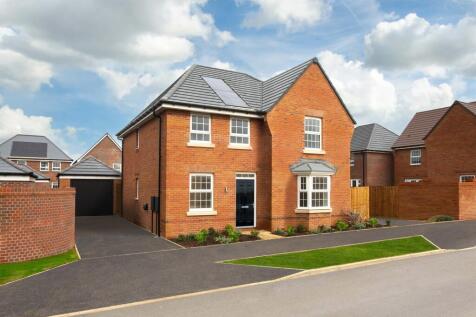
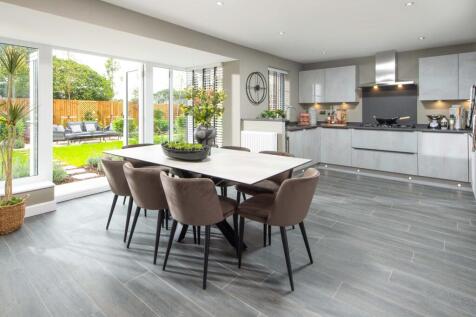
 |1/10


Plot 24 – The Sherbourne: Four-bedroom detached home featuring a lounge, open-plan dining kitchen with French doors to the garden, utility room and downstairs WC. Principal bedroom with fitted wardrobes and en-suite, second bedroom with fitted wardrobes, family bathroom, enclosed rear garden, pri...

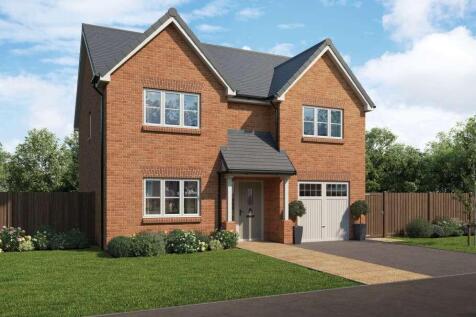
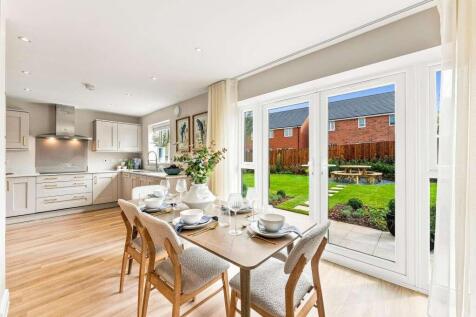
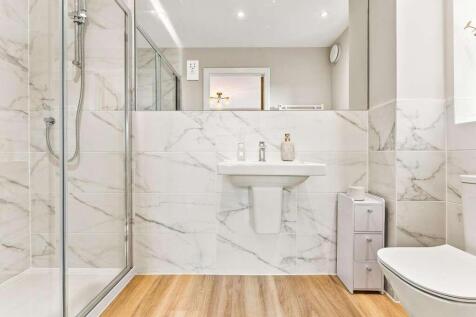
Plot 19 - ALL INCLUSIVE SPECIFICATION | PART EXCHANGE AVAILABLE | 2 EN-SUITE BATHROOMS Part of Wain Homes’ move-in-ready Ascend collection, the Highstone is a modern, 4-bedroom detached new build home spread over two storeys. Complete with an all-inclusive specification, including a choice ...
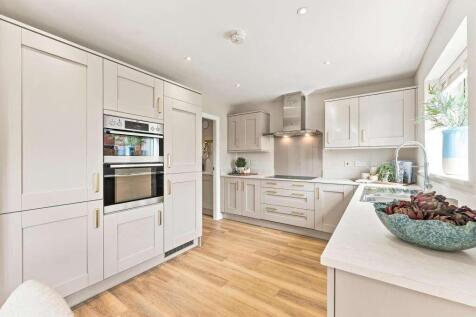
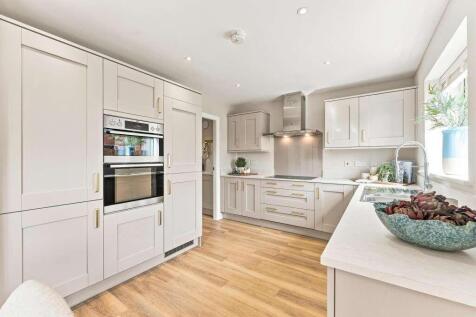
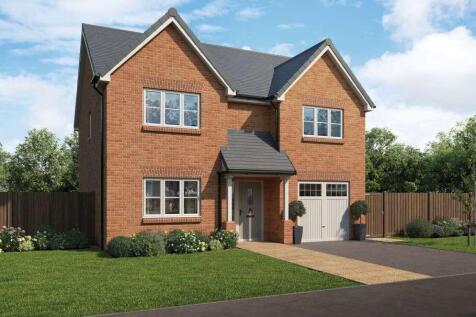
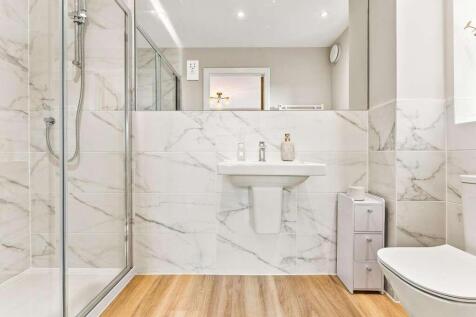
Plot 60 - ALL INCLUSIVE SPECIFICATION | LARGE SOUTH-EAST FACING REAR GARDEN | PART EXCHANGE AVAILABLE Part of Wain Homes’ move-in-ready Ascend collection, the Highstone is a modern, 4-bedroom detached new build home spread over two storeys. Complete with an all-inclusive specification, incl...
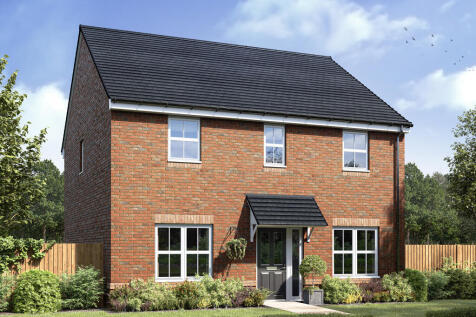
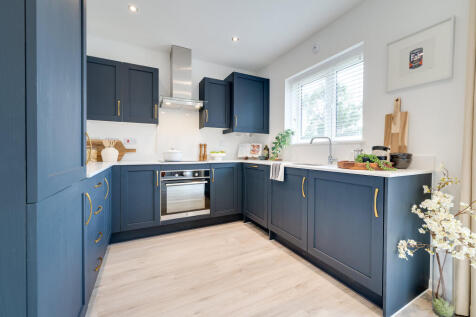

The Hastings is a new home with the flexibility of a home office, plus a separate living room and dining room. That still leaves four bedrooms and two bathrooms to suit growing family life. An open-plan kitchen/family room has the bonus of bi-fold doors to the garden, plus there's a separate garage.
 |1/15


Plot 36 - Grassmoor Impressive four-bedroom detached home by McDermott Homes in Barrowford. Features include a spacious lounge, open-plan dining kitchen, utility, master en-suite, family bathroom, South West-facing rear garden, private driveway and integral garage. Ideal for modern family living.